

Unit 54, 1328 Commissioners Road W
Unit 54, 1328 Commissioners Road W
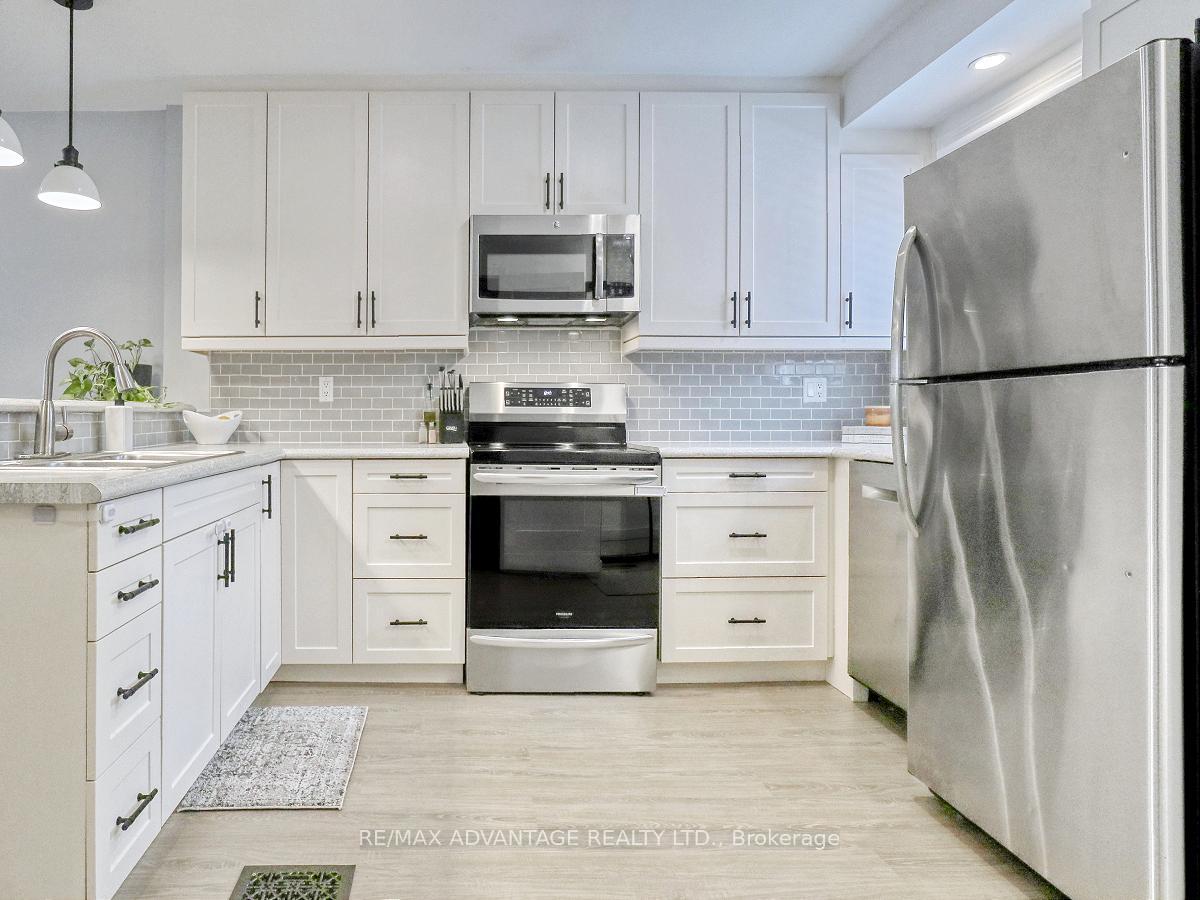 See all 40 photos
Property history
Facts and features
- BasementPart finished
- Age of home31–50 years
- ExposureSouth
- LaundryRoom, in basement
- Central air
- Outdoor pool
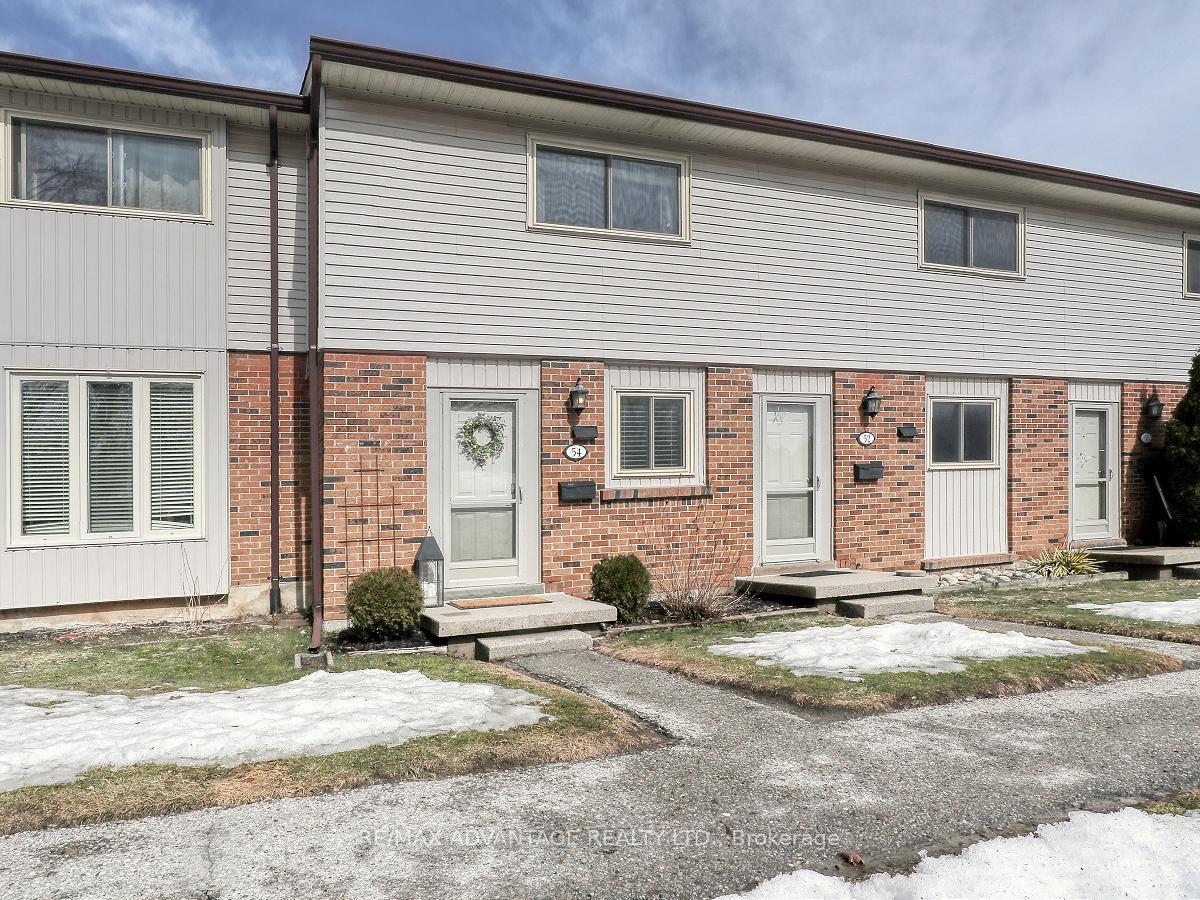
The homeCondo Townhouse, 2-storey, Age 31–50 years
- Type: Condo Townhouse
- Style: 2-storey
- Age: 31–50 years
- Living space: 1,000–1,199 sq ft
- Basement: Partially finished
- Exposure: South
InsideLaundry room, in basement, Other, Rooms above ground 7
- Laundry: Laundry room, in basement
- Features: Other
- Rooms above ground: 7
- Rooms in the basement: 2
- Bedrooms: 2
- Bathrooms: 2
- Kitchens: 1
OutsideBrick, vinyl siding, Shingles, Concrete
- Exterior: Brick, vinyl siding
- Roof: Shingles
- Foundation: Concrete
- Balcony: None
- Features: Patio, privacy
Parking and locker2 Parking, Exclusive, Reserved/assigned
- Spaces: 2 Parking
- Parking type: Exclusive
- Driveway: Reserved/assigned
- Spot: #27
- Locker: None
BuildingWestwood Village, Condo corporation 72, Outdoor pool, tennis court
- Name: Westwood Village
- Condo corporation: 72
- Amenities: Outdoor pool, tennis court
- Pets: Allowed
Heating, water and powerForced air, gas, Central air
- Heating: Forced air, gas
- Cooling: Central air
Costs and taxesTaxes $2,328 a year, Condo fee $293 a month, Common elements included, building insurance included, parking included
- Taxes, 2024: $2,328 a year
- Condo fee: $293 a month
- Fee includes: Common elements included, building insurance included, parking included
- HST: HST included in the price
- Rental items: Water heater
- Under contract: Hot water tank-gas
Included in the saleAll existing: curtain track and drapery rods, all window blinds, light fixtures, bathroom mirrors, dishwasher, fridge and stove in kitchen, washer and dryer in laundry room, attached wall shelves/ledges, upper separate shelf in lr is attached and stays., Fabric curtains anywhere in the home, shed, living room tv console and bookcase to the left of the tv (both freestanding)
- Included: All existing: curtain track and drapery rods, all window blinds, light fixtures, bathroom mirrors, dishwasher, fridge and stove in kitchen, washer and dryer in laundry room, attached wall shelves/ledges, upper separate shelf in lr is attached and stays.
- Not included: Fabric curtains anywhere in the home, shed, living room tv console and bookcase to the left of the tv (both freestanding)
Listing detailsX12007420, Sold, Mar 7, 2025
- MLS® number: X12007420
- Status: Sold
- Listed on: Mar 7, 2025
- Days on market: 11
- Updated: Mar 18, 2025
- Possession: 30-59 days
- Occupied by: Owner
- Listing brokerage: RE/MAX ADVANTAGE REALTY LTD.
About this home
Unit 54, 1328 Commissioners Road W, London (South B), ON N6K 2Y6
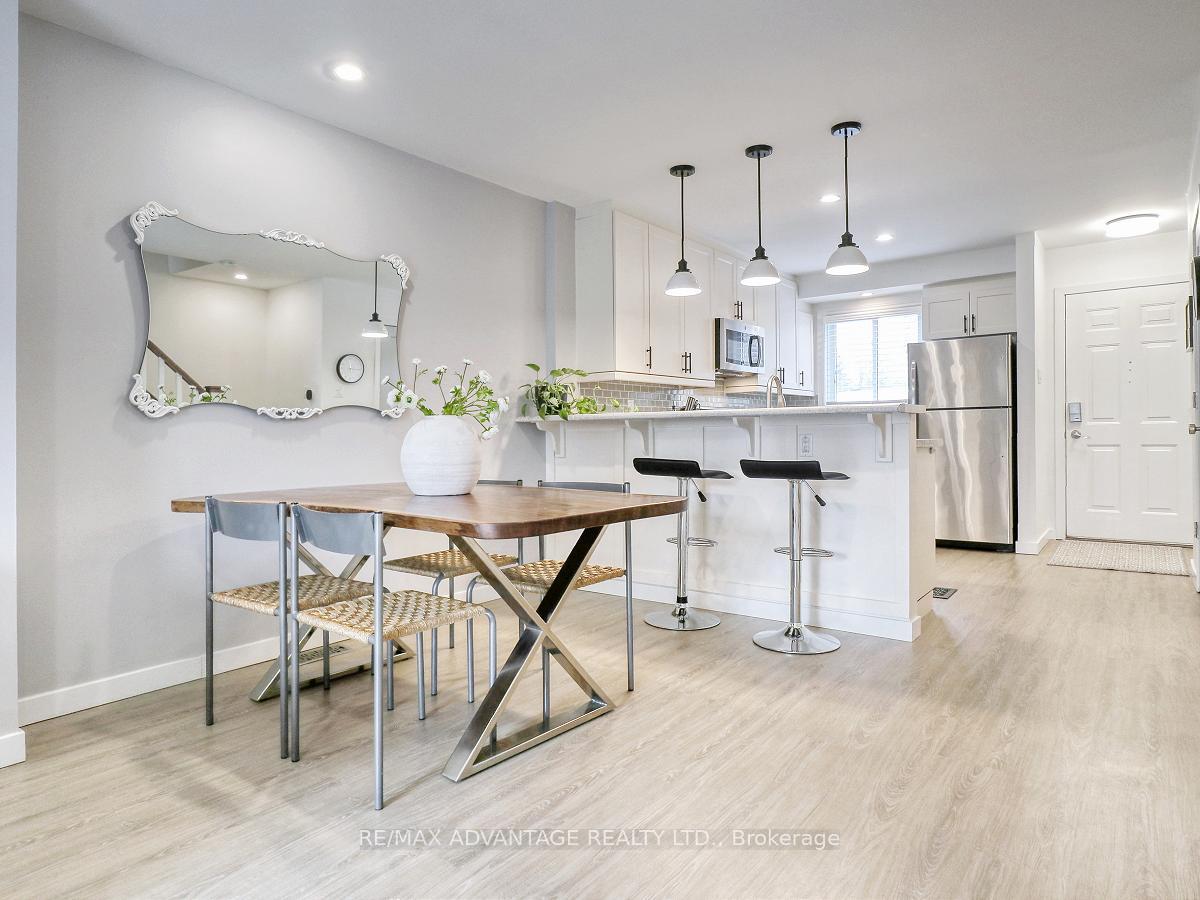
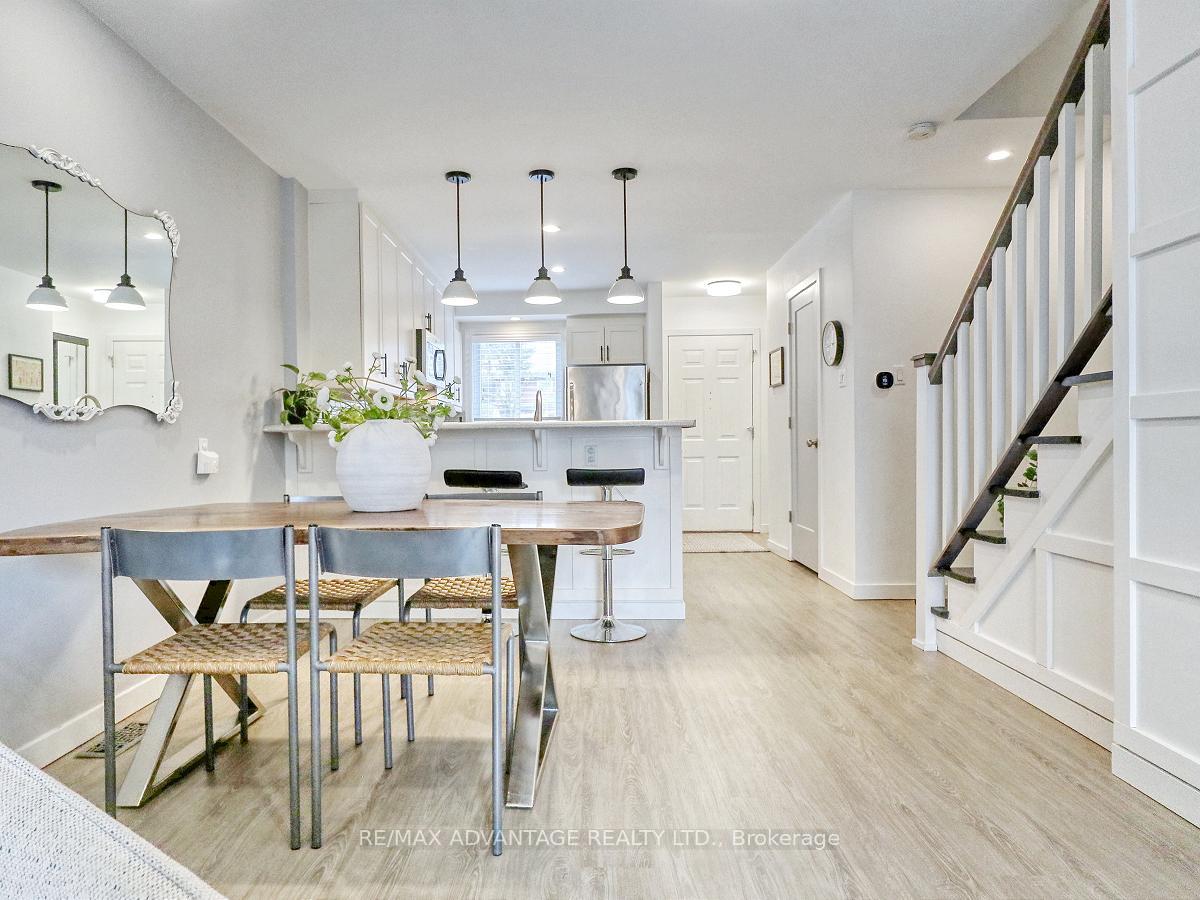
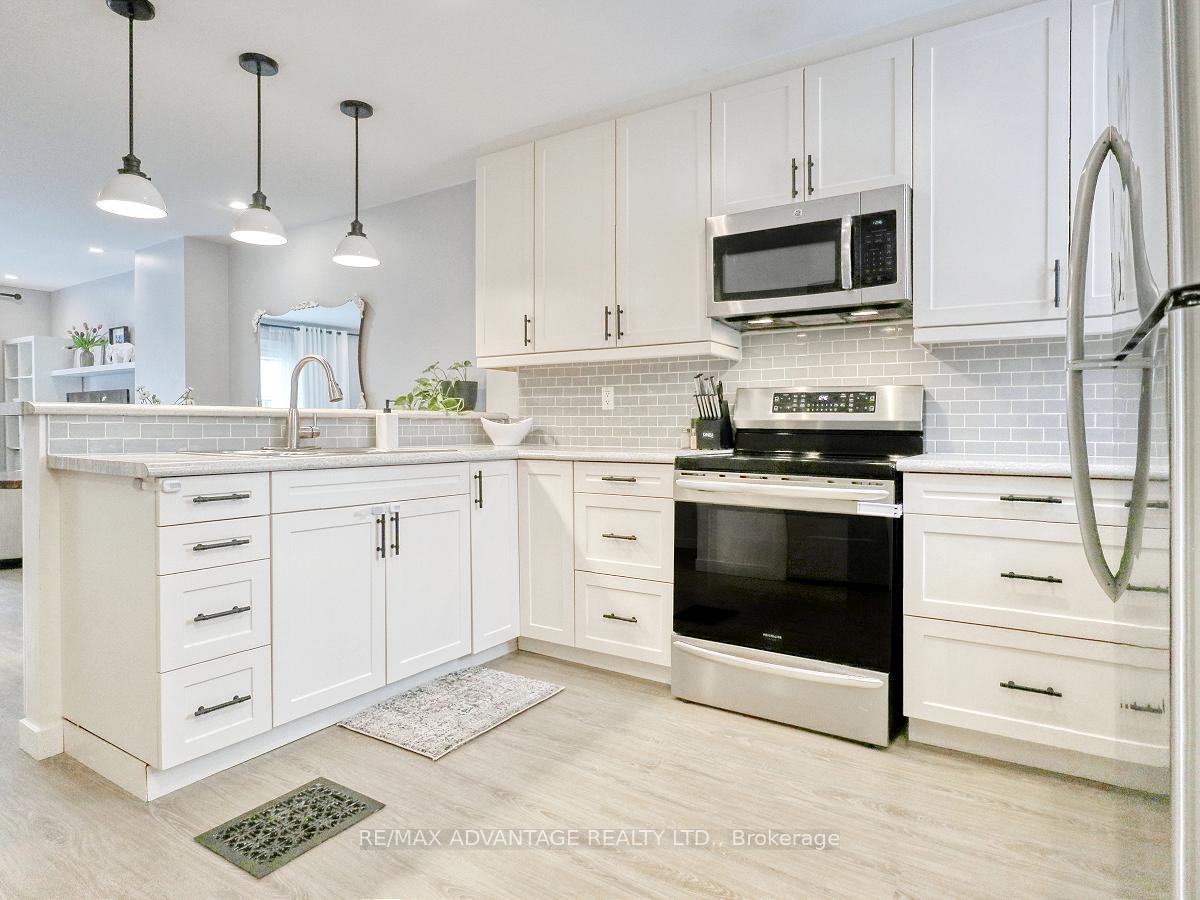
Absolutely stunning condo in one of the best locations in London! Fully renovated and easy walking distance to Springbank Park, great schools, and all of the excellent amenities of Byron Village in southwest London, plus easy access to the 401/402! This immaculate open-concept home with a gorgeous renovated white kitchen with breakfast bar and backsplash and 2 updated baths is ready to move into! Very rarely can it be said that there is nothing that needs to be done! Updated Flooring, doors, trim, paint, stair railings, closet organizers, pot lights, central air (2021), updated electrical panel (2017), Dishwasher and stove (2023) and more! Beautiful outdoor patio has a newer fence enclosure and attractive paving stones (2021). High Efficiency Furnace 2009. The location of this unit is at the back and very quiet. There is reserved parking for one car and then first come first serve for a second spot marked with a V. There has always been plenty of parking! Status Certificate dated March 10 2025 available for interested buyers. Very reasonable condo fees of $293 per month include out door maintenance, roof and windows and the fun out door amenities which include an out door in-ground pool, a tennis court and basketball net! You will absolutely love this home! Showings by appointment only make yours today!!
Ask about this home
A HOMEH agent will answer your questions about this home.
Know more about Westwood Village
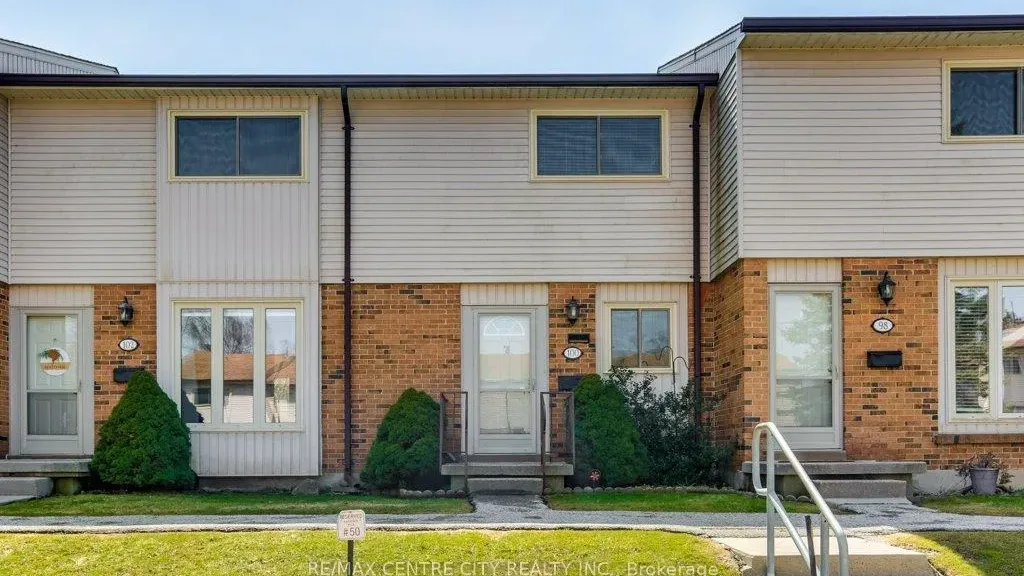
Condo building · 1328 Commissioners Road W
Westwood Village is a condo. Right now 2 for sale are on the market here.
- $363/sq ft
No similar units for sale in Westwood Village right now.
Around this home
Daily convenience, out of 100, from the distances below
Schools nearby
School rating, out of 10.
Helpful calculators
Your HOMEH agent

"I would see it this week."