

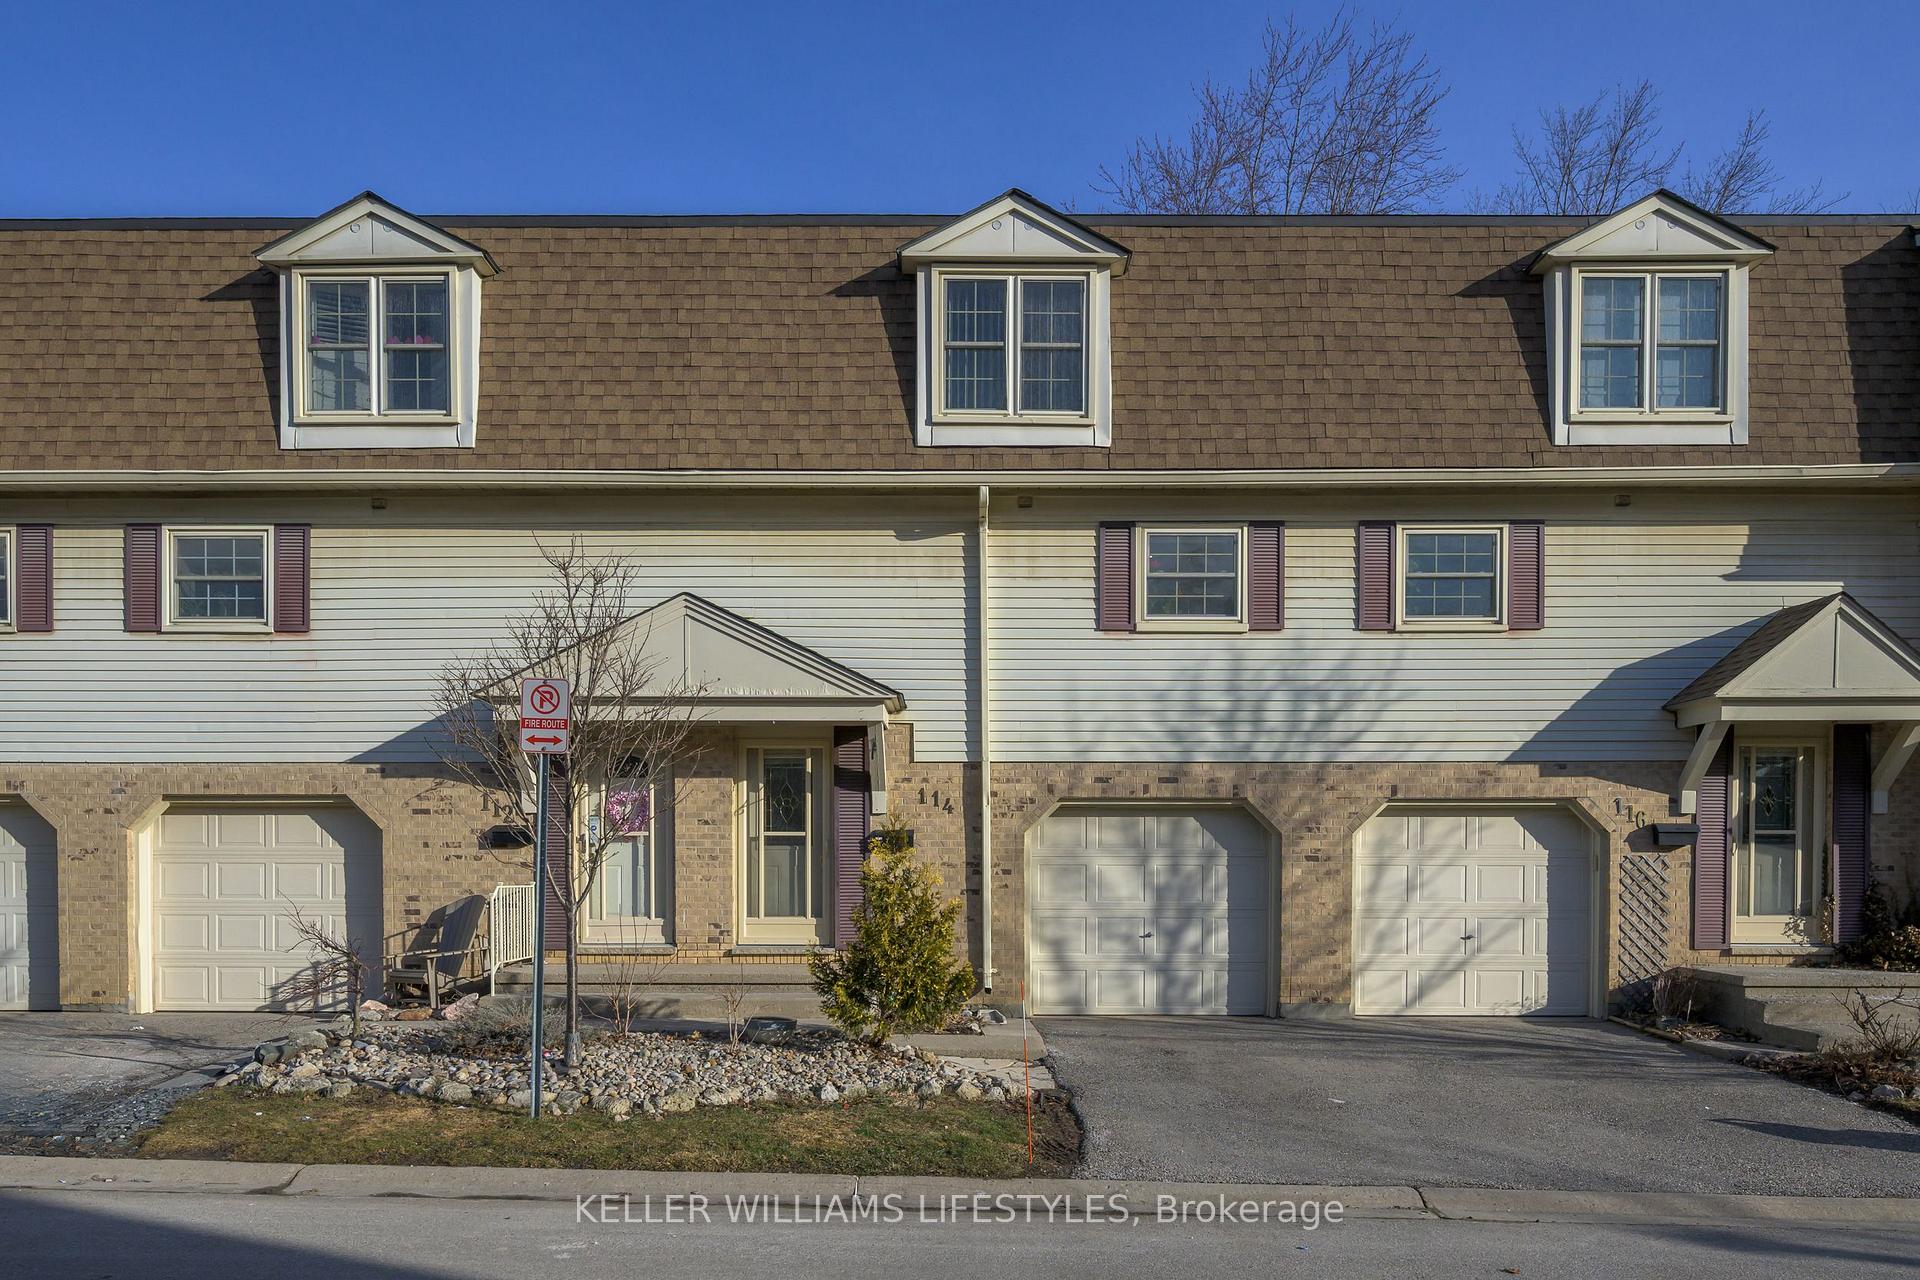
Unit 114, 900 Pond View Road
Unit 114, 900 Pond View Road
 See all 39 photos
Property history
Facts and features
- BasementWalk-out
- ExposureWest
- LaundryOwn room
- LockerNone
- Central air
The homeCondo Townhouse, 3-storey, 1,400–1,599 sq ft
- Type: Condo Townhouse
- Style: 3-storey
- Living space: 1,400–1,599 sq ft
- Basement: Finished with walk-out, finished
- Exposure: West
InsideLaundry room, lower level, Water heater, auto garage door remote, Smoke detector, carbon monoxide detectors
- Laundry: Laundry room, lower level
- Features: Water heater, auto garage door remote
- Security: Smoke detector, carbon monoxide detectors
- Rooms above ground: 10
- Bedrooms: 3
- Bathrooms: 2
- Kitchens: 1
- Family room: Yes
OutsideBrick, aluminum siding, Shingles, Concrete
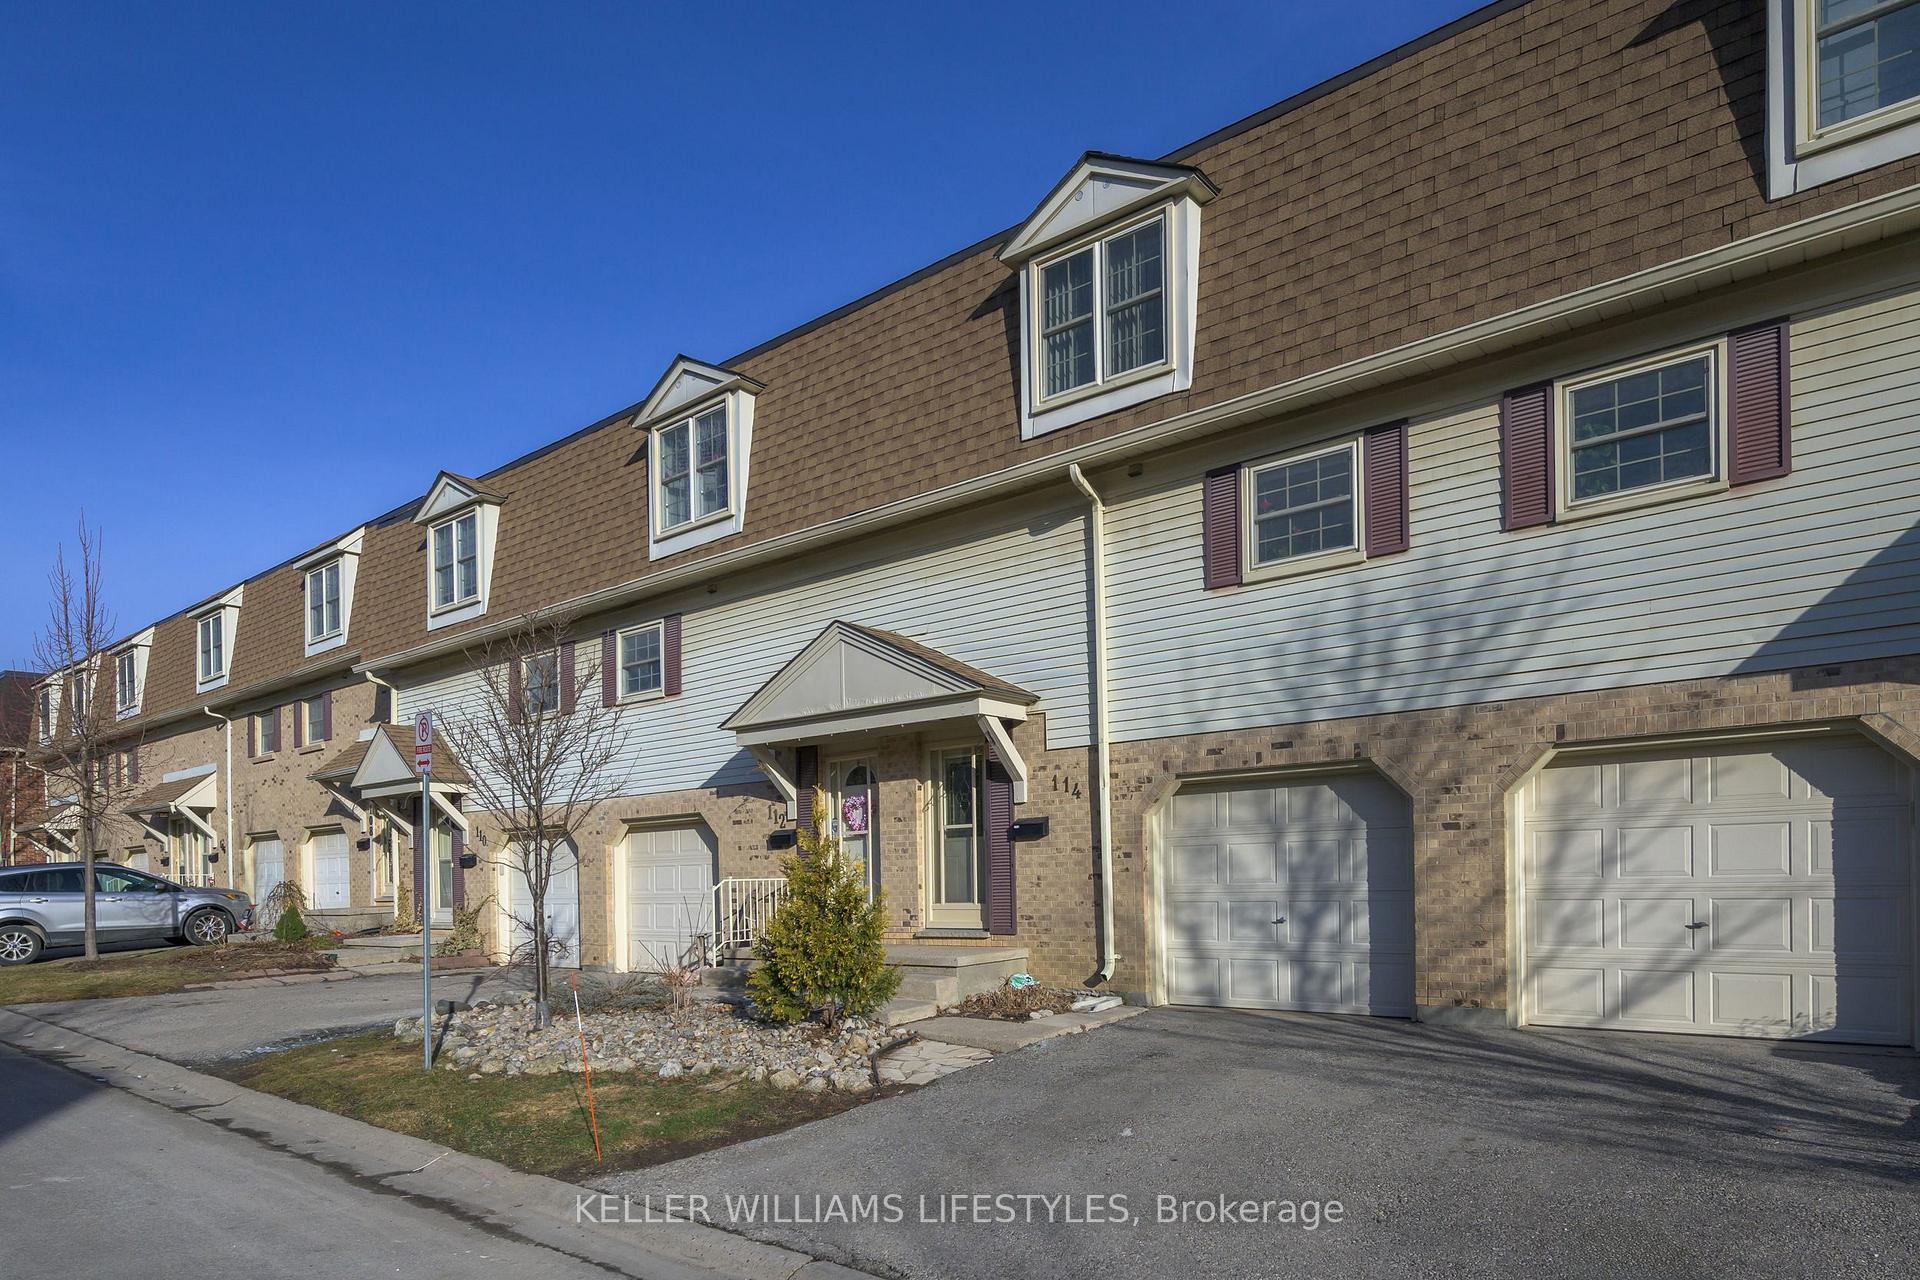
- Exterior: Brick, aluminum siding
- Roof: Shingles
- Foundation: Concrete
- Balcony: Open
- Features: Landscaped, deck, awnings, lighting
Parking and locker2 Parking (1 garage + 1 drive), Attached, Exclusive
- Spaces: 2 Parking (1 garage + 1 drive)
- Garage: Attached
- Parking type: Exclusive
- Driveway: Private
- Locker: None
BuildingMiller's Grove, Condo corporation 47, Tennis court, visitor parking, bbqs allowed
- Name: Miller's Grove
- Condo corporation: 47
- Amenities: Tennis court, visitor parking, bbqs allowed
- Pets: Allowed
Heating, water and powerForced air, gas, Central air
- Heating: Forced air, gas
- Cooling: Central air
Costs and taxesTaxes $2,375 a year, Condo fee $483 a month, Water included, parking included, common elements included, building insurance included
- Taxes, 2024: $2,375 a year
- Condo fee: $483 a month
- Fee includes: Water included, parking included, common elements included, building insurance included
- HST: HST included in the price
- Rental items: Hot water heater
- Under contract: Hot water heater
Included in the saleFridge, stove, dishwasher, dryer, washer, window coverings, gazebo, outside fire table (as-is), fridge in garage
- Included: Fridge, stove, dishwasher, dryer, washer, window coverings, gazebo, outside fire table (as-is), fridge in garage
NearbyPark, lake/pond, hospital, school, public transit, place of worship
- Close to: Park, lake/pond, hospital, school, public transit, place of worship
Listing detailsX12055834, Sold, Apr 2, 2025
- MLS® number: X12055834
- Status: Sold
- Listed on: Apr 2, 2025
- Days on market: 21
- Updated: Apr 23, 2025
- Possession: 90+ days
- Occupied by: Owner
- Listing brokerage: KELLER WILLIAMS LIFESTYLES
About this home
Unit 114, 900 Pond View Road, London (South T), ON N5Z 4L7
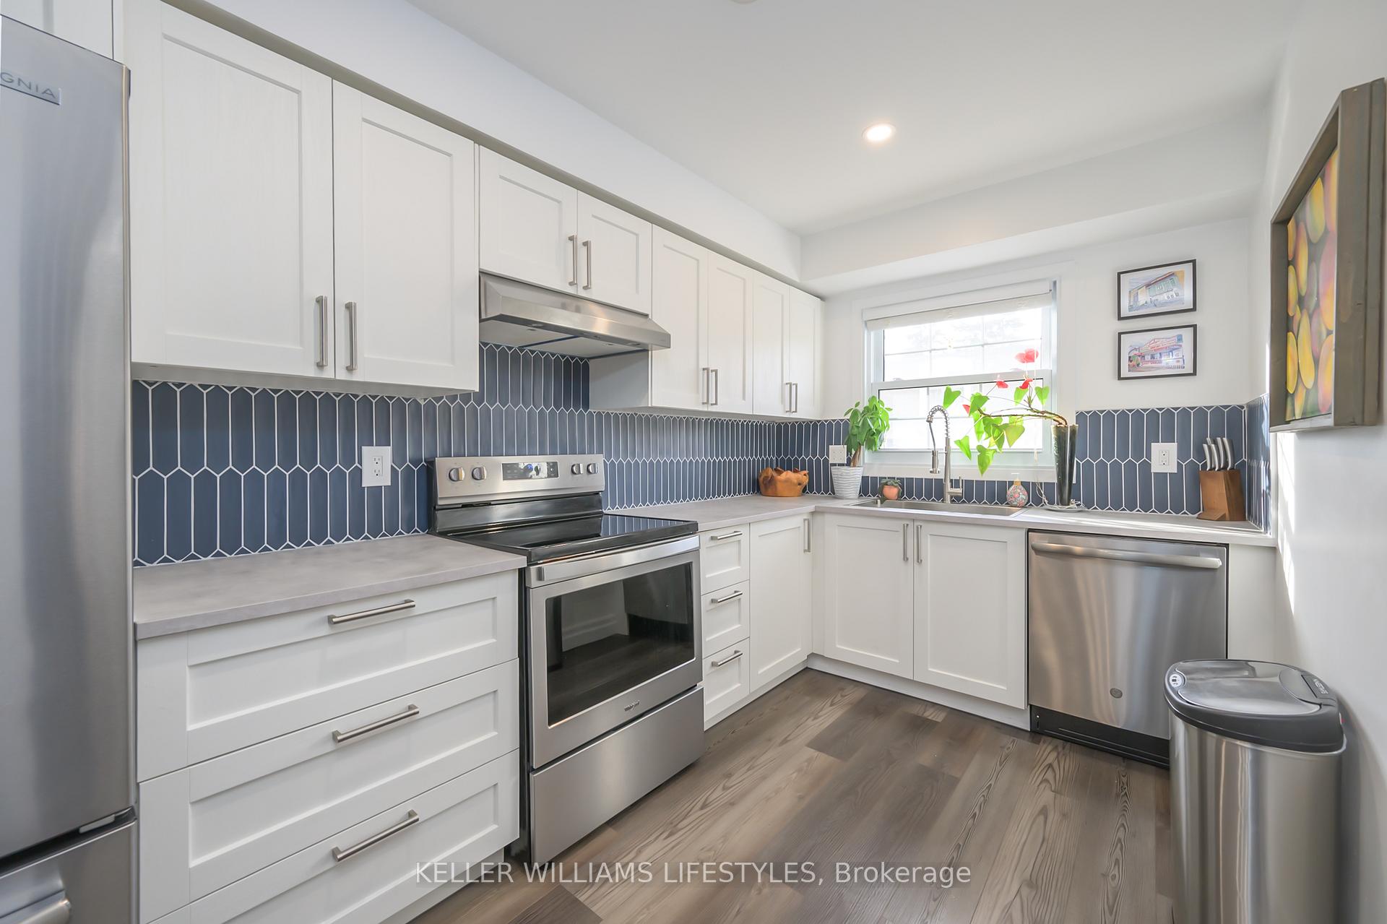
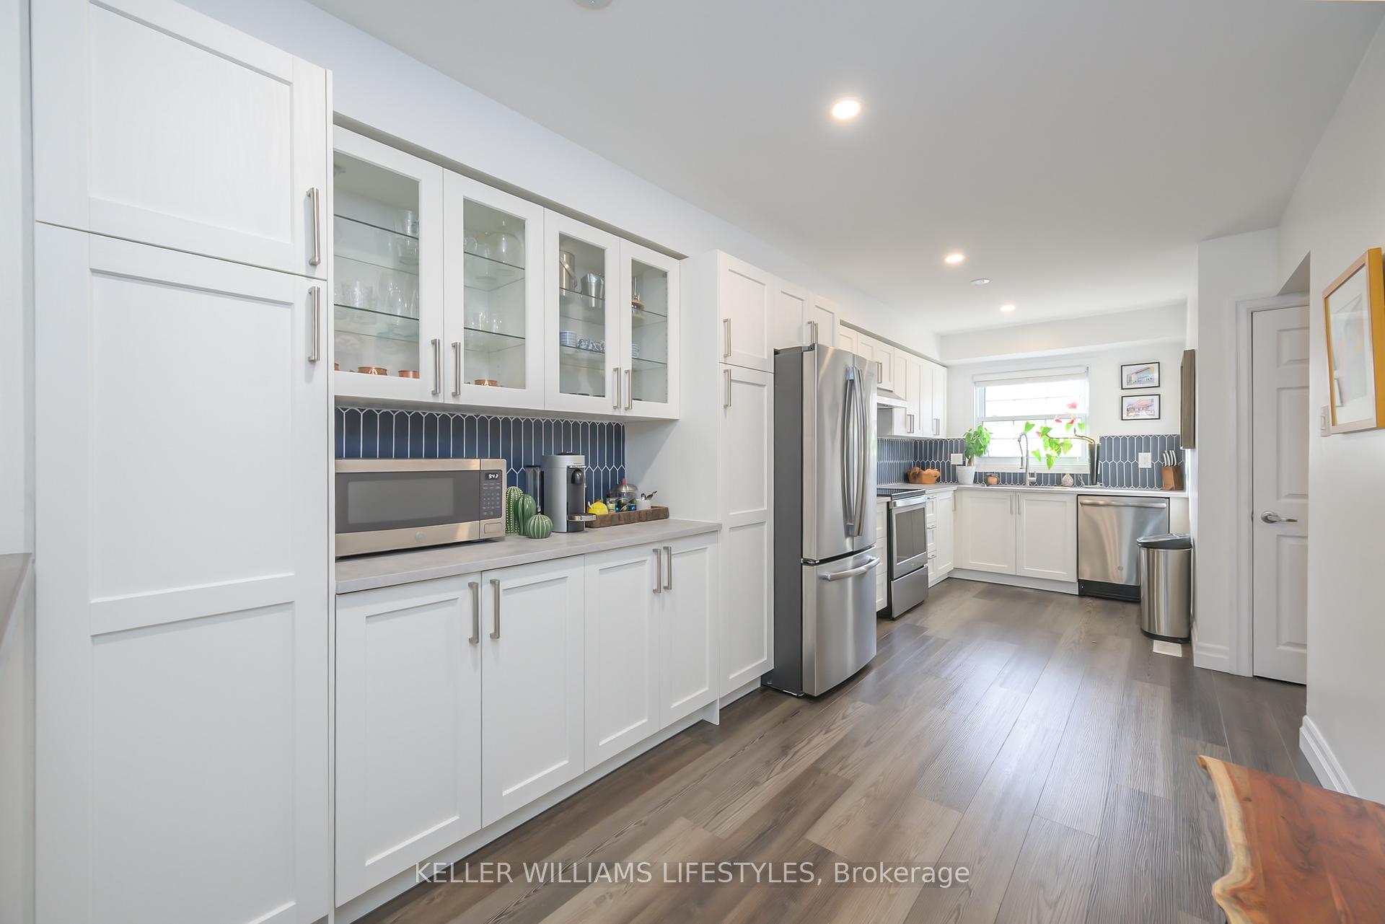
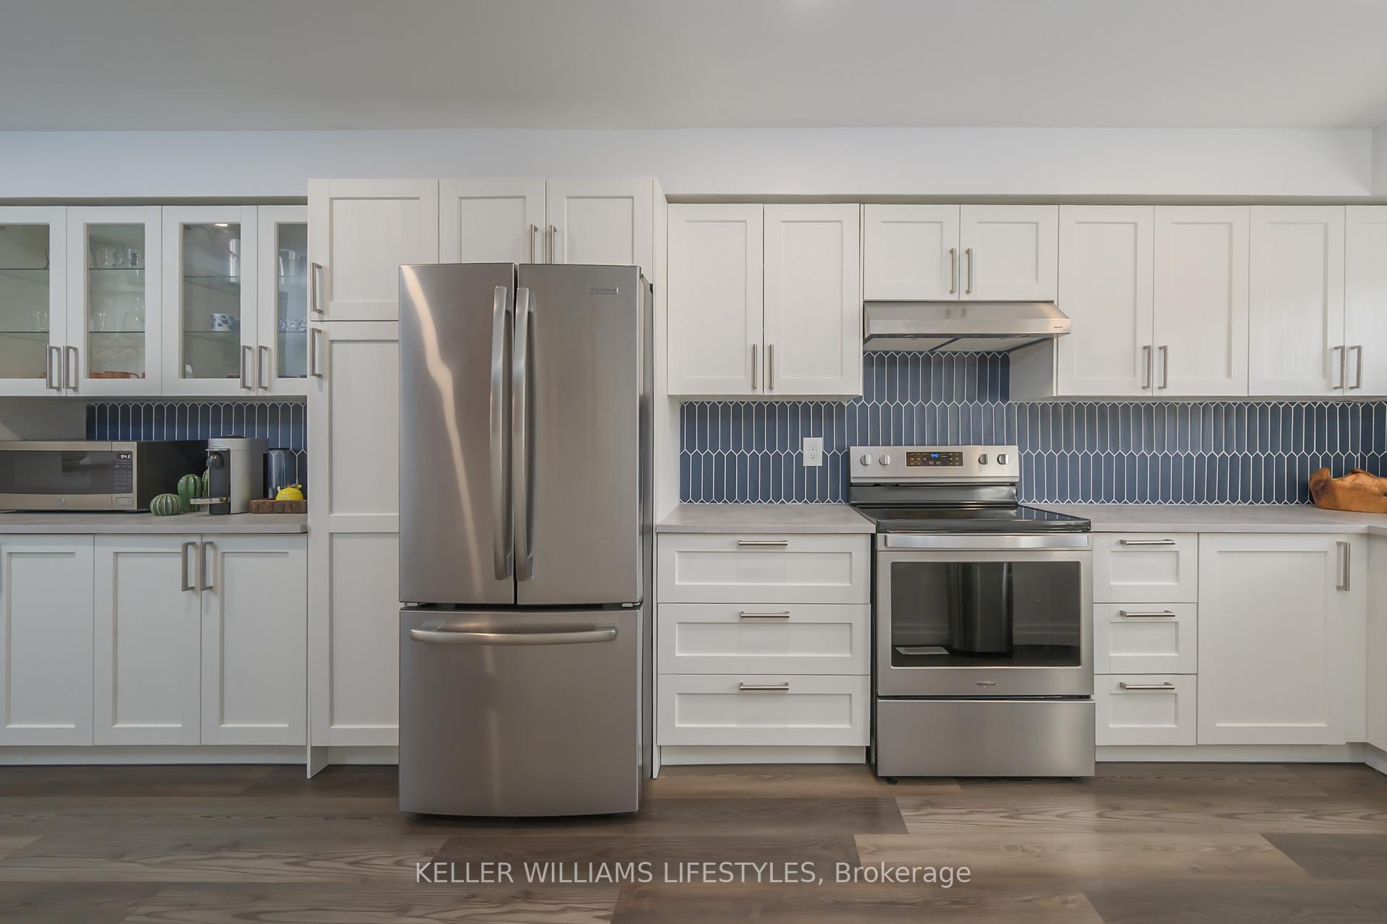
Welcome to this beautifully updated 3-bedroom townhome in the highly sought-after Millers Coves neighbourhood, located in vibrant south end London. With easy highway access, proximity to a wide range of amenities & walking distance to the serene Westminster Pond and scenic walking trails, this home is ideal for those who love both convenience and nature. Step inside to a modern and bright interior with a spacious living room featuring new flooring and updated pot lights 2024. Sliding patio doors lead to a covered upper deck, perfect spot to bbq and relax. The showstopper 2024 kitchen is sure to impress with ample cupboard space, a stylish coffee bar, new stainless steel appliances, and a breakfast bar that adds to the sleek, functional design. Opens to the formal dining area, providing great flow for entertaining guests. On the upper level, you'll find three spacious bedrooms, including the primary suite with double closets and bright windows, allowing for natural light to flood the room. The updated 4-piece bathroom features a new vanity, soaker tub and a linen hall closet to complete this level. The lower level is versatile, with a large functional room ideal for a rec room, office or a gym - a space to suit your needs. With sliding patio doors to lower level walkout to a private 2023 deck. Ideal spot to entertain and enjoy the sunshine. Additional features include a laundry room, plenty of storage, spacious foyer and indoor garage entry for added convenience. Tucked away in a well-maintained, peaceful condo community, this home offers the perfect blend of comfort and convenience. Enjoy the on-site tennis court, amenities just minutes away, scenic trails and a tranquil pond practically in your own backyard. Other updates to note: furnace and air conditioner 2016, 2024 updated electrical, 2024 water heater. Don't miss the opportunity to make this stunning townhome yours, perfect for first-time buyers, families or those looking for less maintenance.
Ask about this home
A HOMEH agent will answer your questions about this home.
Know more about Miller's Grove
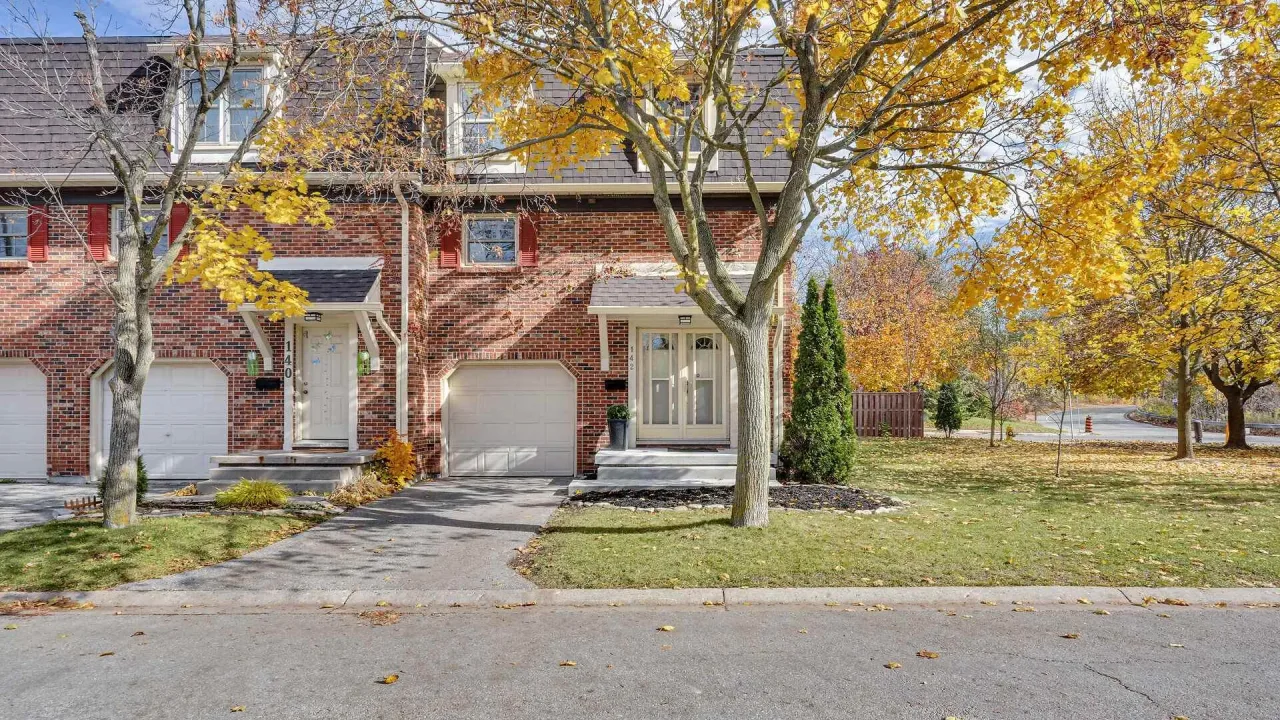
Condo building · 900 Pond View Road
Miller's Grove is a condo. Right now 1 for sale is on the market here.
- $291/sq ft
No similar units for sale in Miller's Grove right now.
Around this home
Daily convenience, out of 100, from the distances below
Schools nearby
School rating, out of 10.
Helpful calculators
Your HOMEH agent

"I would see it this week."