

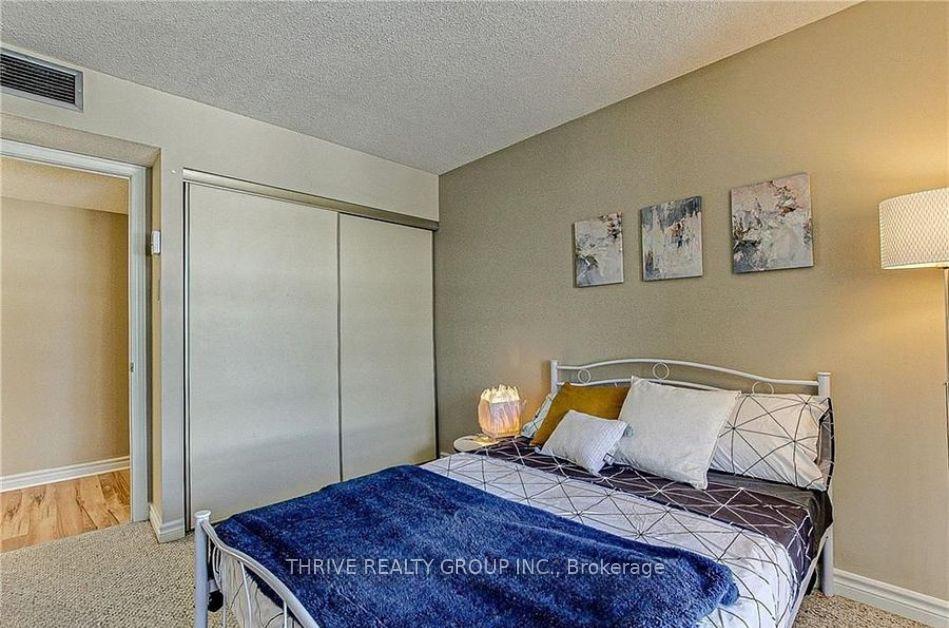
Unit 212, 1510 Richmond Street
Unit 212, 1510 Richmond Street
Property history
Facts and features
- ExposureSouth east
- LaundryIn-suite
- LockerNone
- BalconyOpen
- Central air
The homeCondo Apartment, Apartment, Age 31–50 years
- Type: Condo Apartment
- Style: Apartment
- Age: 31–50 years
- Living space: 1,200–1,399 sq ft
- Basement: None
- Exposure: South East
InsideIn-suite laundry, main level, Primary bedroom - main floor, carpet free, Smoke detector
- Laundry: In-suite laundry, main level
- Features: Primary bedroom - main floor, carpet free
- Security: Smoke detector
- Rooms above ground: 7
- Bedrooms: 3
- Bathrooms: 2
- Kitchens: 1
OutsideBrick, Open
- Exterior: Brick
- Balcony: Open
Parking and locker1 Parking, Exclusive, Covered
- Spaces: 1 Parking
- Parking type: Exclusive
- Driveway: Covered
- Locker: None
BuildingWyndham Gate, Condo corporation 152, Visitor parking
- Name: Wyndham Gate
- Condo corporation: 152
- Amenities: Visitor parking
- Pets: Allowed
Heating, water and powerOther, other, Central air
- Heating: Other, other
- Cooling: Central air
Costs and taxesTaxes $2,863 a year, Condo fee $413 a month, Water included, building insurance included, parking included
- Taxes, 2024: $2,863 a year
- Condo fee: $413 a month
- Fee includes: Water included, building insurance included, parking included
- HST: HST included in the price
Included in the saleFridge, stove, dishwasher, washer & dryer.
- Included: Fridge, stove, dishwasher, washer & dryer.
NearbyWooded/treed
- Close to: Wooded/treed
Listing detailsX12006138, Sold, Mar 7, 2025
- MLS® number: X12006138
- Status: Sold
- Listed on: Mar 7, 2025
- Days on market: 10
- Updated: Mar 17, 2025
- Possession: 2025-05-01 / 30-59 days
- Occupied by: Tenant
- Listing brokerage: THRIVE REALTY GROUP INC.
About this home
Unit 212, 1510 Richmond Street, London (North G), ON N6G 4V2
What a pleasure it is to bring this bright and beautiful 3 bedroom condominium apartment to market! Amazing location with close proximity to UWO, University Hospital, and Masonville Mall. Spacious layout offers 1260 sq feet of living space with a 23' X 12' open concept living room/dining room, galley kitchen with 3 appliances, 3 bedrooms, 2 bathrooms, in-suite laundry room and a bonus sun room. Lots of windows make this living space bright with lovely views. Very reasonable maintenance fees of $412.62. Well maintained building has exercise room and sauna. This location is set far back from the road, surrounded by lovely one floor luxury condominium townhouses, creating a quiet and peaceful setting. Note: photos are prior to tenants moving in. Vacant possession available May 1st.
Ask about this home
A HOMEH agent will answer your questions about this home.
Know more about Wyndham Gate
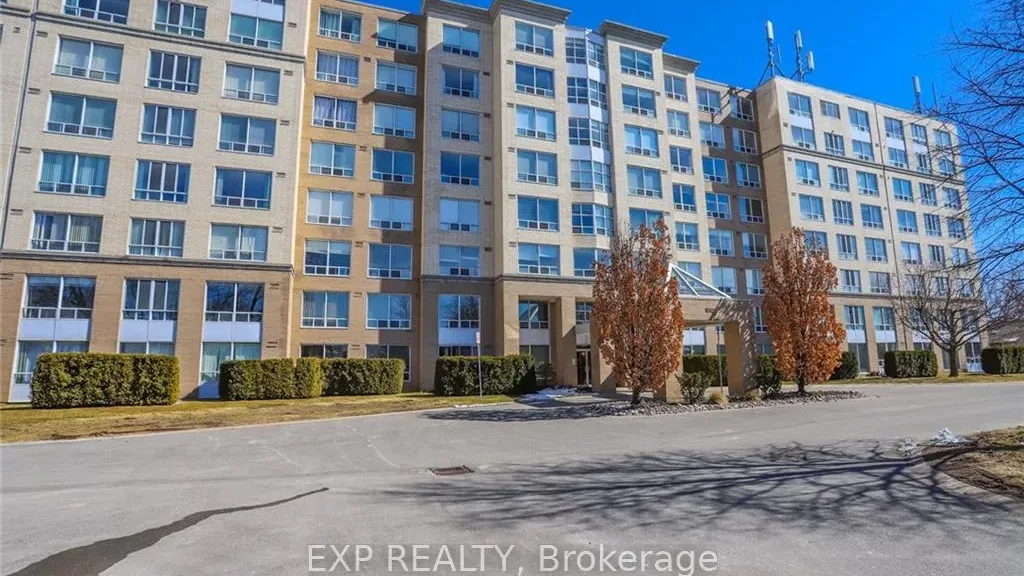
Condo building · 1510 Richmond Street
Wyndham Gate is a condo. Right now 6 for sale and 4 for rent are on the market here.
- $326/sq ft
No similar units for sale in Wyndham Gate right now.
Around this home
Daily convenience, out of 100, from the distances below
Schools nearby
School rating, out of 10.
Helpful calculators
Your HOMEH agent

"I would see it this week."