

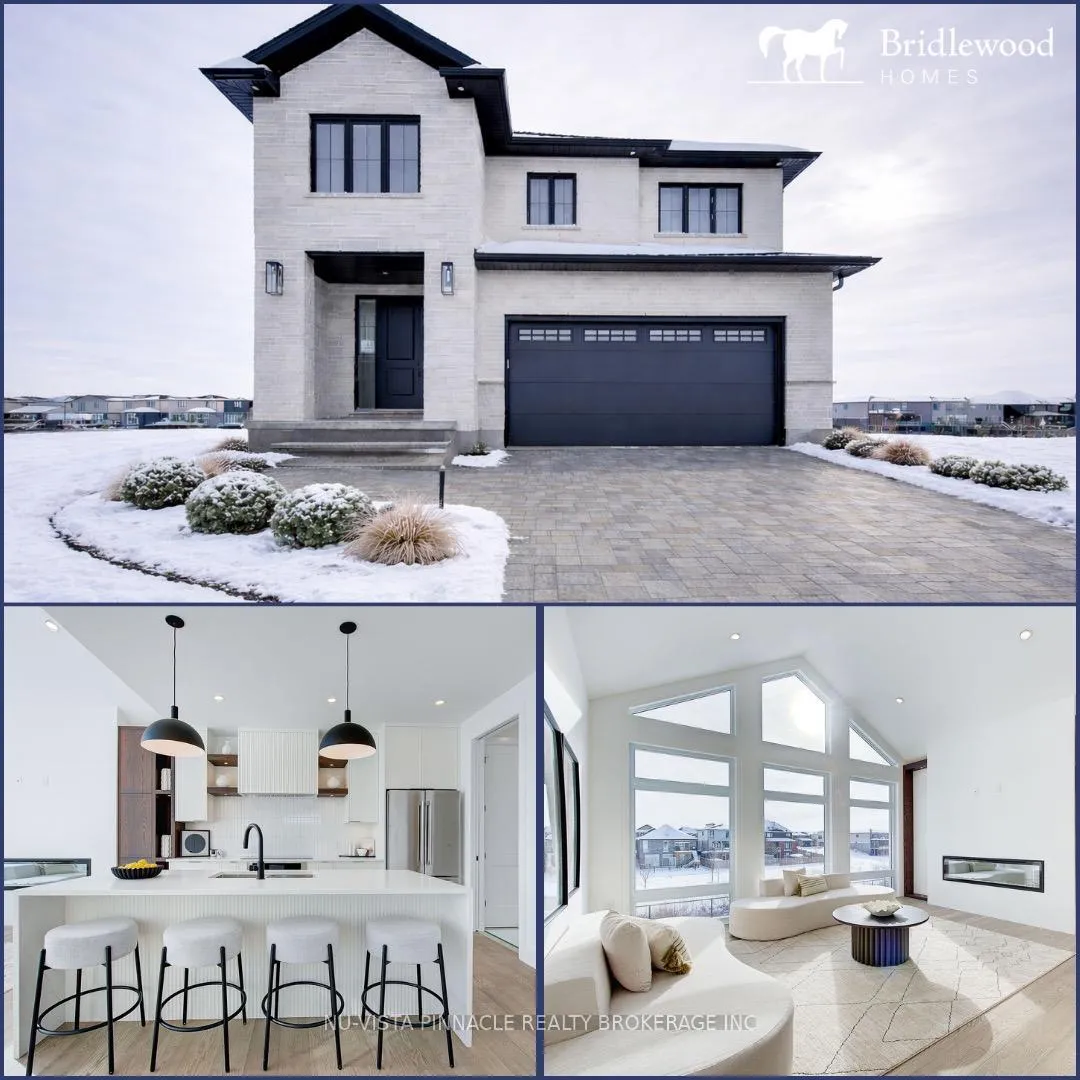
1341 Shields Place
1341 Shields Place
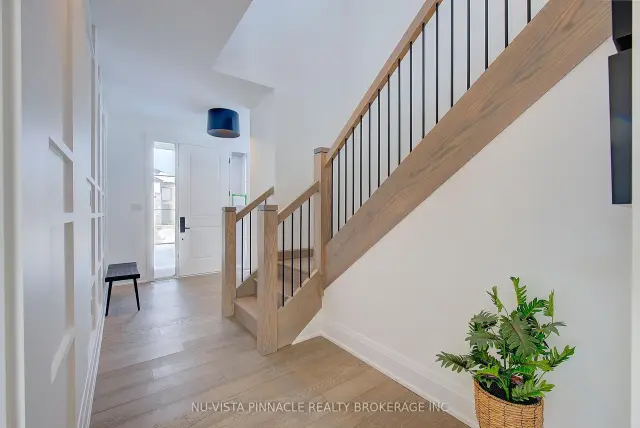 See all 50 photos
Facts and features
- BasementWalk-out
- Age of homeNew
- Price per sq ft~$433
- Water, sewerMunicipal
- Second kitchen
- Fireplace
- Central air
The homeDetached, 2-storey, New
- TypeDetached
- Style2-storey
- AgeNew
- Living space2,500–3,000 sq ft
- BasementFinished, walk-out
InsideFireplace Yes, Upper level, Ventilation system, sump pump
- FireplaceYes
- LaundryUpper level
- FeaturesVentilation system, sump pump
- Rooms above ground10
- Bedrooms4 + 1 in the basement
- Bathrooms5
- Kitchens2
Outside and lotStone, shingle, Asphalt shingle, Poured concrete
- ExteriorStone, shingle
- RoofAsphalt shingle
- FoundationPoured concrete
- Size45 × 125 ft
Parking2 Garage, Attached
- Spaces2 Garage
- GarageAttached
Heating, water and powerForced air, gas, Central air, Municipal water
- HeatingForced air, gas
- CoolingCentral air
- WaterMunicipal water
- SewerMunicipal sewer
Costs and taxesHST No HST, Hot water heater
- HSTNo HST
- Rental itemsHot water heater
Included in the saleRefrigerator,stove,oven,microwave,washer and dryer.
- IncludedRefrigerator,stove,oven,microwave,washer and dryer.
Listing detailsX13068686, For Sale, May 1, 2026
- MLS® numberX13068686
- StatusFor Sale
- Listed onMay 1, 2026
- Days on market203
- UpdatedJul 9, 2026
- Possession2026-08-31 / Flexible
- Occupied byVacant
- Listing brokerageNU-VISTA PINNACLE REALTY BROKERAGE INC
About this home
1341 Shields Place, London (North S), ON N6G 0Z8
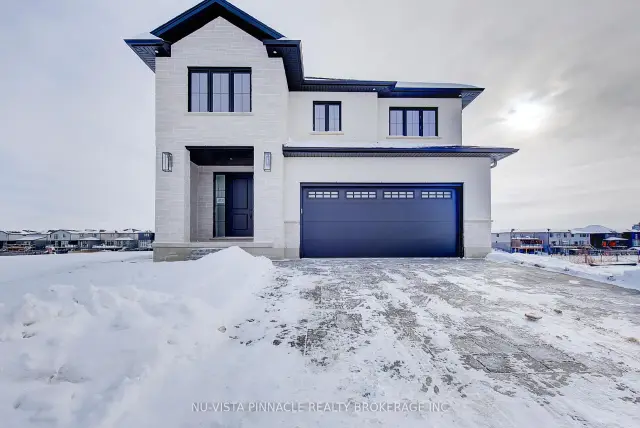
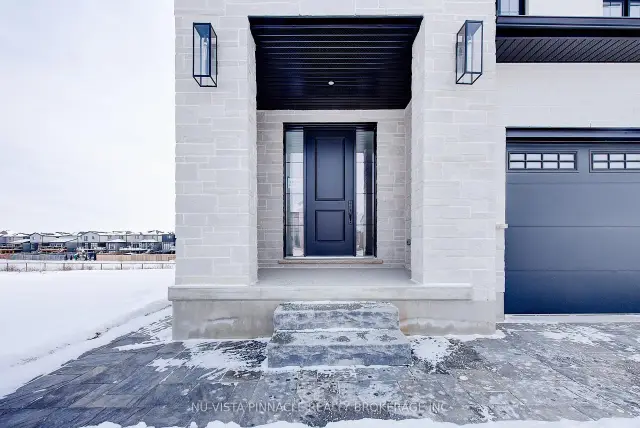
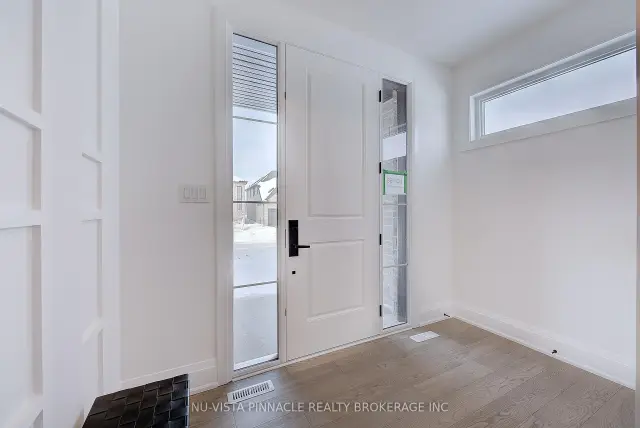
Welcome to 'The HARVARD ' by Bridlewood Homes, Backing on to Creek,where your dream home awaits in Fox Field subdivision. This carefully crafted property seamlessly blends efficiency and style APROX. 2,685 Sq. Ft. of living space,The main floor boasts expansive living areas, a 2-car garage with a Den/office, while the second floor offers added convenience with 4 bedrooms, 3.5 bathrooms, and 3 walk-in closets. Situated on a spacious 45' lot with walkout, this residence provides abundant room for both indoor comfort and outdoor enjoyment. With quality finishes throughout and flexible budget options to personalize your home, every detail is tailored to meet your needs. There is also a side door access leading to a potential in-law suite!*Purchase Price includes proposed 2026 HST rebates.
Book a viewing
Around this home
Daily convenience, out of 100, from the distances below
Schools nearby
School rating, out of 10.
Helpful calculators

Your HOMEH agent
"Priced 4% over the Hestimate. I would see it this week."