

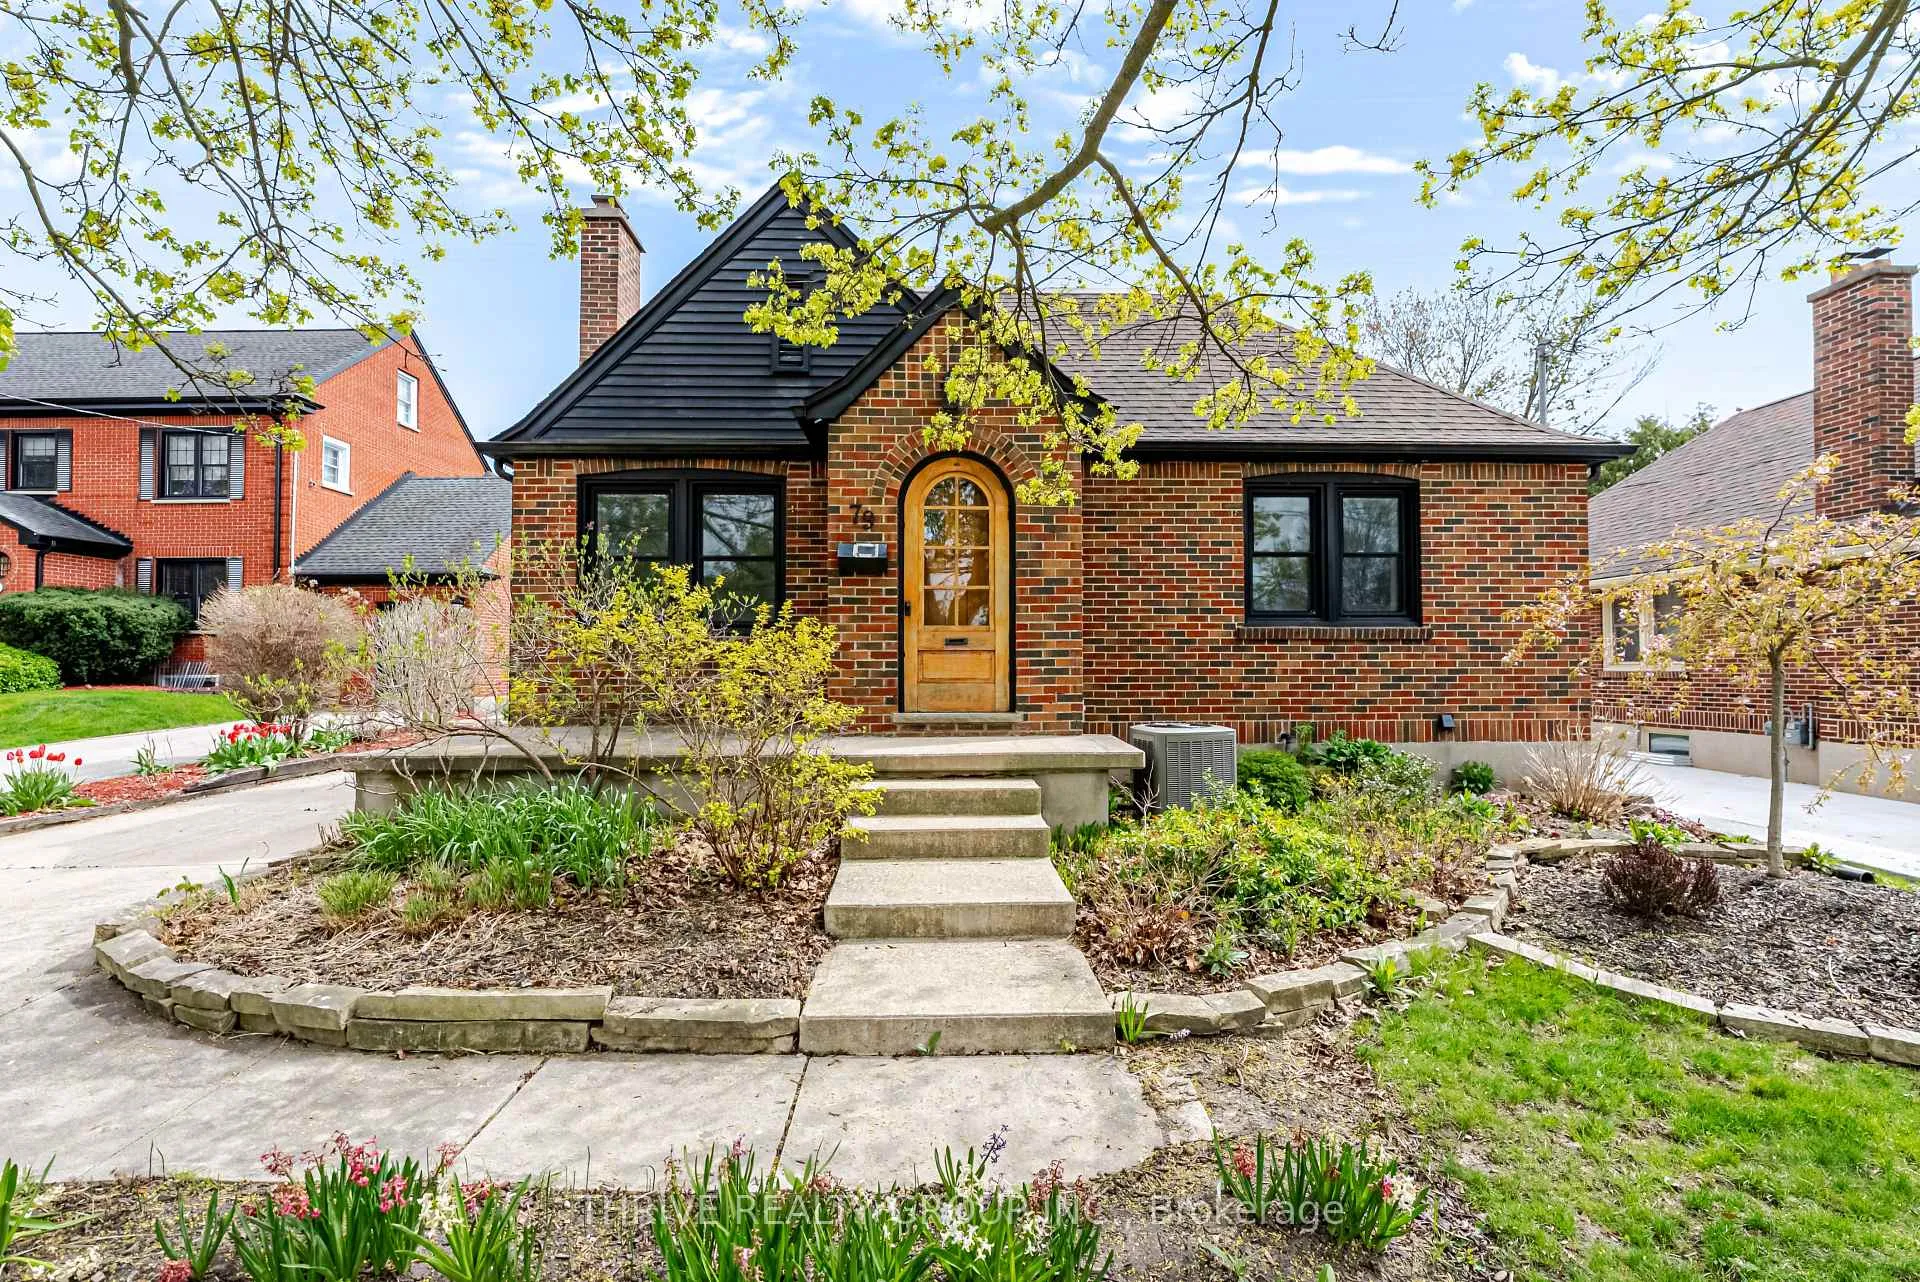
79 Base Line Road E
79 Base Line Road E
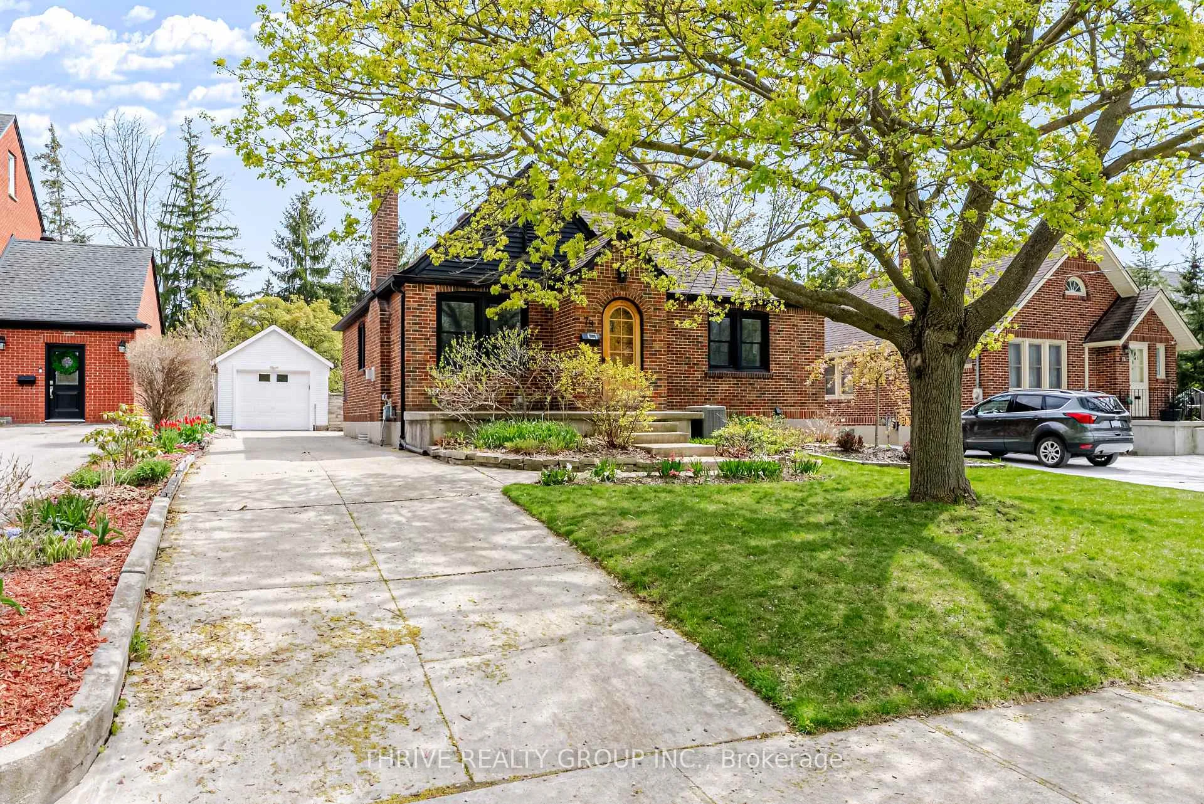
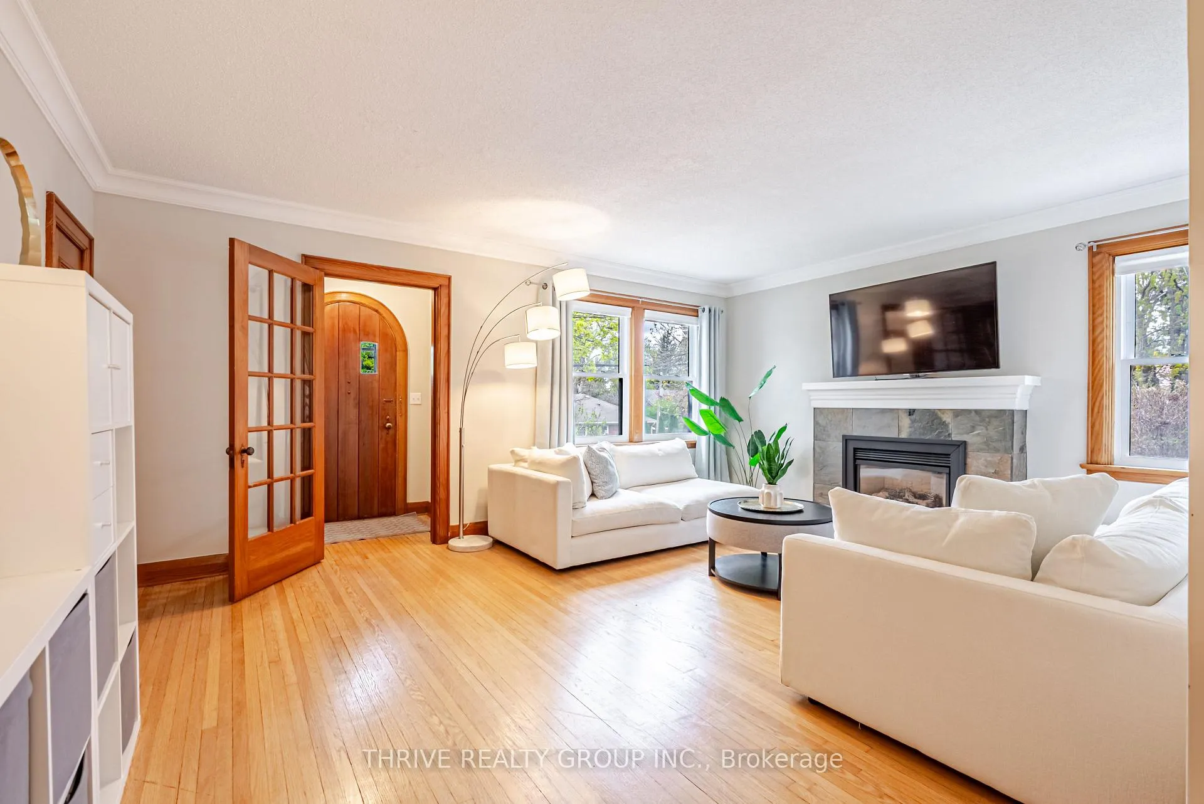
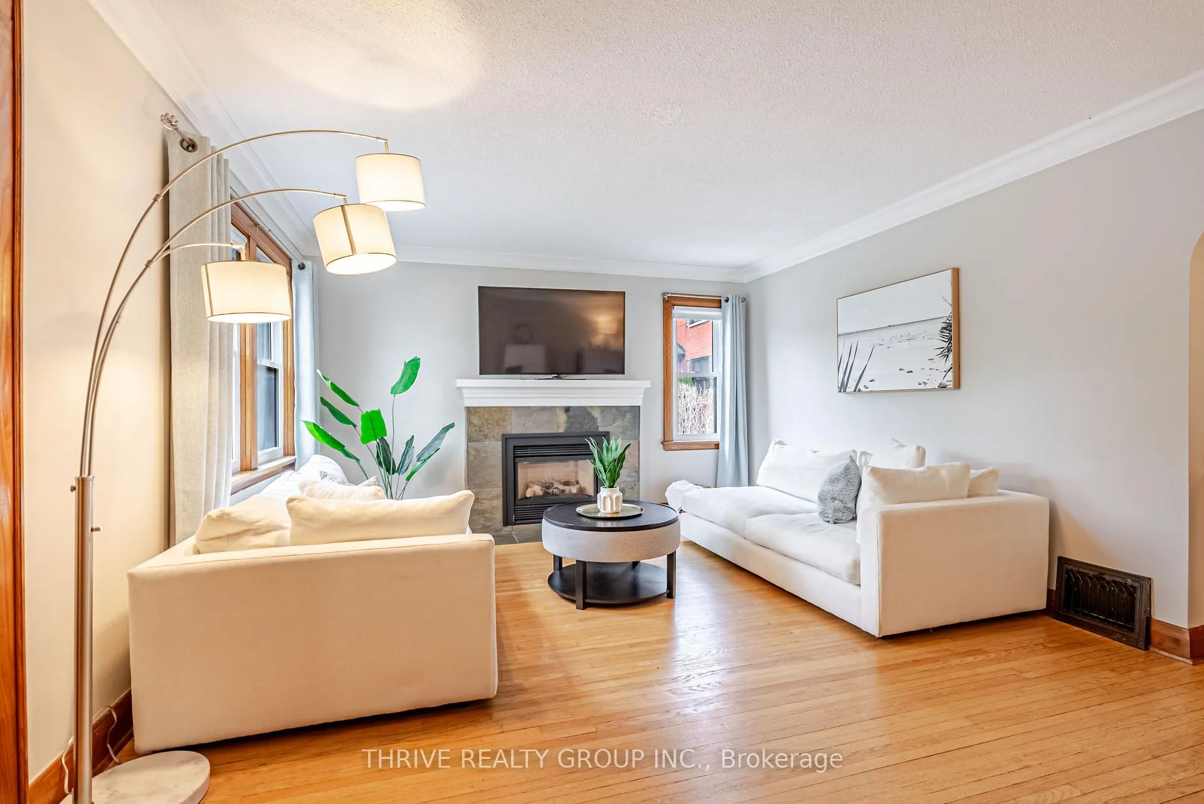
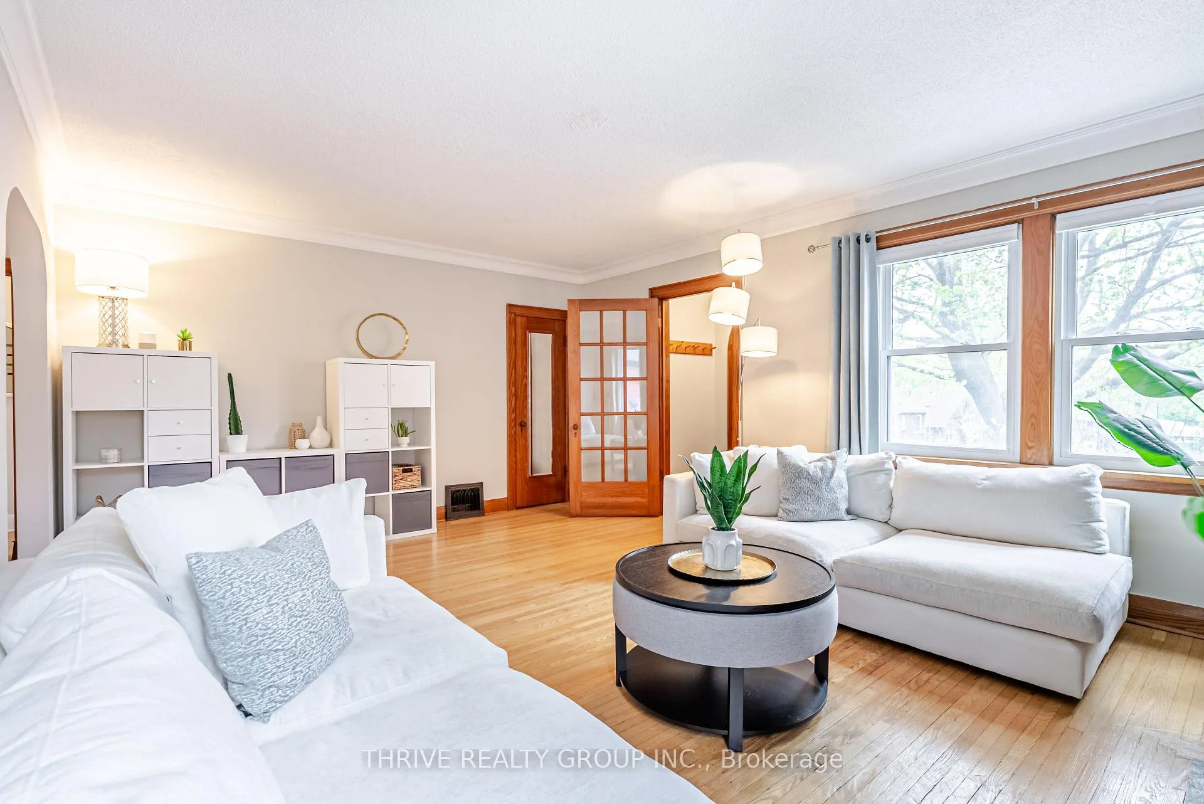 See all 46 photos
Property history
Facts and features
- BasementFinished
- Age of home51–99 years
- Water, sewerMunicipal
- Lot shapeRectangular
- Fireplace
- Central air
The homeDetached, Bungalow, Age 51–99 years
- TypeDetached
- StyleBungalow
- Age51–99 years
- Living space1,100–1,500 sq ft
- BasementFull, finished
InsideFireplace Yes, living room, natural gas, Lower level, Sump pump
- FireplaceYes, living room, natural gas
- LaundryLower level
- FeaturesSump pump
- Rooms above ground13
- Bedrooms2 + 1 in the basement
- Bathrooms2
- Kitchens1
Outside and lotBrick, Asphalt shingle, Poured concrete
- ExteriorBrick
- RoofAsphalt shingle
- FoundationPoured concrete
- FeaturesDeck, landscaped
- Size50.13 × 200.56 ft
- ShapeRectangular
Parking1 Garage, Detached, Private
- Spaces1 Garage
- GarageDetached
- DrivewayPrivate
Heating, water and powerForced air, gas, Central air, Municipal water
- HeatingForced air, gas
- CoolingCentral air
- WaterMunicipal water
- SewerMunicipal sewer
Costs and taxesTaxes $4,962 a year, HST No HST, Hot water heater
- Taxes, 2025$4,962 a year
- HSTNo HST
- Rental itemsHot water heater
- Under contractHot water heater
Included in the saleRefrigerator, stove, dishwasher, washer, dryer
- IncludedRefrigerator, stove, dishwasher, washer, dryer
NearbyFenced yard, public transit
- Close toFenced yard, public transit
Listing detailsX13068296, Sold, May 1, 2026
- MLS® numberX13068296
- StatusSold
- Listed onMay 1, 2026
- Days on market3
- UpdatedMay 4, 2026
- Possession2026-07-16 / 60-89 days
- Occupied byOwner
- Listing brokerageTHRIVE REALTY GROUP INC.
About this home
79 Base Line Road E, London (South G), ON N6C 2N6
Welcome to Wortley! This beautifully updated 2+1 bed, 2 bath executive brick bungalow offers the best of both worlds - heart-of-city living and a peaceful and private backyard retreat. Sitting on a massive 50 x 200 ft lot in a desirable pocket of London's adored Old South community, this home blends the timeless character and charm of the neighbourhood with all of the modern day updates. Main floor boasts a spacious living room anchored by a gas fireplace; formal dining area perfect for family dinners or a game night with friends; functional kitchen with quartz countertops; a 4 pc bath; two bedrooms, including an oversized primary and flex space with views of the beautifully manicured backyard; and the gem of the home found through a set of stunning French doors - currently utilized as a home office, but would also make a great morning yoga space, reading room, or indoor plant sanctuary with two full walls of east and south facing windows. Fully-finished basement with good ceiling height and a separate entrance offers the possibility for income potential or an in-law suite. Downstairs you'll find a family room, kitchenette, 3 pc bath, bedroom with egress window, ample storage and a generous-sized laundry room. The backyard is the perfect place to unwind with your morning coffee or post-work day beverage. Take a walk through the manicured gardens, stop for a rest on your wooden couch swing, putter in your greenhouse, or sit on your back deck to enjoy the peace and privacy. Other notables include a detached single car garage and private driveway with parking for up to 4 vehicles. With the opportunity for one-level living, this charming home is perfect for first-time buyers, right-sizers, or anyone looking to settle into one of London's most walkable and welcoming communities!
Ask about this home
A HOMEH agent will answer your questions about this home.
Around this home
Daily convenience, out of 100, from the distances below
Schools nearby
School rating, out of 10.
Helpful calculators
Your HOMEH agent

"I would see it this week."