

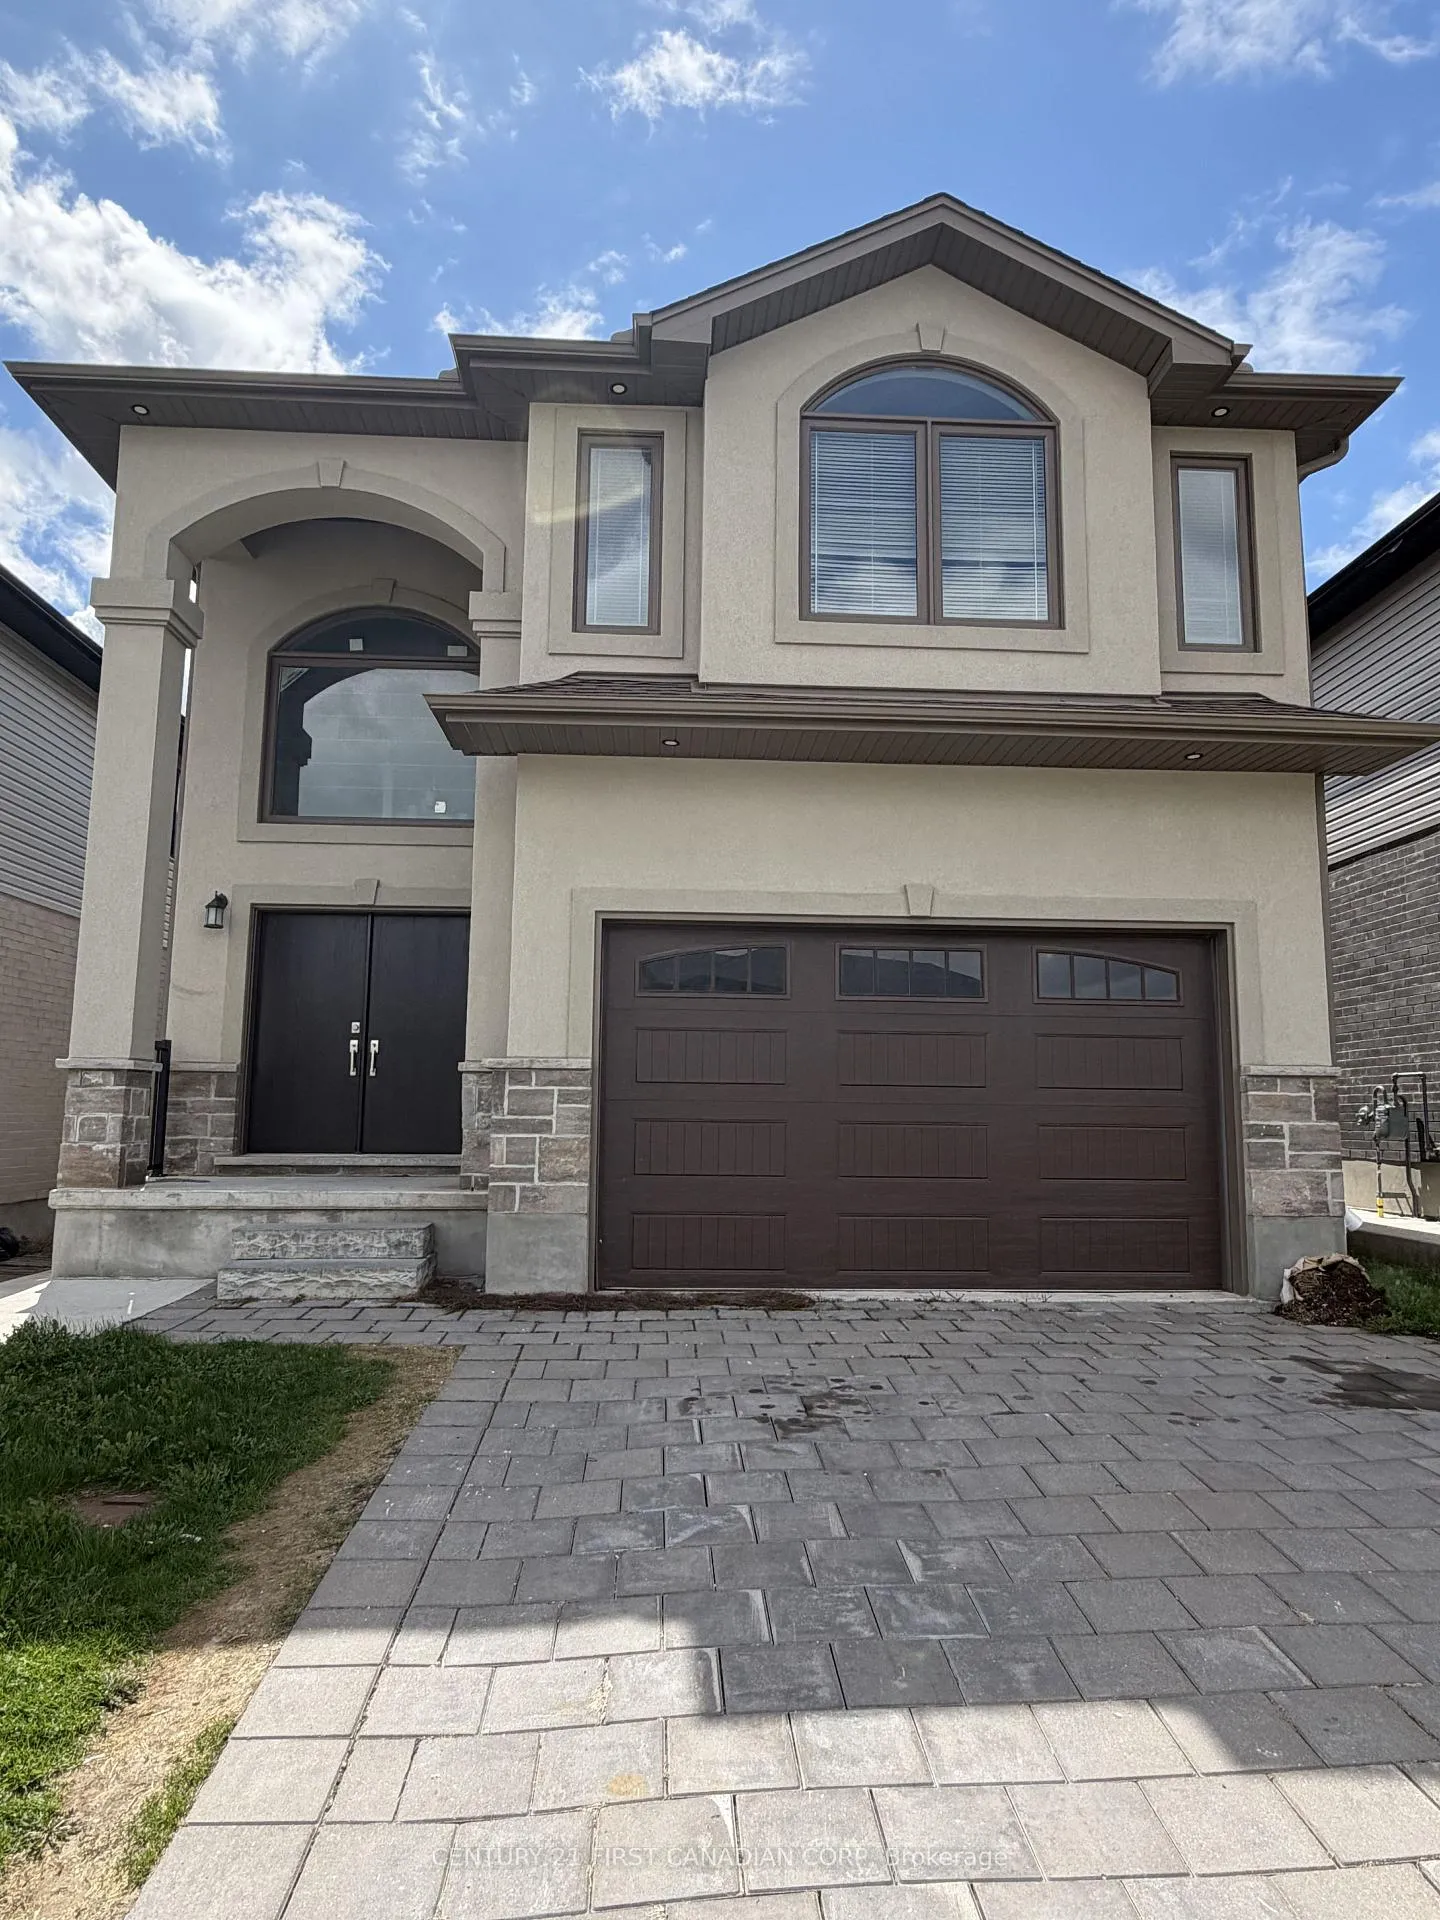
Upper, 2779 Oriole Drive
Upper, 2779 Oriole Drive
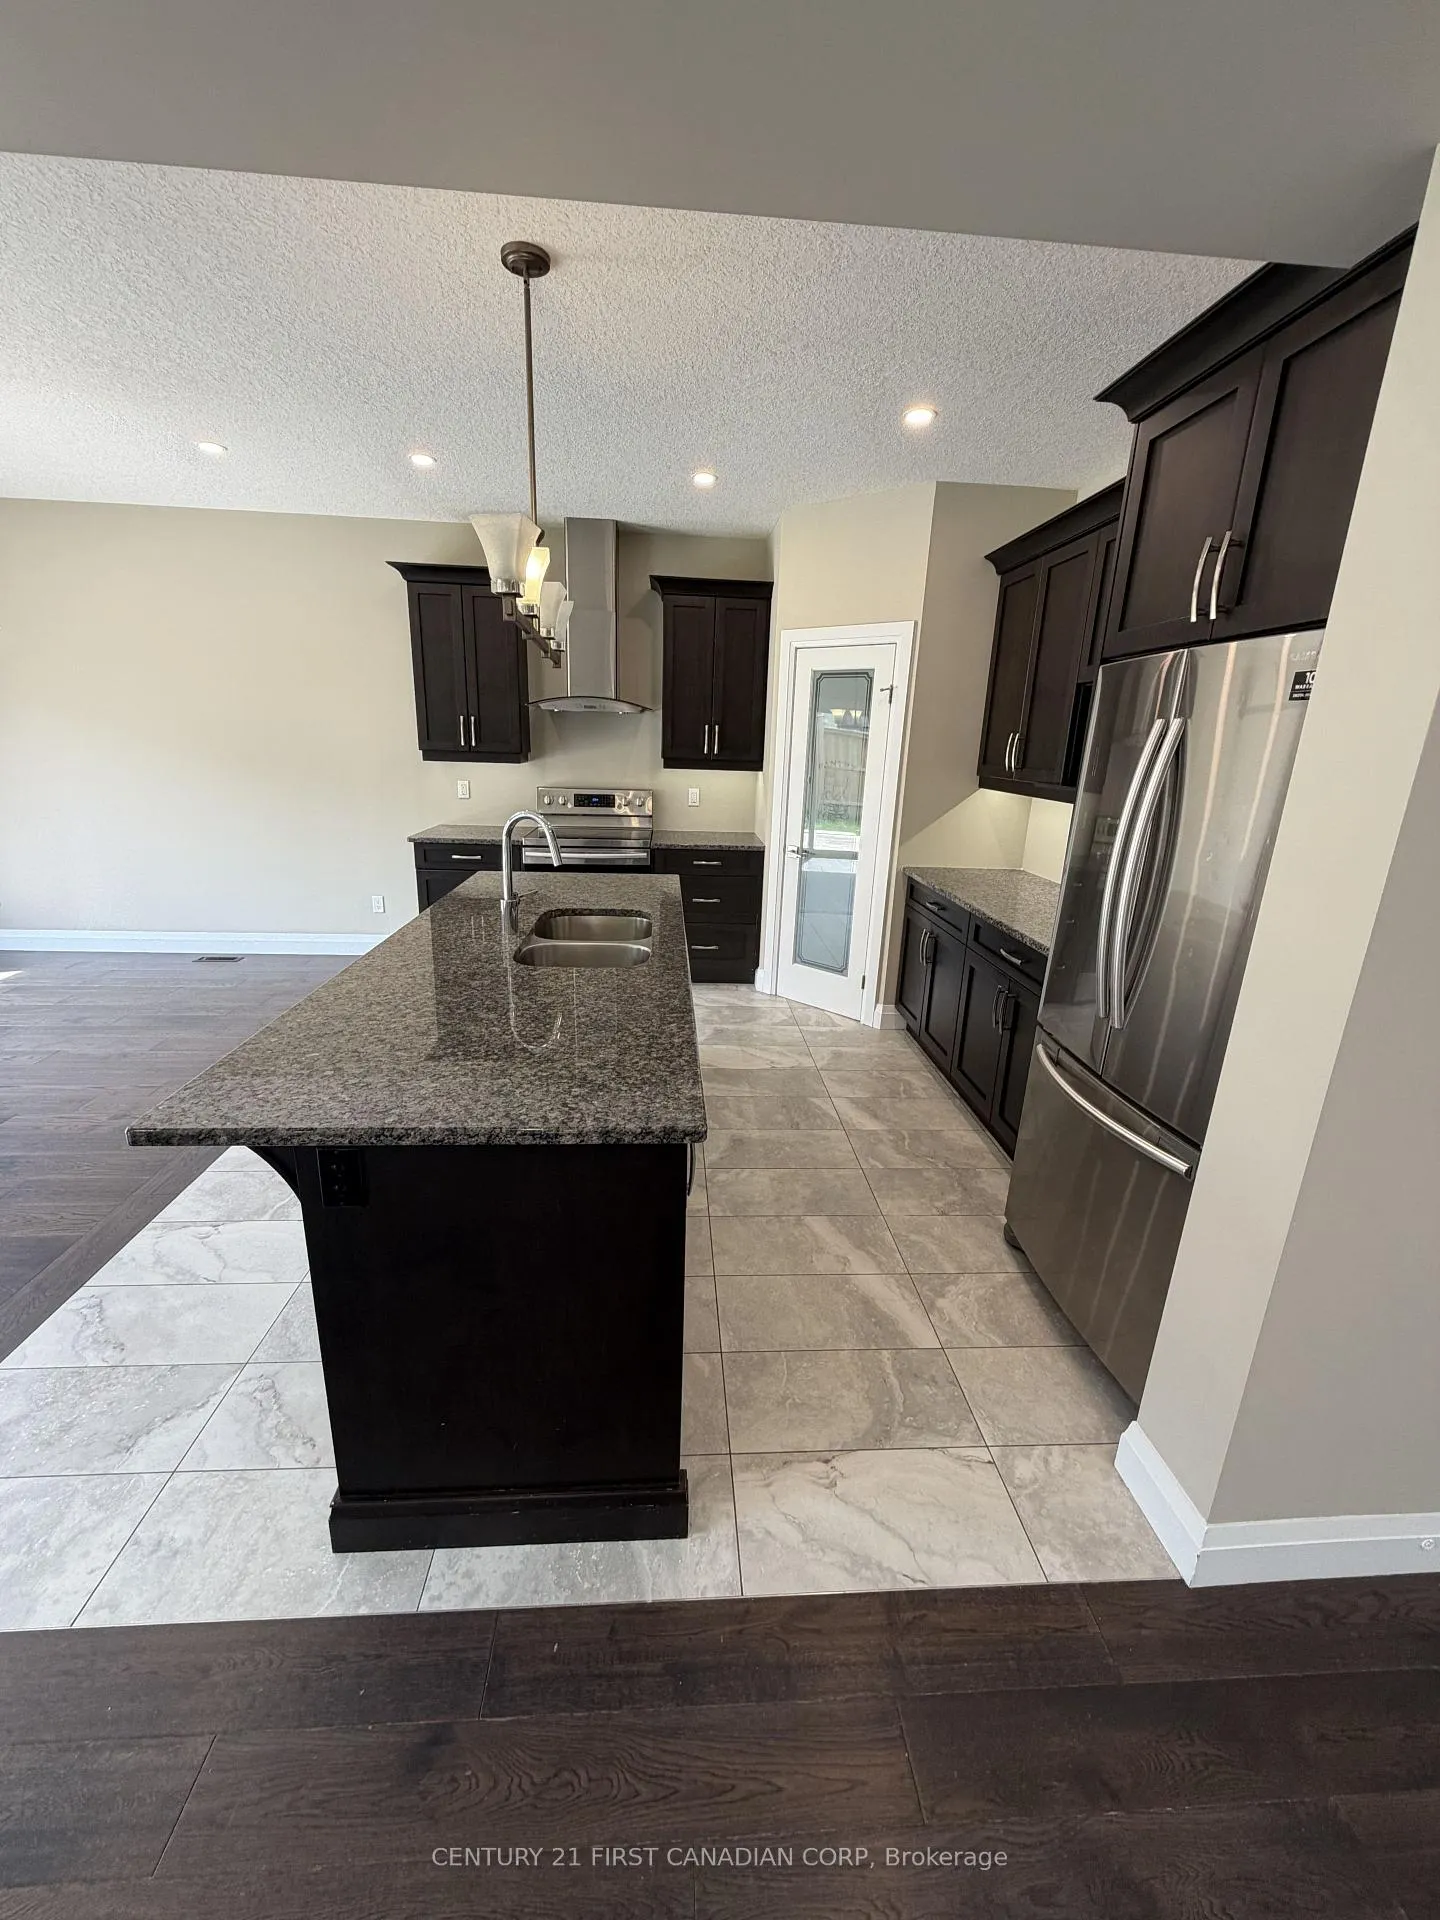 See all 23 photos
Property history
Facts and features
- BasementNone
- Lot size11 m frontage
- Lease term12 months
- FurnishedUnfurnished
- Fireplace
- Central air
The homeDetached, 2-storey, 2,500–3,000 sq ft
- TypeDetached
- Style2-storey
- Living space2,500–3,000 sq ft
- BasementNone
InsideFireplace Yes, electric, Ensuite, Water heater
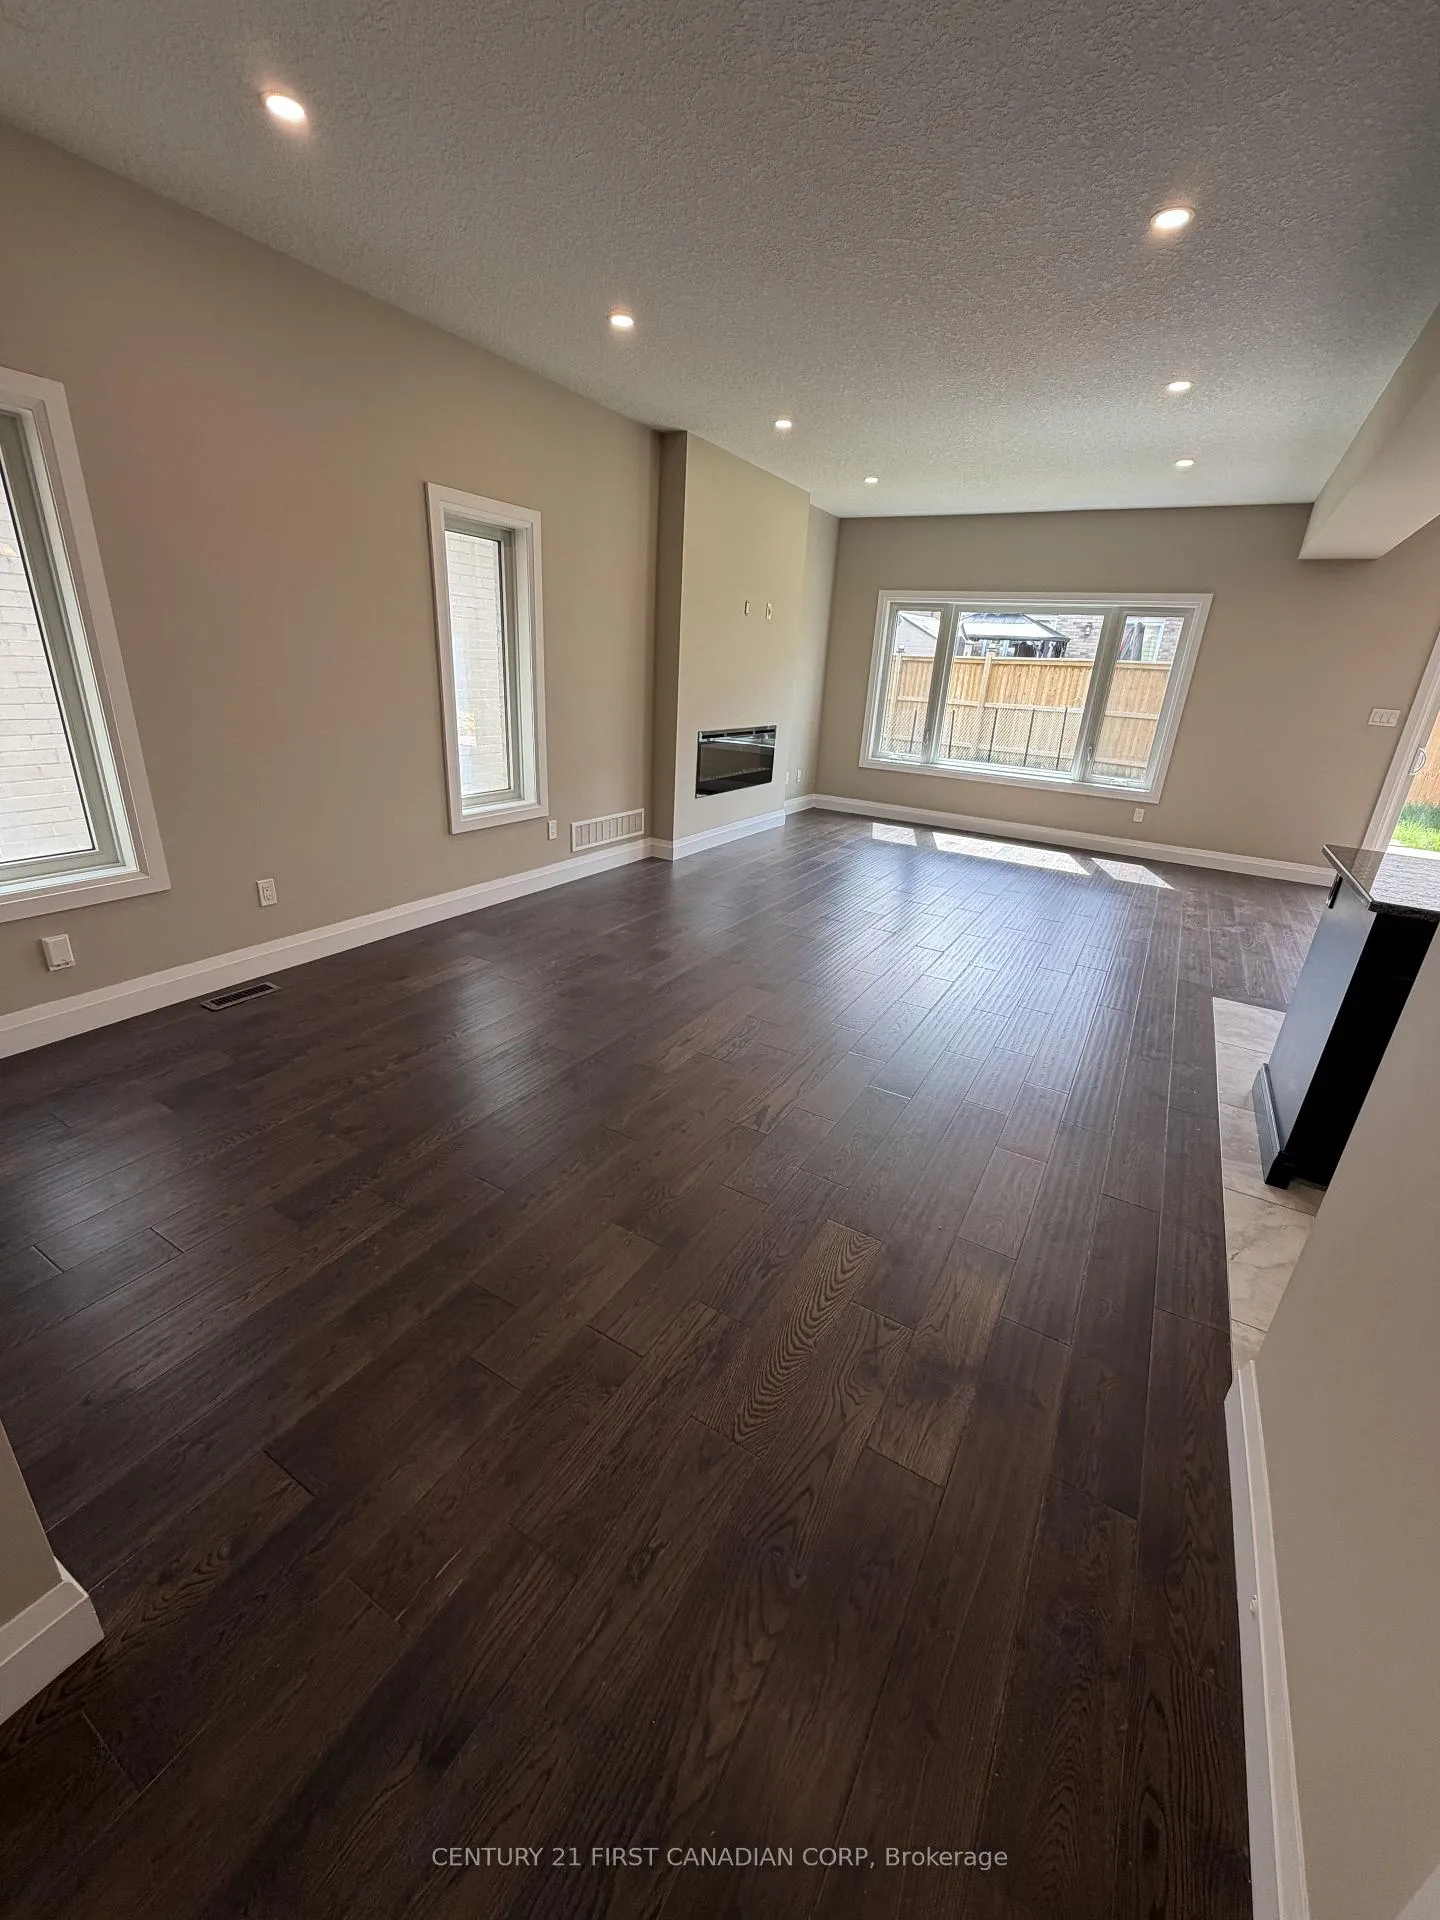
- FireplaceYes, electric
- LaundryEnsuite
- FeaturesWater heater
- Rooms above ground4
- Rooms in the basement0
- Bedrooms4
- Bathrooms4
- Kitchens1
Outside and lotBrick, Asphalt shingle, Concrete
- ExteriorBrick
- RoofAsphalt shingle
- FoundationConcrete
- Size11.19 m frontage
Parking1 Garage, Attached
- Spaces1 Garage
- GarageAttached
Heating, water and powerForced air, gas, Central air, Municipal water
- HeatingForced air, gas
- CoolingCentral air
- WaterMunicipal water
- SewerMunicipal sewer
Rent and termsRent $2,800 a month, Main, Unfurnished
- Rent$2,800 a month
- Space for rentMain
- FurnishedUnfurnished
- Lease12 months
- Rent includesParking
- DepositRequired
- Credit checkRequired
- Employment letterRequired
- Rental applicationRequired
- ReferencesRequired
IncludedCarbon monoxide detector, dishwasher, dryer, refrigerator, stove, washer
- IncludedCarbon monoxide detector, dishwasher, dryer, refrigerator, stove, washer
Listing detailsX13068526, Rented, May 1, 2026
- MLS® numberX13068526
- StatusRented
- Listed onMay 1, 2026
- Days on market19
- UpdatedMay 20, 2026
- Possession2026-05-01 / Immediate
- Occupied byVacant
- Listing brokerageCENTURY 21 FIRST CANADIAN CORP
About this home
Upper, 2779 Oriole Drive, London (South U), ON N6M 1E7
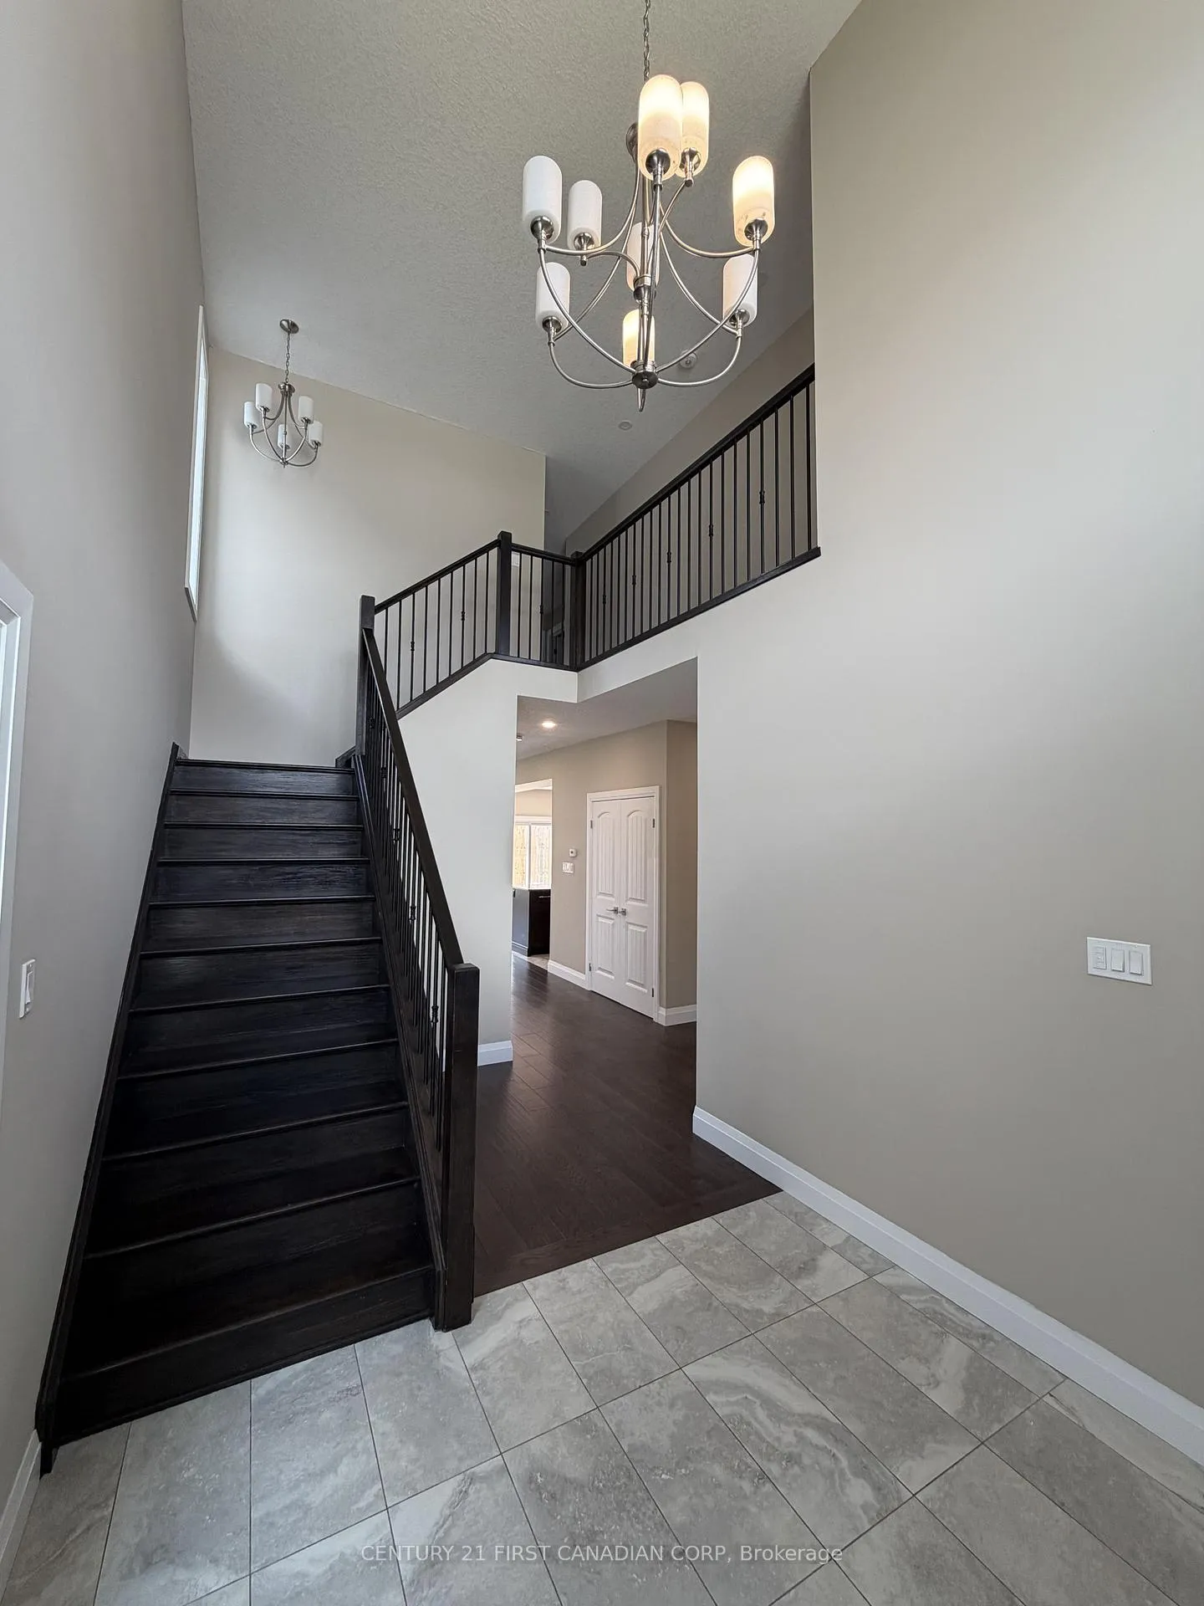
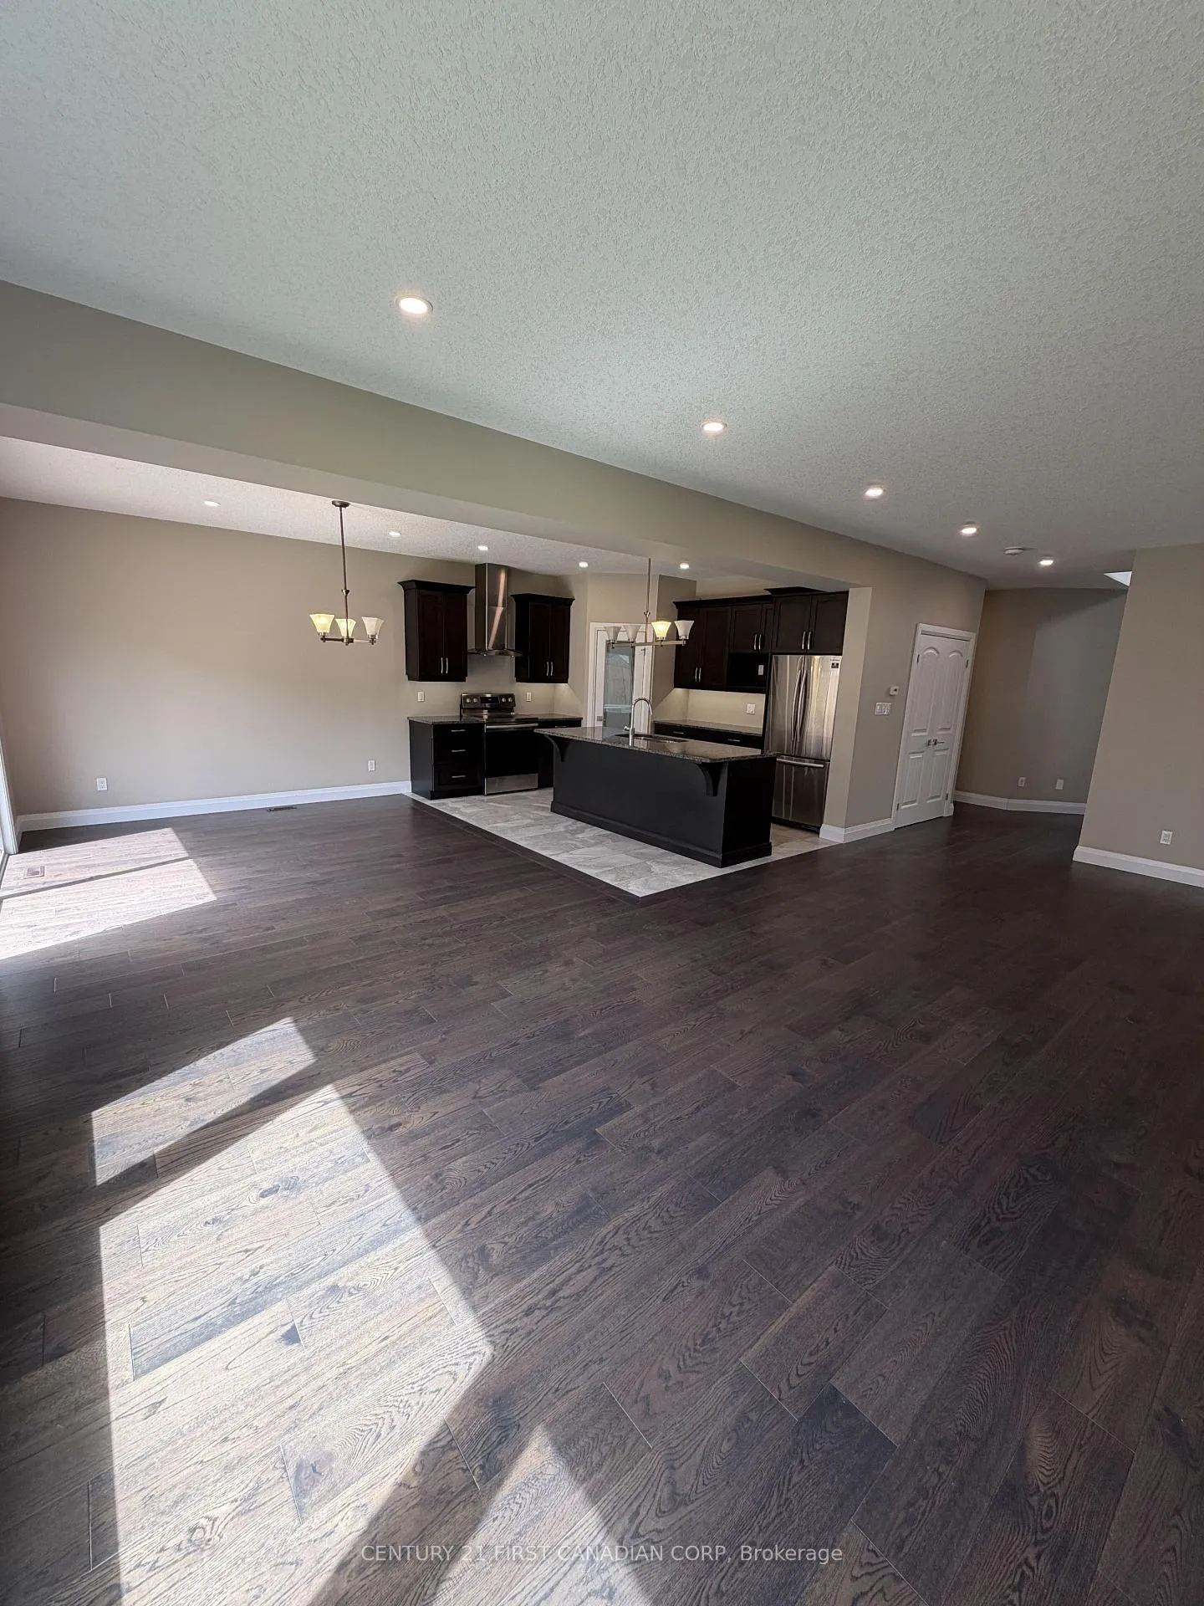
Welcome to this 2020-built upper-level unit located at the Victoria Flats community. This spacious home offers 4 bedrooms and 4 bathrooms, ideal for families or professionals. The open-concept living and dining area features large windows, engineered hardwood flooring throughout the main floor, and a modern gourmet kitchen complete with quartz countertops and a pantry, creating a bright and inviting space. The living room includes a fireplace, perfect for relaxing or entertaining.The primary bedroom boasts a walk-in closet and luxury 4-piece ensuite, while a second bedroom features its own 3-piece ensuite. Two additional well-sized bedrooms, finished with durable flooring throughout the upper level, share a stylish full bathroom, all bathrooms finished with quartz countertops. The unit includes one-car garage parking and driveway space for two small vehicles or one large vehicle (one side of the driveway). Conveniently located near hospitals, shopping centres, and London International Airport, with quick access to Veterans Memorial Parkway, Hwy 401, and just minutes from Highbury Avenue. Available immediately for $2,800/month plus utilities (85/15 split with lower unit).
Ask about this home
A HOMEH agent will answer your questions about this home.
Around this home
Daily convenience, out of 100, from the distances below
Schools nearby
School rating, out of 10.
Helpful calculators
Your HOMEH agent

"I would see it this week."