

1361 Aldersbrook Road
1361 Aldersbrook Road
 See all 45 photos
Property history
Facts and features
- BasementFull
- Age of home31–50 years
- Water, sewerMunicipal
- Lot shapeIrregular
- Fireplace
- Central air
The homeDetached, Backsplit 4, Age 31–50 years
- Type: Detached
- Style: Backsplit 4
- Age: 31–50 years
- Living space: 1,500–2,000 sq ft
- Basement: Full
- View: Trees/woods
InsideFireplace Yes, family room, wood, Lower level, Storage, workbench
- Fireplace: Yes, family room, wood
- Laundry: Lower level
- Features: Storage, workbench
- Rooms above ground: 7
- Rooms in the basement: 7
- Bedrooms: 3
- Bathrooms: 3
- Kitchens: 1
- Family room: Yes
Outside and lotAluminum siding, brick, Shingles, Concrete
- Exterior: Aluminum siding, brick
- Roof: Shingles
- Foundation: Concrete
- Features: Backs on green belt, landscaped, patio, year round living, lawn sprinkler system, privacy
- Other structures: Shed
- Size: 48.75 × 144.6 ft
- Shape: Irregular
- Zoning: R1-6
Parking4 Parking, Private
- Spaces: 4 Parking
- Driveway: Private
Heating, water and powerForced air, gas, Central air, Municipal water
- Heating: Forced air, gas
- Cooling: Central air
- Water: Municipal water
- Sewer: Municipal sewer
Costs and taxesTaxes $4,090 a year, HST included in the price
- Taxes, 2024: $4,090 a year
- HST: HST included in the price
Included in the saleFridge, stove, dishwasher, washer, dryer, window coverings and blinds (minus the curtains from the nursery), rangehood, Deep freezer on 4th level, black shelving unit in basement, 2 bar fridges in basement, drapes in nursery bedroom
- Included: Fridge, stove, dishwasher, washer, dryer, window coverings and blinds (minus the curtains from the nursery), rangehood
- Not included: Deep freezer on 4th level, black shelving unit in basement, 2 bar fridges in basement, drapes in nursery bedroom
NearbySchool, park, public transit, wooded/treed, hospital, fenced yard
- Close to: School, park, public transit, wooded/treed, hospital, fenced yard
Listing detailsX11984702, Sold, Feb 24, 2025
- MLS® number: X11984702
- Status: Sold
- Listed on: Feb 24, 2025
- Days on market: 45
- Updated: Apr 10, 2025
- Possession: 90+ days
- Occupied by: Owner
- Listing brokerage: ROYAL LEPAGE TRILAND REALTY
About this home
1361 Aldersbrook Road, London (North I), ON N6G 3J1
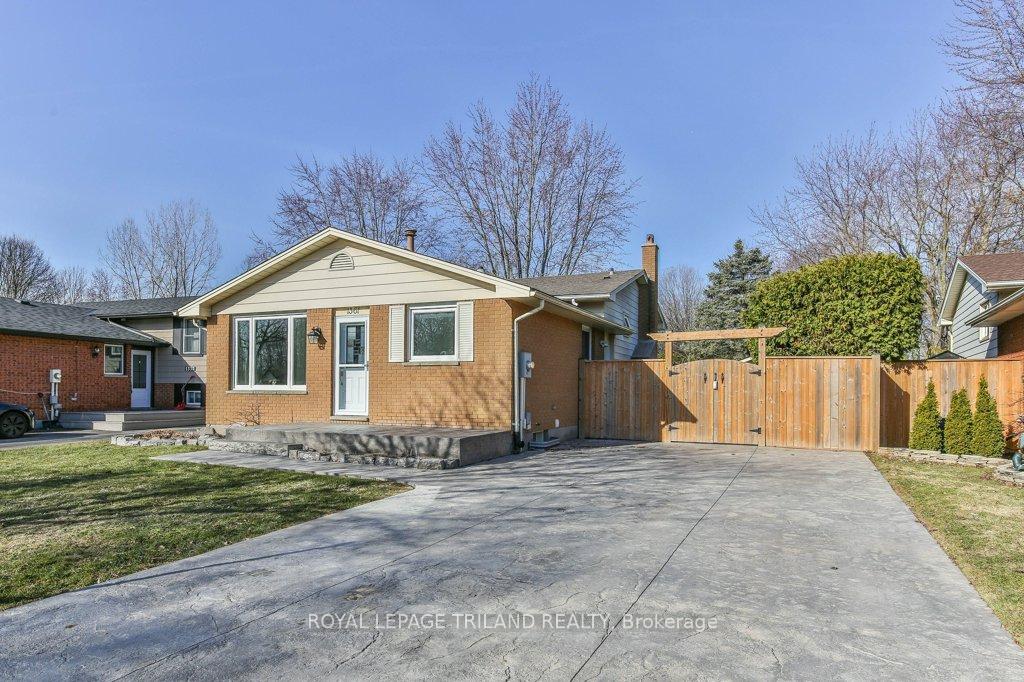
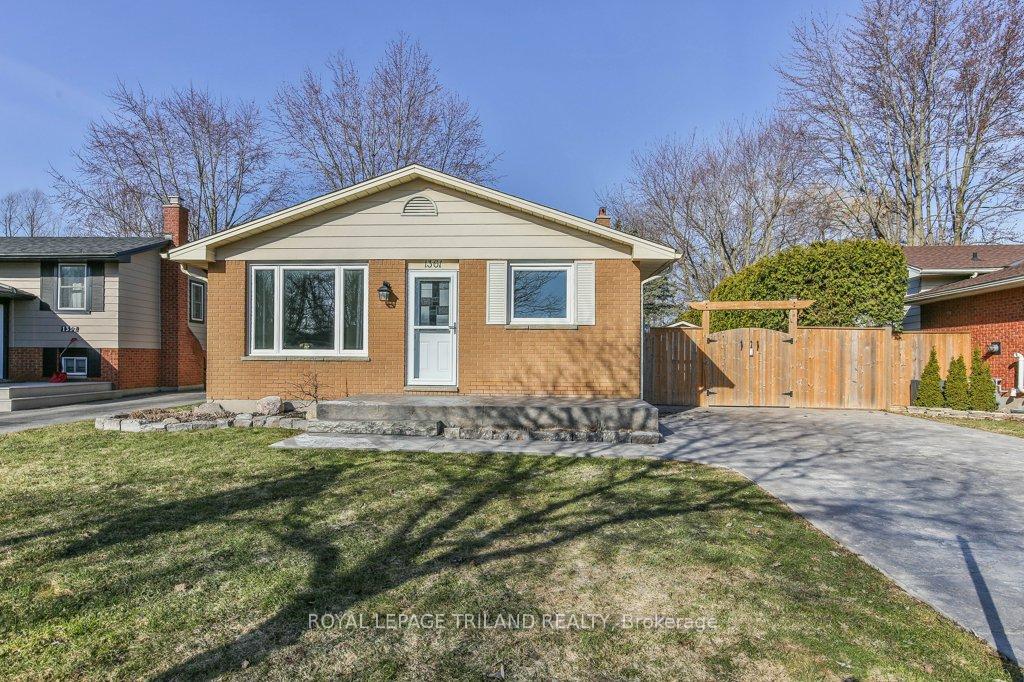
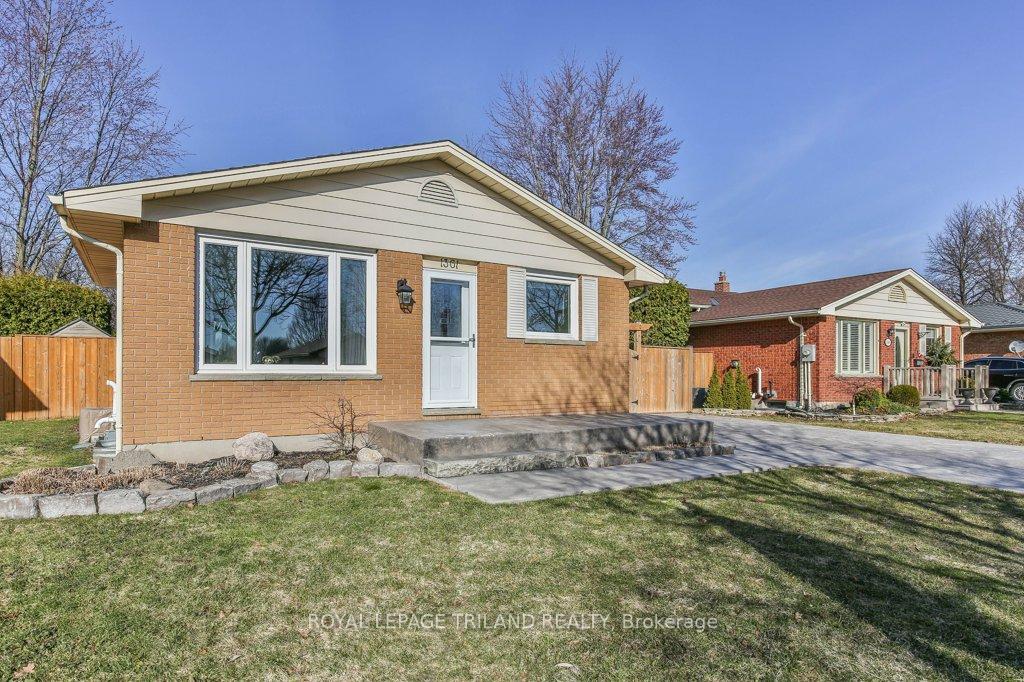
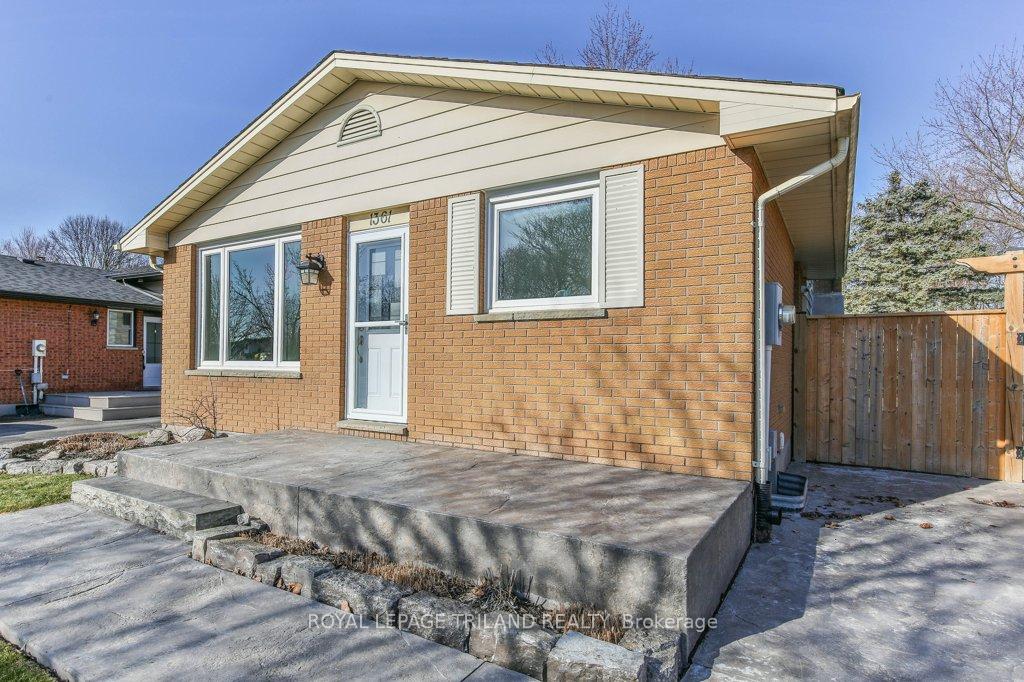
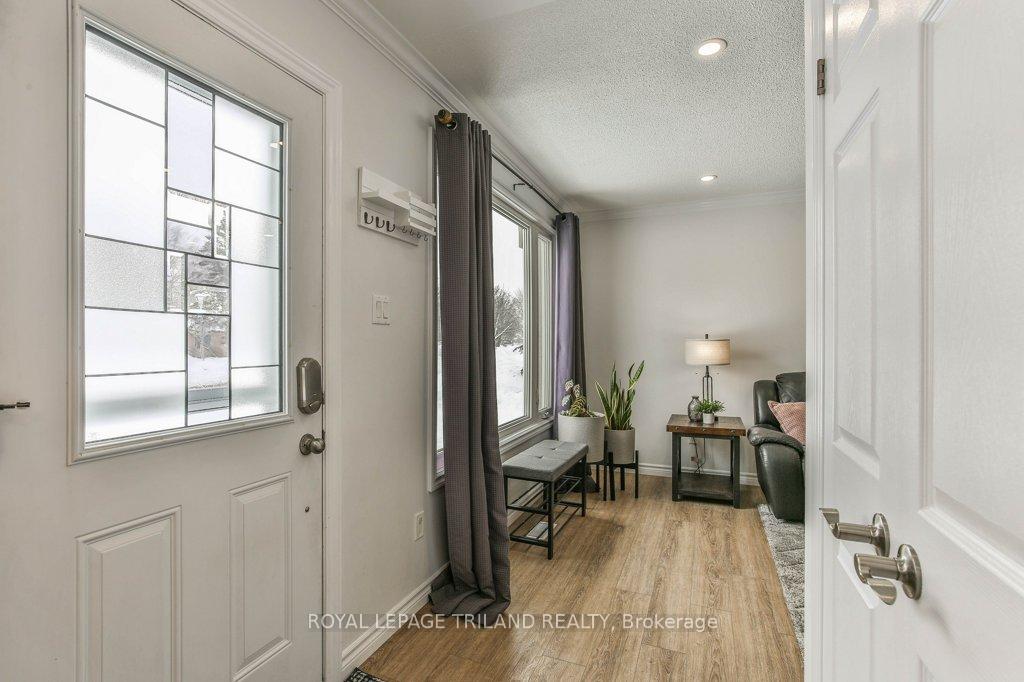
Welcome to this immaculate, well-cared-for 4-level back split, offering the perfect blend of comfort and luxury. With 3 spacious bedrooms and 1.5 beautifully updated bathrooms, this home boasts high-end upgrades and exceptional finishes.The first thing youll notice is the stunning curb appeal, with a large stamped concrete driveway and entranceway, providing a warm welcome. A storm door adds extra light to the entry, enhancing the bright, inviting atmosphere inside. The custom-designed kitchen features granite countertops, stainless steel appliances, updated lighting, and updated flooringideal for cooking and entertaining. The kitchen also offers easy access to the backyard for BBQing, making outdoor dining a breeze. The main floor layout flows into the living and dining areas, with abundant natural light highlighting the beautiful spaces.The 3 good-sized bedrooms come with custom closet doors and calming colours, a relaxing atmosphere. The upper bathroom has been updated with heated ceramic floors for added comfort and luxury.The lower-level rec room is perfect for relaxation or entertaining, featuring oversized windows and a cozy wood-burning fireplace. A 2-piece bathroom adds functionality. The basement offers additional space for storage, a games area, and a laundry room for added convenience.Step outside to your PRIVATE oasis, where youll find a fully fenced, cedar tree-lined backyard that backs onto Egerton Woods. This serene setting includes a walking path and beautiful natural surroundings. The outdoor space is perfect for hosting gatherings, with a patio, firepit, and a 10x13 insulated shed with hydro, new windows, and a new door (installed after photos). Plus, theres a connection for a hot tub, making it the ultimate private retreat.Located adjacent to Gainsborough Meadows Park, just 5 minutes from UWO, 4 minutes from the aquatic center, and 6 minutes to Hyde Park Shopping Centers, this home truly offers it all. Dont miss your chance to make it yours!
Ask about this home
A HOMEH agent will answer your questions about this home.
Around this home
Daily convenience, out of 100, from the distances below
Schools nearby
School rating, out of 10.
Helpful calculators
Your HOMEH agent

"I would see it this week."