

Unit 12, 515 Skyline Avenue
Unit 12, 515 Skyline Avenue
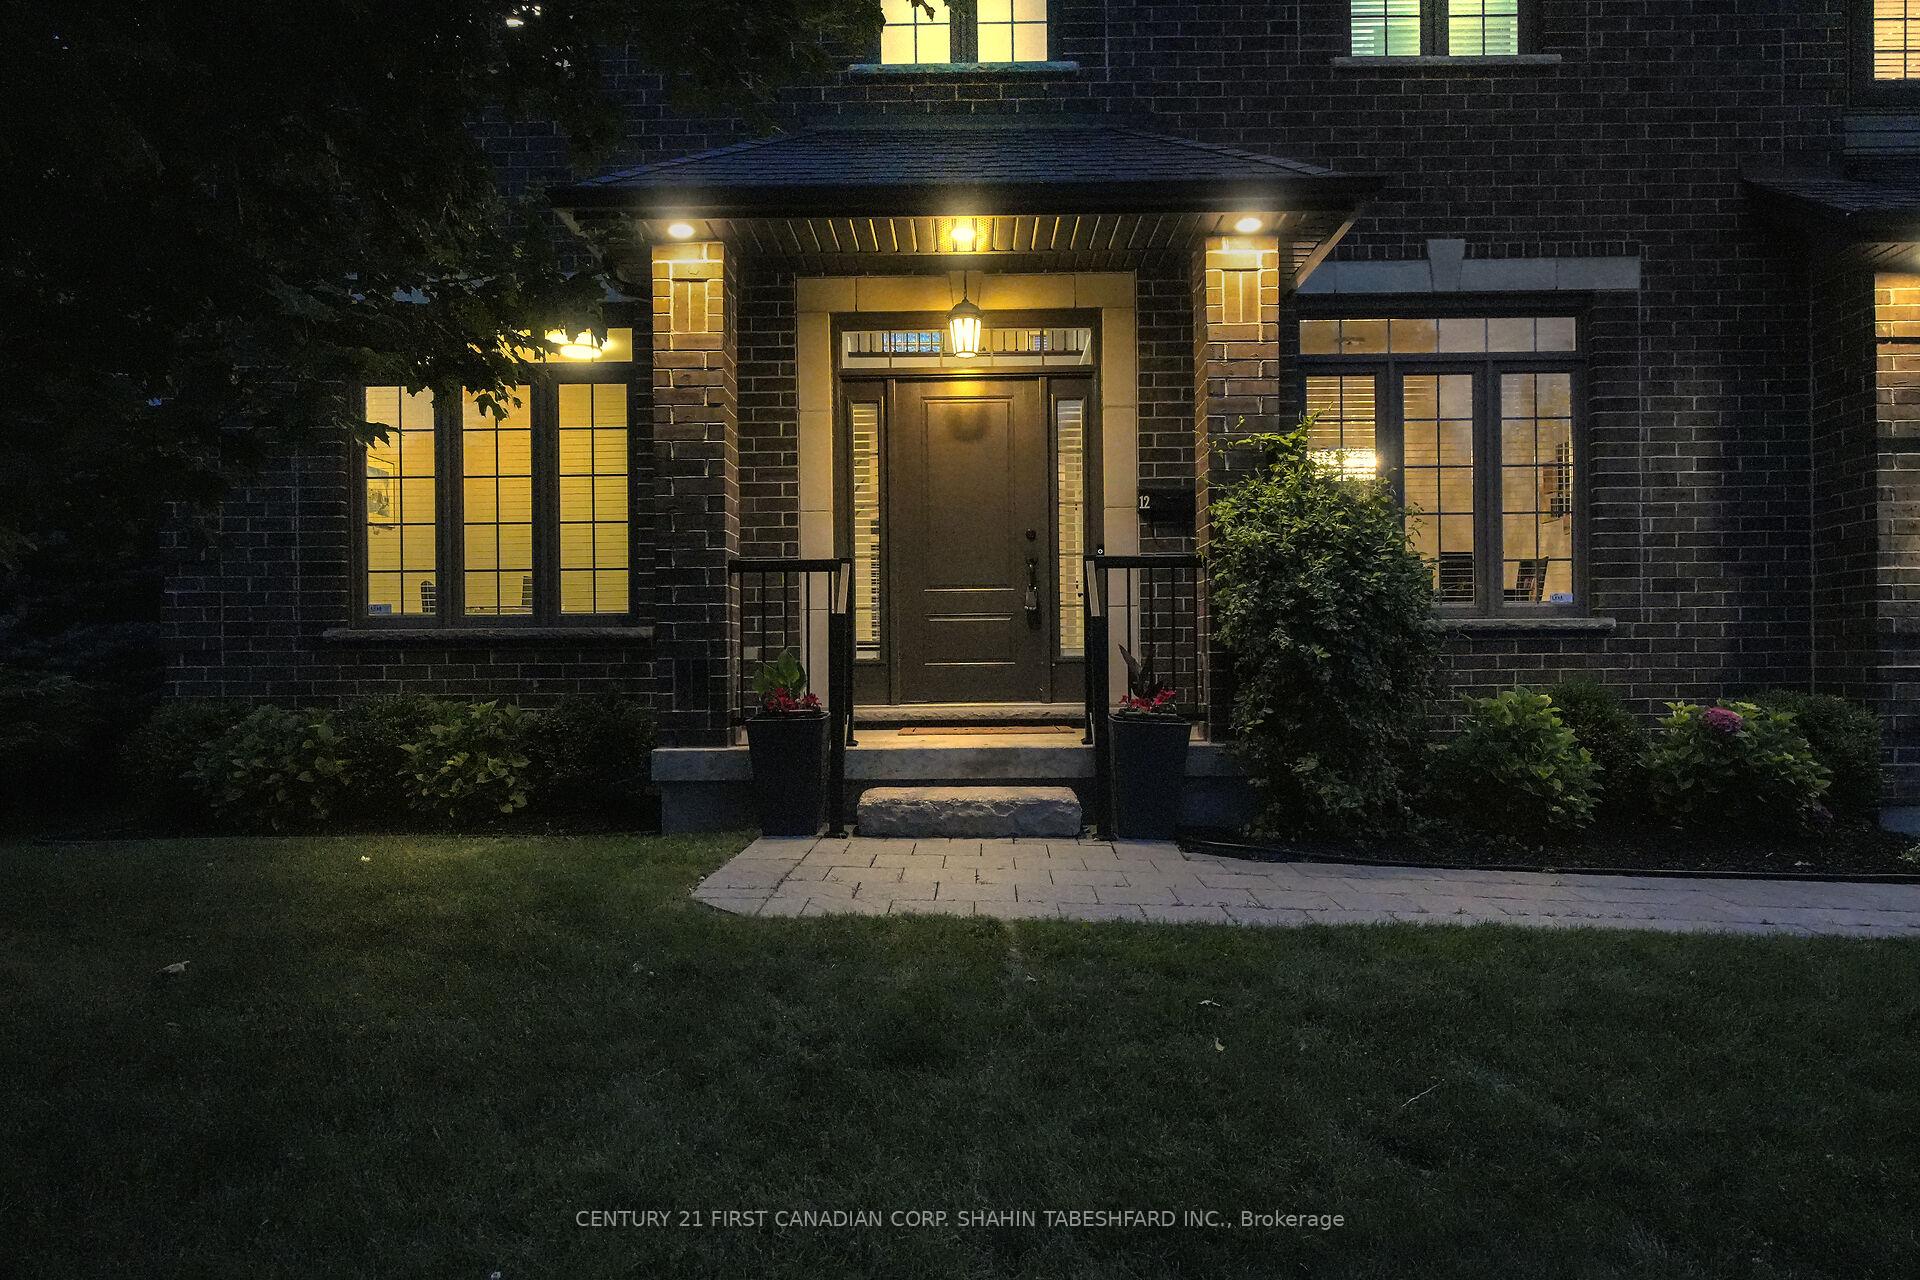 See all 39 photos
Property history
Facts and features
- BasementFinished
- Age of home6–15 years
- Water, sewerMunicipal
- Lot shapeOther
- Fireplace
- Central air
The homeDetached, 2-storey, Age 6–15 years
- Type: Detached
- Style: 2-storey
- Age: 6–15 years
- Living space: 2,000–2,500 sq ft
- Basement: Finished, full
InsideFireplace Yes, natural gas, Upper level, Other
- Fireplace: Yes, natural gas
- Laundry: Upper level
- Features: Other
- Rooms above ground: 13
- Rooms in the basement: 3
- Bedrooms: 4
- Bathrooms: 4
- Kitchens: 1
- Family room: Yes
Outside and lotBrick, vinyl siding, Asphalt shingle, Concrete
- Exterior: Brick, vinyl siding
- Roof: Asphalt shingle
- Foundation: Concrete
- Features: Patio
- Shape: Other
Parking2 Garage, Attached, Private
- Spaces: 2 Garage
- Garage: Attached
- Driveway: Private
Heating, water and powerForced air, gas, Central air, Municipal water
- Heating: Forced air, gas
- Cooling: Central air
- Water: Municipal water
- Sewer: Municipal sewer
Costs and taxesTaxes $8,117 a year, HST included in the price, Hot water heater
- Taxes, 2024: $8,117 a year
- HST: HST included in the price
- Rental items: Hot water heater
- Under contract: Hot water heater
Included in the saleDishwasher, dryer, refrigerator, stove, washer, window coverings, Mirrors in basement gym, tv mounts in living and master bedroom
- Included: Dishwasher, dryer, refrigerator, stove, washer, window coverings
- Not included: Mirrors in basement gym, tv mounts in living and master bedroom
NearbyHospital, school, golf
- Close to: Hospital, school, golf
Listing detailsX12017184, Sold, Mar 13, 2025
- MLS® number: X12017184
- Status: Sold
- Listed on: Mar 13, 2025
- Days on market: 28
- Updated: Apr 10, 2025
- Possession: Immediate
- Occupied by: Vacant
- Listing brokerage: CENTURY 21 FIRST CANADIAN CORP. SHAHIN TABESHFARD INC.
About this home
Unit 12, 515 Skyline Avenue, London (North B), ON N5X 0H4
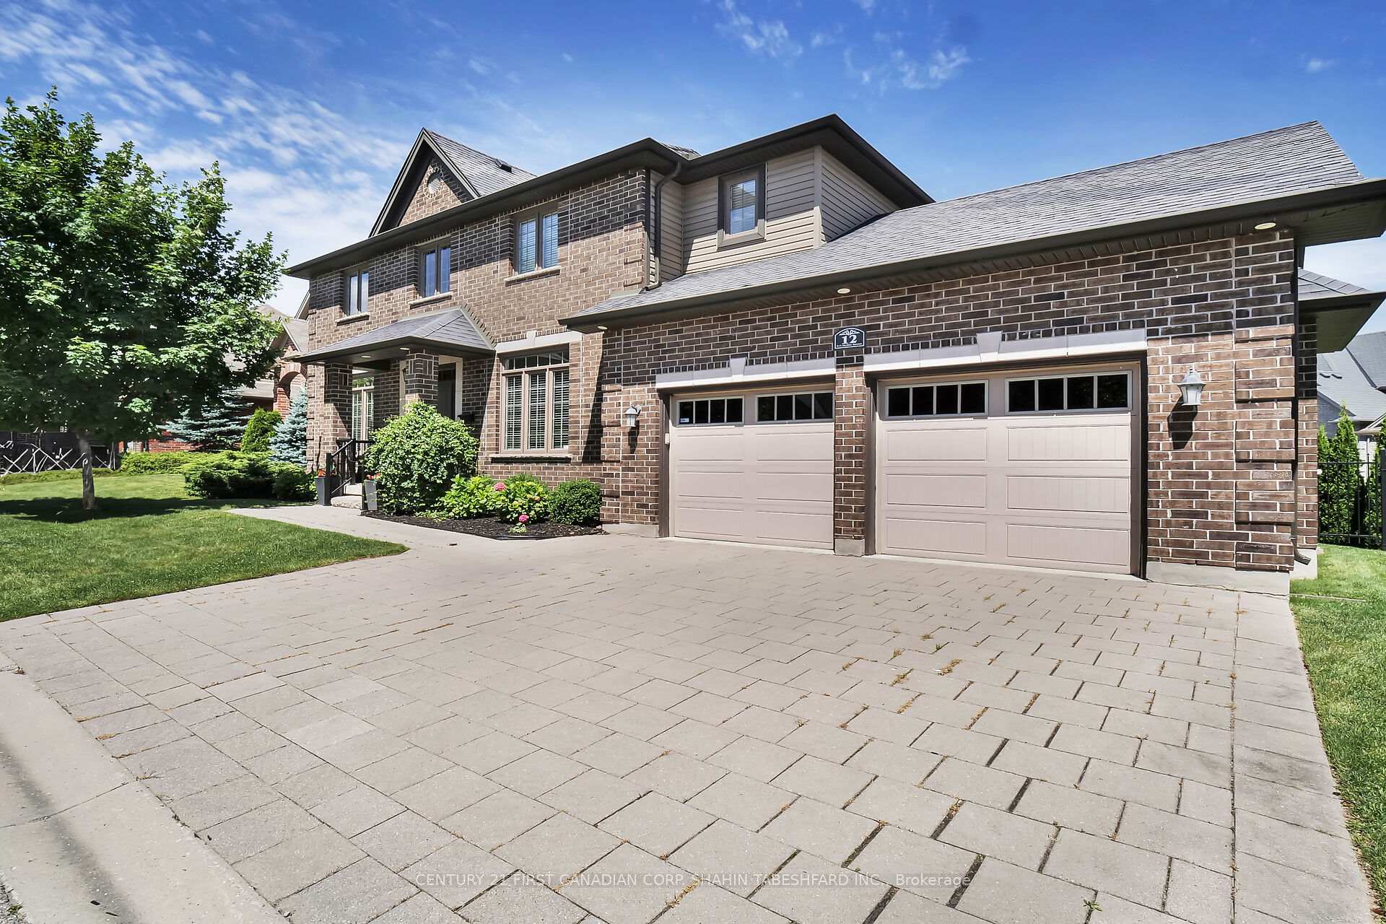
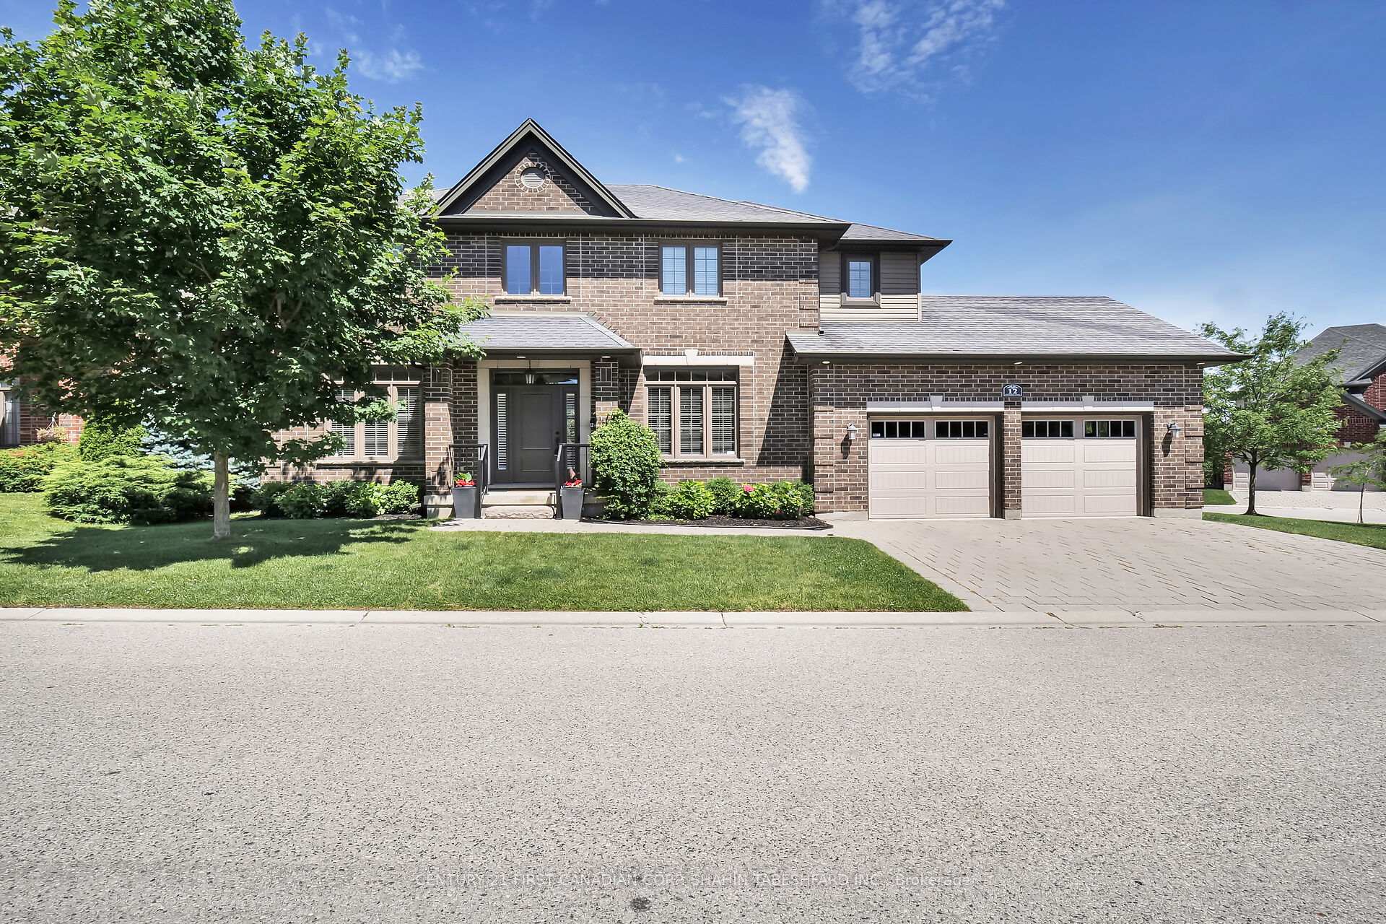
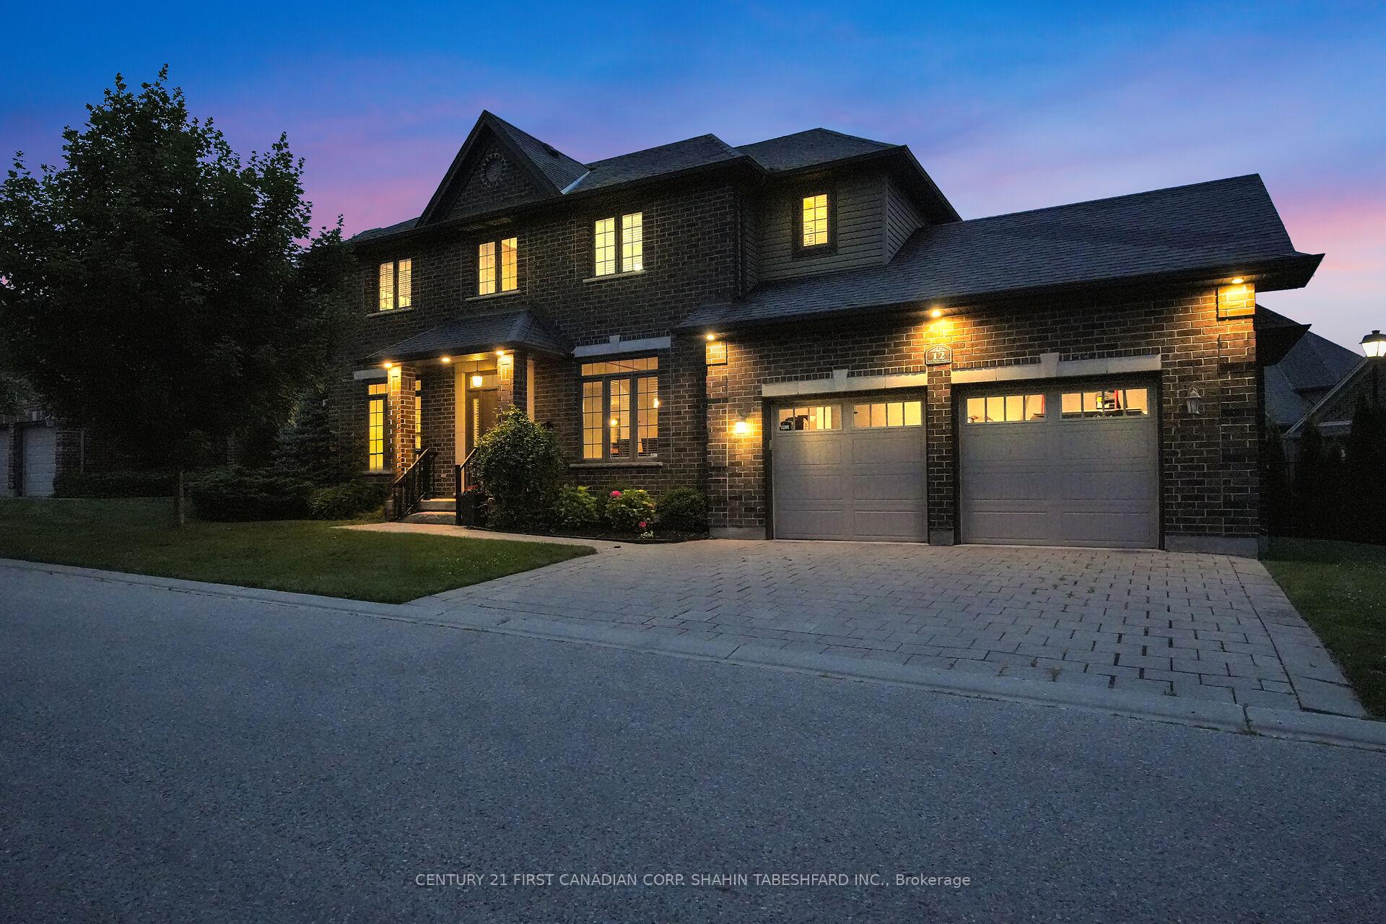
Welcome to #12 - 515 Skyline Ave. Located in The Uplands and the desirable Jack Chambers/St. Catherine of Sienna school district; this impressive 4 bed, 3.5 bath home offers 2,485 sq ft above grade with a fully finished basement and features everything your family needs. Desirable open concept living; along with a formal dining area and main floor office space; eat in kitchen with beautiful cabinetry, and stainless steel appliances; including a Bosch dishwasher, french door fridge and gas stove, walk-in pantry as well as loads cupboard and counter space. The bright and spacious living room features plenty of large windows for an abundance of natural light as well as a cozy gas fireplace. The upper level boasts four spacious bedrooms, all with ample closet space and includes a primary retreat that features a luxurious 5 piece ensuite and walk-in closet with designer California closets built-ins. Completing the upstairs in an additional 5 pc main bath with dual sinks as well as convenient upstairs laundry. The fully finished basement provides an additional rec space with cozy fireplace; perfect for entertaining; as well as an additional 4 pc bath and bonus den. This property comes beautifully landscaped with mature trees and elegant accents, and features an over-sized garage space for all your storage needs. Close proximity to UWO, the University hospital and all the conveniences Masonville has to offer.
Ask about this home
A HOMEH agent will answer your questions about this home.
Around this home
Daily convenience, out of 100, from the distances below
Schools nearby
School rating, out of 10.
Helpful calculators
Your HOMEH agent

"I would see it this week."