

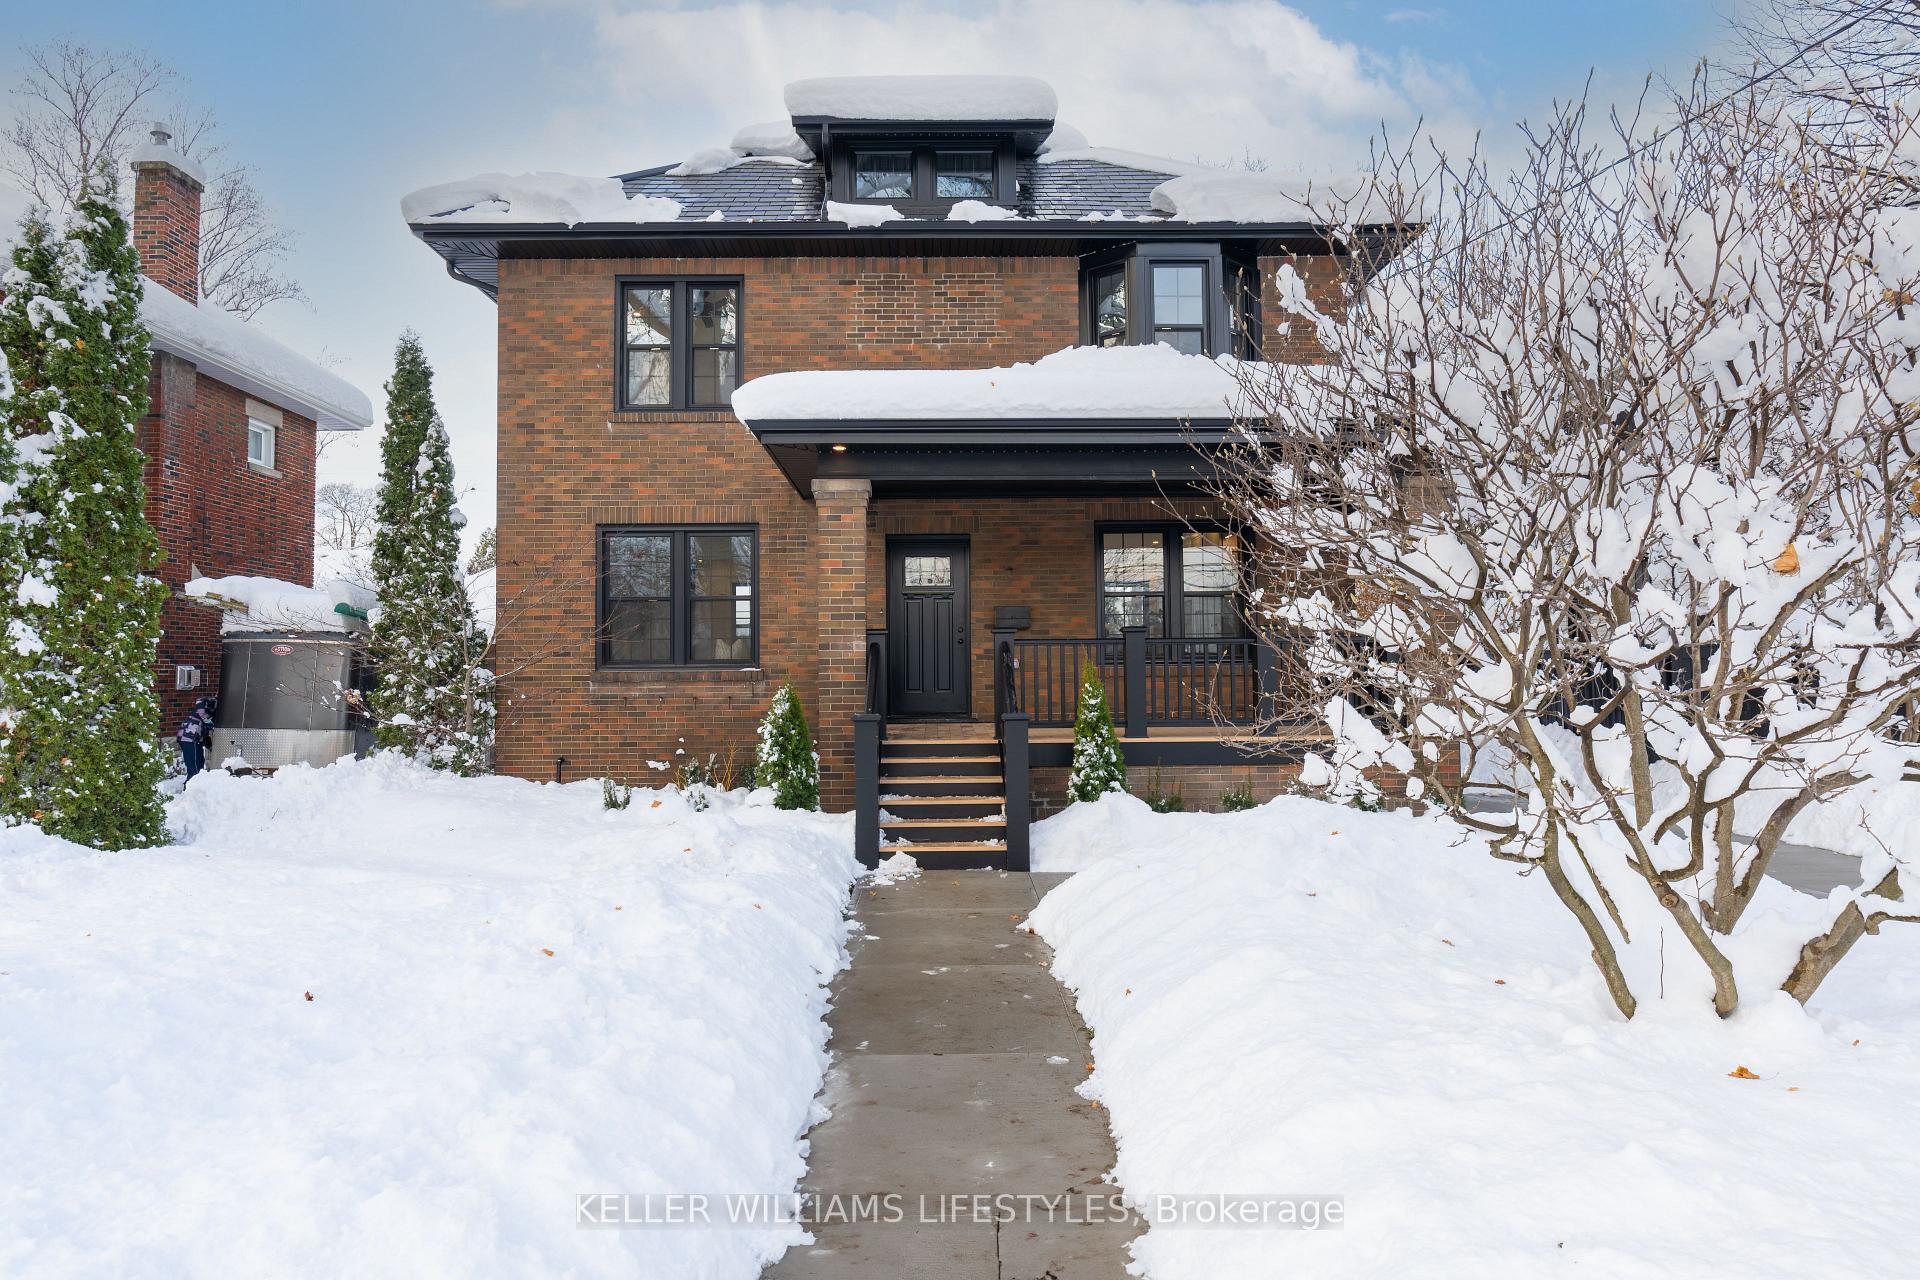
348 Victoria Street
348 Victoria Street
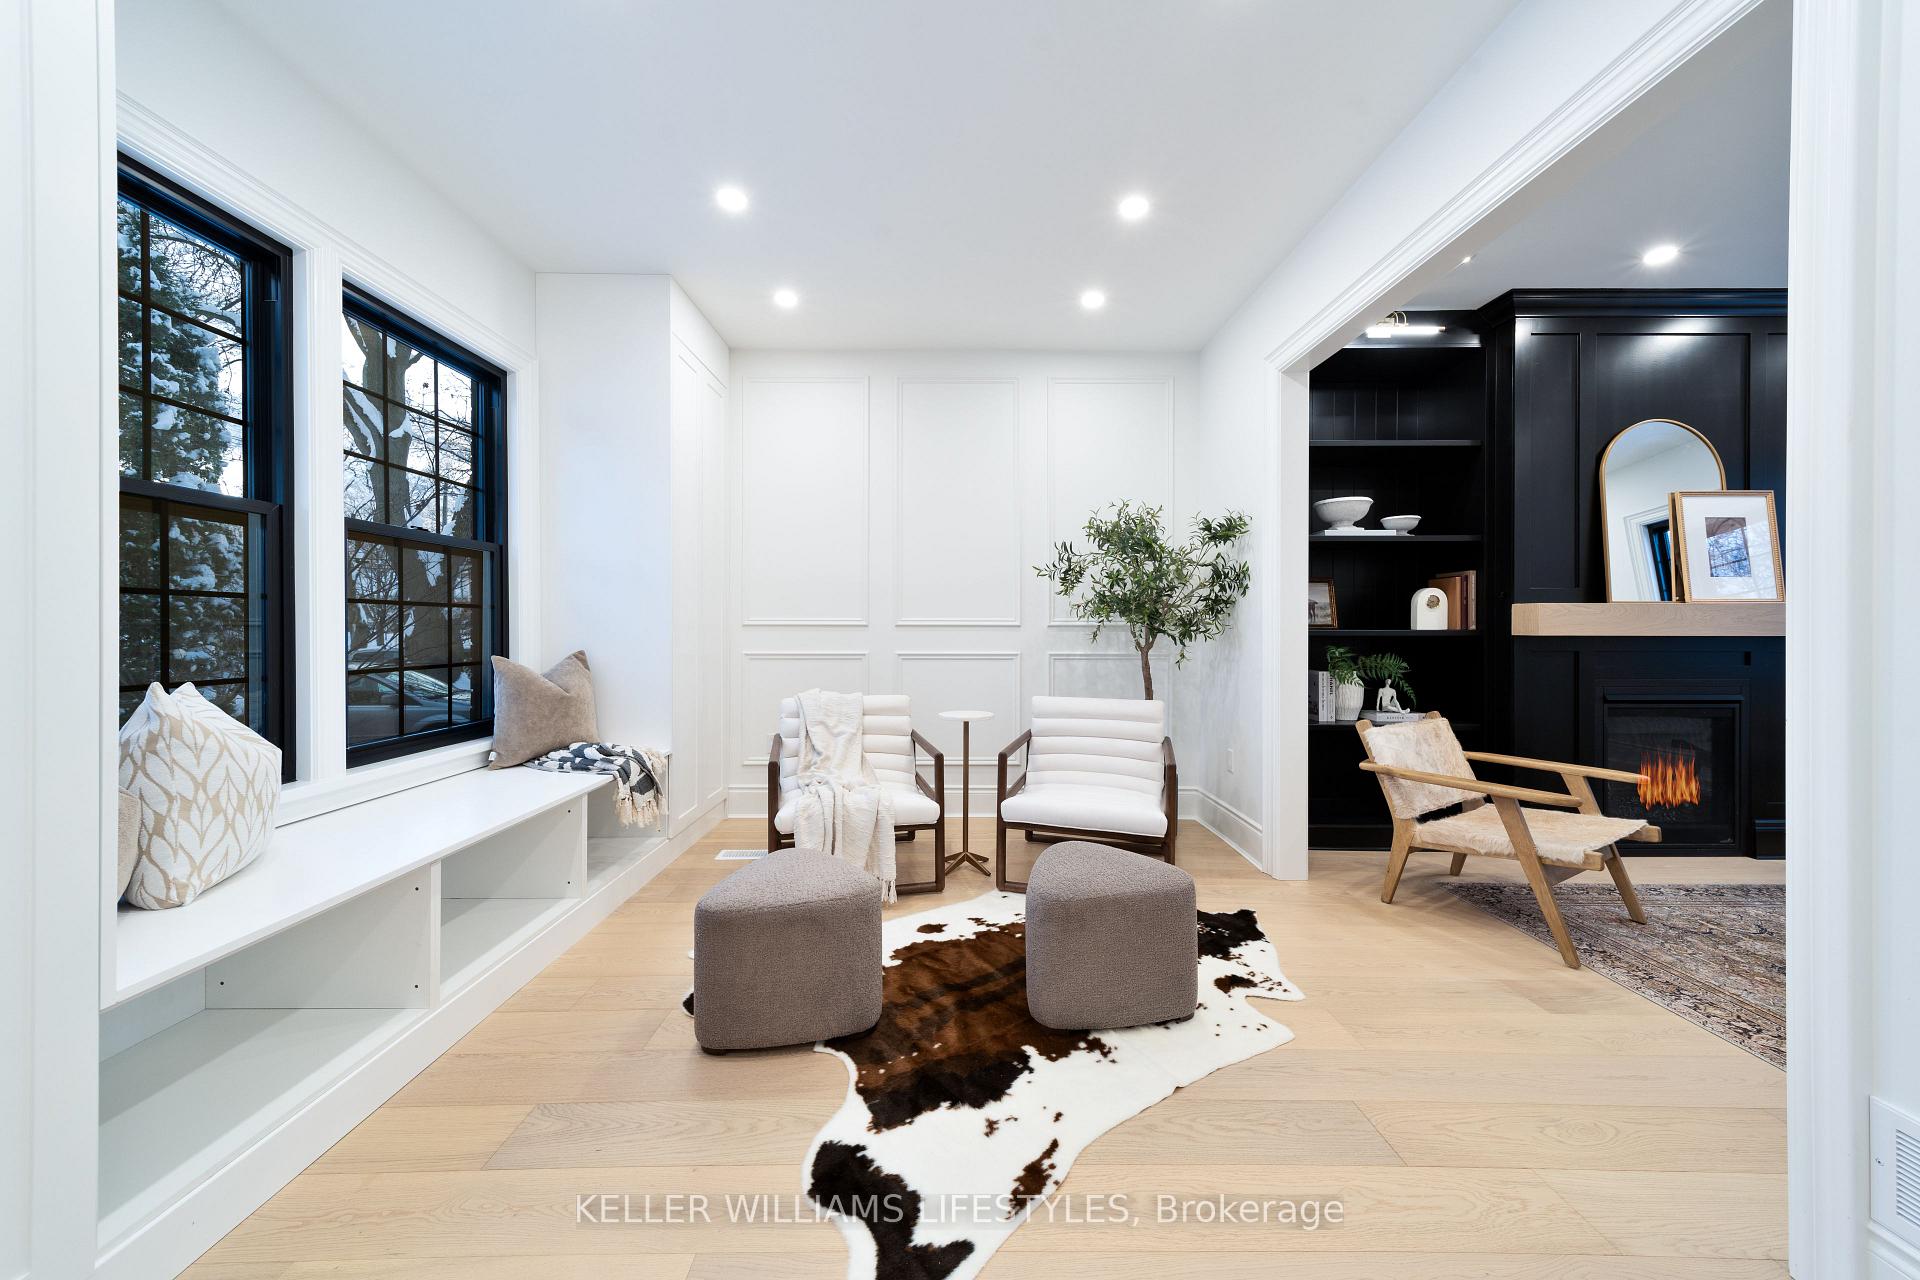 See all 40 photos
Property history
Facts and features
- BasementFinished
- Age of home51–99 years
- Water, sewerMunicipal
- HeatingForced air
- Fireplace
- Central air
- Inground pool
The homeDetached, 2-storey, Age 51–99 years
- Type: Detached
- Style: 2-storey
- Age: 51–99 years
- Living space: 2,000–2,500 sq ft
- Basement: Full, finished
InsideFireplace Yes, natural gas, Lower level, Auto garage door remote
- Fireplace: Yes, natural gas
- Laundry: Lower level
- Features: Auto garage door remote
- Rooms above ground: 7
- Rooms in the basement: 4
- Bedrooms: 3
- Bathrooms: 5
- Kitchens: 1
- Family room: Yes
Outside and lotBrick, Slate, asphalt shingle, Concrete
- Exterior: Brick
- Roof: Slate, asphalt shingle
- Foundation: Concrete
- Pool: Inground
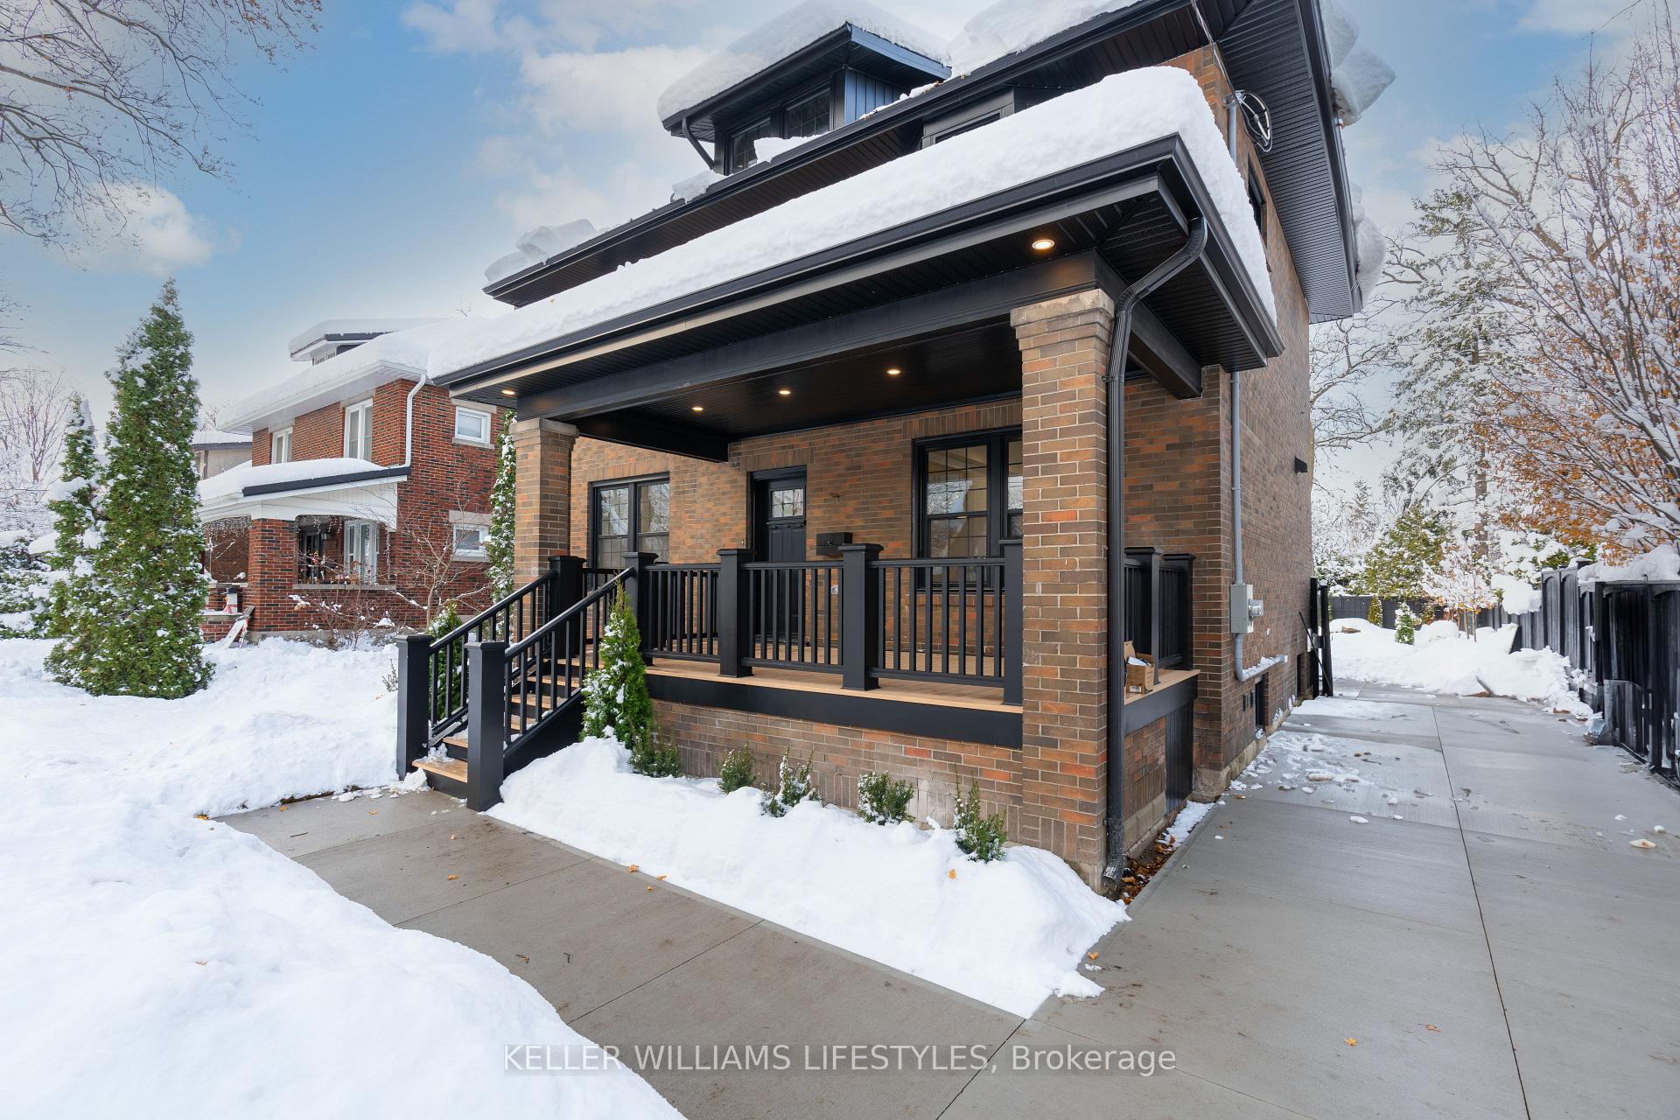
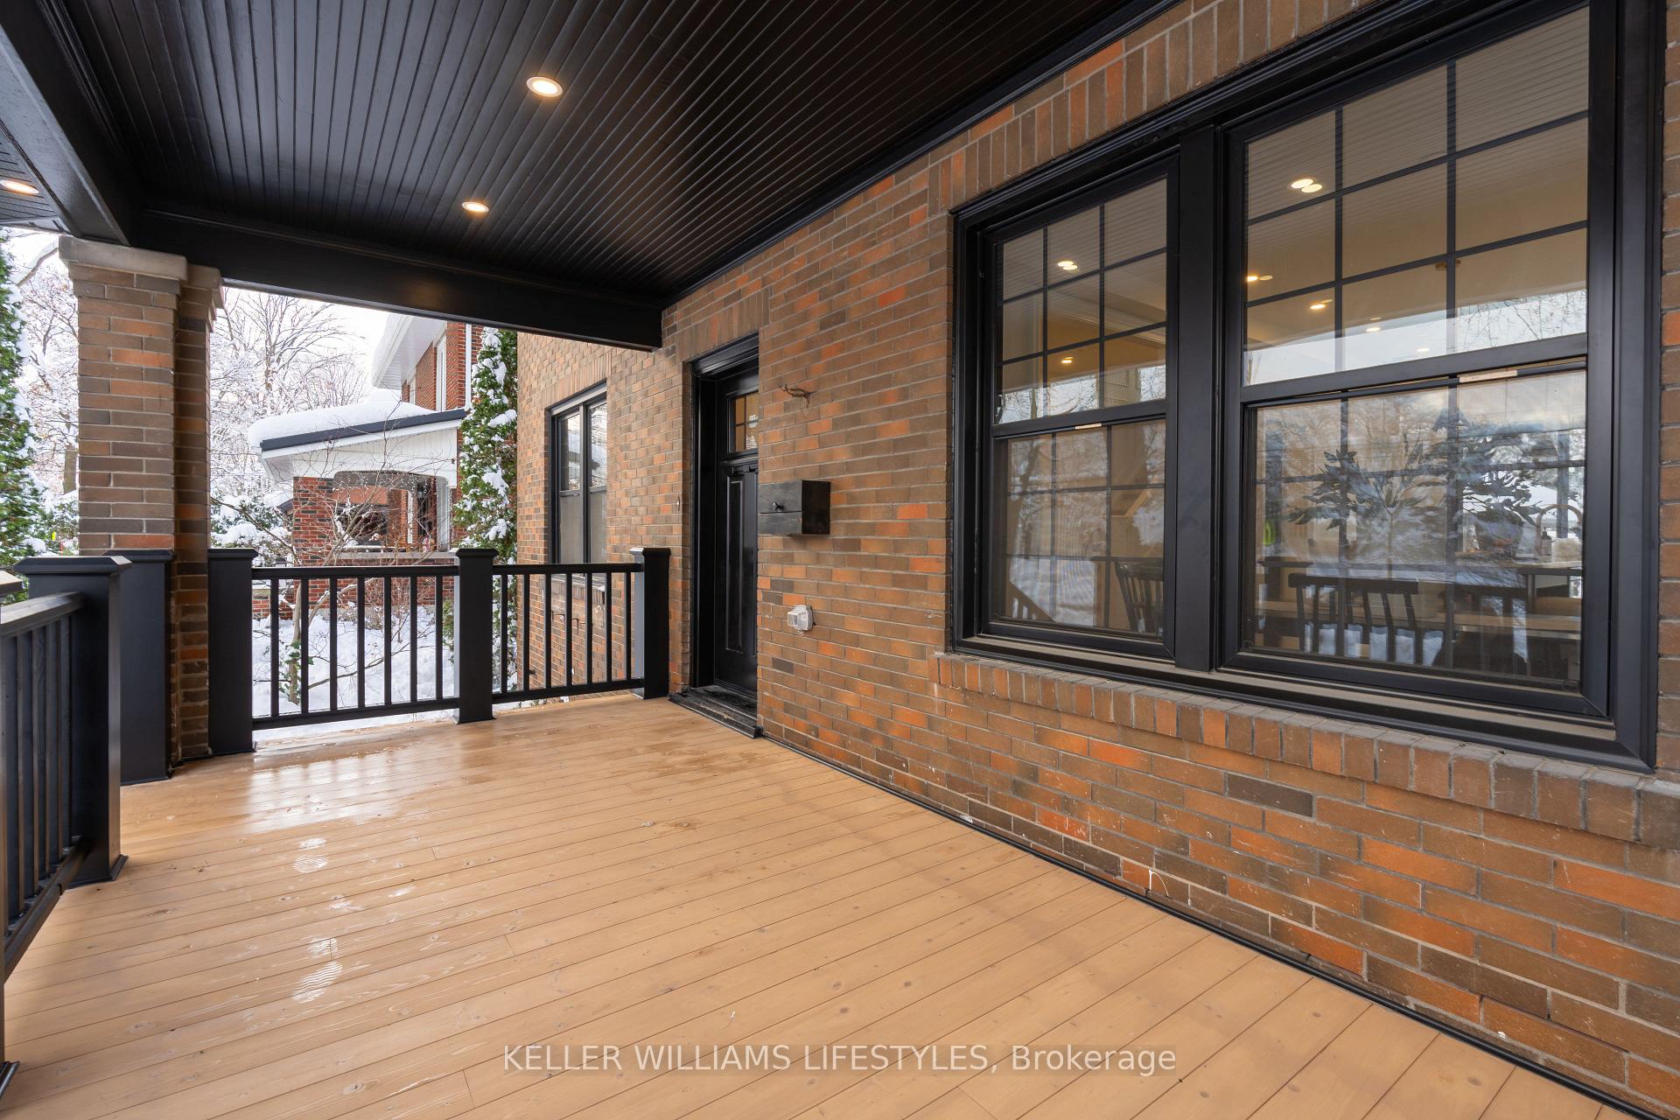
- Features: Porch
- Size: 50.39 × 132.45 ft
- Zoning: R1-5
Parking2 Garage, Detached, Private
- Spaces: 2 Garage
- Garage: Detached
- Driveway: Private
Heating, water and powerForced air, gas, Central air, Municipal water
- Heating: Forced air, gas
- Cooling: Central air
- Water: Municipal water
- Sewer: Municipal sewer
Costs and taxesTaxes $8,463 a year, HST included in the price, Rental items None
- Taxes, 2023: $8,463 a year
- HST: HST included in the price
- Rental items: None
Included in the saleRefrigerator, stove, dishwasher, microwave
- Included: Refrigerator, stove, dishwasher, microwave
NearbyPark, public transit
- Close to: Park, public transit
Listing detailsX11880860, Sold, Dec 4, 2024
- MLS® number: X11880860
- Status: Sold
- Listed on: Dec 4, 2024
- Days on market: 30
- Updated: Jan 3, 2025
- Possession: 30 days
- Occupied by: Owner
- Listing brokerage: KELLER WILLIAMS LIFESTYLES
About this home
348 Victoria Street, London (East B), ON N6A 2C8
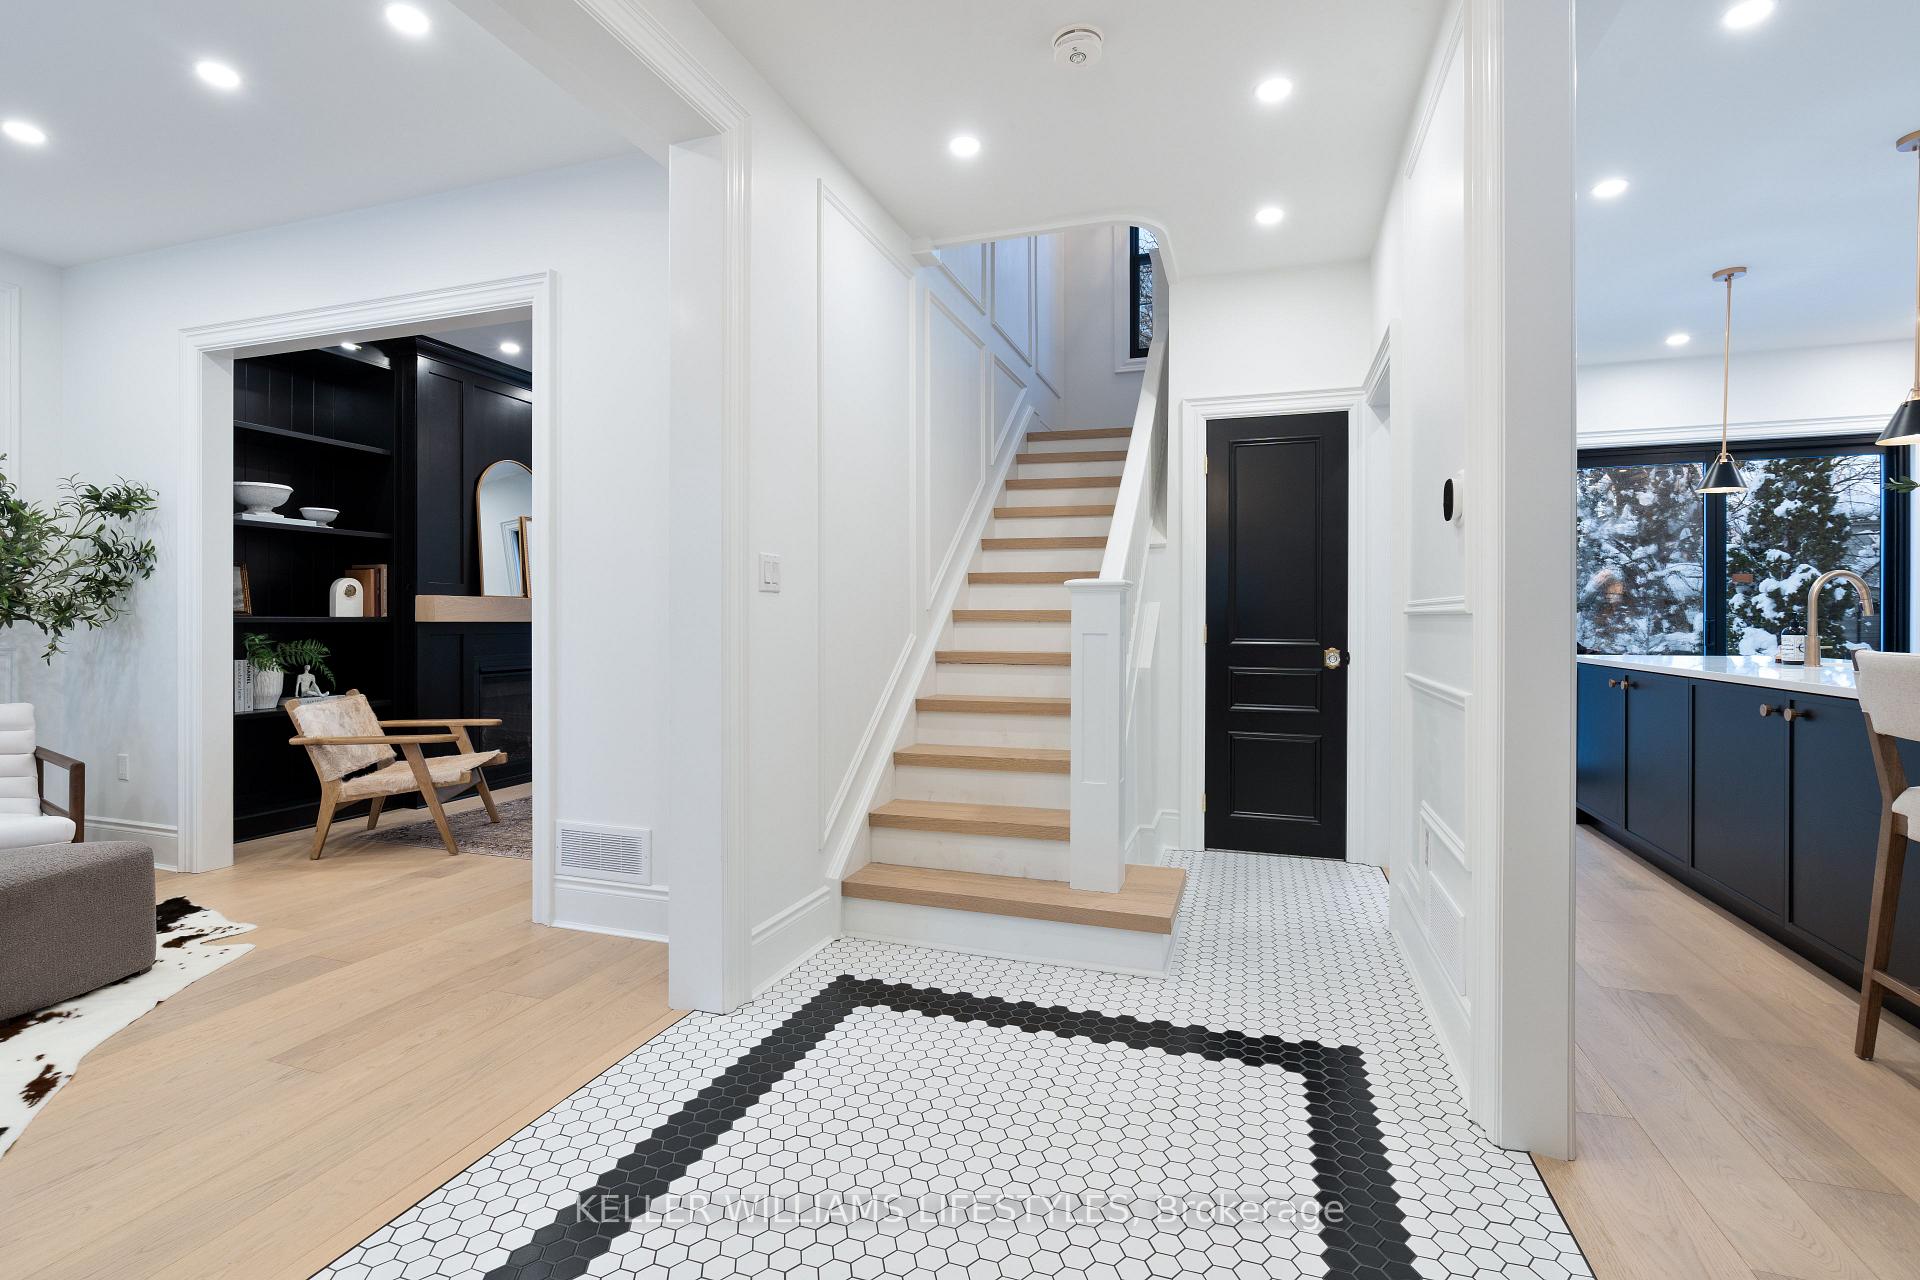
This Old North home is a rare find: a brand new interior wrapped in the charm of an established neighborhood. Located in a highly desirable mature neighborhood close to Western, University Hospital, St Josephs Hospital, Fanshawe College, and top-rated schools, this home offers both timeless charm and modern luxury. Highlights include: Custom panelled walls, modern trim levels and premium hardware that showcase exceptional attention to detail. A stunning living room featuring a cozy gas fireplace as the focal point, flanked by an entire wall of custom-built shelving and cabinetry on either side. Breathtaking kitchen with quartz countertops, 12-foot center island, integrated appliances and abundant custom cabinetry. Premium hardwood floors and elegant ceramic tiling throughout add sophistication and durability. Three spacious bedrooms, each with its own en-suite bath for unparalleled comfort, including an ensuite with a luxurious soaker tub, walk-in shower, double vanity, and luxurious in-floor heating for enhanced comfort. Fully finished lower level, featuring a rec room with gas fireplace, office, 4-piece bathroom, and luxurious laundry room with generous counters and cupboards. The exterior is equally impressive with a beautifully landscaped backyard oasis complete with a 16x32 ft heated saltwater inground swimming pool, oversized patio, outdoor gas fireplace, double car garage, storage shed and a fully fenced yard for privacy and convenience. This one-of-a-kind home is a masterpiece of craftsmanship completely reimagined and renovated to the highest degree, with every detail thoughtfully executed to perfection.
Ask about this home
A HOMEH agent will answer your questions about this home.
Around this home
Daily convenience, out of 100, from the distances below
Schools nearby
School rating, out of 10.
Helpful calculators
Your HOMEH agent

"I would see it this week."