

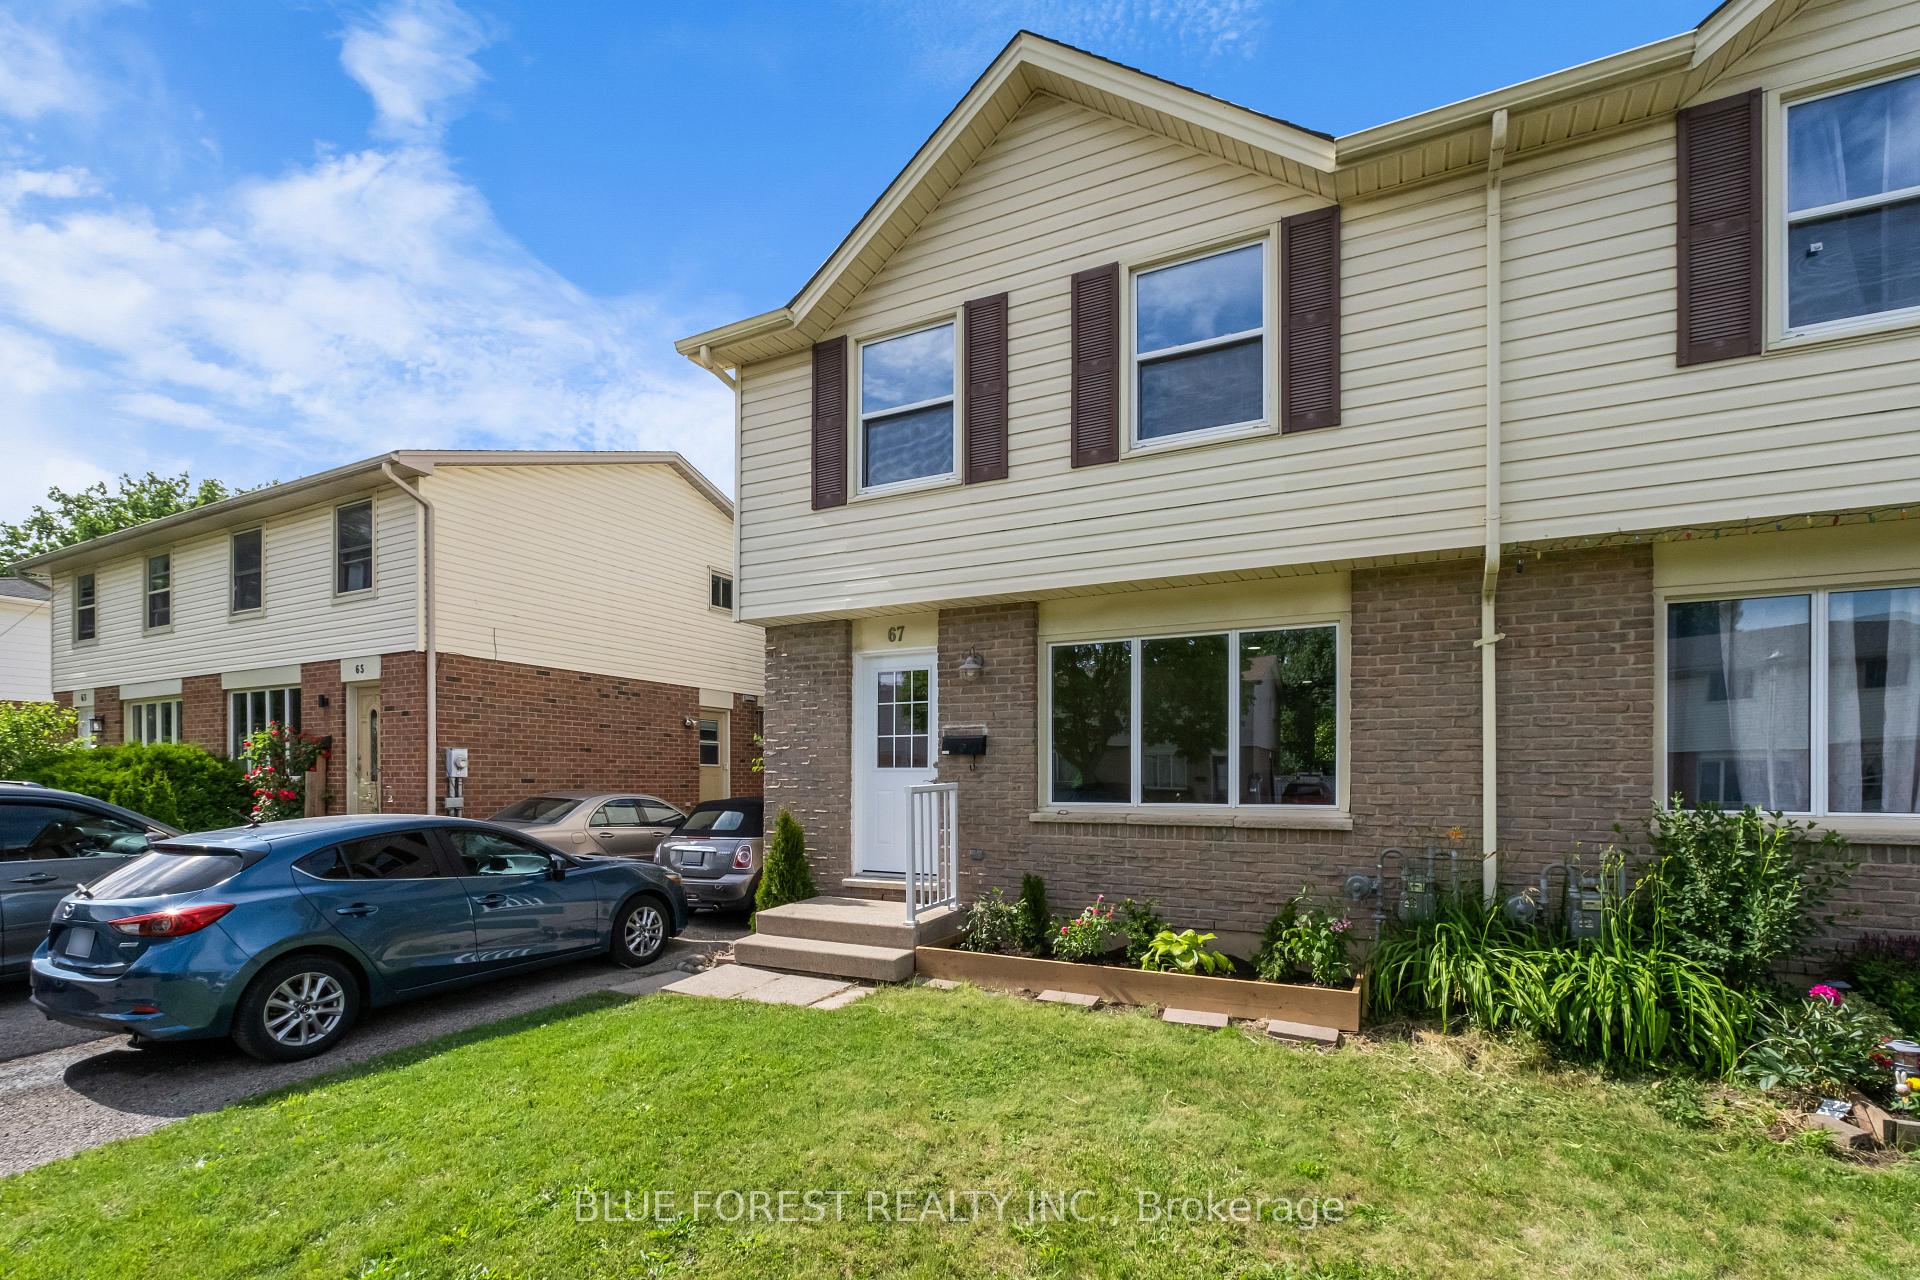
67 Pauline Crescent
Semi-Detached Sold
1/2867 Pauline Crescent
Semi-Detached Sold
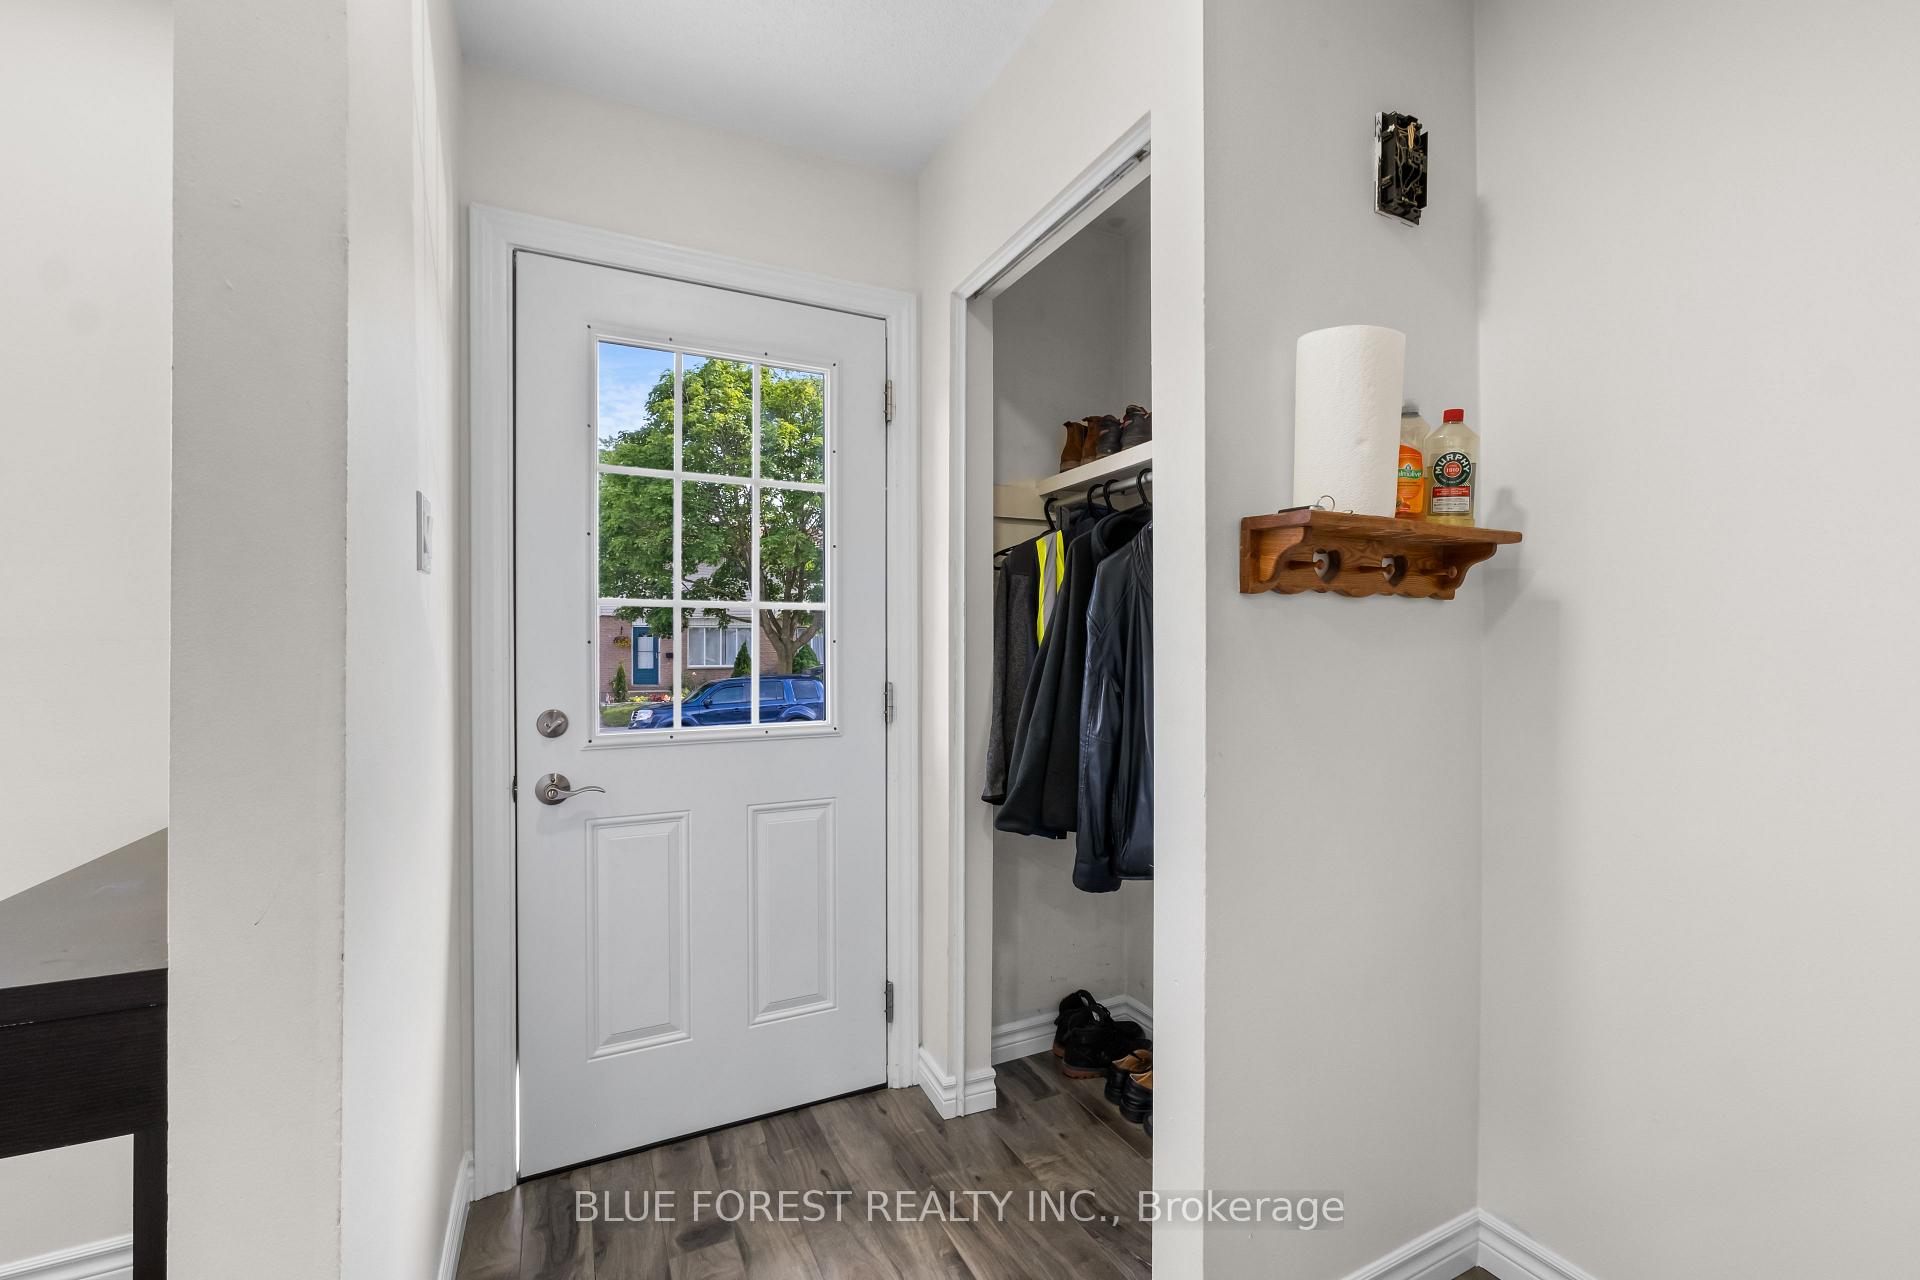 See all 28 photos
3 Bedrooms
2 Bathrooms
0 Garage
1.1K–1.5K sq.ft
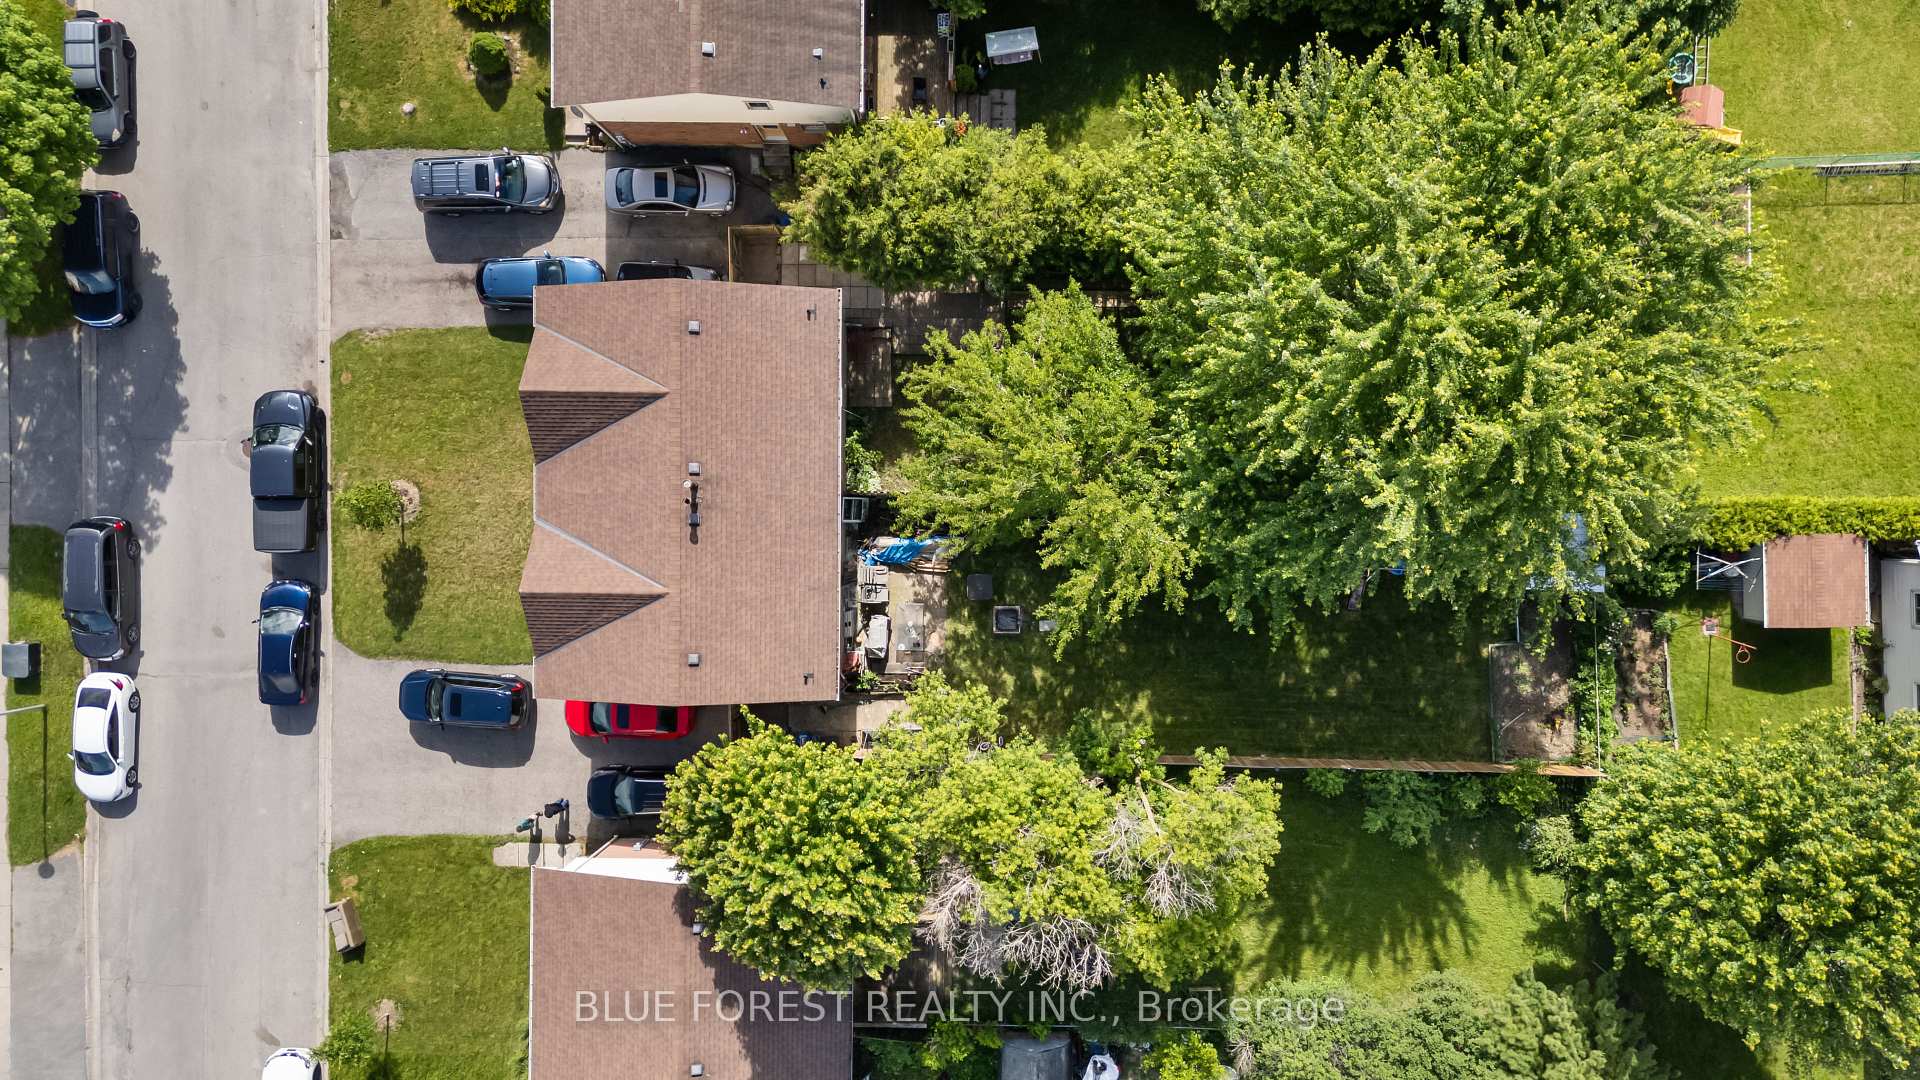
30×125 ft
$2,360/yr
Property history
Facts and features
- BasementPart finished
- Age of home31–50 years
- Water, sewerMunicipal
- HeatingForced air
What stands out
- Central air
The homeSemi-Detached, 2-storey, Age 31–50 years
- Type: Semi-Detached
- Style: 2-storey
- Age: 31–50 years
- Living space: 1,100–1,500 sq ft
- Basement: Full, partially finished
InsideLower level, Rooms above ground 6, Rooms in the basement 2
- Laundry: Lower level
- Rooms above ground: 6
- Rooms in the basement: 2
- Bedrooms: 3
- Bathrooms: 2
- Kitchens: 1
Outside and lotVinyl siding, brick, Shingles, Poured concrete
Outside
- Exterior: Vinyl siding, brick
- Roof: Shingles
- Foundation: Poured concrete
- Size: 30 × 125 ft
Parking3 Parking, Private
- Spaces: 3 Parking
- Driveway: Private
Heating, water and powerForced air, gas, Central air, Municipal water
- Heating: Forced air, gas
- Cooling: Central air
- Water: Municipal water
- Sewer: Municipal sewer
Costs and taxesTaxes $2,360 a year, HST included in the price, Hwt
- Taxes, 2024: $2,360 a year
- HST: HST included in the price
- Rental items: Hwt
Included in the saleFridge,stove,washer,dryer,dishwasher
- Included: Fridge,stove,washer,dryer,dishwasher
Listing detailsX12144373, Sold, May 13, 2025
- MLS® number: X12144373
- Status: Sold
- Listed on: May 13, 2025
- Days on market: 36
- Updated: Jun 18, 2025
- Possession: 2025-06-02 / Immediate
- Occupied by: Owner
- Listing brokerage: BLUE FOREST REALTY INC.
About this home
67 Pauline Crescent, London (South X), ON N6E 2L2
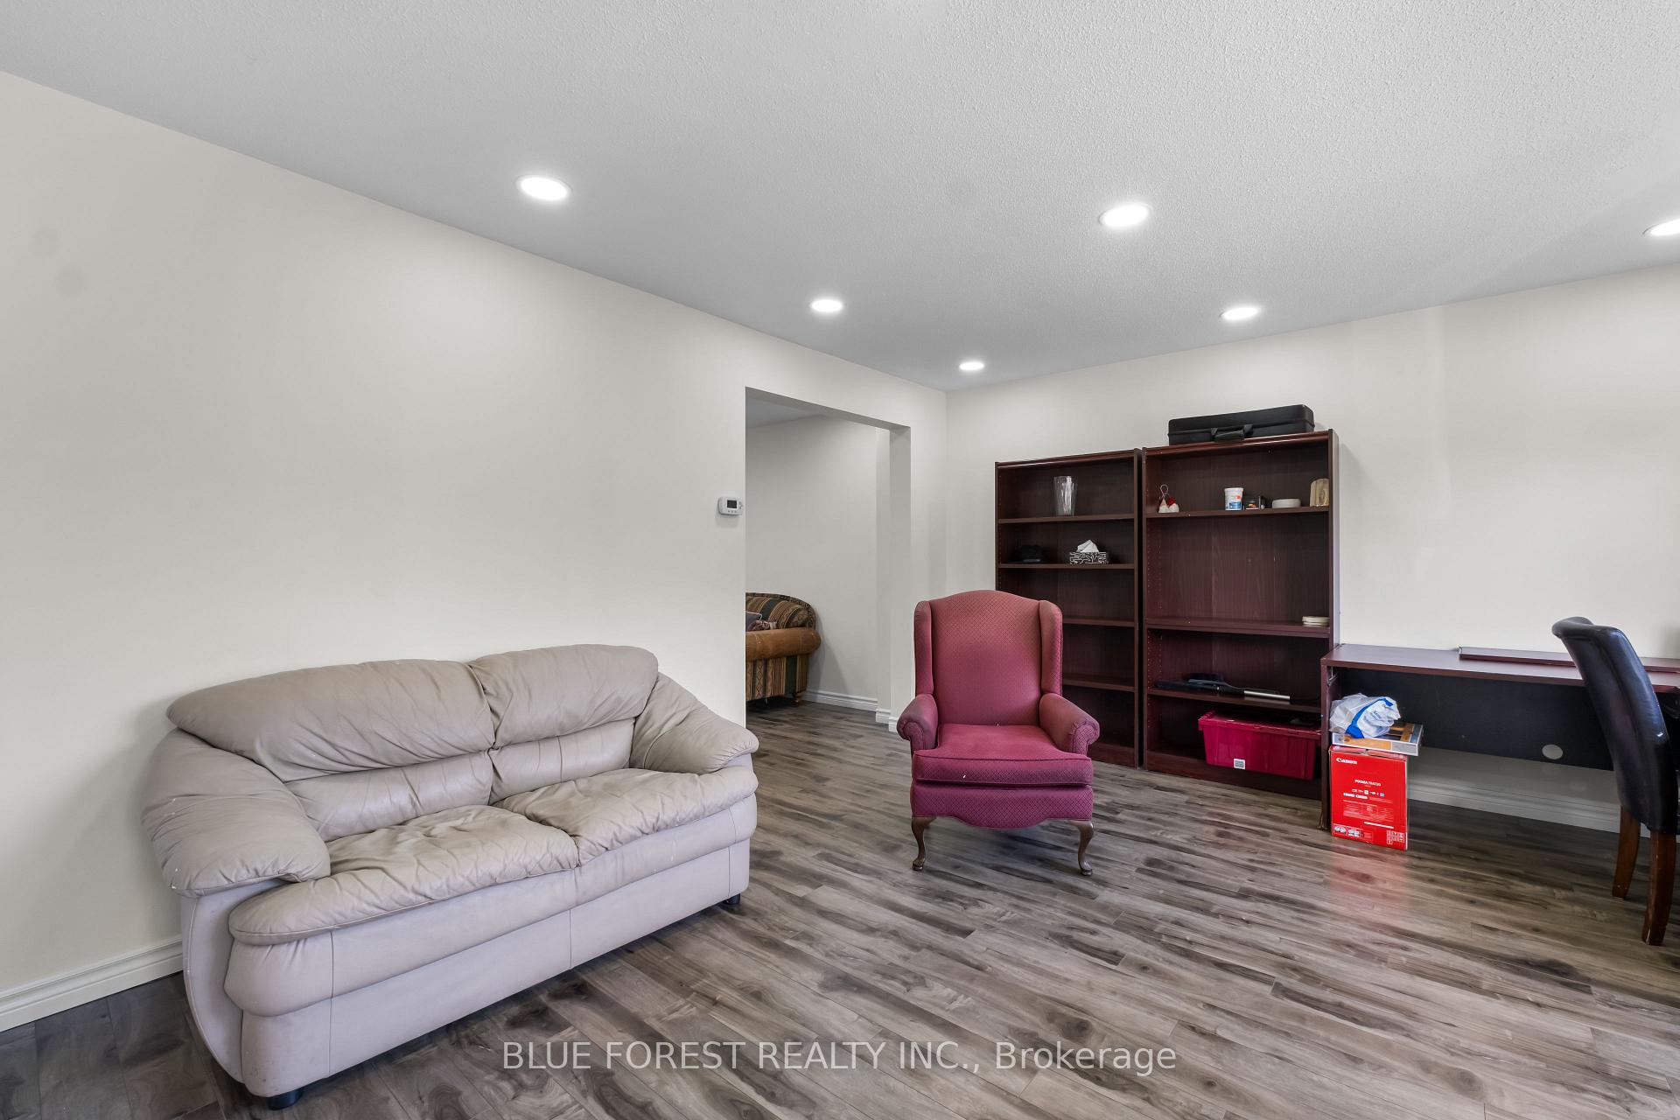
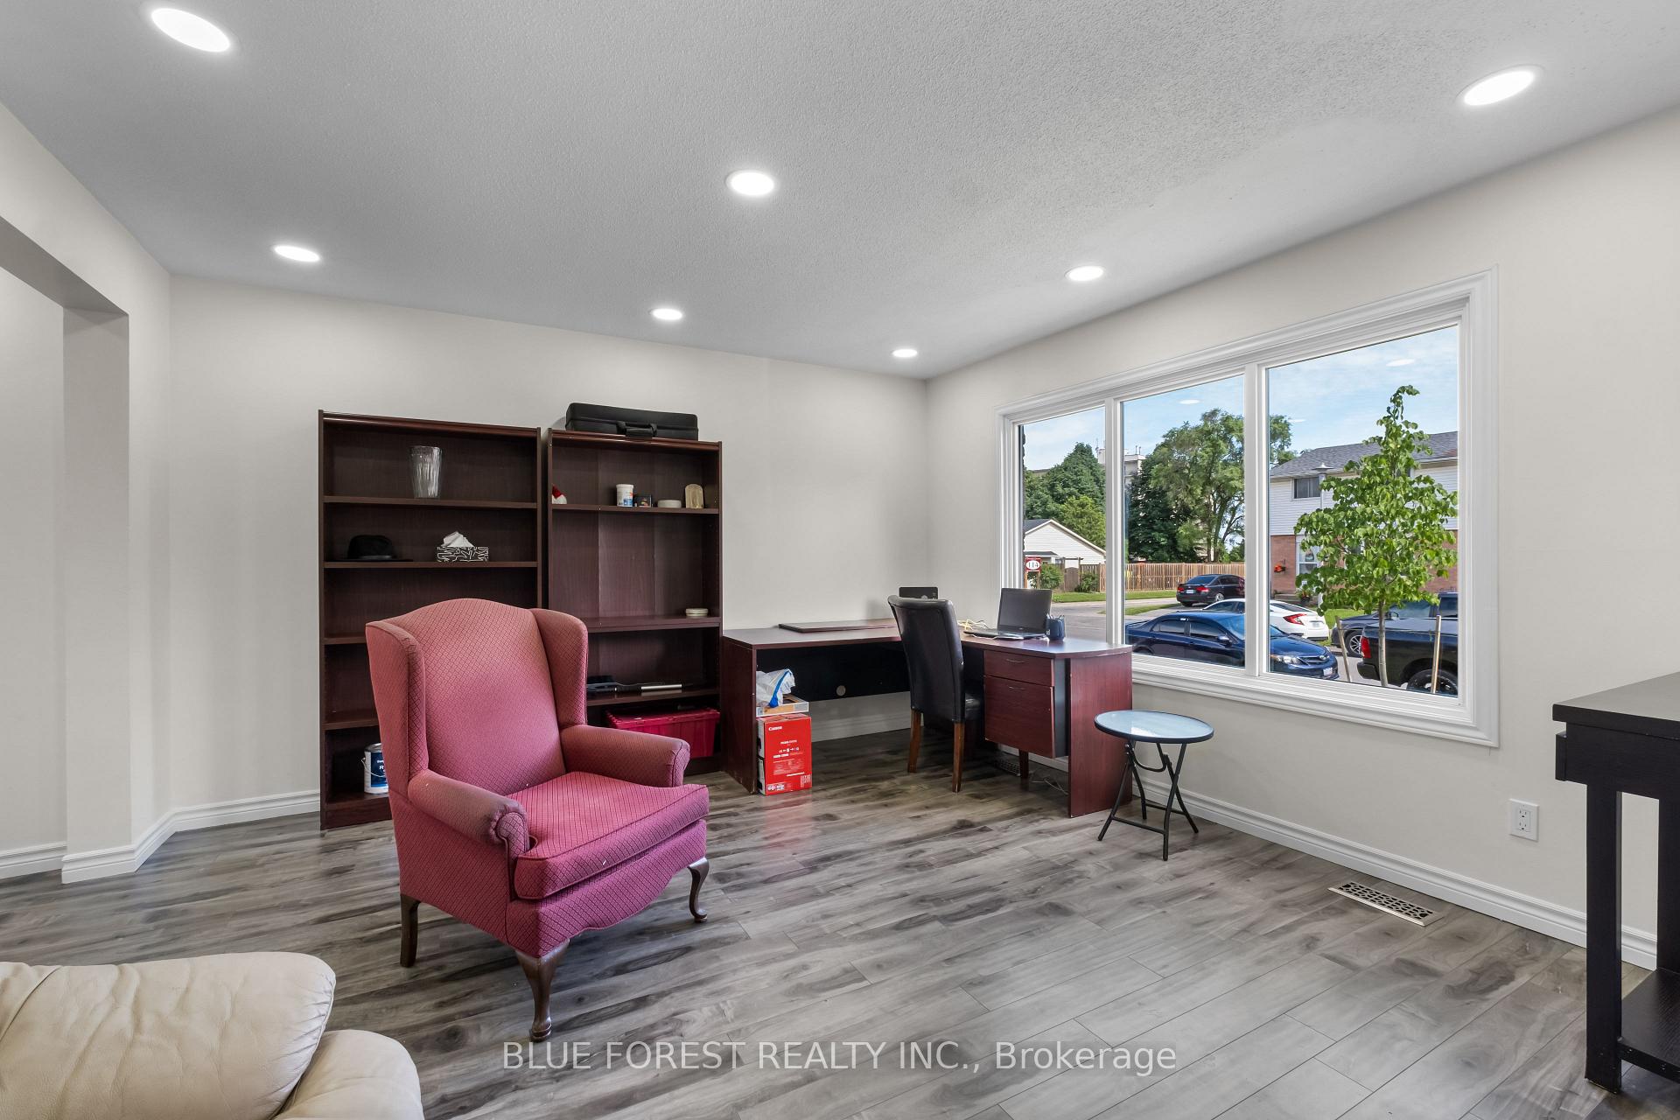
Welcome to 67 Pauline. This charming 3-bedroom, 1.5-bath home is nestled in a lovely crescent in the heart of White Oaks, featuring a deep private lot. Ideal for first-time homebuyers, this property has recently undergone updates including a new kitchen, bathrooms, paint, flooring, and lighting. Its location offers easy access to the 401, shopping centers, schools, and all the amenities you could desire. Don't miss out on the opportunity to make this lovely home yours!
Read more
Ask about this home
A HOMEH agent will answer your questions about this home.
Ask a question
Thinking of selling your home?See what your home is worth today.
Around this home
Ernest
Errands
Parks
Schools
Daily convenience, out of 100, from the distances below
ParkWhite Oaks Optimist Park · 5 within 1 km8 min walk511 m
GroceryK&R Grocery5 min walk294 m
SchoolSir Arthur Carty Separate School3 min walk170 m
PharmacyRexall11 min walk670 m
Cafés & foodThe Shish · 10 within 1 km4 min walk255 m
Gym & rec centreSouth London Community Pool10 min walk636 m
LibraryLondon Public Library - Jalna16 min walk1.0 km
HospitalParkwood Institute6 min drive2.3 km
WalkDriveStraight-line distance, open map data
Grocery0.3 km
Park0.5 km
Coffee1.1 km
Dining0.3 km
Gym0.6 km
Hospital2.3 km
Schools nearby
School rating, out of 10.
Sir Arthur Carty Separate Schoolelementary · Catholic · 0.2 km
4.9/10Low
Ashley Oaks Public Schoolelementary · Public · 0.3 km
2.4/10Low
Rick Hansen Public Schoolelementary · Public · 0.5 km
4.2/10Low
Contact agent
Helpful calculators
Mortgage
Affordability
Closing costs
Land transfer tax
Property tax
Down payment
CMHC insurance
Stress test
Cashback Rebate
Your HOMEH agent

NimaHOMEH agent · London
"I would see it this week."
Ask Nima