

84 Iroquois Avenue
84 Iroquois Avenue
 See all 50 photos
Property history
Facts and features
- BasementFull
- Age of home51–99 years
- Water, sewerMunicipal
- HeatingForced air
- Fireplace
- Central air
The homeDetached, 2-storey, Age 51–99 years
- Type: Detached
- Style: 2-storey
- Age: 51–99 years
- Living space: 1,500–2,000 sq ft
- Basement: Full
InsideFireplace Yes, electric, family room, fireplace insert, natural gas, Upper level, Auto garage door remote, sump pump
- Fireplace: Yes, electric, family room, fireplace insert, natural gas
- Laundry: Upper level
- Features: Auto garage door remote, sump pump
- Security: Carbon monoxide detectors, smoke detector
- Rooms above ground: 13
- Rooms in the basement: 3
- Bedrooms: 3
- Bathrooms: 3
- Kitchens: 1
- Family room: Yes
Outside and lotBrick, Fibreglass shingle, Concrete
- Exterior: Brick
- Roof: Fibreglass shingle
- Foundation: Concrete
- Features: Deck, landscaped, patio
- Size: 61.24 × 136.83 ft
- Zoning: R1-4
Parking1 Garage, Detached, Private
- Spaces: 1 Garage
- Garage: Detached
- Driveway: Private
Heating, water and powerForced air, gas, Central air, Municipal water
- Heating: Forced air, gas
- Cooling: Central air
- Water: Municipal water
- Sewer: Municipal sewer
Costs and taxesTaxes $7,346 a year, HST included in the price, Rental items None
- Taxes, 2024: $7,346 a year
- HST: HST included in the price
- Rental items: None
Included in the saleRefrigerator, stove, microwave, dishwasher, washer, dryer, all bathroom mirrors over sinks, all blinds & window coverings, all cameras, lower level fridge & microwave, water heater owned
- Included: Refrigerator, stove, microwave, dishwasher, washer, dryer, all bathroom mirrors over sinks, all blinds & window coverings, all cameras, lower level fridge & microwave, water heater owned
NearbyFenced yard, hospital, park, public transit, school, rec./commun.centre
- Close to: Fenced yard, hospital, park, public transit, school, rec./commun.centre
Listing detailsX12209284, Sold, Jun 10, 2025
- MLS® number: X12209284
- Status: Sold
- Listed on: Jun 10, 2025
- Days on market: 8
- Updated: Jun 18, 2025
- Possession: 60-89 days
- Occupied by: Owner
- Listing brokerage: COLDWELL BANKER POWER REALTY
About this home
84 Iroquois Avenue, London (South G), ON N6C 2K6
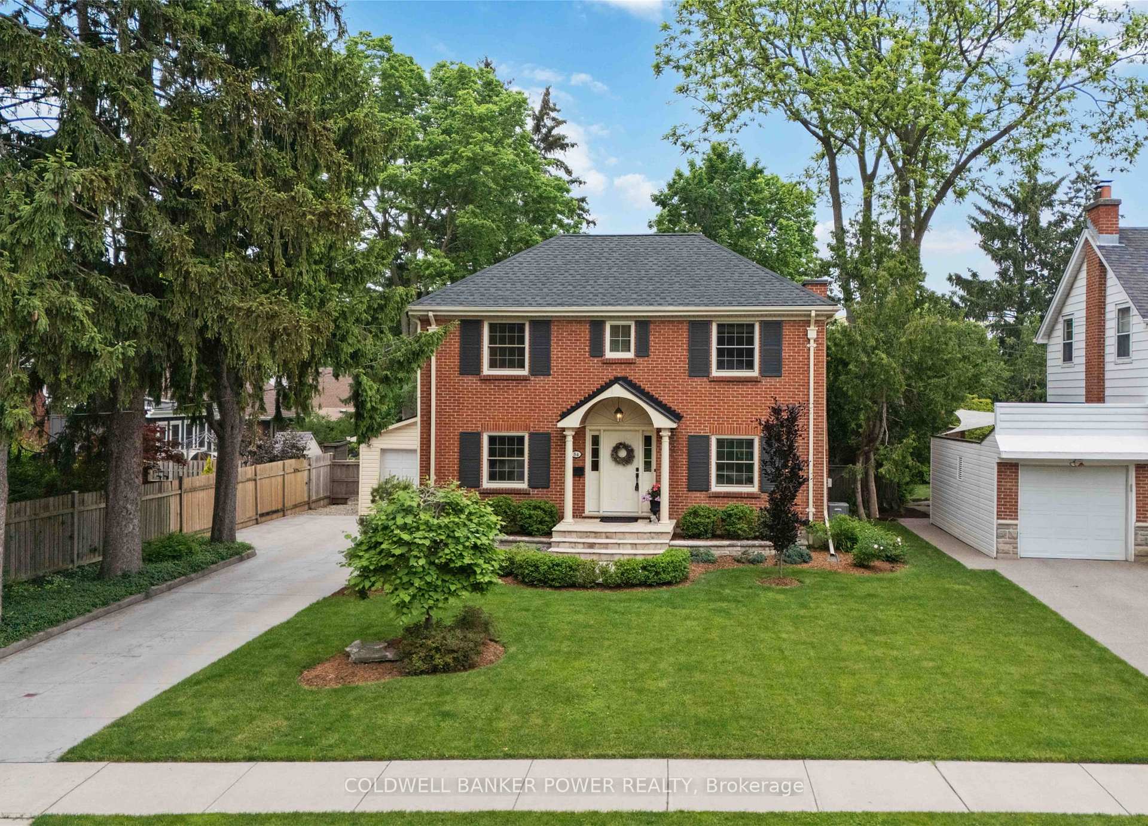
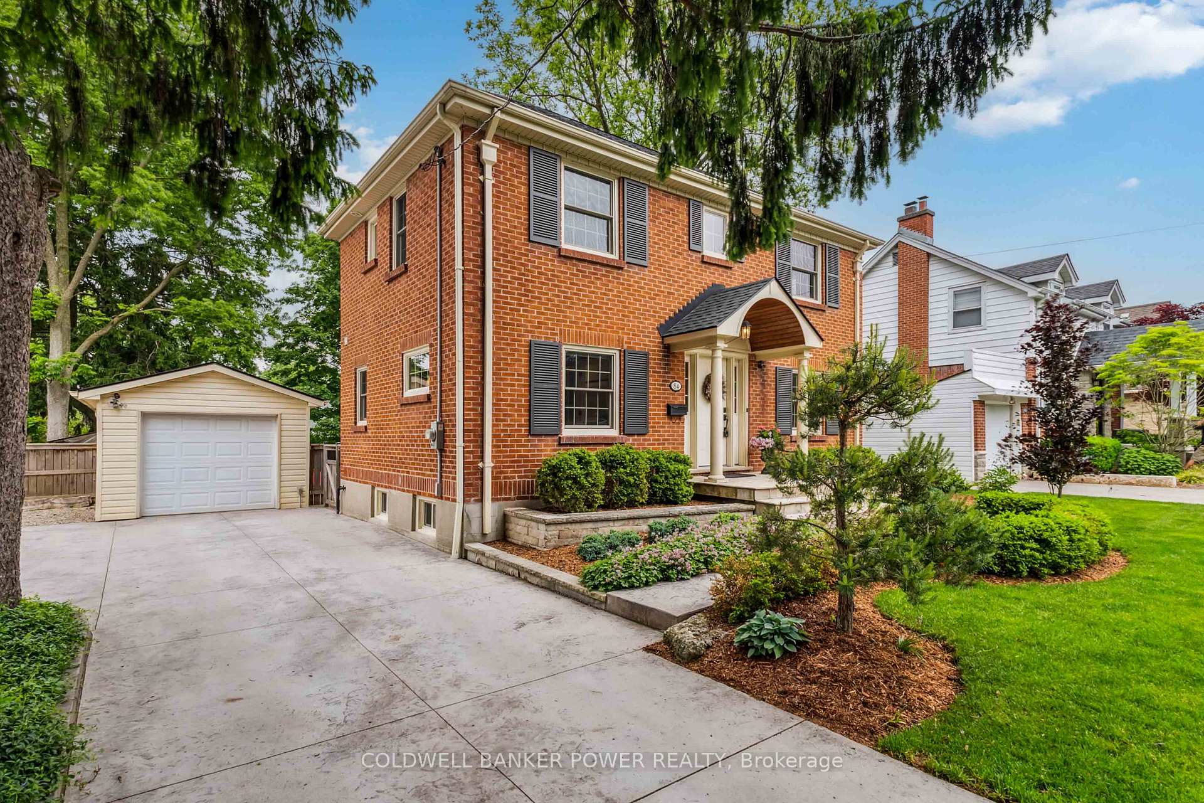
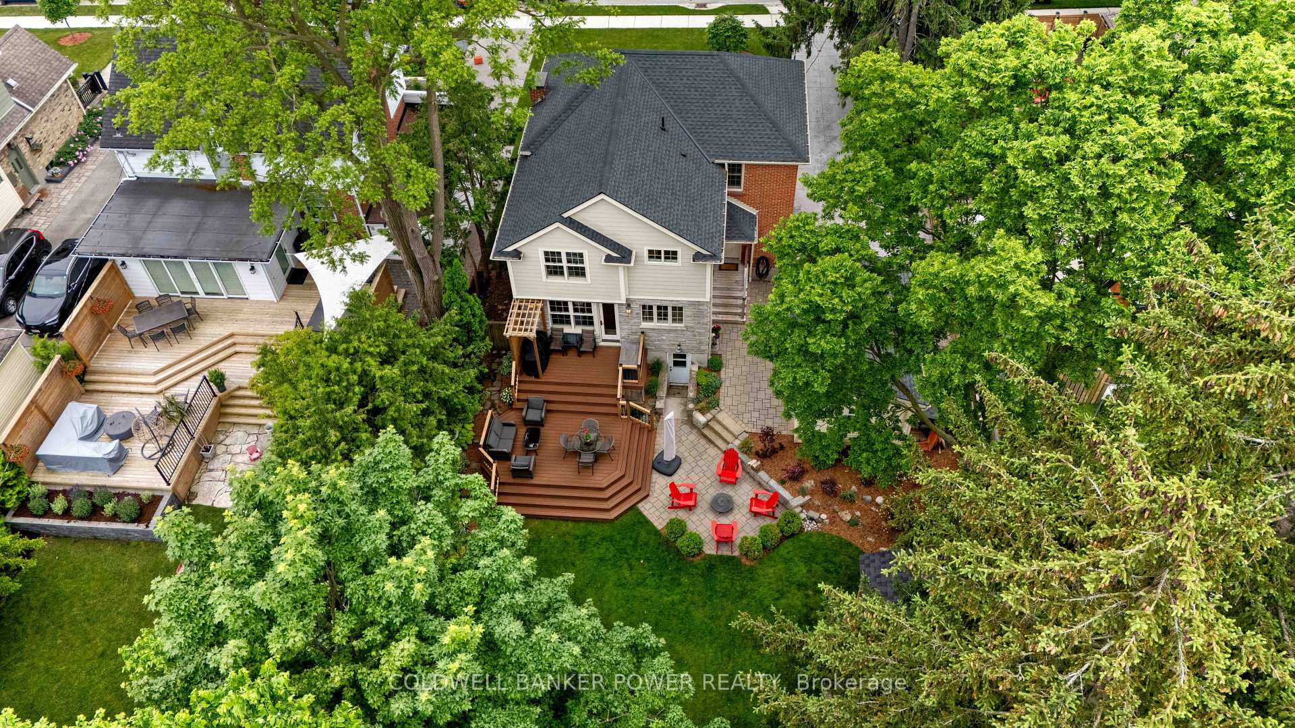
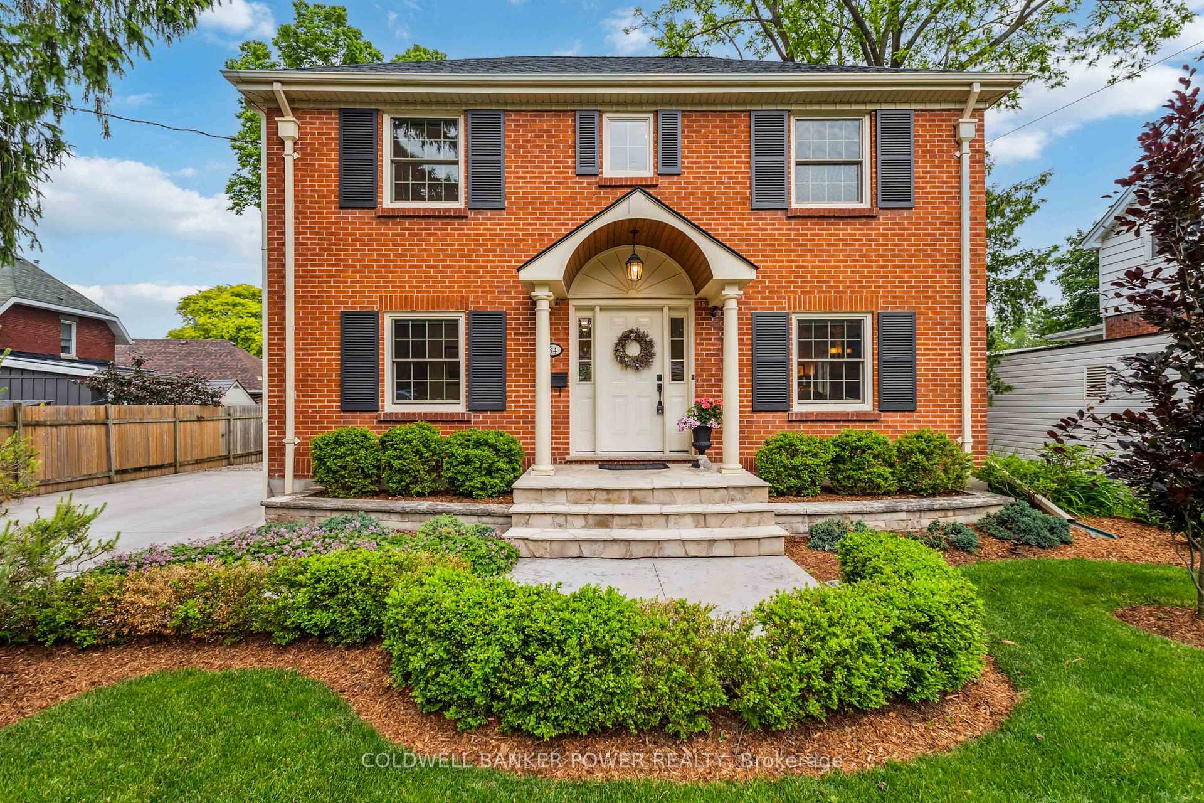
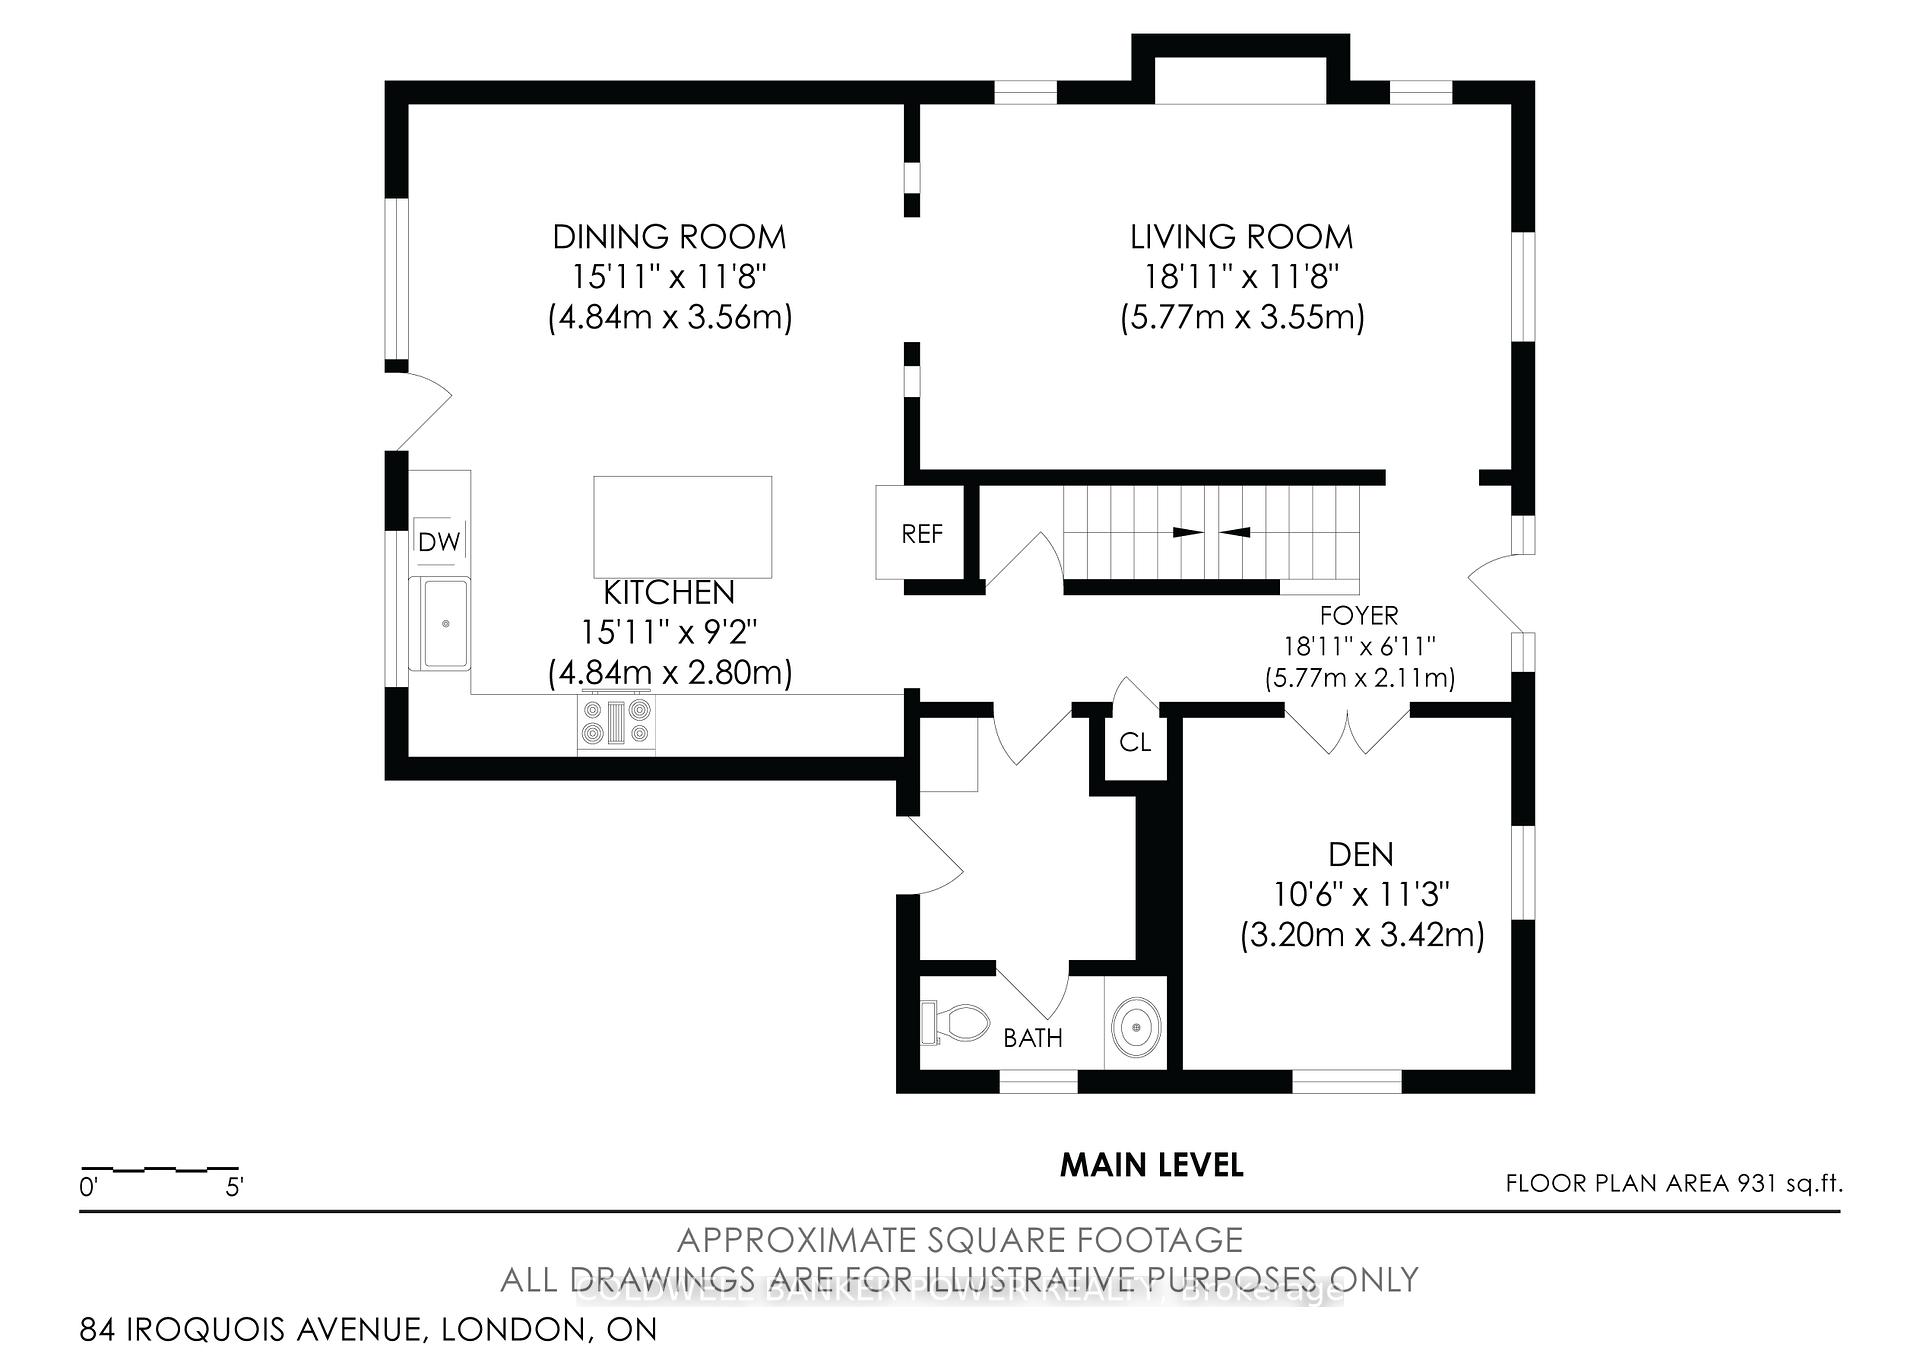
RARE OPPORTUNITY ON ONE OF THE MOST DESIRABLE STREETS IN OLD SOUTH. An exceptional residence which has been beautifully re-crafted from top to bottom with the finest of materials and detail...YOU WILL NOT BE DISAPPOINTED! Stunning curb appeal (with stamped concrete driveway and flagstone sidewalk) in this all brick home featuring main floor den (with custom cabinetry and queen sized Murphy bed), large living room with gas fireplace, custom built-ins and huge updated kitchen with large eating area which overlooks composite multi tiered deck and gorgeous landscaped and fully fenced yard with 'retreat lounging shed as well as garden shed. Just minutes to Wortley Village, excellent schools, shopping, public transit, restaurants and more. Extensive list of updates includes: new 50 year Timberline shingles in 2023, new furnace and central air in 2019, new plumbing throughout in 2014, new electrical throughout in 2013, new 1 water line and sewer pipe to the road during road construction in 2016, newer pella windows and doors throughout house, main floor and upper level extensively updated in 2009, beautiful solid hardwood flooring and stairs, porcelain tile with in floor heating on main level and primary bathroom, bedroom carpeting 2025, mud room with additional cabinetry, custom kitchen cabinetry with granite counter tops, large primary bedroom with beautiful ensuite bath, upper level laundry with custom cabinetry, basement fully renovated and waterproofed with Advanced Basement Systems with sump pump. Lower level kitchenette with custom cabinetry. Extensive use of custom cabinetry throughout entire home. 6 appliances included. Don't miss out on the RARE GEM!
Ask about this home
A HOMEH agent will answer your questions about this home.
Around this home
Daily convenience, out of 100, from the distances below
Schools nearby
School rating, out of 10.
Helpful calculators
Your HOMEH agent

"I would see it this week."