

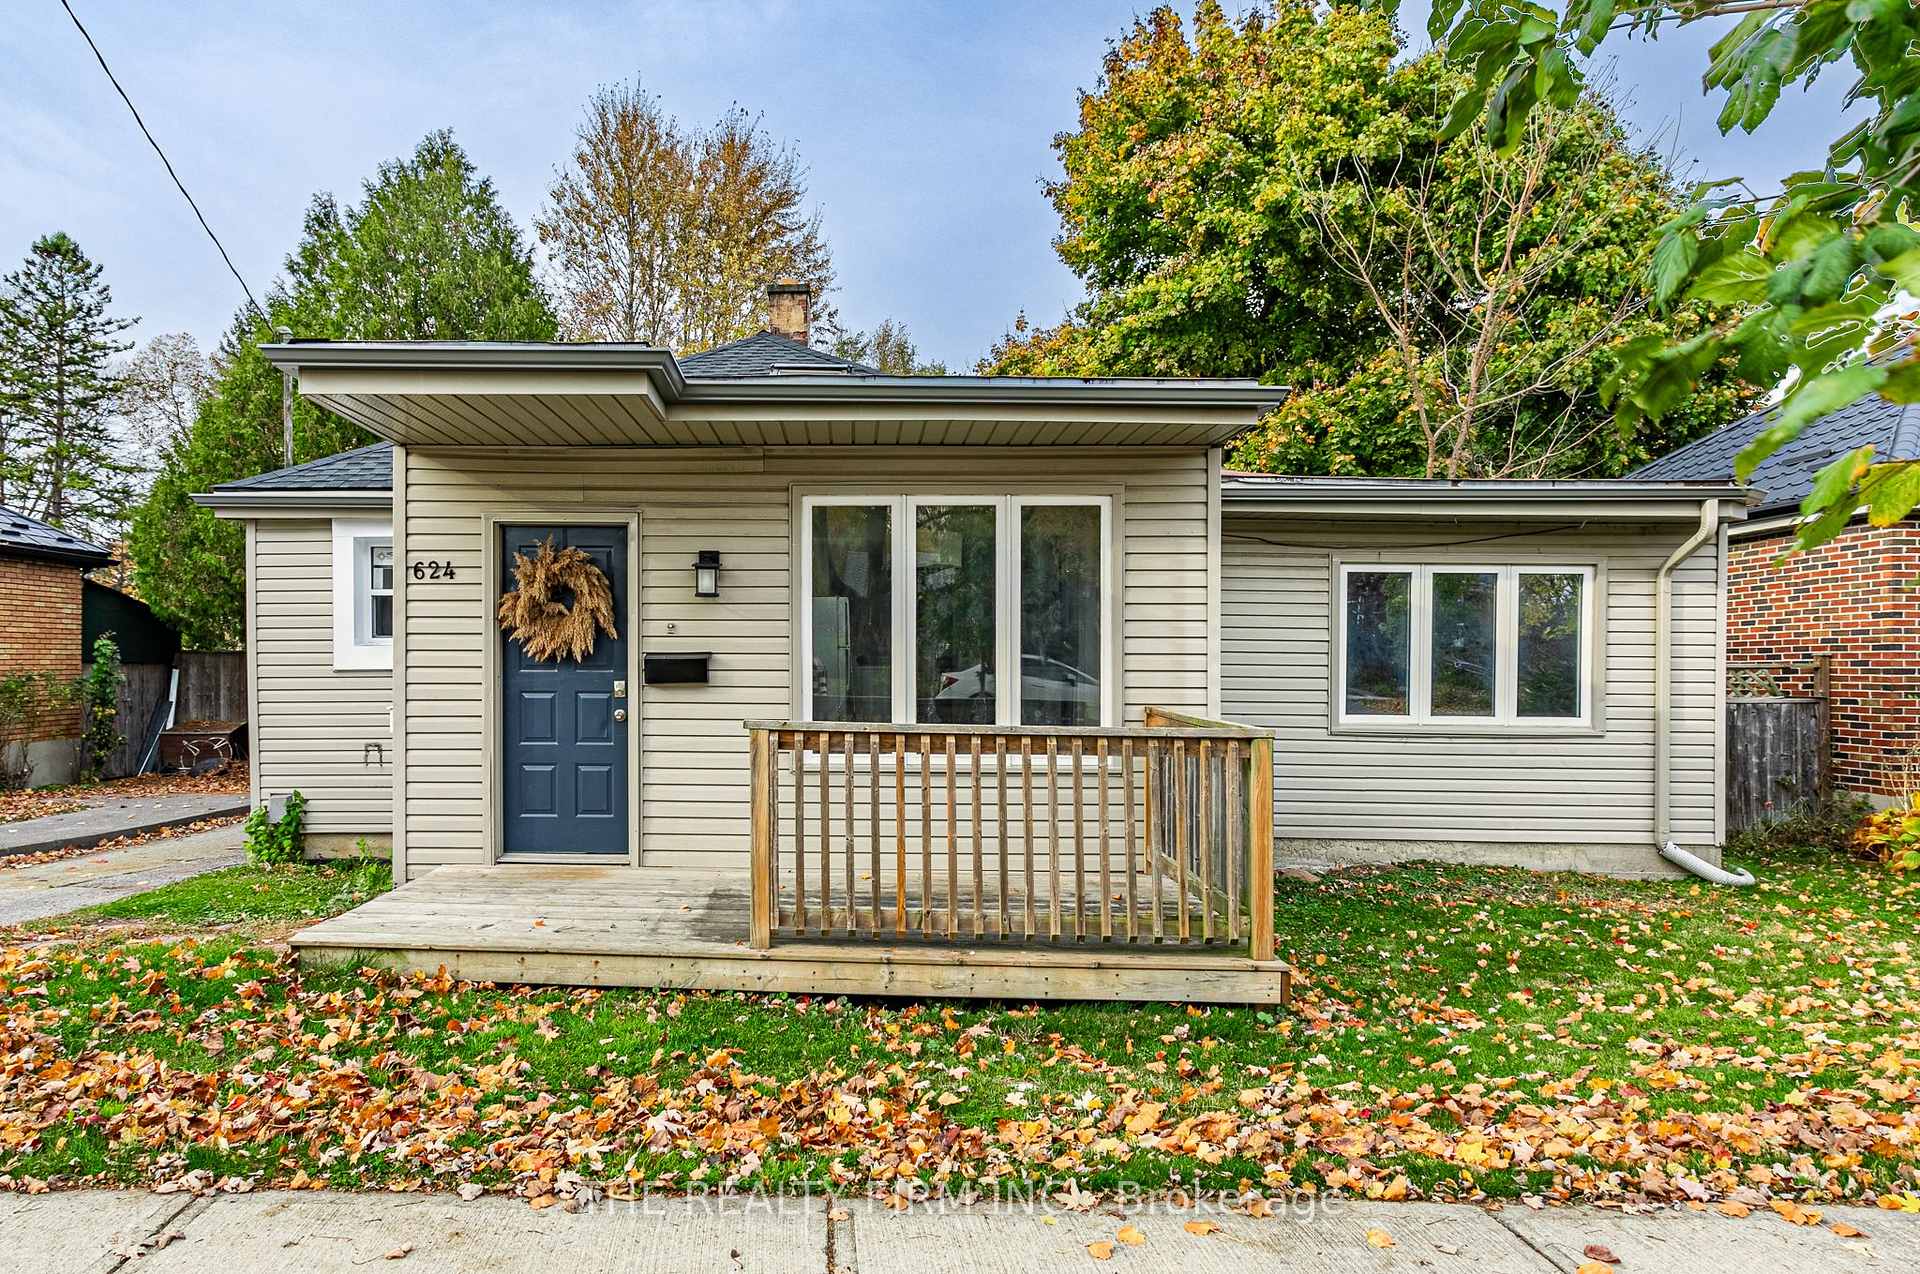
624 Grosvenor Street
624 Grosvenor Street
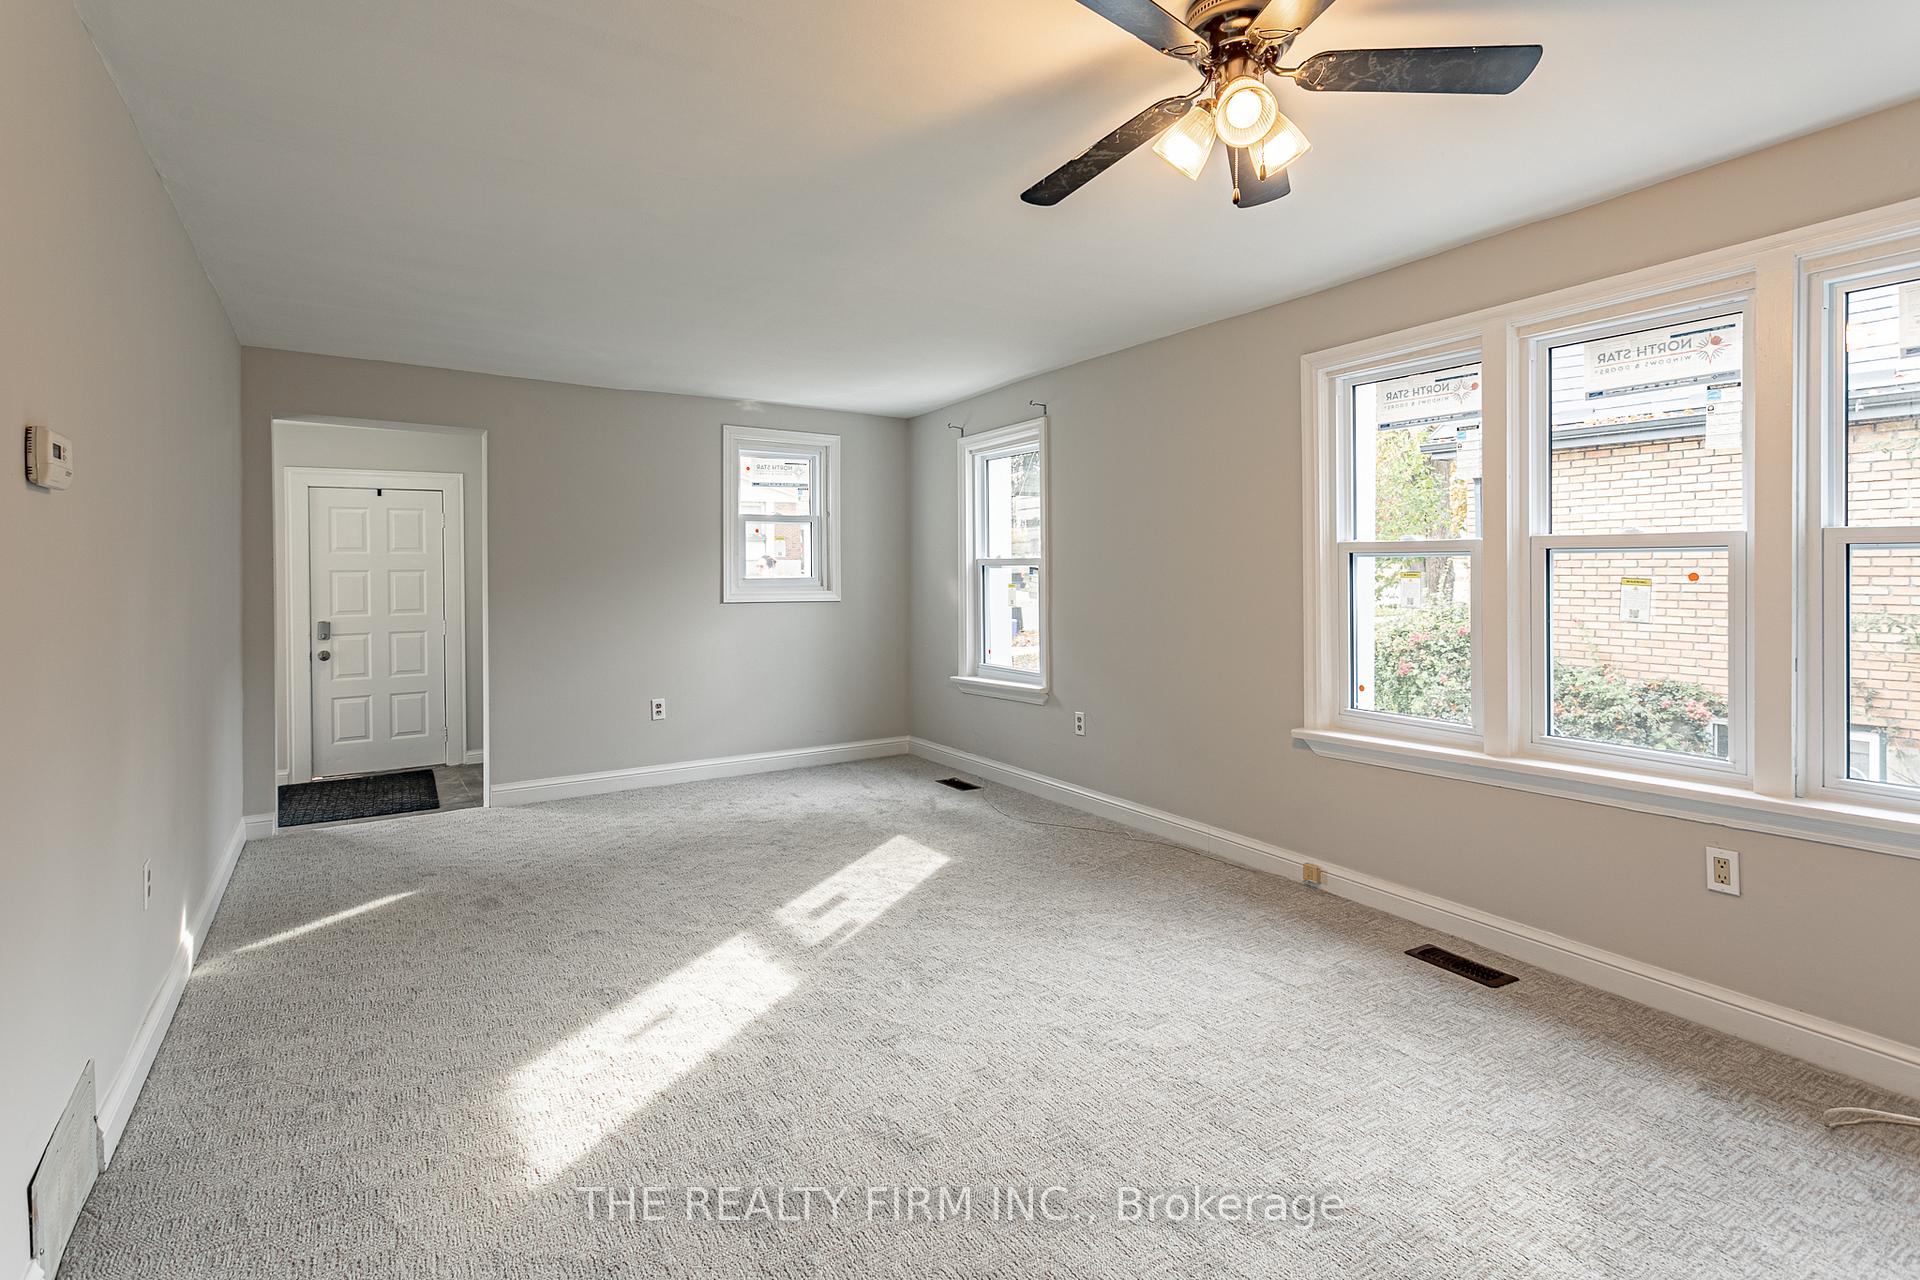 See all 17 photos
Property history
Facts and features
- BasementApartment
- Age of home51–99 years
- Water, sewerMunicipal
- Lot shapeRectangular
- Second kitchen
- Separate entrance
- Central air
The homeMultiplex, Bungalow, Age 51–99 years
- Type: Multiplex
- Style: Bungalow
- Age: 51–99 years
- Basement: Apartment, separate entrance
InsideOther, Rooms above ground 8, Rooms in the basement 6
- Features: Other
- Rooms above ground: 8
- Rooms in the basement: 6
- Bedrooms: 3 + 1 in the basement
- Bathrooms: 2
- Kitchens: 2
- Family room: Yes
Outside and lotVinyl siding, Asphalt shingle, Poured concrete
- Exterior: Vinyl siding
- Roof: Asphalt shingle
- Foundation: Poured concrete
- Size: 50 × 129.5 ft
- Shape: Rectangular
- Zoning: R2-4
Parking4 Parking (1 garage + 3 drive), Detached, Private
- Spaces: 4 Parking (1 garage + 3 drive)
- Garage: Detached
- Driveway: Private
Heating, water and powerForced air, gas, Central air, Municipal water
- Heating: Forced air, gas
- Cooling: Central air
- Water: Municipal water
- Sewer: Municipal sewer
- Natural gas: Yes
- Hydro: Yes
- Cable: Yes
- Telephone: Yes
Costs and taxesTaxes $3,521 a year, HST included in the price, Furnace, a/c, hot water tank
- Taxes, 2023: $3,521 a year
- HST: HST included in the price
- Rental items: Furnace, a/c, hot water tank
- Under contract: Air conditioner, hot water heater, other
Included in the sale2 fridges, 2 stoves, dishwasher, 2 washers, 2 dryers, Tenants belongings
- Included: 2 fridges, 2 stoves, dishwasher, 2 washers, 2 dryers
- Not included: Tenants belongings
Listing detailsX10407800, Sold, Nov 5, 2024
- MLS® number: X10407800
- Status: Sold
- Listed on: Nov 5, 2024
- Days on market: 58
- Updated: Jan 2, 2025
- Possession: Immediately
- Occupied by: Tenant
- Listing brokerage: THE REALTY FIRM INC.
About this home
624 Grosvenor Street, London (East C), ON N5Y 3T4
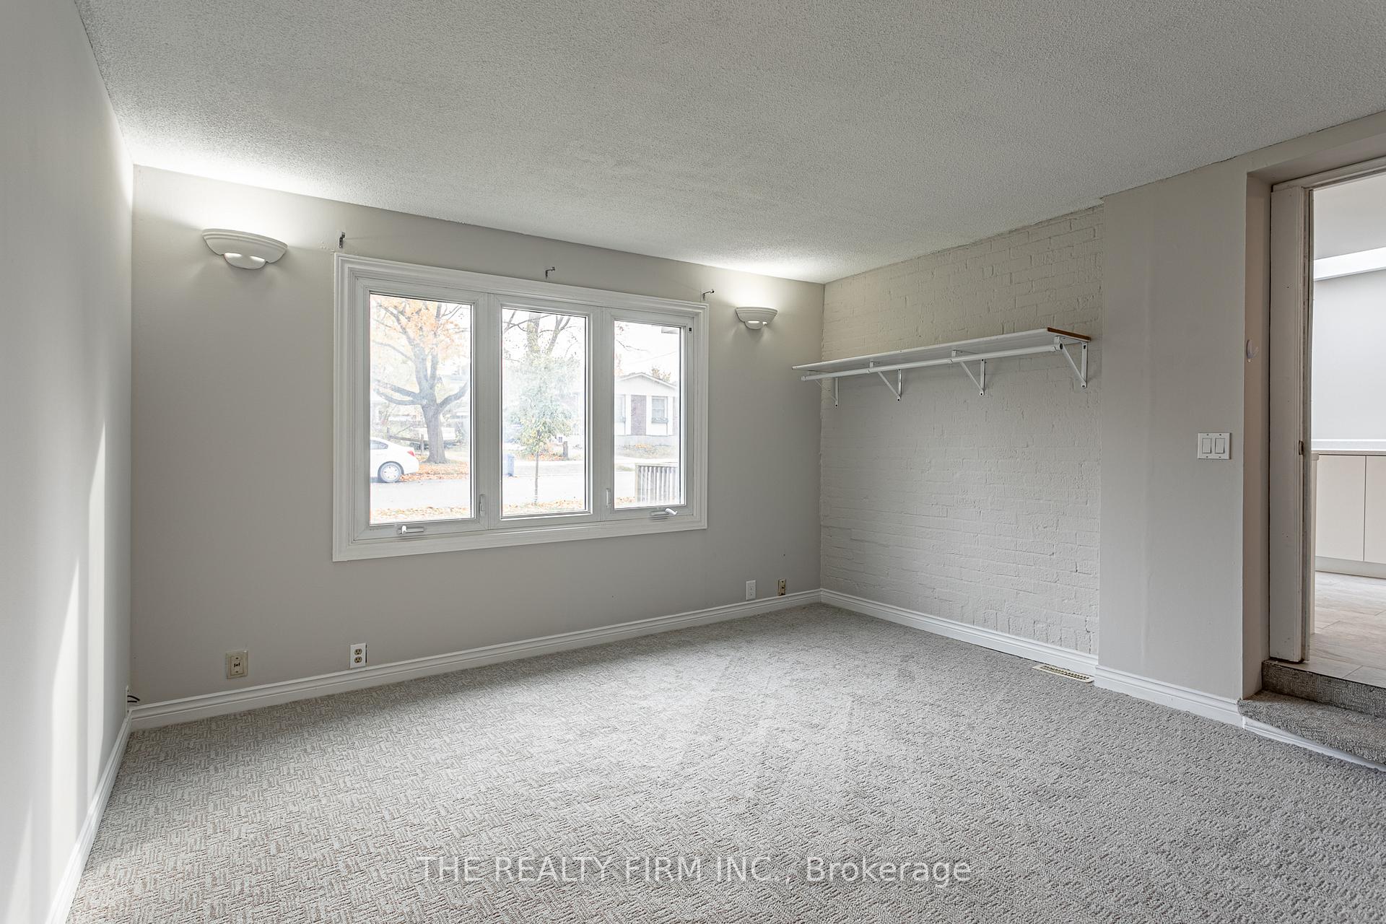
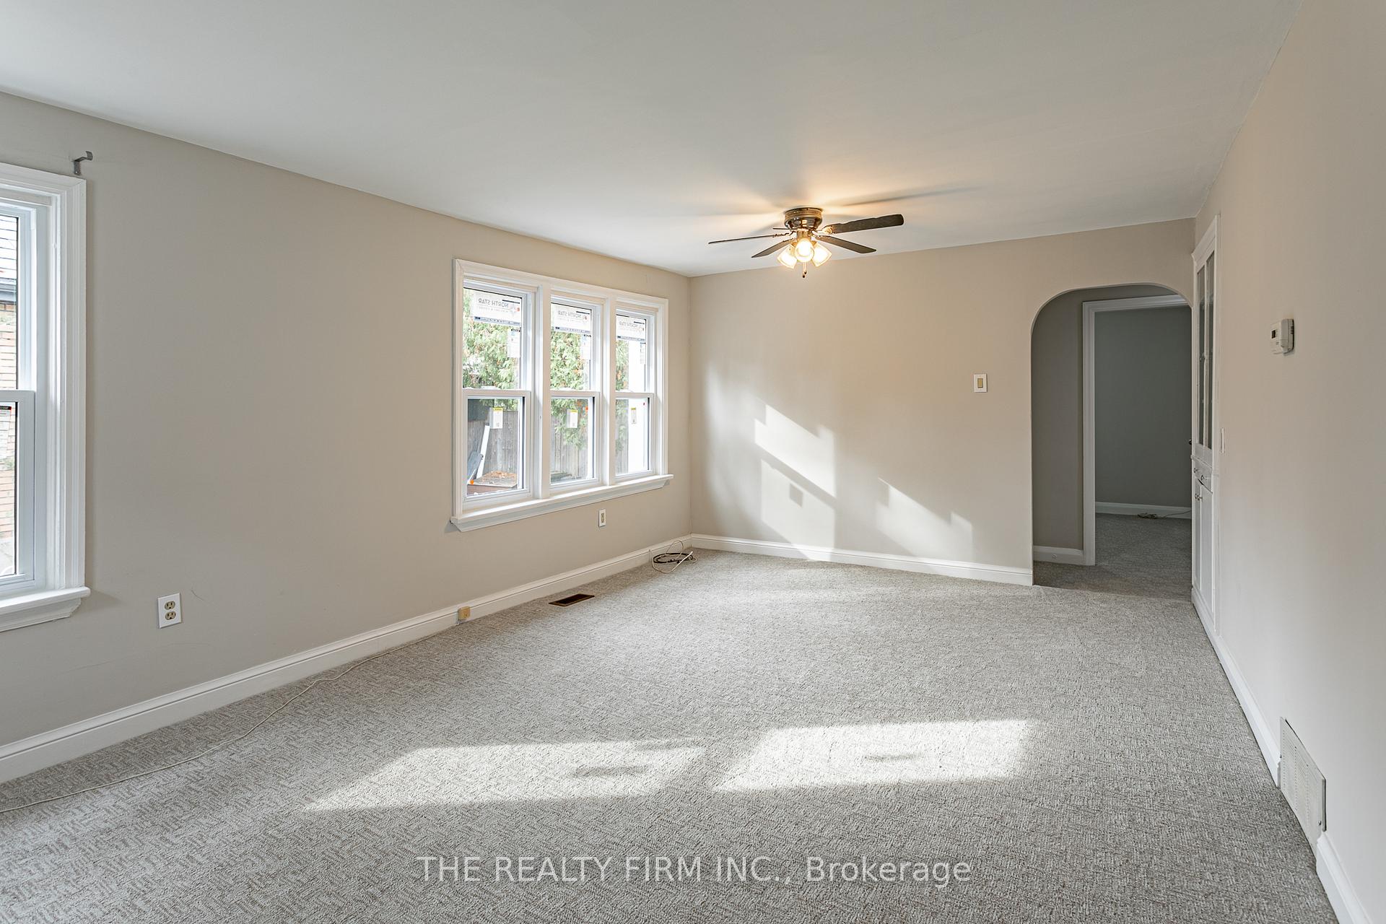
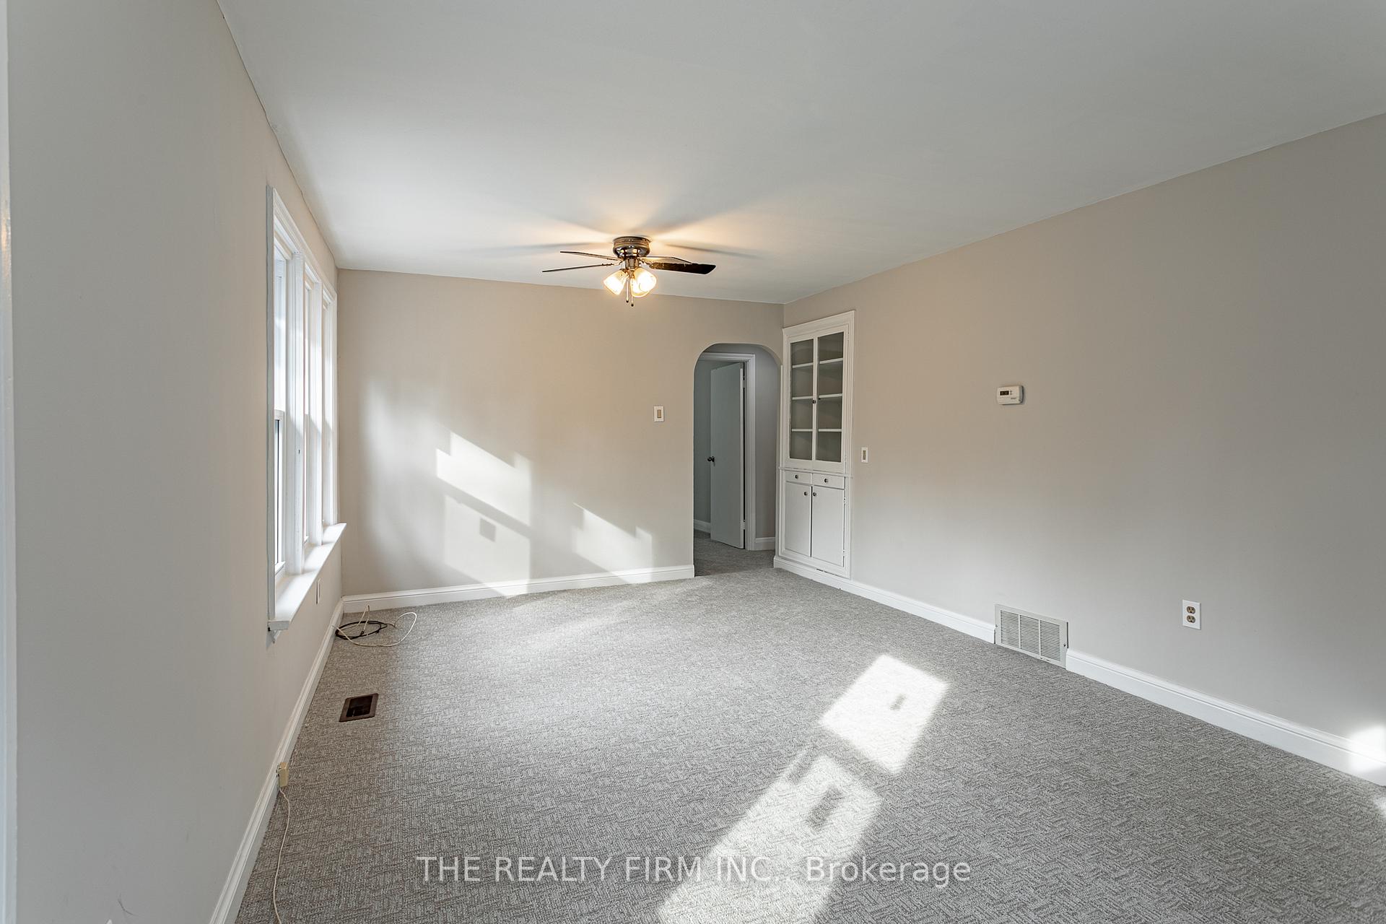
Welcome to 624 Grosvenor St, an inviting fully licensed duplex perfect for investors or those looking to offset their mortgage with rental income. The main floor features 3 bedrooms, 1 bathroom, a spacious living room as well as a separate family room. The dining area is flooded with natural light and leads to a large kitchen that boasts all new cabinets, flooring, and countertops. Majority of the windows are new. Freshly painted and new carpets throughout complete the main floor. A separate side entrance leads to a 1 bedroom, 1 bathroom lower level unit that is currently rented. Enjoy the outdoors in your private fenced backyard. This property also includes a detached garage for additional storage or parking. Ideally located in Carling neighbourhood close to shopping, schools, parks, arena, public transit and in between Western University and Fanshawe College. Don't miss this fantastic opportunity to own a versatile duplex in a desirable location!
Ask about this home
A HOMEH agent will answer your questions about this home.
Around this home
Daily convenience, out of 100, from the distances below
Schools nearby
School rating, out of 10.
Helpful calculators
Your HOMEH agent

"I would see it this week."