

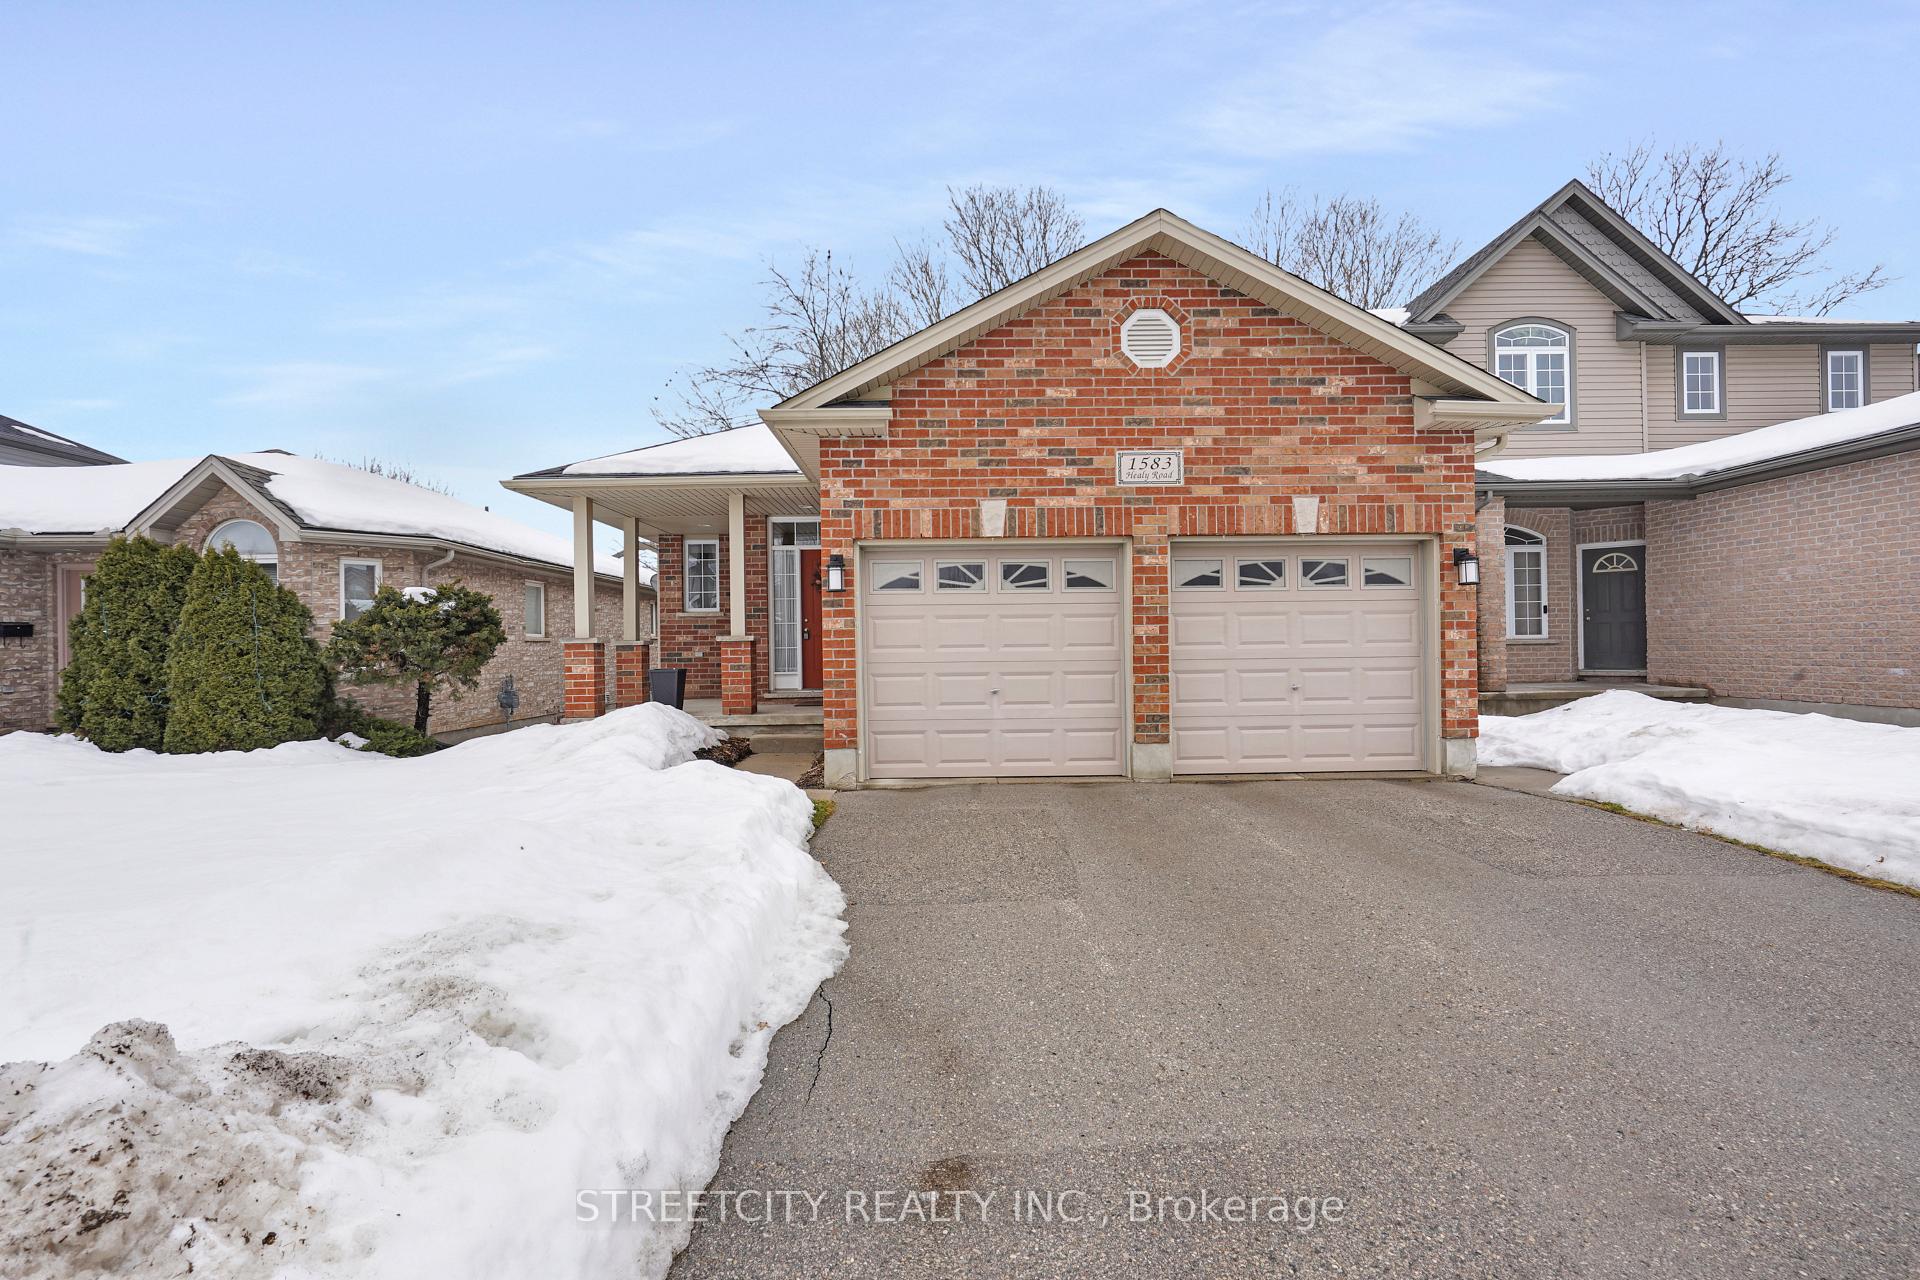
1583 Healy Road
1583 Healy Road
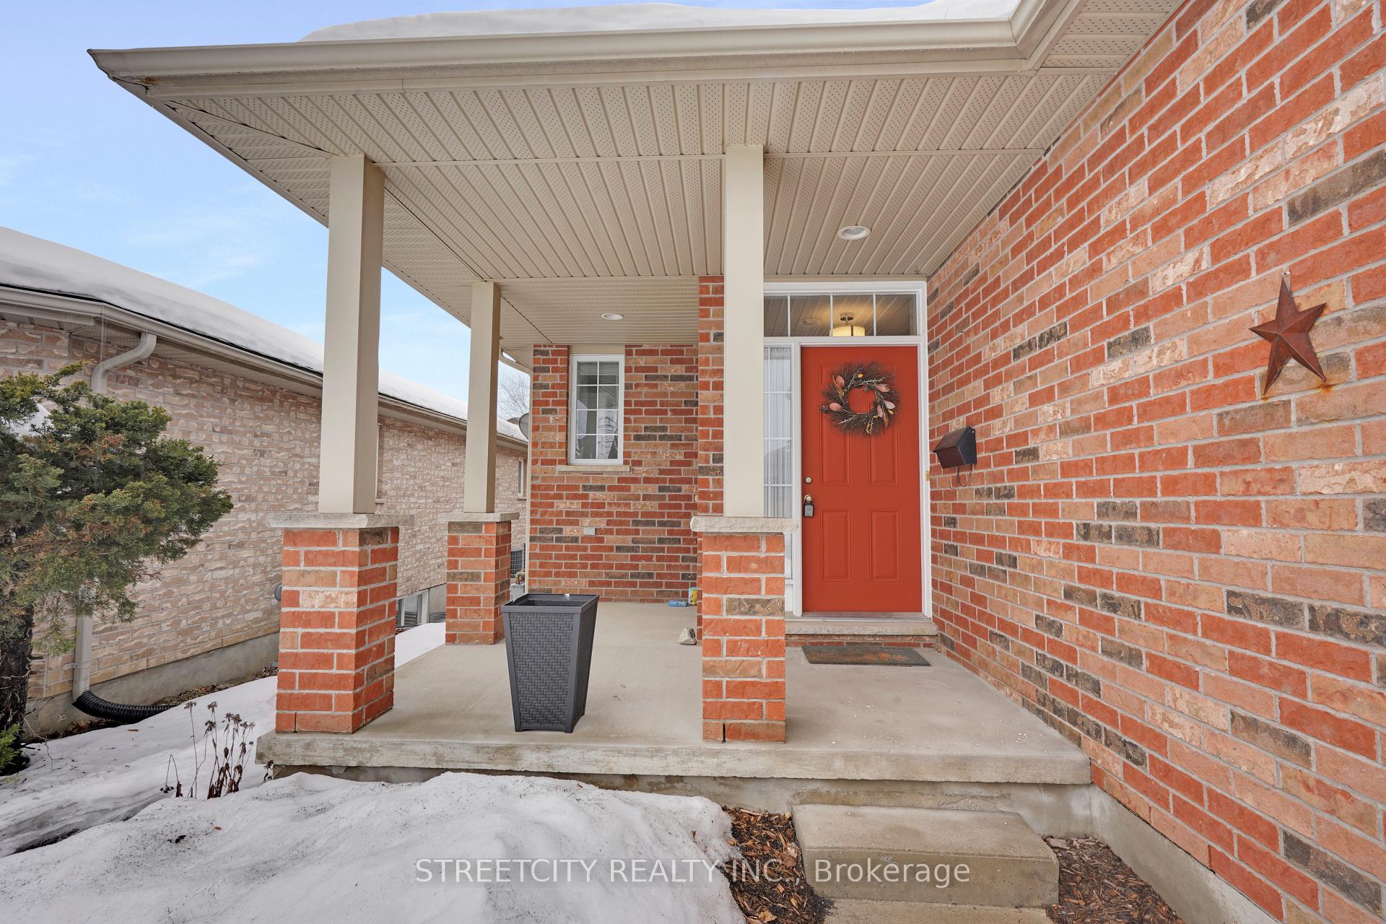
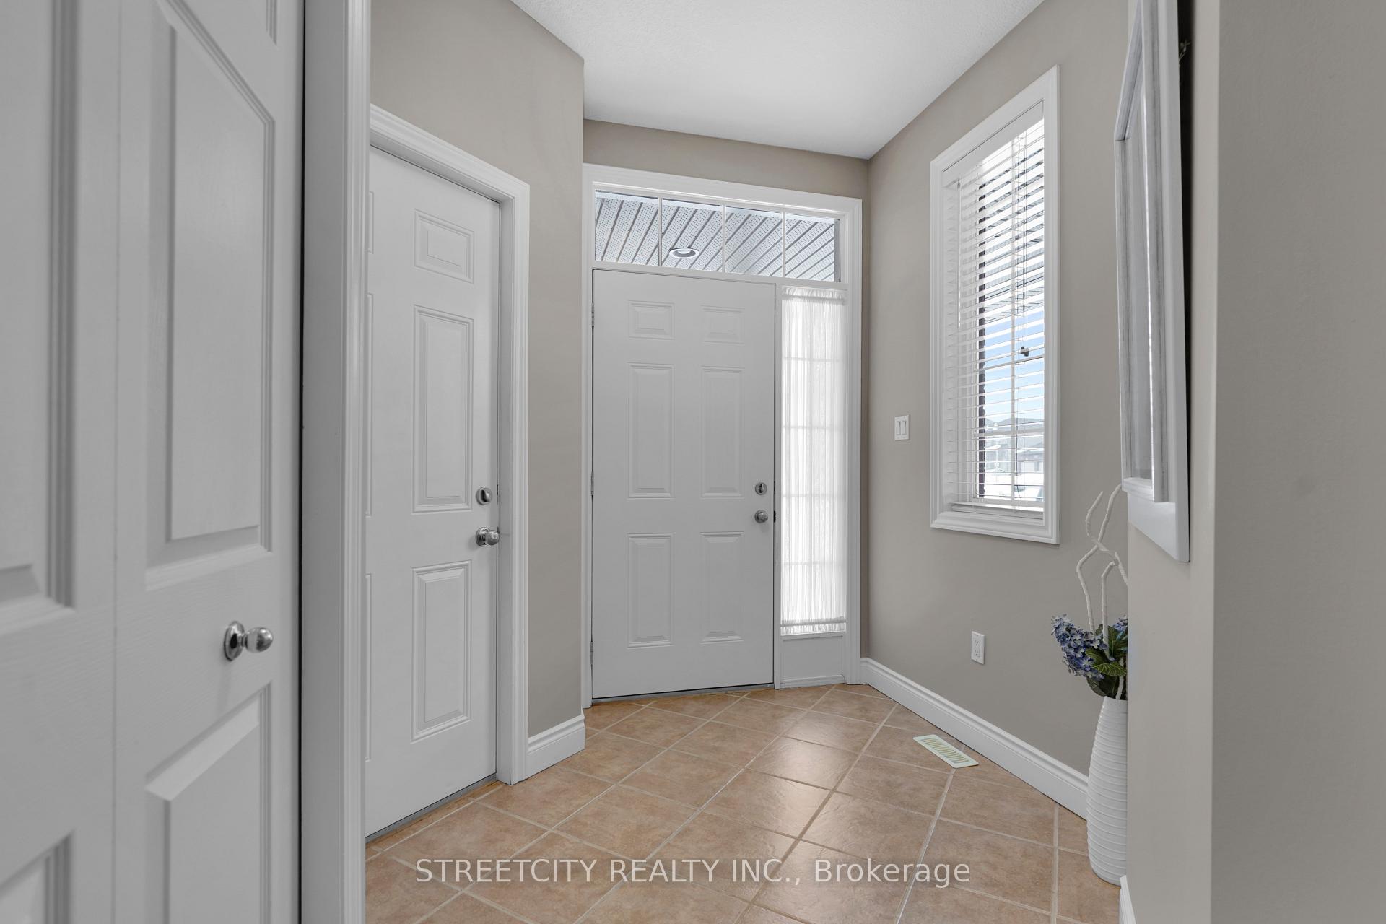
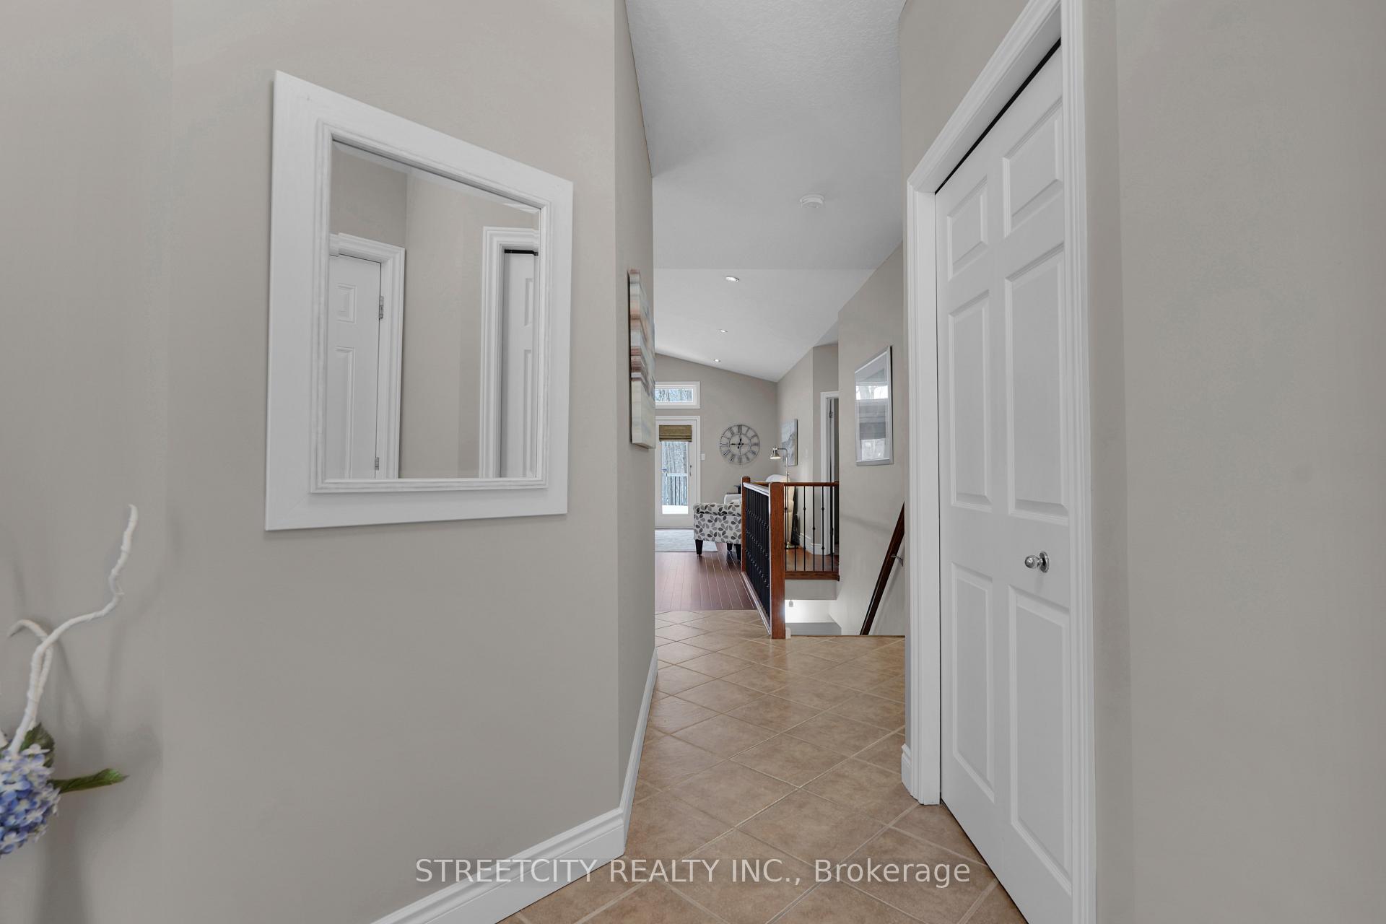 See all 45 photos
Property history
Facts and features
- BasementPart finished
- Age of home16–30 years
- Water, sewerMunicipal
- HeatingForced air
- Fireplace
- Central air
The homeDetached, Bungalow, Age 16–30 years
- Type: Detached
- Style: Bungalow
- Age: 16–30 years
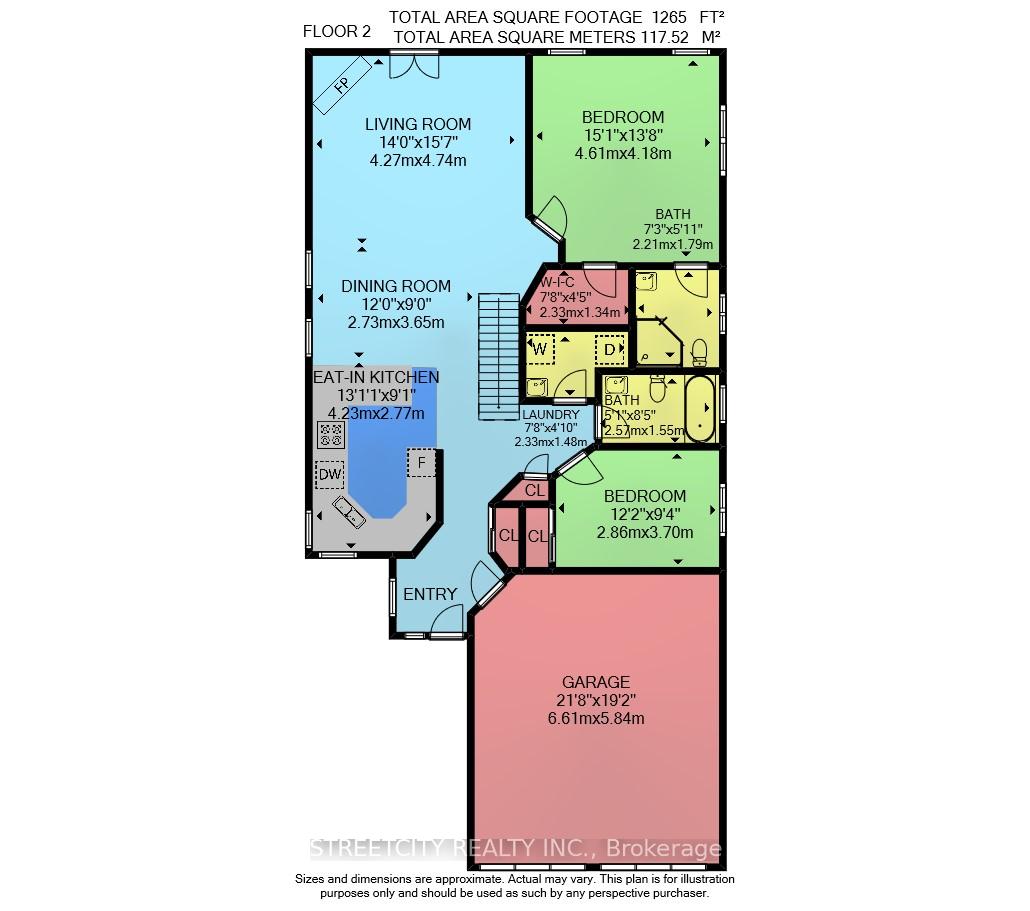
- Living space: 1,100–1,500 sq ft
- Basement: Partially finished
InsideFireplace Yes, natural gas, Main level, Primary bedroom - main floor
- Fireplace: Yes, natural gas
- Laundry: Main level
- Features: Primary bedroom - main floor
- Rooms above ground: 8
- Rooms in the basement: 6
- Bedrooms: 2 + 2 in the basement
- Bathrooms: 3
- Kitchens: 1
Outside and lotBrick, vinyl siding, Asphalt shingle, Unknown
- Exterior: Brick, vinyl siding
- Roof: Asphalt shingle
- Foundation: Unknown
- Size: 40.03 × 106.06 ft
- Zoning: N/A
Parking2 Garage, Attached
- Spaces: 2 Garage
- Garage: Attached
Heating, water and powerForced air, gas, Central air, Municipal water
- Heating: Forced air, gas
- Cooling: Central air
- Water: Municipal water
- Sewer: Municipal sewer
Costs and taxesTaxes $5,060 a year, HST included in the price, Hot water heater
- Taxes, 2025: $5,060 a year
- HST: HST included in the price
- Rental items: Hot water heater
Included in the saleGas range, built in microwave, fridge, dishwasher, washer, dryer
- Included: Gas range, built in microwave, fridge, dishwasher, washer, dryer
Listing detailsX11998473, Sold, Mar 3, 2025
- MLS® number: X11998473
- Status: Sold
- Listed on: Mar 3, 2025
- Days on market: 37
- Updated: Apr 9, 2025
- Possession: 2025-05-02 / 30-59 days
- Occupied by: Owner
- Listing brokerage: STREETCITY REALTY INC.
About this home
1583 Healy Road, London (North I), ON N6G 5P4
Welcome to 1583 Healy Road, a charming and RARE bungalow in northwest London, Ontario, offering modern comforts and serene surroundings. The main floor features two spacious bedrooms and two bathrooms, including a primary suite with an ensuite and walk-in closet. Convenient main floor laundry room The updated eat-in kitchen boasts a gas stove and quartz countertops, while the expansive great room, with hardwood floors and a cozy gas fireplace, opens to a private backyard with a deck, gas hookup, backing onto a forest. The partially finished lower level adds versatility with two additional bedrooms, a three-piece bathroom, and engineered hardwood flooring. A large wood shed provides ample storage, complementing the concrete walkway and patio area. New roof (2015) with upgraded shingles. Families will appreciate the proximity to excellent schools, including Hyde Park and Clara Brenton Public Schools, Oakridge Secondary School, St. Paul Catholic School, St. Andre Bessette Catholic Secondary School, and St. John French Immersion Catholic Elementary School. Nestled in a peaceful neighbourhood with easy access to local amenities, this exceptional home is the perfect blend of comfort, privacy, and convenience.
Ask about this home
A HOMEH agent will answer your questions about this home.
Around this home
Daily convenience, out of 100, from the distances below
Schools nearby
School rating, out of 10.
Helpful calculators
Your HOMEH agent

"I would see it this week."