

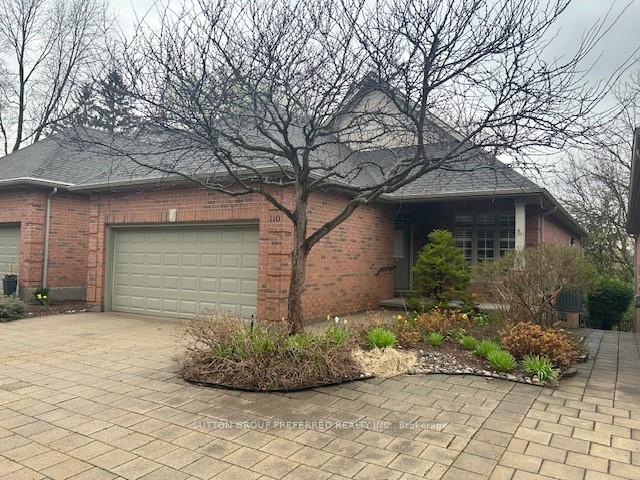
Unit 110, 25 Becher Street
Unit 110, 25 Becher Street
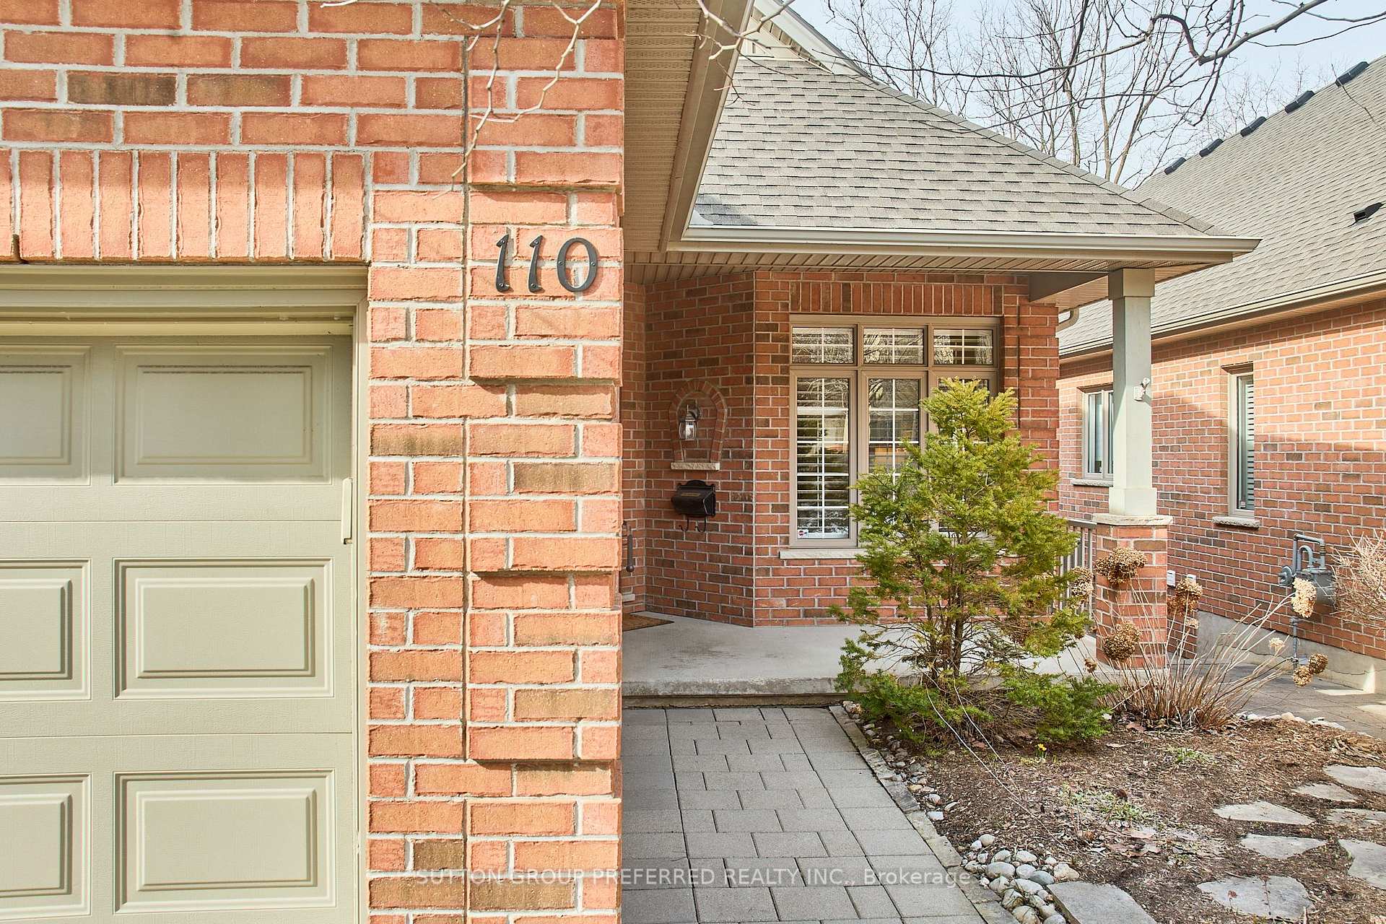
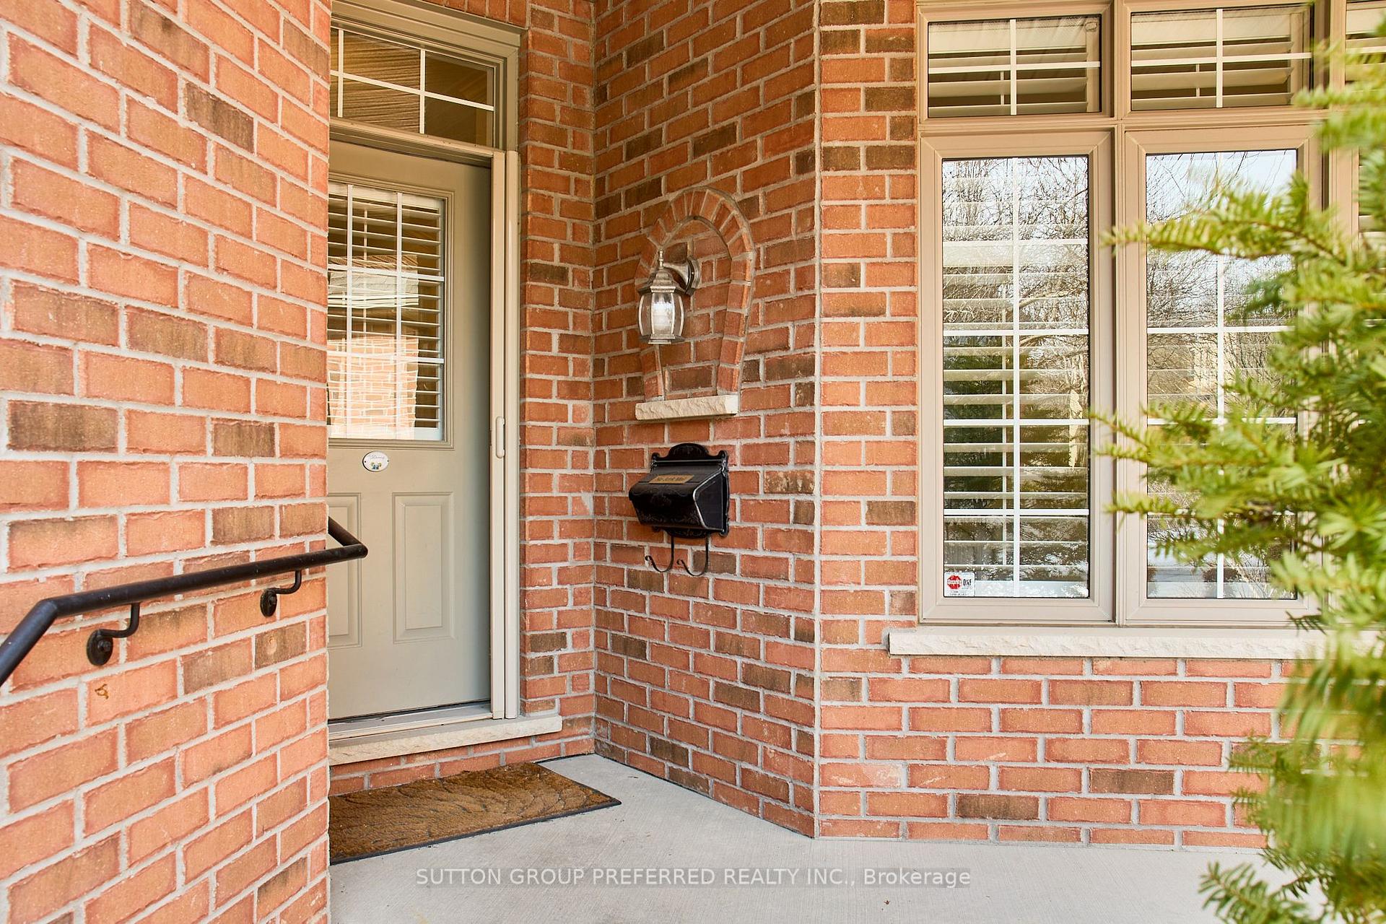
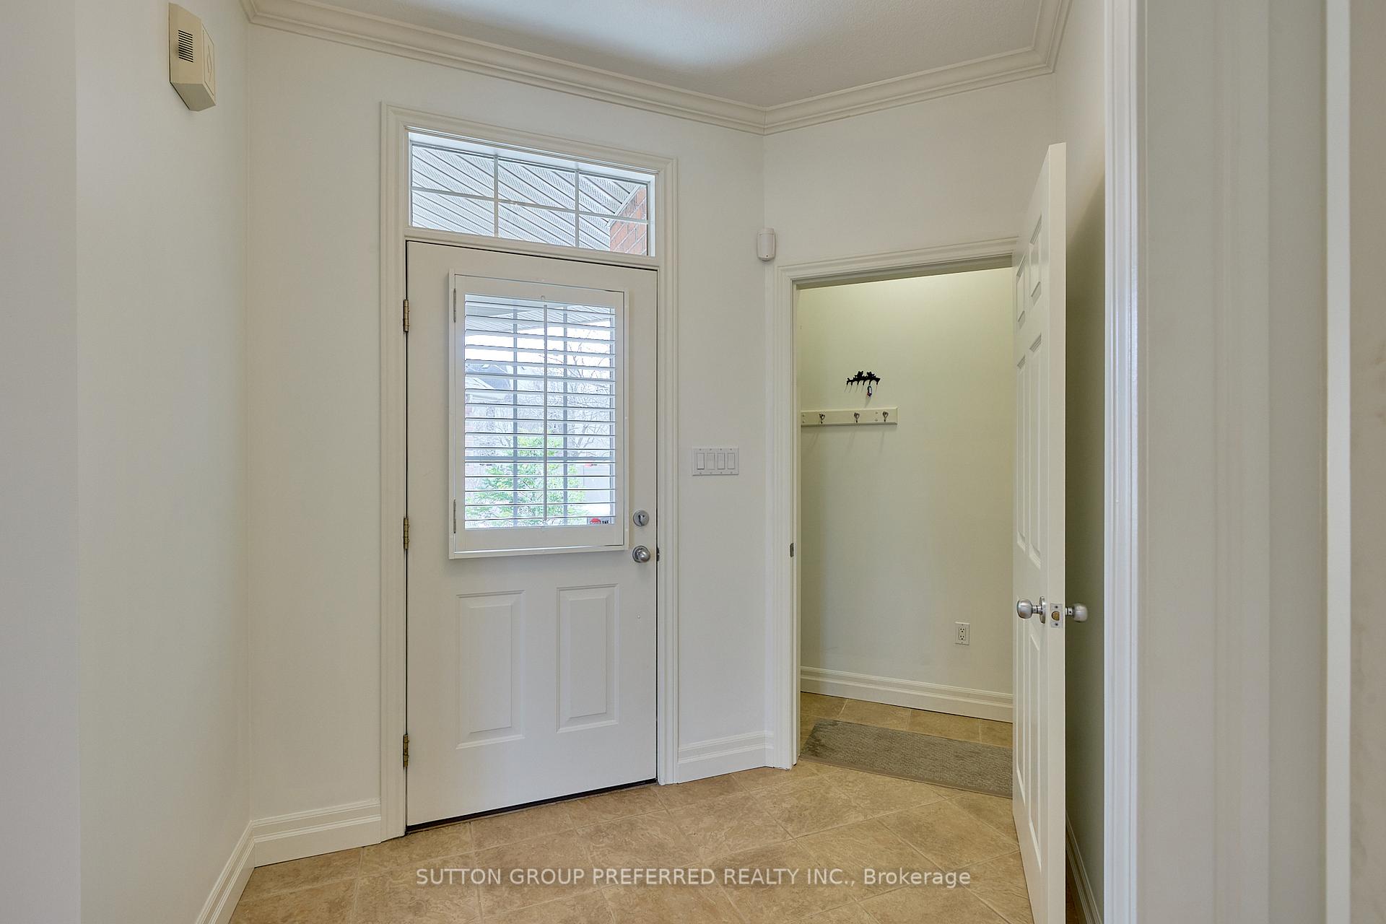
 See all 49 photos
Property history
Facts and features
- BasementWalk-out
- Age of home16–30 years
- Water, sewerMunicipal
- Lot shapeRectangular
- Fireplace
- Central air
The homeDetached, Bungalow, Age 16–30 years
- Type: Detached
- Style: Bungalow
- Age: 16–30 years
- Living space: 1,100–1,500 sq ft
- Basement: Full, finished with walk-out
- View: Park/greenbelt, river, trees/woods
InsideFireplace Yes, natural gas, Main level, Auto garage door remote, built-in oven, central vacuum, primary bedroom - main floor, solar tube, storage, sump pump, upgraded insulation
- Fireplace: Yes, natural gas
- Laundry: Main level
- Features: Auto garage door remote, built-in oven, central vacuum, primary bedroom - main floor, solar tube, storage, sump pump, upgraded insulation
- Rooms above ground: 4
- Rooms in the basement: 4
- Bedrooms: 2 + 3 in the basement
- Bathrooms: 4
- Kitchens: 1
- Family room: Yes
Outside and lotBrick, Asphalt shingle, Concrete
- Exterior: Brick
- Roof: Asphalt shingle
- Foundation: Concrete
- Features: Awnings, deck, landscaped, patio, privacy
- Other structures: Garden shed
- Accessibility: Bath grab bars
- Size: 40.12 × 160.1 ft
- Shape: Rectangular
Parking2 Garage, Attached, Private, private triple
- Spaces: 2 Garage
- Garage: Attached
- Driveway: Private, private triple
Heating, water and powerForced air, gas, Central air, Municipal water
- Heating: Forced air, gas
- Cooling: Central air
- Water: Municipal water
- Sewer: Municipal sewer
- Natural gas: Yes
- Hydro: Yes
- Cable: Available
- Telephone: Available
Costs and taxesTaxes $7,582 a year, HST included in the price
- Taxes, 2024: $7,582 a year
- HST: HST included in the price
Included in the saleFridge, cooktop range, double built-in ovens, dishwasher, washer/dryer & auto garage remotes
- Included: Fridge, cooktop range, double built-in ovens, dishwasher, washer/dryer & auto garage remotes
NearbyWooded/treed, sloping, river/stream, ravine, park, fenced yard
- Close to: Wooded/treed, sloping, river/stream, ravine, park, fenced yard
Listing detailsX12030217, Sold, Mar 19, 2025
- MLS® number: X12030217
- Status: Sold
- Listed on: Mar 19, 2025
- Days on market: 90
- Updated: Jun 17, 2025
- Possession: Flexible
- Occupied by: Owner
- Listing brokerage: SUTTON GROUP PREFERRED REALTY INC.
About this home
Unit 110, 25 Becher Street, London (South F), ON N6C 1A4
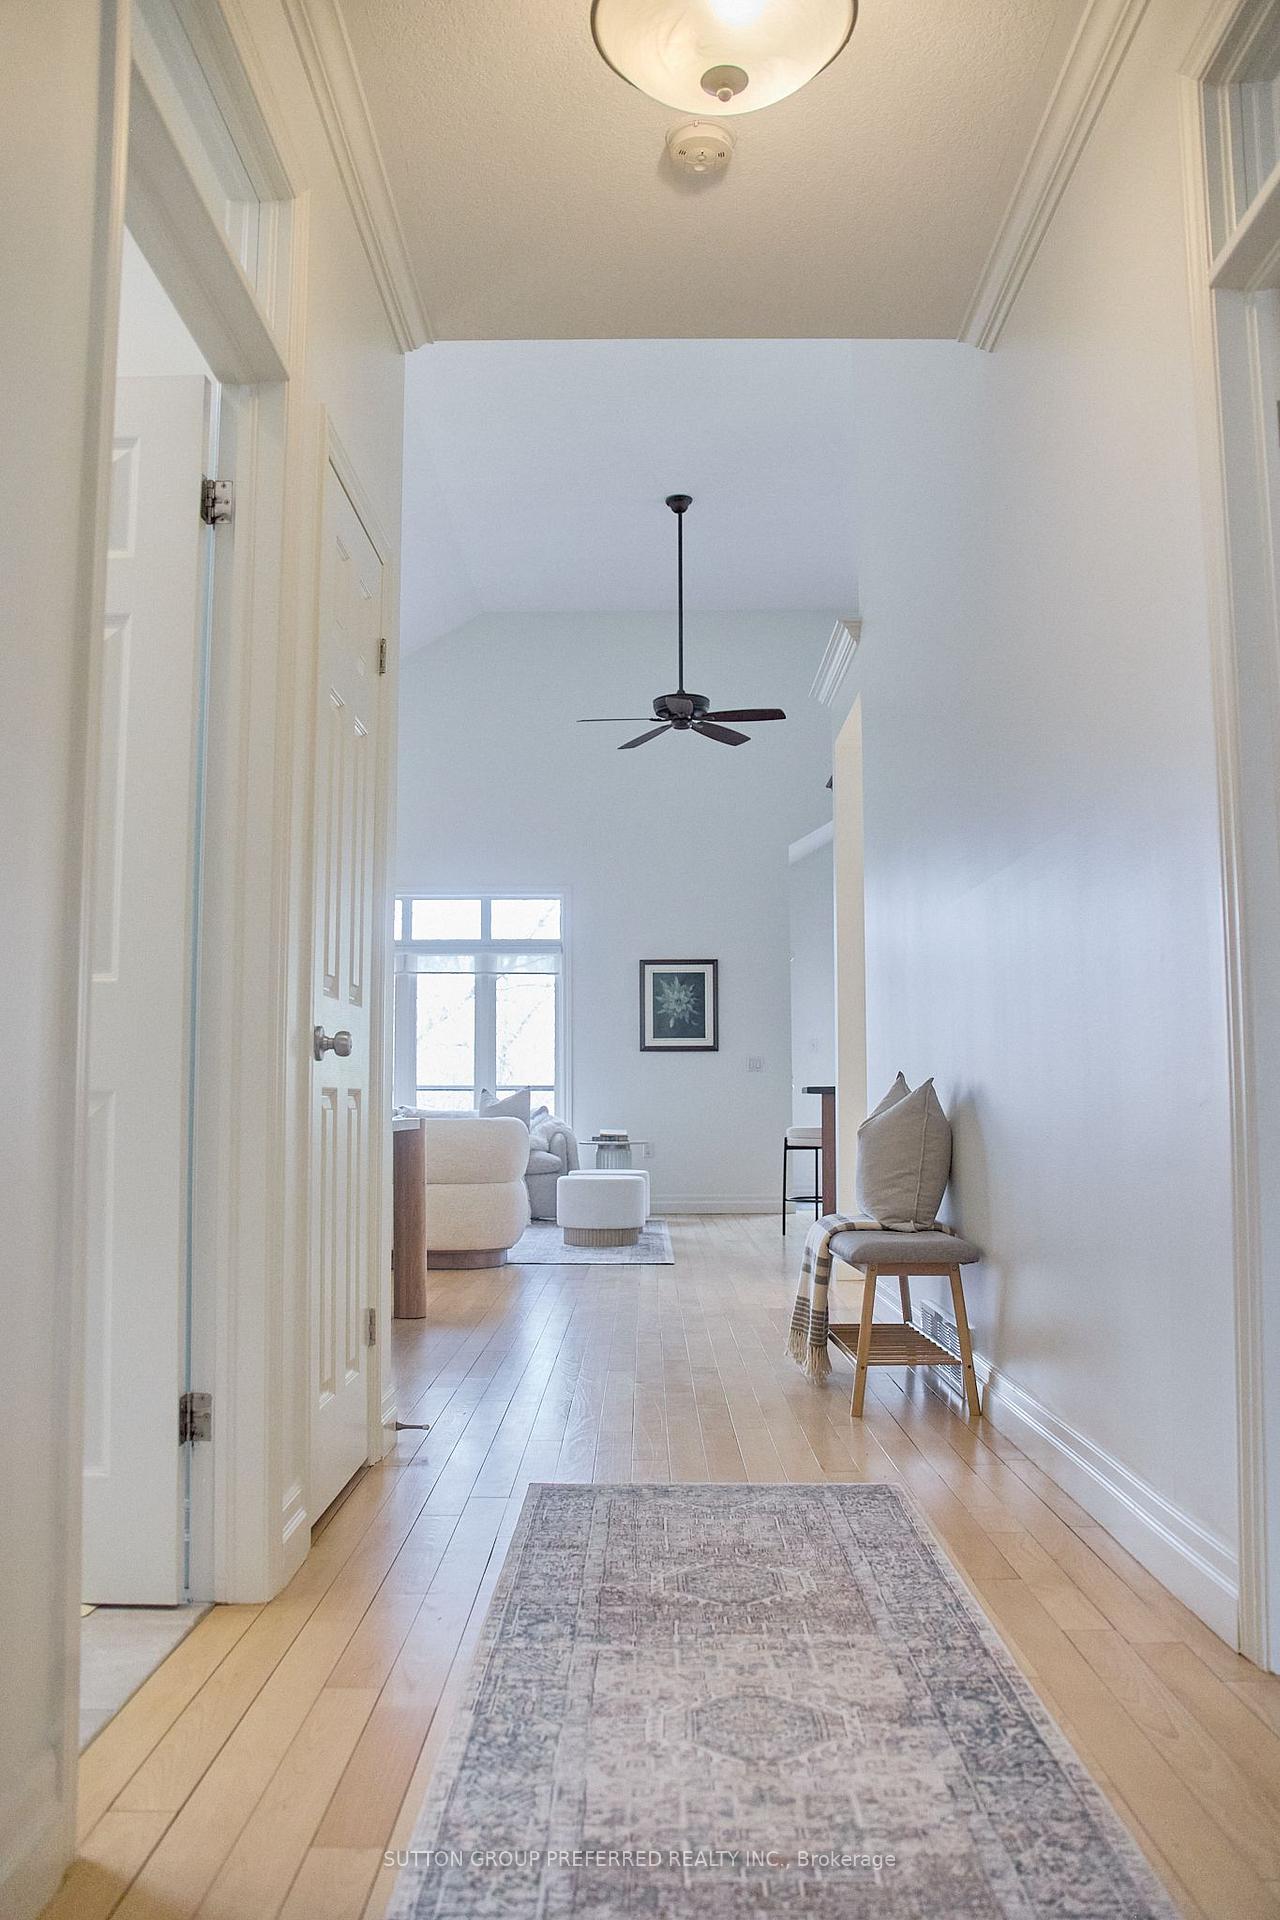
Riverforks Development- steps to the city's core and yet completely unknown to most, that's how private this 7-home (non-condo) sanctuary is! This highly coveted setting backs River Forks Park, walking trails, and the Thames riverfront. This bungalow is also a short walk to everything Wortley Village has to offer. Steps to the King Street foot bridge next to the HMCS Prevost building. Extraordinarily well built in 2003 and yet encompasses everything modern day buyers desire today. Step inside and experience 2,800+ Sq. Ft over two levels. The main level is an entertainer's dream and where you'll find a massive cherry kitchen, open living & dining Great Room boasting 15 FT cathedral ceilings and a gas fireplace. Solid maple hardwood flooring creates an entirely carpet-free main level. Expansive windows across the rear overlook parkland and river in the distance. The elevated terrace area (32X11) spans the width of the home. Costly electric awnings and newer composite decking & stairs (2021) will provide many years of enjoyment day or night. The main level is completed by the primary bedroom, 4 PC ensuite and very generous W/I closet. The 2nd main level BR could also serve as a home office. Another 3 PC bath and laundry complete the main. The lower Walk Out level contains a large family room with expansive windows, built-ins, audio and gas Fireplace. This level also includes 3 luxurious flex rooms with generous above-grade windows (used as BRs in the past) and two additional full baths (1 an ensuite) perfect for hobbies or visiting family. The lower also provides generous storage and a cold room with wine storage. Upgraded R60 insulation 2024. The rear yard is fully fenced and includes a covered patio area, lush landscape (no grass) and garden shed perfect for patio furniture storage. Don't like shoveling snow? At present there is a $2000.00 annual fee for private road and driveway snow removal and includes a healthy reserve fund for future road repair/resurfacing.
Ask about this home
A HOMEH agent will answer your questions about this home.
Around this home
Daily convenience, out of 100, from the distances below
Schools nearby
School rating, out of 10.
Helpful calculators
Your HOMEH agent

"I would see it this week."