

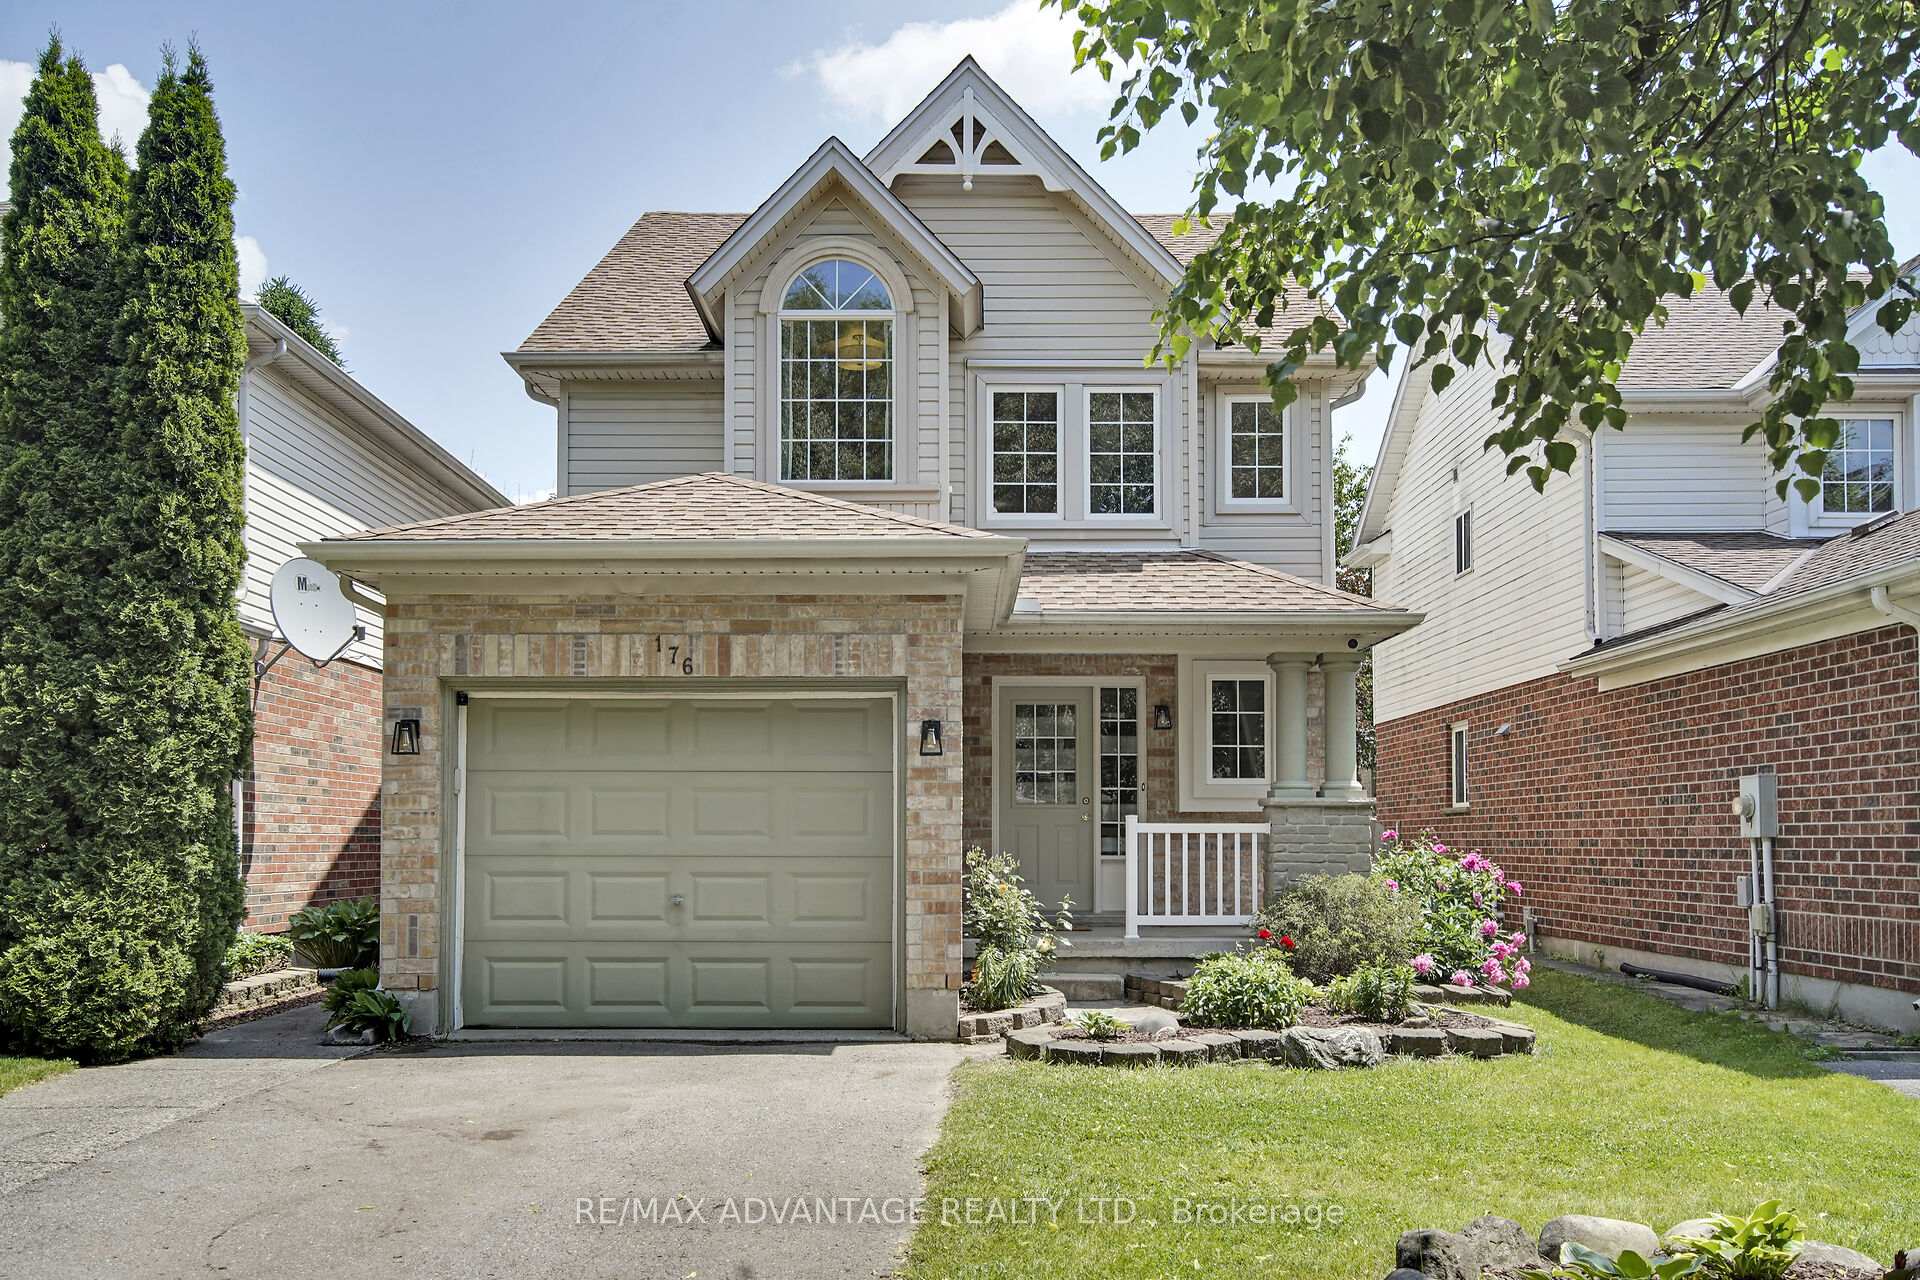
176 Rossmore Court
176 Rossmore Court
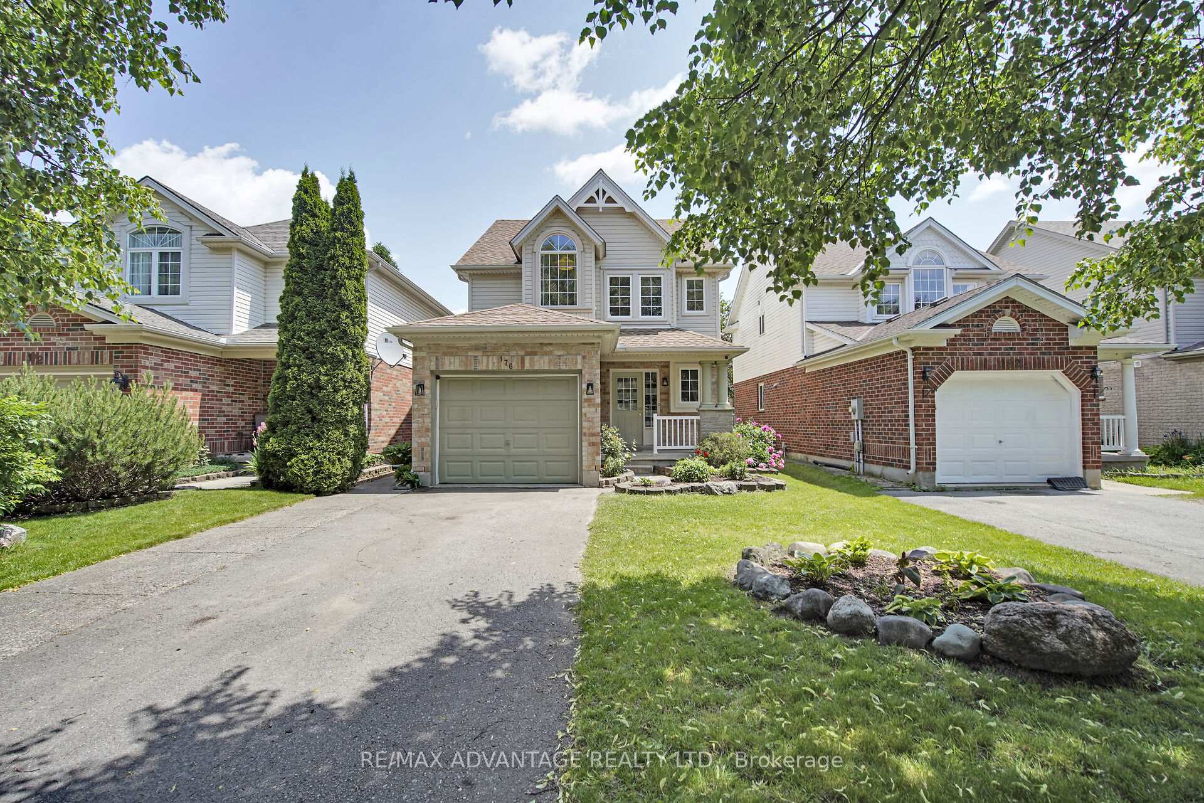
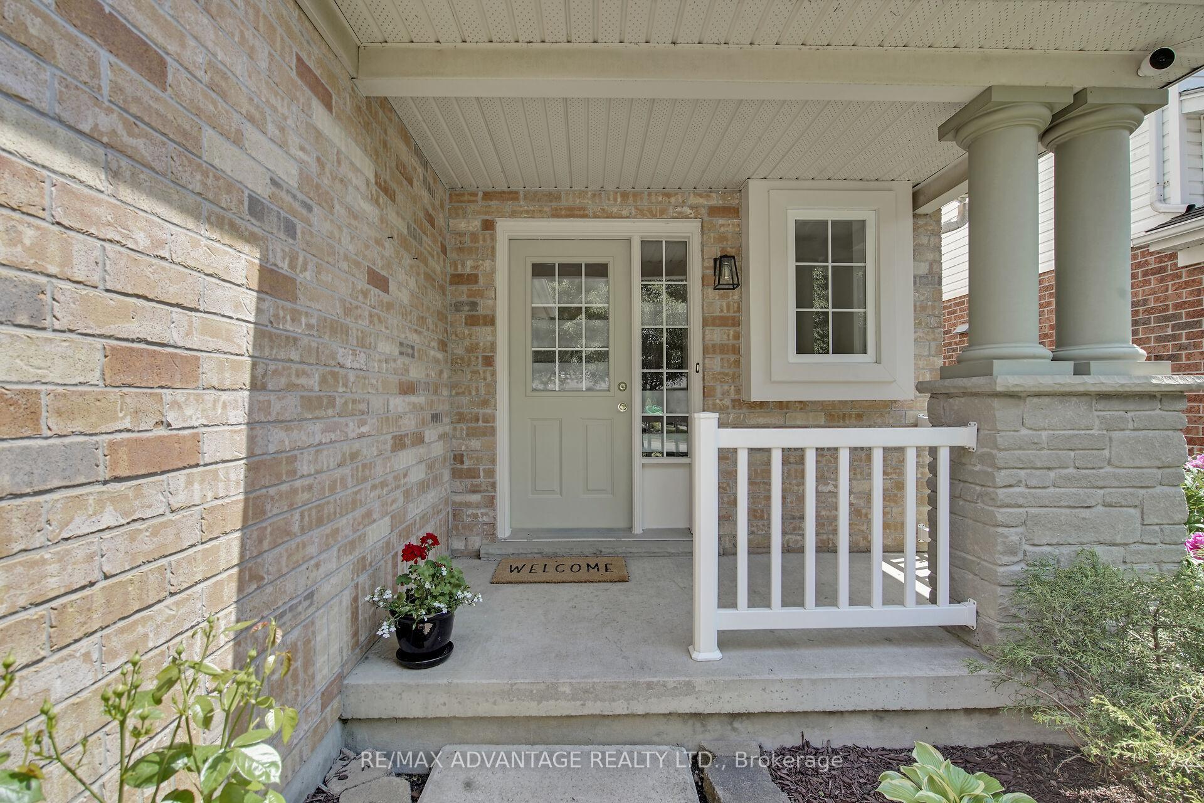
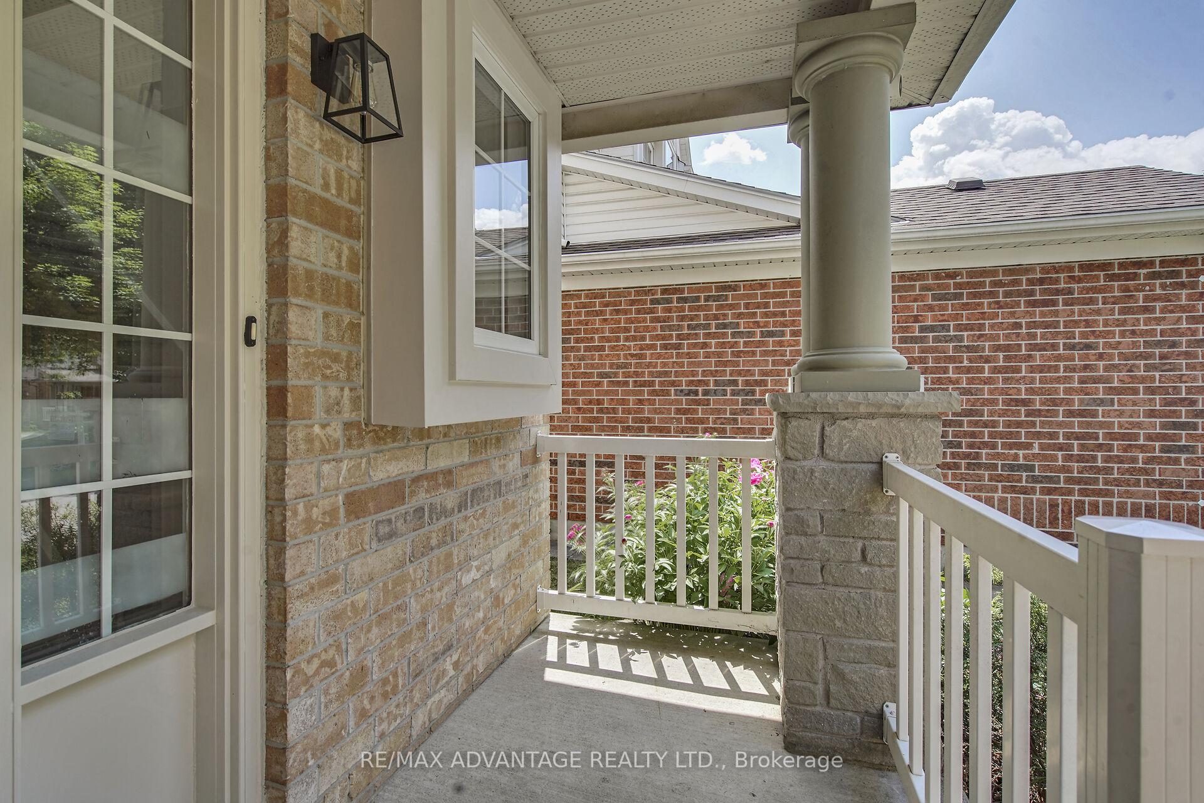
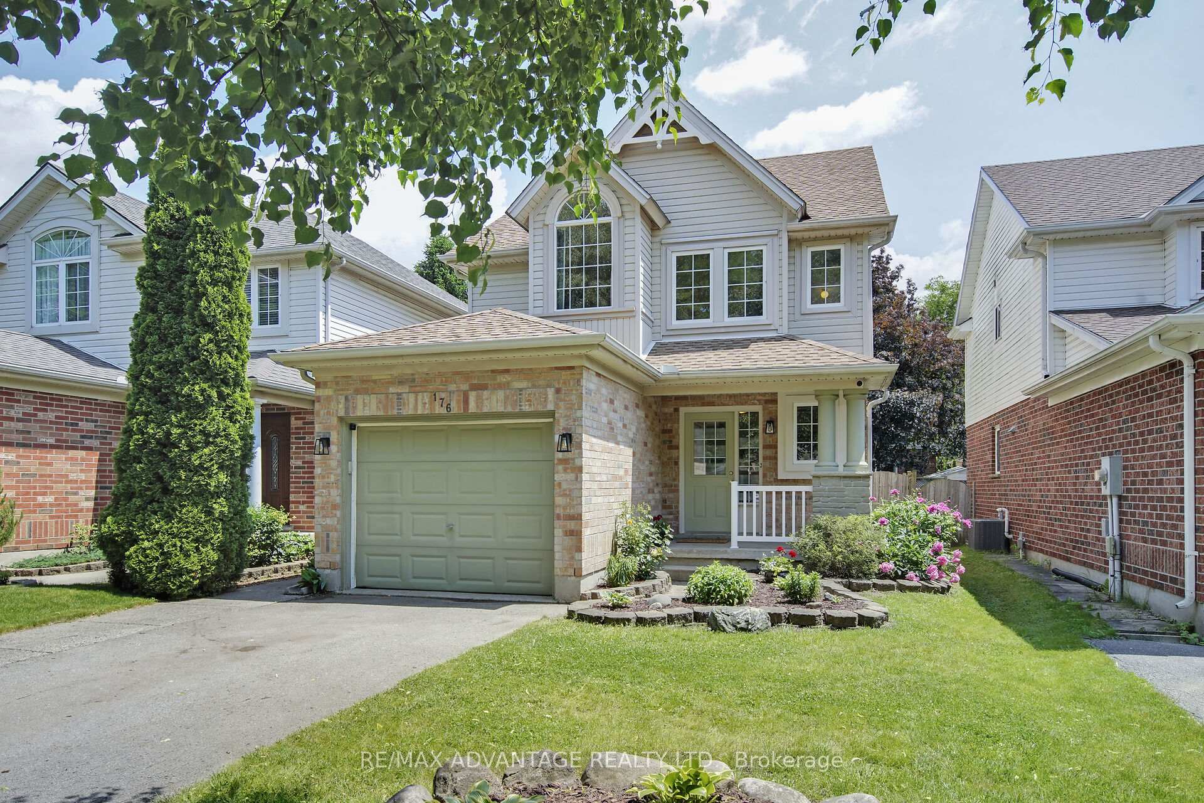 See all 47 photos
Property history
Facts and features
- BasementFinished
- Water, sewerMunicipal
- HeatingForced air
- CoolingCentral air
- Central air
The homeDetached, 2-storey, 1,500–2,000 sq ft
- Type: Detached
- Style: 2-storey
- Living space: 1,500–2,000 sq ft
- Basement: Finished, full
InsideRooms above ground 9, Rooms in the basement 2, Bedrooms 3
- Rooms above ground: 9
- Rooms in the basement: 2
- Bedrooms: 3
- Bathrooms: 3
- Kitchens: 1
Outside and lotBrick, vinyl siding, Shingles, Poured concrete
- Exterior: Brick, vinyl siding
- Roof: Shingles
- Foundation: Poured concrete
- Features: Deck, porch
- Other structures: Garden shed, gazebo
- Size: 30.51 × 98.43 ft
- Zoning: R2-1
Parking1 Garage, Attached
- Spaces: 1 Garage
- Garage: Attached
Heating, water and powerForced air, gas, Central air, Municipal water
- Heating: Forced air, gas
- Cooling: Central air
- Water: Municipal water
- Sewer: Municipal sewer
Costs and taxesTaxes $4,247 a year, HST included in the price, Hot water tank
- Taxes, 2024: $4,247 a year
- HST: HST included in the price
- Rental items: Hot water tank
- Under contract: Hot water heater
Included in the saleRefrigerator, stove, dishwasher, washer (as is condition), dryer, bar stools, pantry cupboard in basement, black steel pergola in rear yard, Security cameras, ceiling projector in basement
- Included: Refrigerator, stove, dishwasher, washer (as is condition), dryer, bar stools, pantry cupboard in basement, black steel pergola in rear yard
- Not included: Security cameras, ceiling projector in basement
NearbyGolf, park, rec./commun.centre, school, fenced yard
- Close to: Golf, park, rec./commun.centre, school, fenced yard
Listing detailsX12215864, Sold, Jun 12, 2025
- MLS® number: X12215864
- Status: Sold
- Listed on: Jun 12, 2025
- Days on market: 5
- Updated: Jun 17, 2025
- Possession: 2025-08-18 / 30-59 days
- Occupied by: Partial
- Listing brokerage: RE/MAX ADVANTAGE REALTY LTD.
About this home
176 Rossmore Court, London (South P), ON N6C 6B9
Tucked away on a quiet court in the heart of Highland Woods, 176 Rossmore Court has been freshly professionally painted and offers the kind of space and setting that makes a house feel like home. From the moment you step inside, you're welcomed by a bright foyer that flows seamlessly into a spacious kitchen with a centre island, the perfect spot for morning coffee or weeknight catch-ups.The dining area is ideal for gatherings with family and friends, and the sunken living room creates a cozy space for movie nights or relaxed evenings in. Oversized windows and a sliding patio door let in natural light and connect indoor living to a fully fenced yard, complete with a large wooden deck and pergola - ready for BBQs, kids playing, or quiet summer nights. Upstairs, the spacious primary suite is a true retreat with its soaring cathedral ceiling and spa-like ensuite featuring an oversized glass walk-in shower. The finished lower level offers even more room to grow - a flexible space for a family room, play area, or home office, plus plenty of storage. Set in a leafy, family-friendly neighbourhood close to Highland Golf Course, schools, LHSC, the 401, and all the essentials - this is move-in ready is home where memories are waiting to be made.
Ask about this home
A HOMEH agent will answer your questions about this home.
Around this home
Daily convenience, out of 100, from the distances below
Schools nearby
School rating, out of 10.
Helpful calculators
Your HOMEH agent

"I would see it this week."