

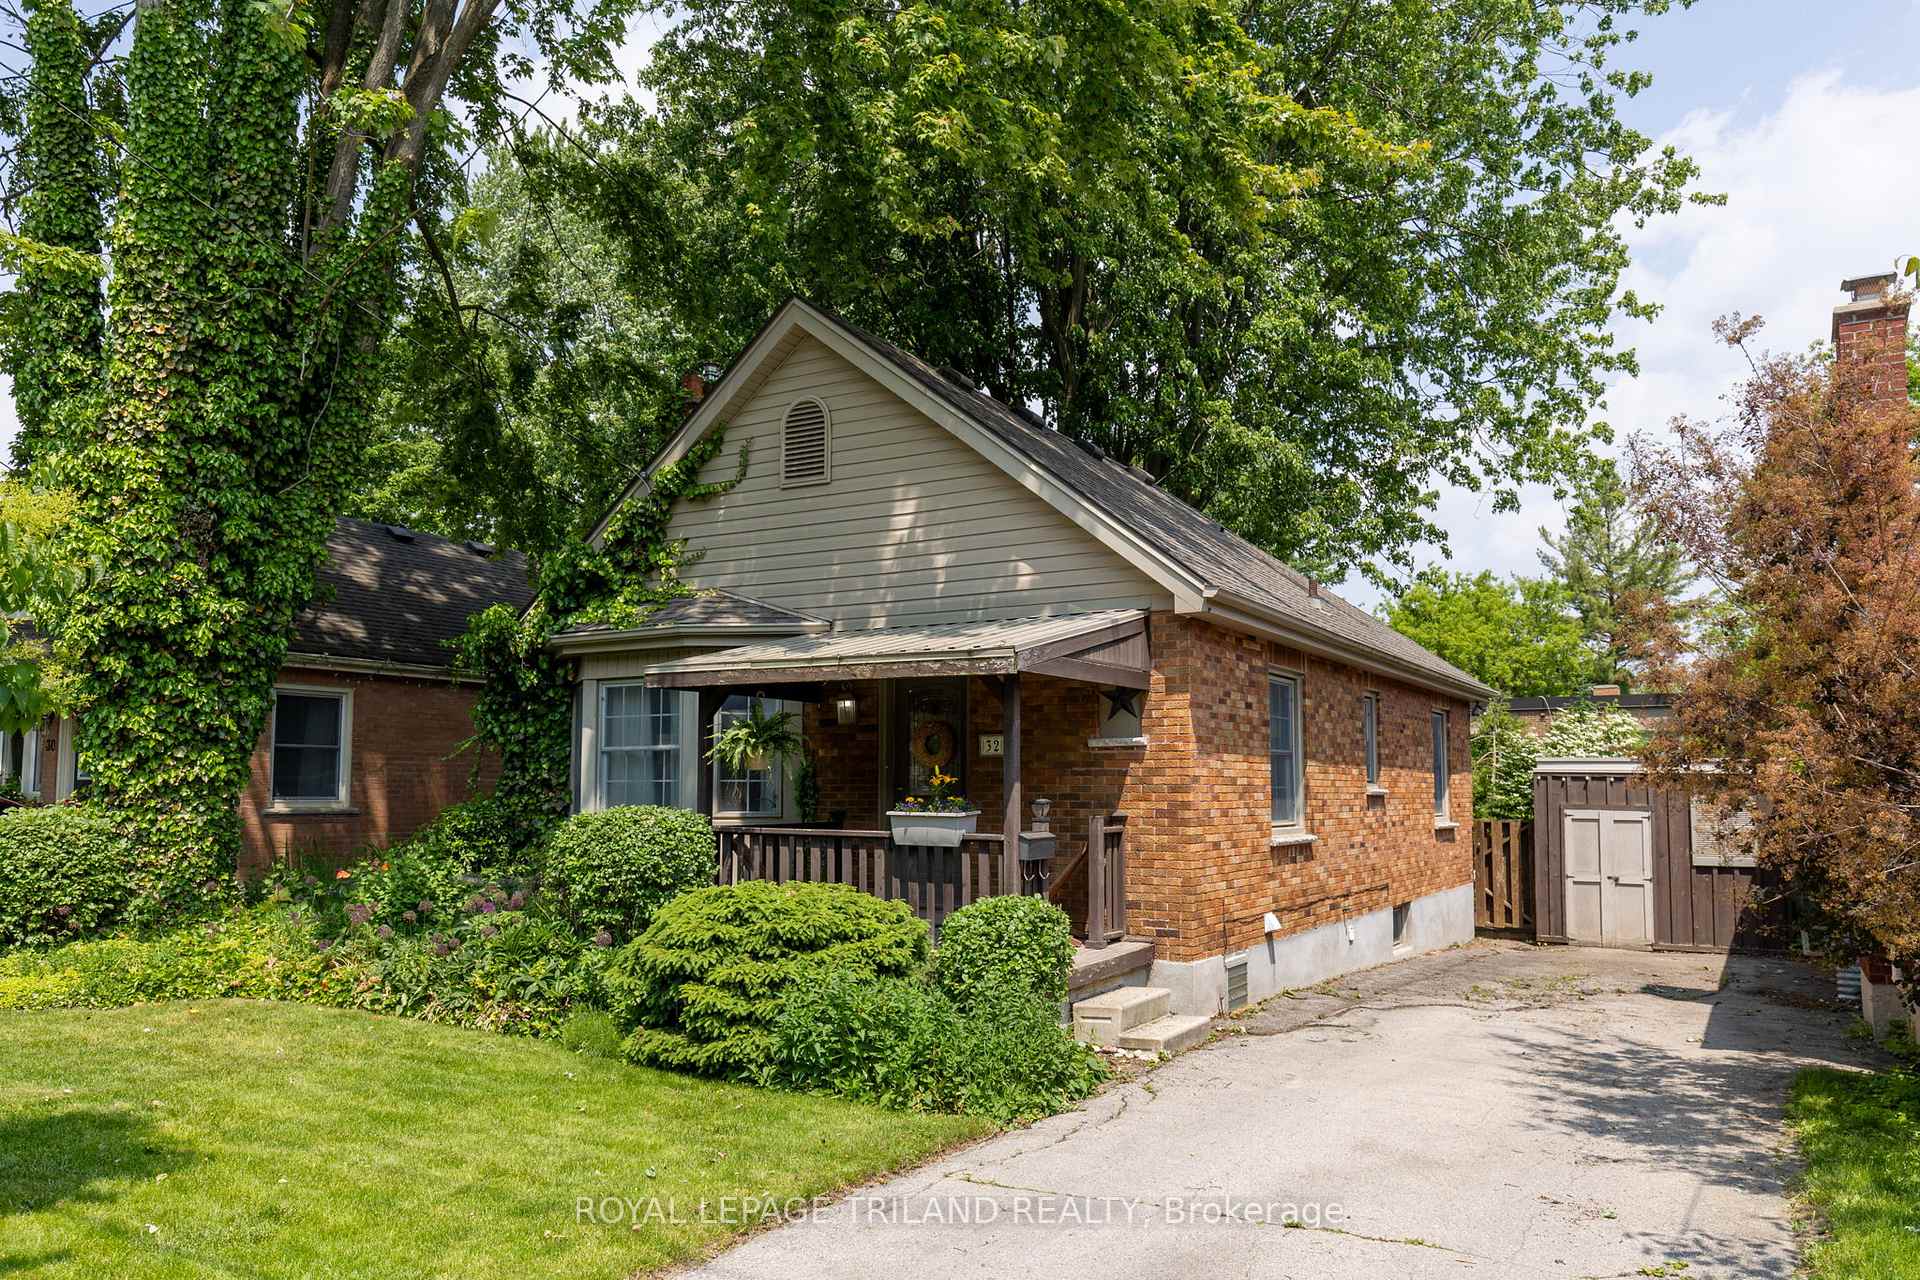
32 Briscoe Street E
32 Briscoe Street E
 See all 40 photos
Property history
Facts and features
- BasementFinished
- Age of home51–99 years
- Water, sewerMunicipal
- Lot shapeRectangular
- Separate entrance
- Hardwood floors
- Fireplace
- Central air
The homeDetached, Bungalow, Age 51–99 years
- Type: Detached
- Style: Bungalow
- Age: 51–99 years
- Living space: 700–1,100 sq ft
- Basement: Separate entrance, finished
- View: Trees/woods
InsideFireplace Yes, electric, living room, rec room, wood, Hardwood, Ceramic, Lower level
- Fireplace: Yes, electric, living room, rec room, wood
- Flooring: Hardwood, Ceramic
- Laundry: Lower level
- Features: Bar fridge, central vacuum, floor drain, in-law capability, primary bedroom - main floor, storage area lockers, water heater
- Security: Carbon monoxide detectors, smoke detector
- Rooms above ground: 5
- Rooms in the basement: 2
- Bedrooms: 2 + 1 in the basement
- Bathrooms: 2
- Kitchens: 1
Outside and lotBrick, Shingles, Poured concrete
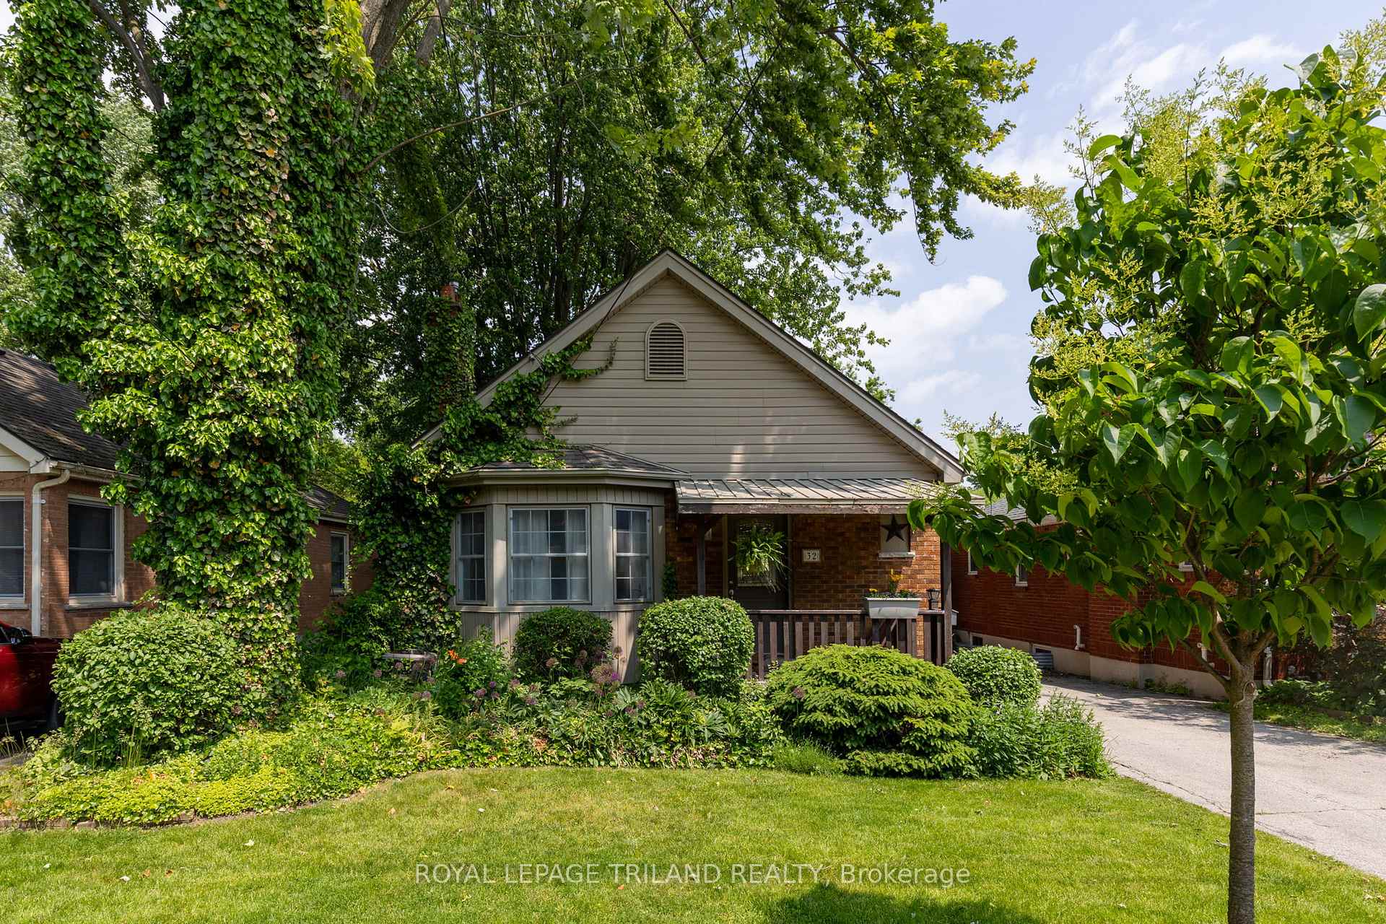
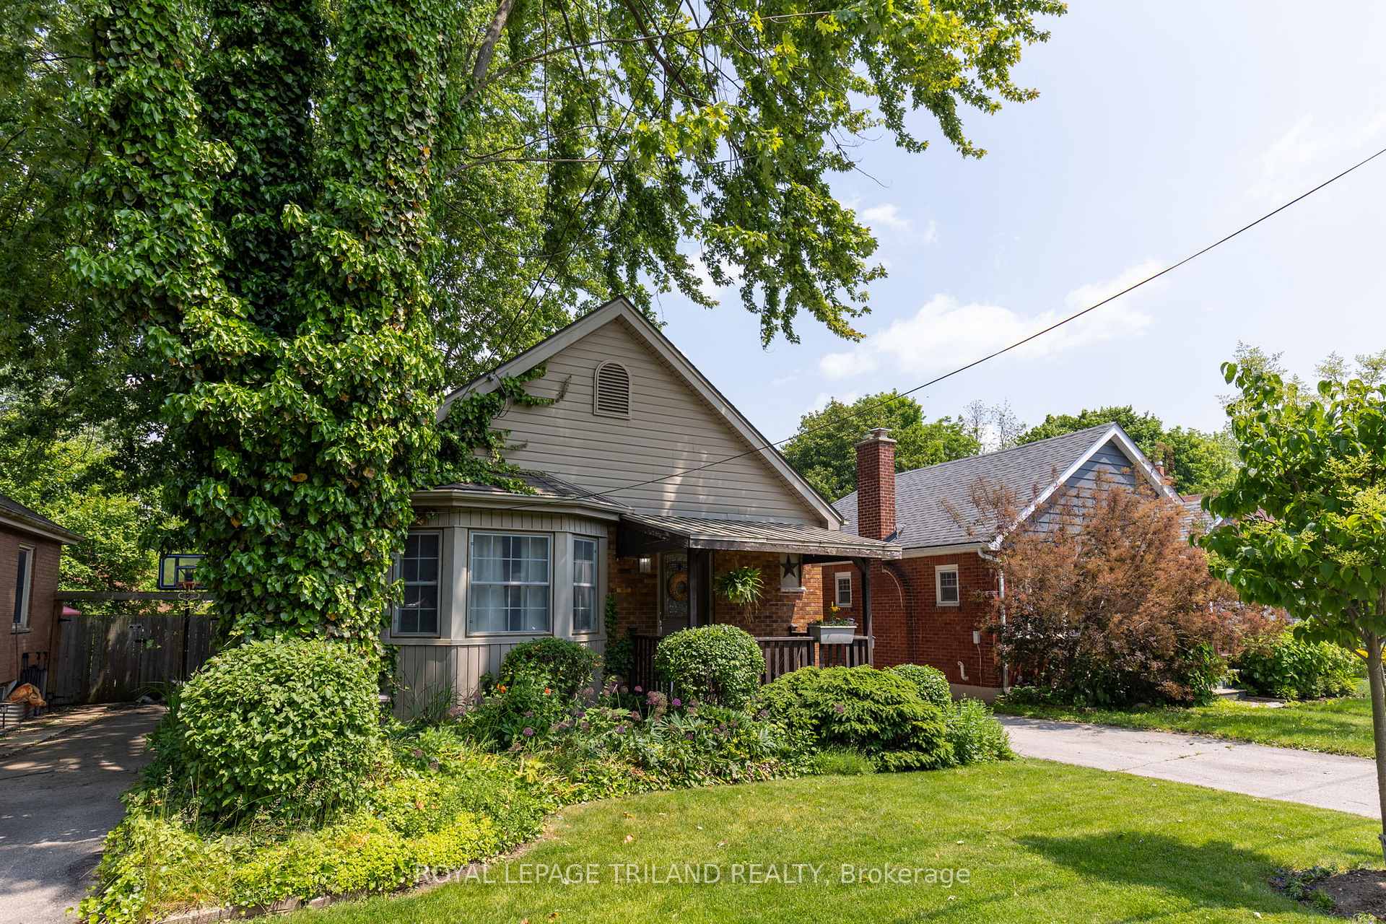
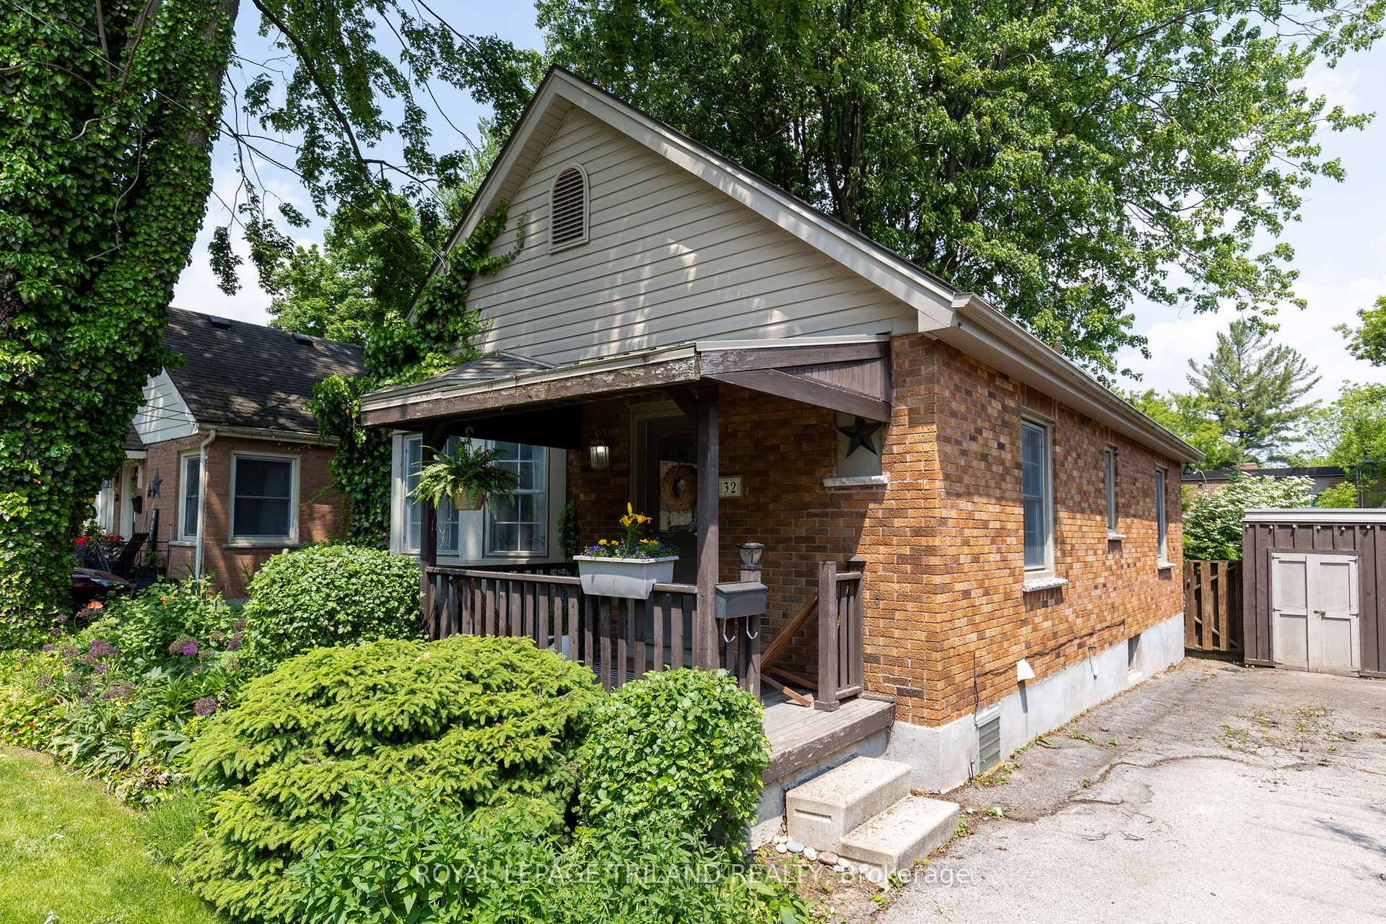
- Exterior: Brick
- Roof: Shingles
- Foundation: Poured concrete
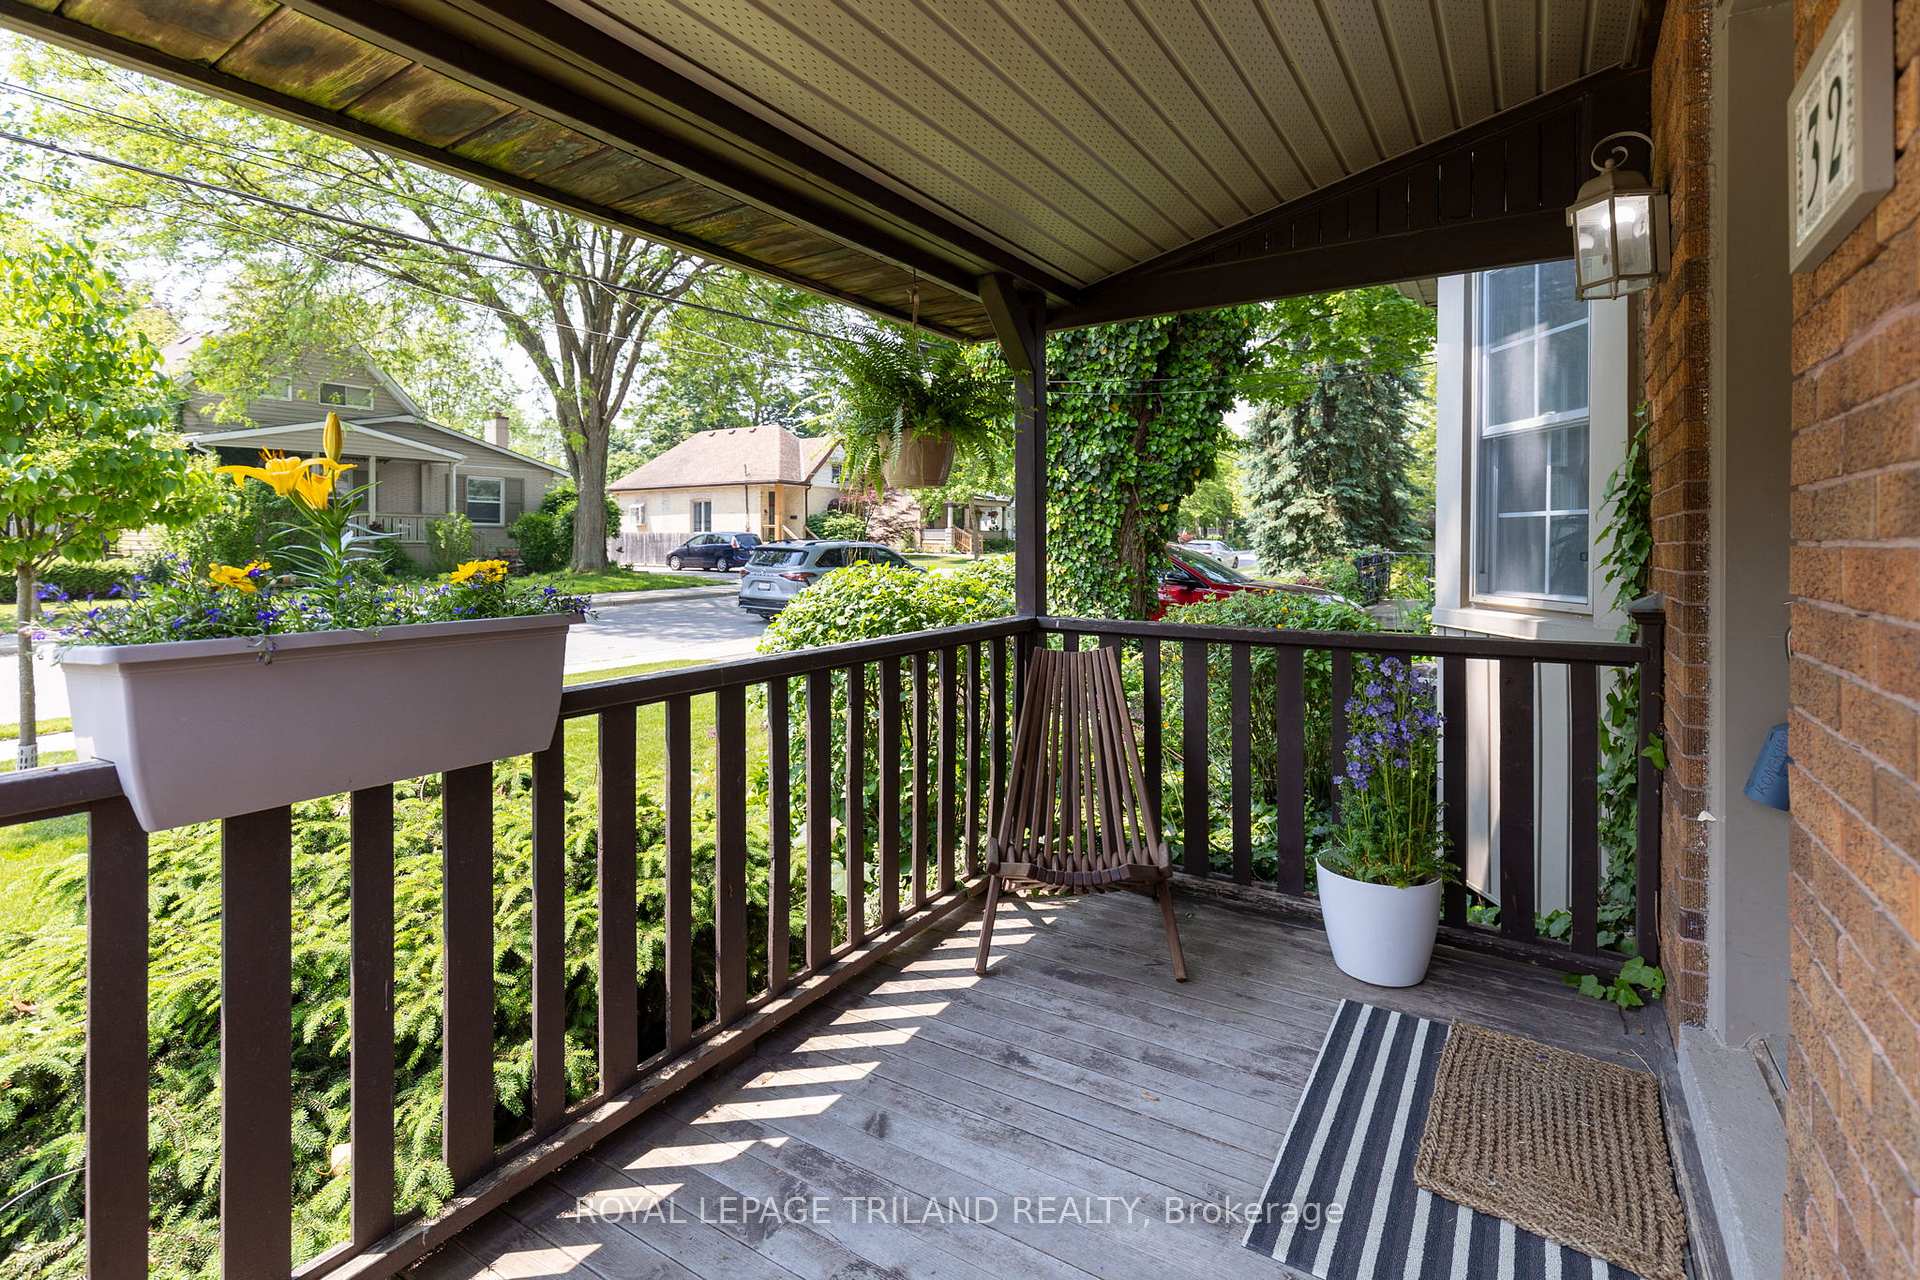
- Features: Deck, landscaped, privacy, porch, year round living
- Other structures: Shed
- Accessibility: Open floor plan
- Size: 40.07 × 125.33 ft
- Shape: Rectangular
- Zoning: R2-2
Parking2 Parking, Available, private
- Spaces: 2 Parking
- Driveway: Available, private
Heating, water and powerForced air, gas, Central air, Municipal water
- Heating: Forced air, gas
- Cooling: Central air
- Water: Municipal water
- Sewer: Municipal sewer
- Natural gas: Yes
- Hydro: Yes
- Cable: Available
- Telephone: Available
Costs and taxesTaxes $3,688 a year, HST included in the price, Hot water heater
- Taxes, 2025: $3,688 a year
- HST: HST included in the price
- Rental items: Hot water heater
- Under contract: Hot water heater
Included in the saleElectric light fixtures, stainless steel gas oven/double door fridge with bottom freezer/micro fan, bar fridge, washer, dryer, central air conditioner, central vacuum (seller has not used so no warranty), 96% hi-efficiency furnace (jan '21), large screen tv in lower level, glass wine storage cabinet, garden shed (light does not work). window coverings
- Included: Electric light fixtures, stainless steel gas oven/double door fridge with bottom freezer/micro fan, bar fridge, washer, dryer, central air conditioner, central vacuum (seller has not used so no warranty), 96% hi-efficiency furnace (jan '21), large screen tv in lower level, glass wine storage cabinet, garden shed (light does not work). window coverings
NearbyFenced yard, greenbelt/conservation, hospital, library, park, public transit
- Close to: Fenced yard, greenbelt/conservation, hospital, library, park, public transit
Listing detailsX12197817, Sold, Jun 5, 2025
- MLS® number: X12197817
- Status: Sold
- Listed on: Jun 5, 2025
- Days on market: 12
- Updated: Jun 17, 2025
- Possession: 2025-06-06 / Flexible
- Occupied by: Owner
- Listing brokerage: ROYAL LEPAGE TRILAND REALTY
About this home
32 Briscoe Street E, London (South F), ON N6C 1W9
Fall in love with this totally upgraded brick bungalow, nestled on a private, landscaped lot in the desirable Wortley Village community of Old South. Walk to nearby cafes and restaurants, boutiques, the neighbourhood library, downtown London and the trails along the Thames River. Immaculately cared for, with a lovely, neutral decor and open floor plan, it offers the charm of the past combined with the function of modern life, featuring hardwood and ceramic tile flooring on the upper level, wood-burning fireplace and bay window in the living room, a glass wine cabinet feature in the dining room and a gourmet kitchen with stainless appliances, walk-in pantry, glass-accented cabinets, ceiling-height cabinets and quartz counters. The bedrooms have generous closets, with a built-in wall-to-wall unit in one room and there is a 3-piece washroom and linen closet. There is a direct entry to the lower level, with lovely laminate flooring, a linear fireplace and large TV flanked by built-in shelves in the rec room. A second room is ideal as a third bedroom with an alcove for a closet, plus storage areas, and there is another fabulous 3-piece washroom. The spacious, finished laundry room and large utility/storage area complete this level. The large back deck is sure to be the site of hours of relaxation in the large fenced yard with its mature trees providing privacy and a shed for outdoor storage. Some other features include updated trim, 5 1/2" baseboards, "barn" doors on stainless steel tracks, 96% hi-efficiency furnace, central air and central vacuum and more to delight. This is truly a home and neighbourhood to love...
Ask about this home
A HOMEH agent will answer your questions about this home.
Around this home
Daily convenience, out of 100, from the distances below
Schools nearby
School rating, out of 10.
Helpful calculators
Your HOMEH agent

"I would see it this week."