

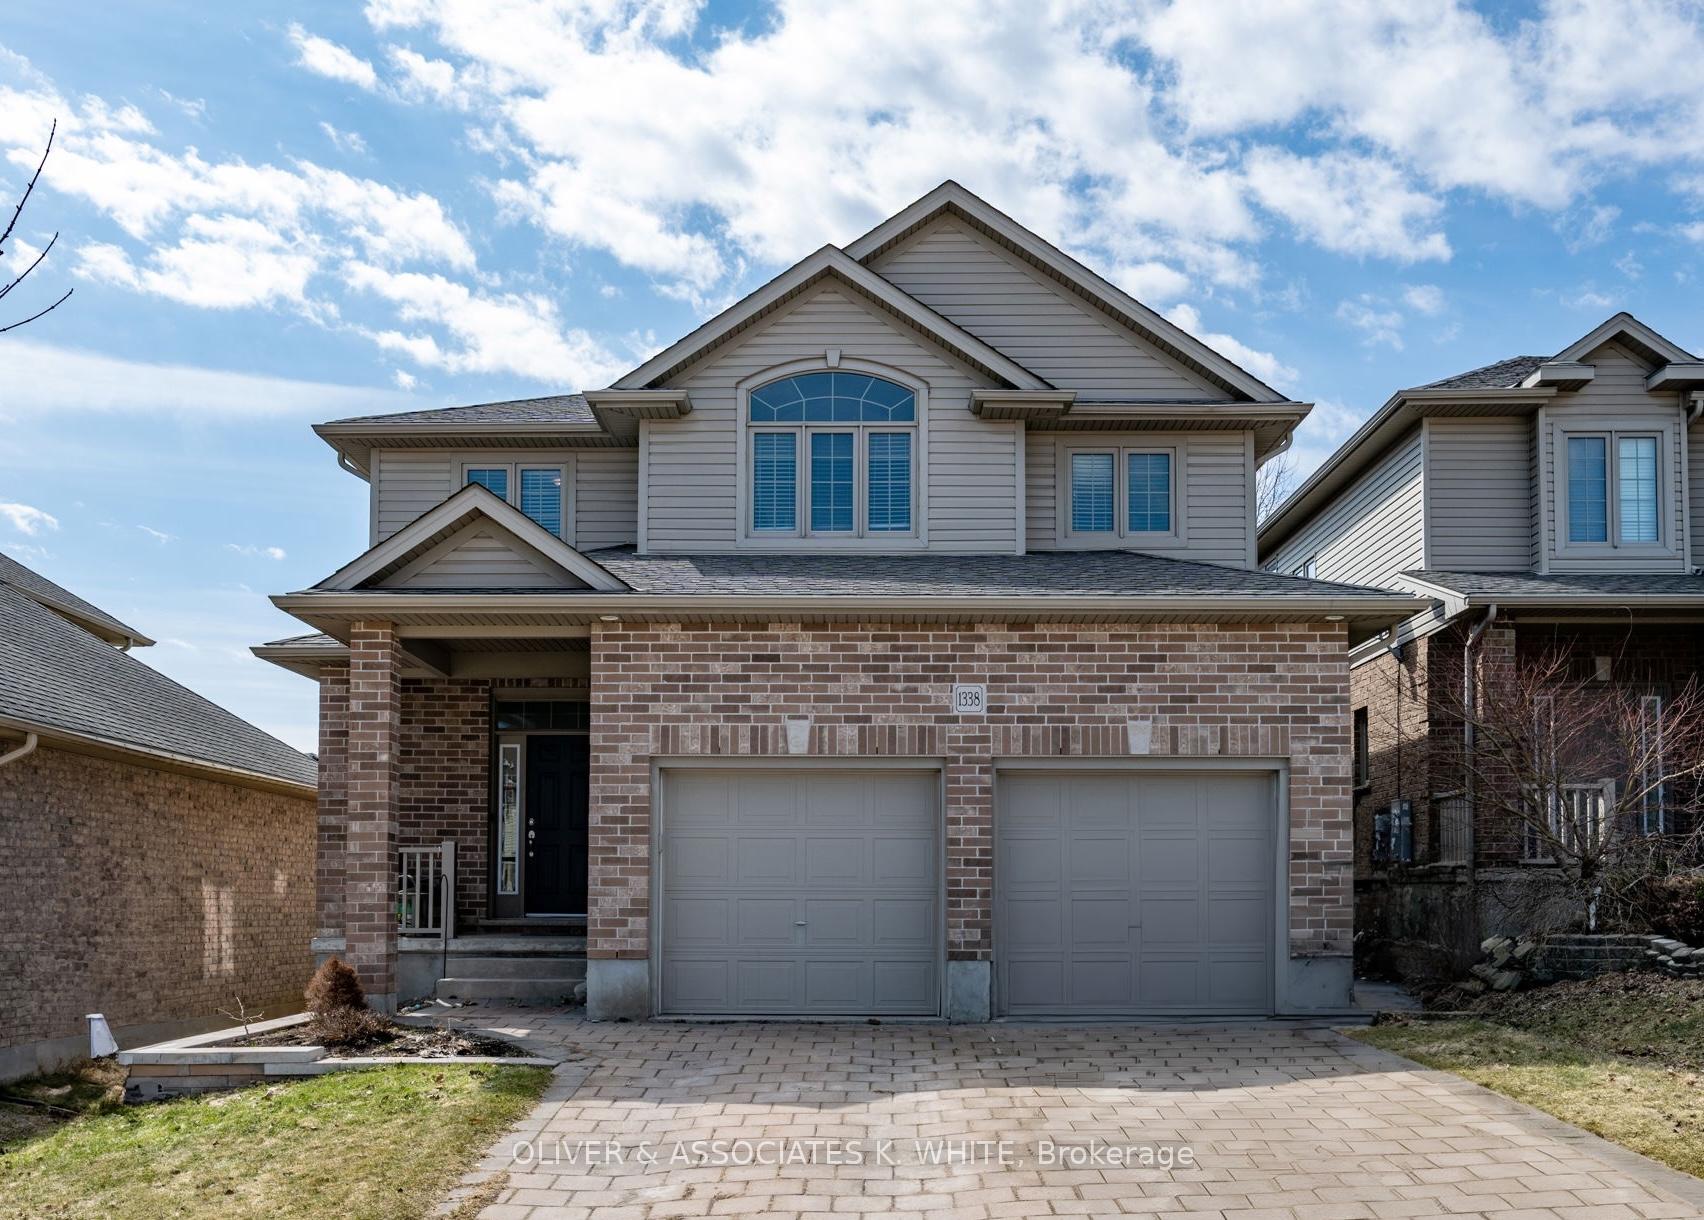
1338 Oakcrossing Road
1338 Oakcrossing Road
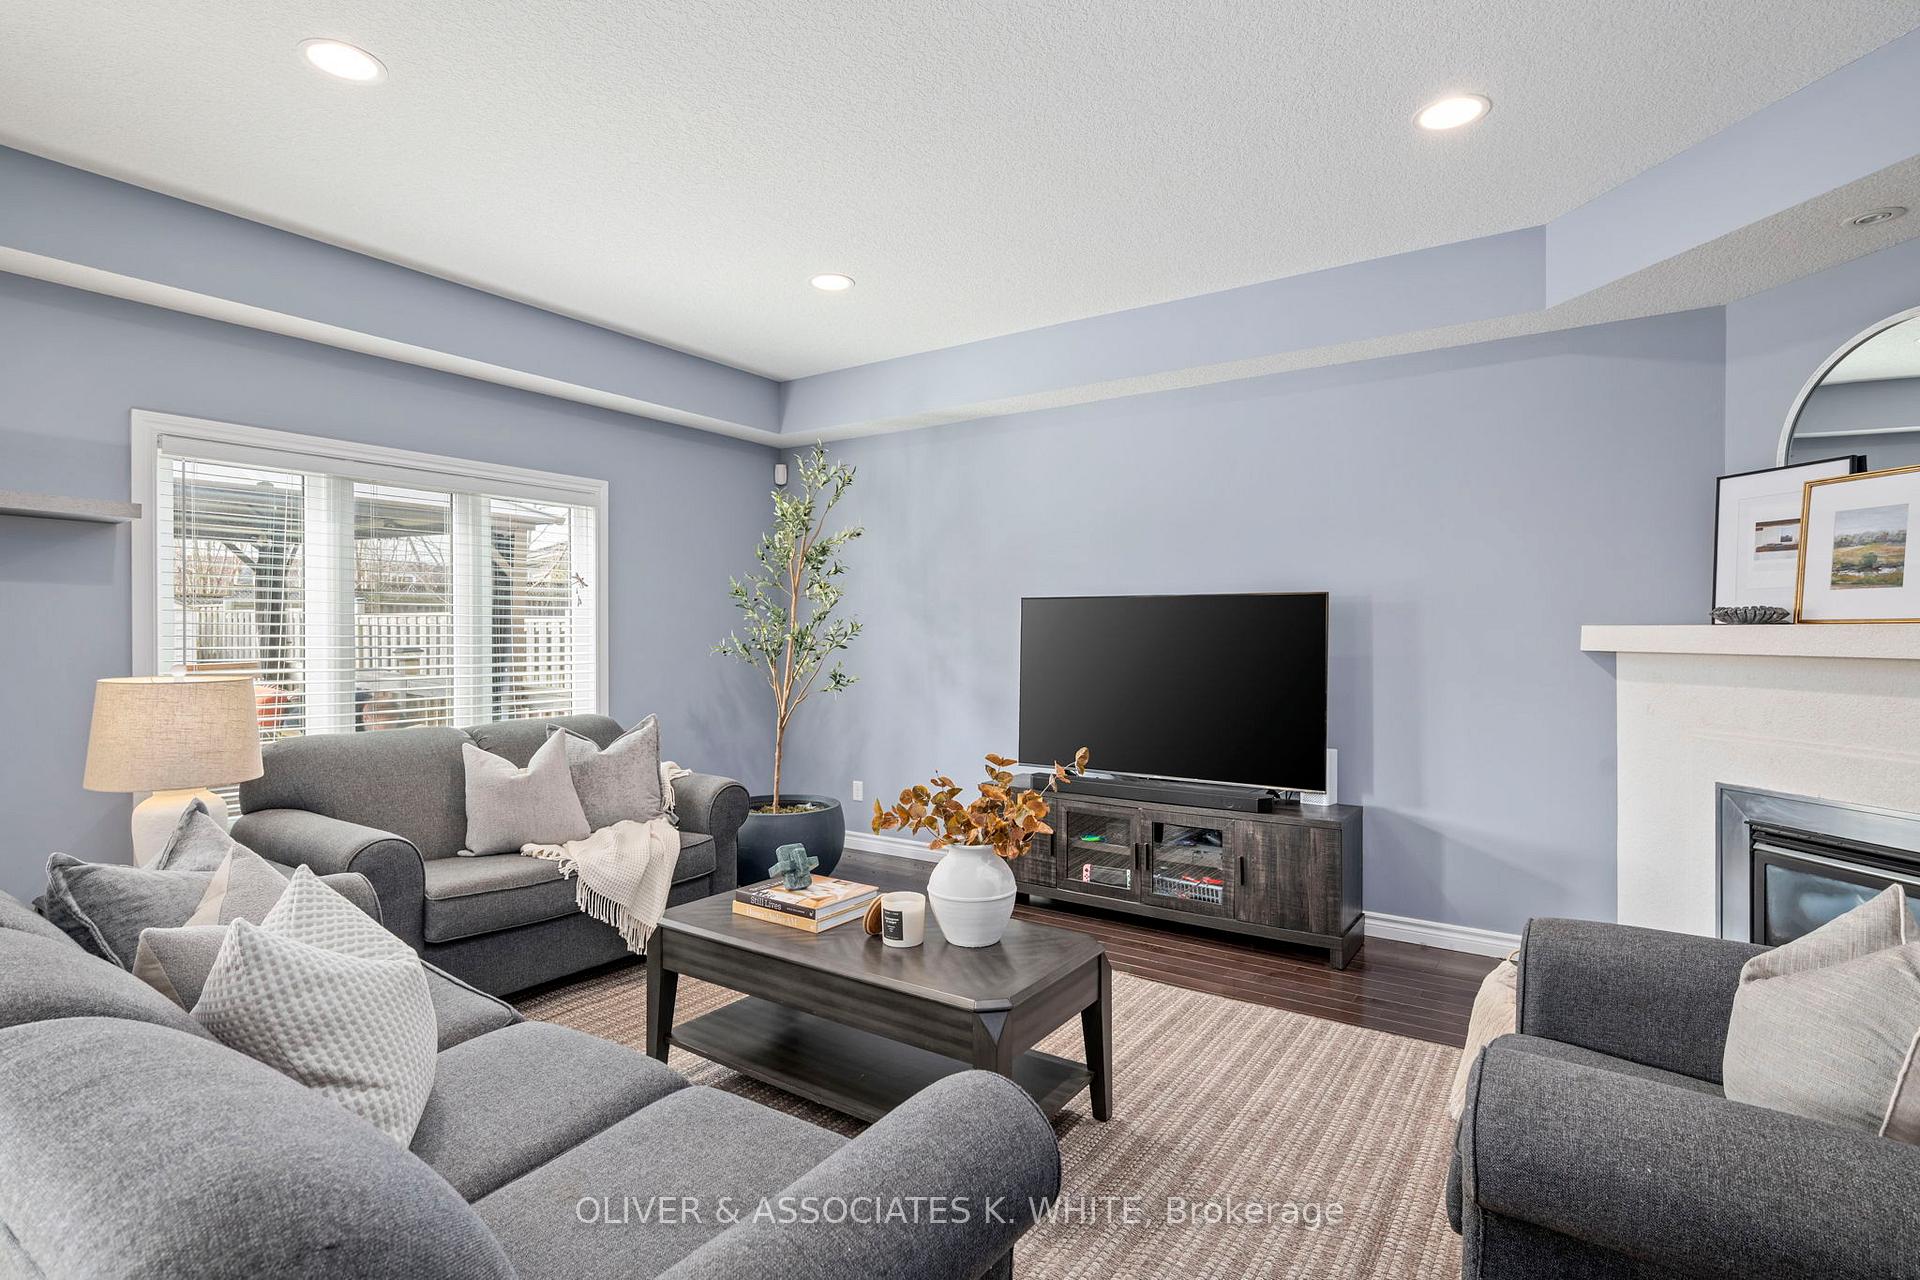 See all 35 photos
Property history
Facts and features
- BasementFinished
- Age of home6–15 years
- Water, sewerMunicipal
- Lot shapeRectangular
- Fireplace
- Central air
The homeDetached, 2-storey, Age 6–15 years
- Type: Detached
- Style: 2-storey
- Age: 6–15 years
- Living space: 2,000–2,500 sq ft
- Basement: Full, finished
InsideFireplace Yes, natural gas, Upper level, Rooms above ground 9
- Fireplace: Yes, natural gas
- Laundry: Upper level
- Rooms above ground: 9
- Rooms in the basement: 1
- Bedrooms: 4
- Bathrooms: 4
- Kitchens: 1
Outside and lotBrick, vinyl siding, Shingles, Concrete
- Exterior: Brick, vinyl siding
- Roof: Shingles
- Foundation: Concrete
- Features: Landscaped, deck
- Other structures: Fence - full, garden shed
- Size: 39 × 123 ft
- Shape: Rectangular
- Zoning: R1-4(11)
Parking2 Garage, Attached, Private double
- Spaces: 2 Garage
- Garage: Attached
- Driveway: Private double
Heating, water and powerForced air, gas, Central air, Municipal water
- Heating: Forced air, gas
- Cooling: Central air
- Water: Municipal water
- Sewer: Municipal sewer
Costs and taxesTaxes $5,852 a year, HST included in the price, Hot water heater
- Taxes, 2024: $5,852 a year
- HST: HST included in the price
- Rental items: Hot water heater
- Under contract: Hot water heater
Included in the saleRefriferator, stove, dishwasher, washer, dryer, All mirrors (except in bathrooms), bathroom medicine cabinet, gazebo
- Included: Refriferator, stove, dishwasher, washer, dryer
- Not included: All mirrors (except in bathrooms), bathroom medicine cabinet, gazebo
NearbyFenced yard, park, public transit, rec./commun.centre, school
- Close to: Fenced yard, park, public transit, rec./commun.centre, school
Listing detailsX12047742, Sold, Mar 28, 2025
- MLS® number: X12047742
- Status: Sold
- Listed on: Mar 28, 2025
- Days on market: 11
- Updated: Apr 8, 2025
- Possession: 60-89 days
- Occupied by: Owner
- Listing brokerage: OLIVER & ASSOCIATES K. WHITE
About this home
1338 Oakcrossing Road, London (North M), ON N6H 0C1
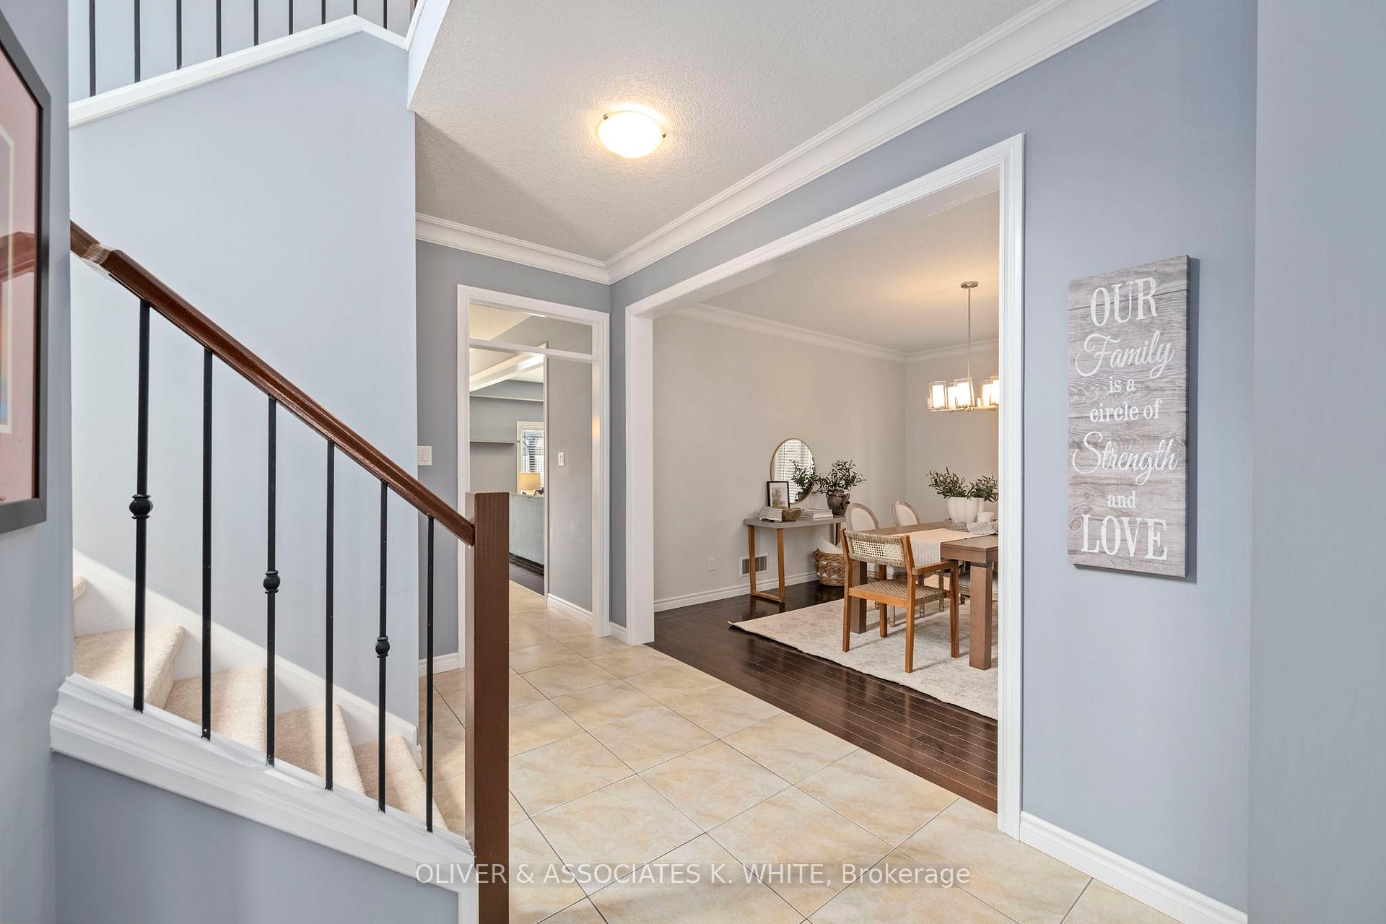
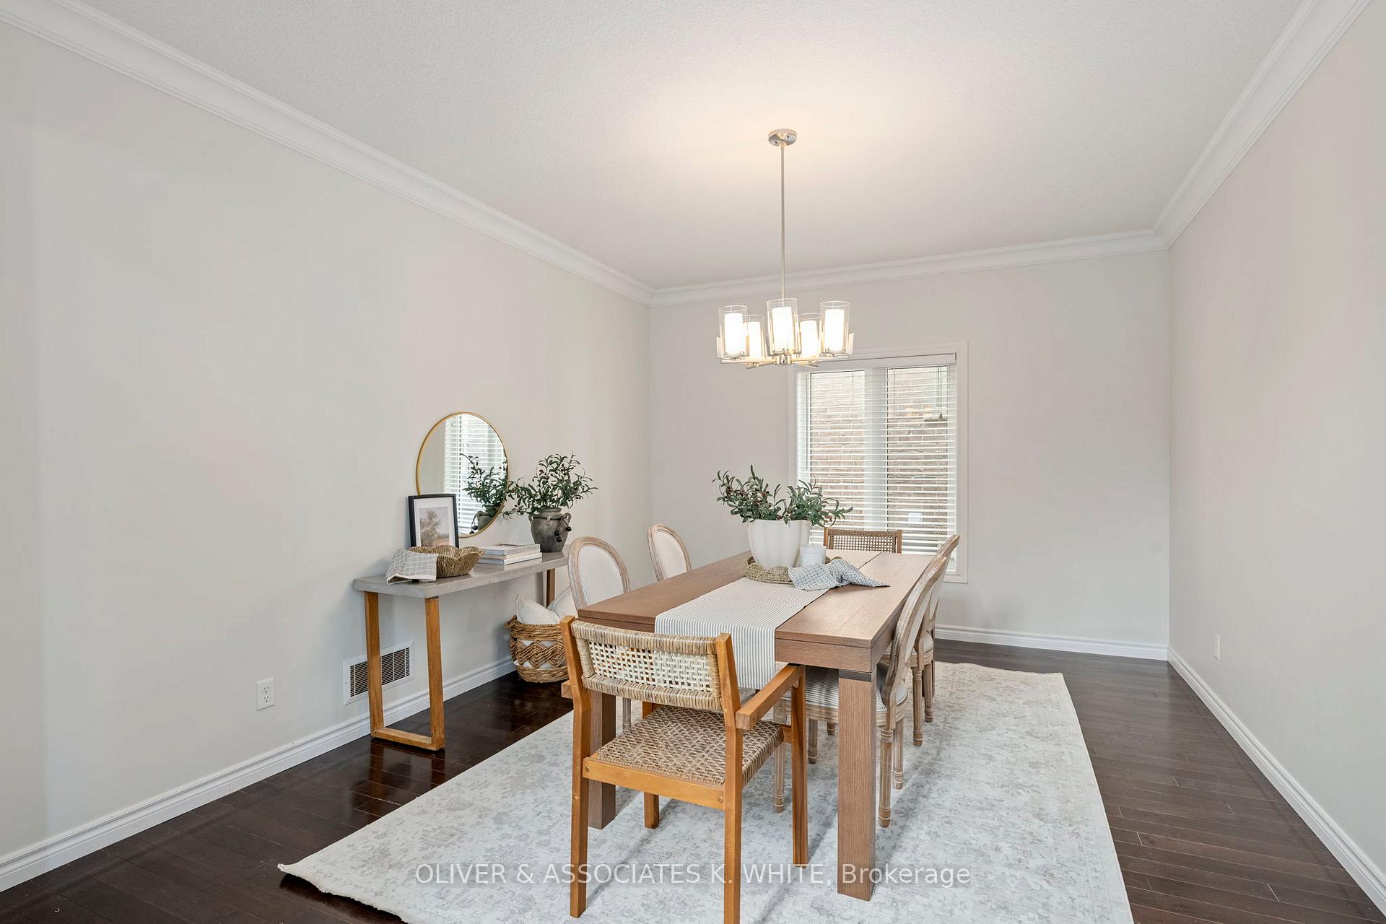
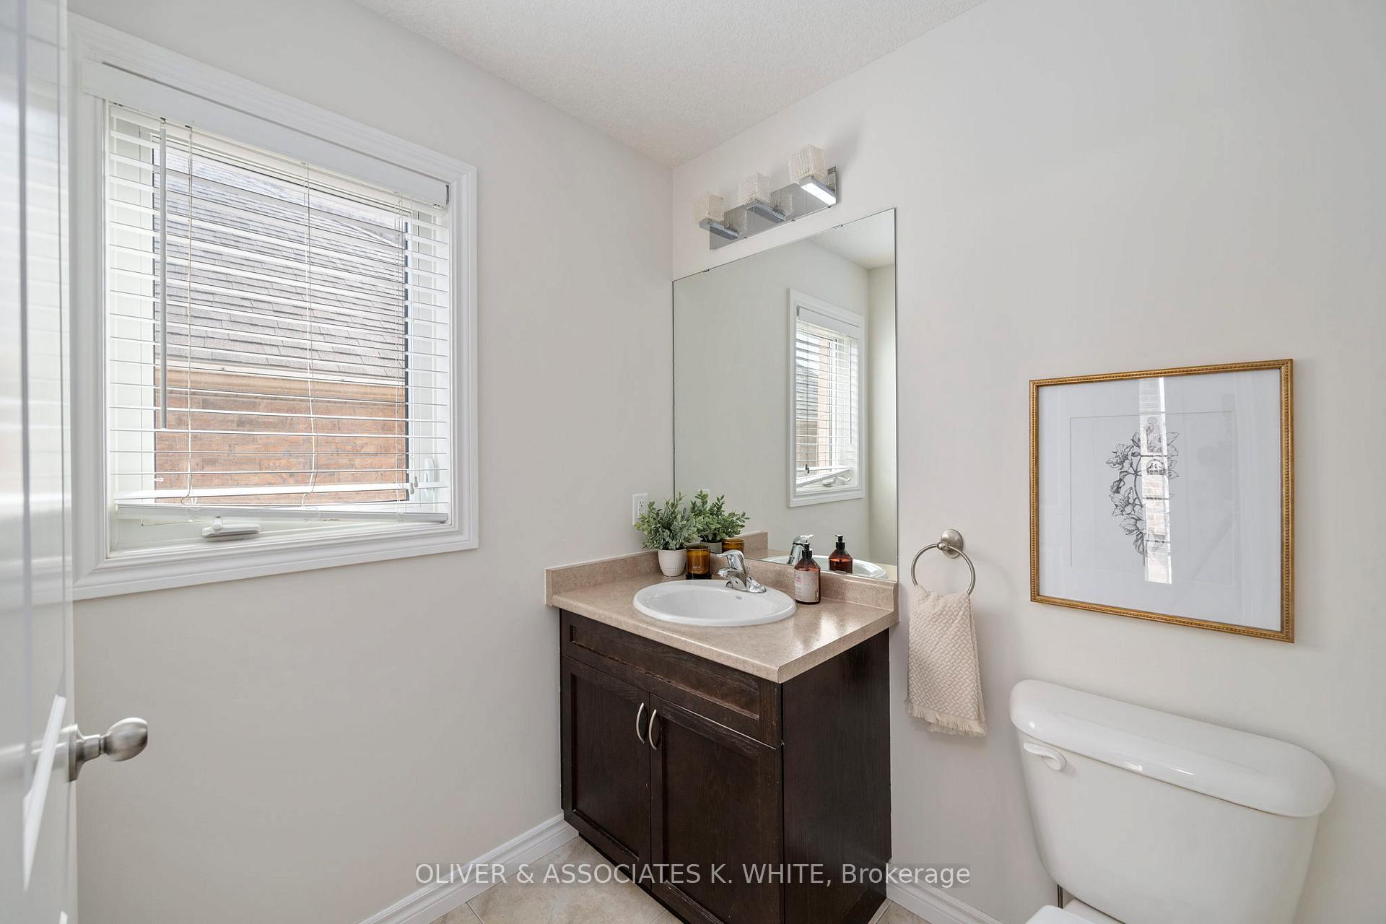
Wonderful move-in-ready home nestled in a very family-friendly neighbourhood with tons of amenities to enjoy nearby. This well-maintained home offers ample living space. Thoughtful updates including fresh paint throughout and brand new carpet on the second floor. The main floor boasts 9-foot ceilings, oversized ceramic tile in the hallway and kitchen, and rich hardwood flooring in the formal dining room and great room. The open-concept layout seamlessly connects the kitchen to the great room, where a gas fireplace and ample pot lighting create a warm, inviting space. The kitchen features rich, dark cabinetry, crown moulding, and a stylish corner glass cabinet for added elegance. Upstairs, you'll find four generously-sized bedrooms, including a large primary suite with beautiful windows, walk-in closet and ensuite bath. The upper-level laundry room adds everyday convenience. The finished lower level offers additional living space and a 2-pc bath. Spacious fenced-in backyard. This home is a must-see: don't miss your chance to make it yours!
Ask about this home
A HOMEH agent will answer your questions about this home.
Around this home
Daily convenience, out of 100, from the distances below
Schools nearby
School rating, out of 10.
Helpful calculators
Your HOMEH agent

"I would see it this week."