

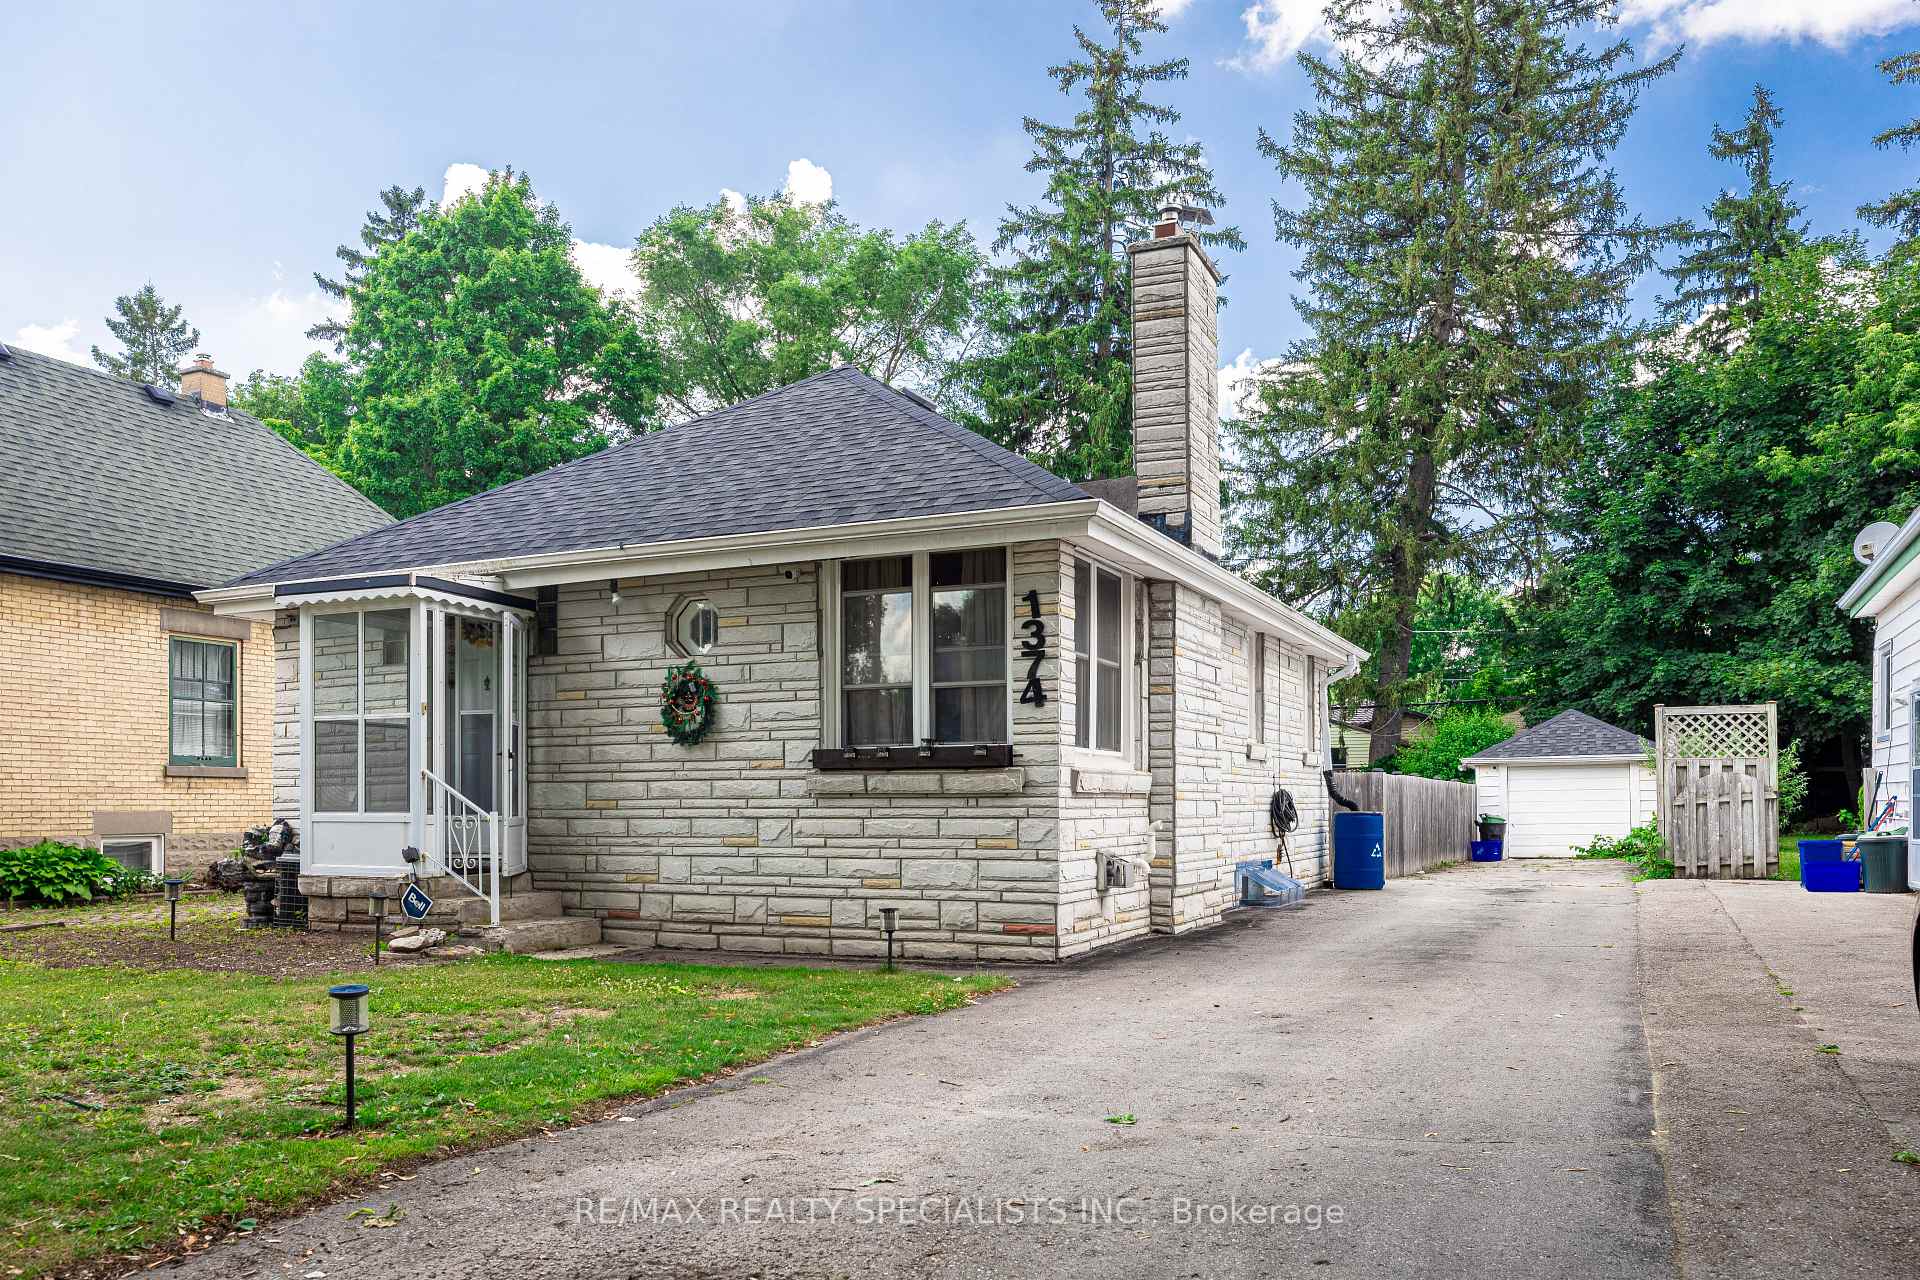
1374 Wilton Avenue
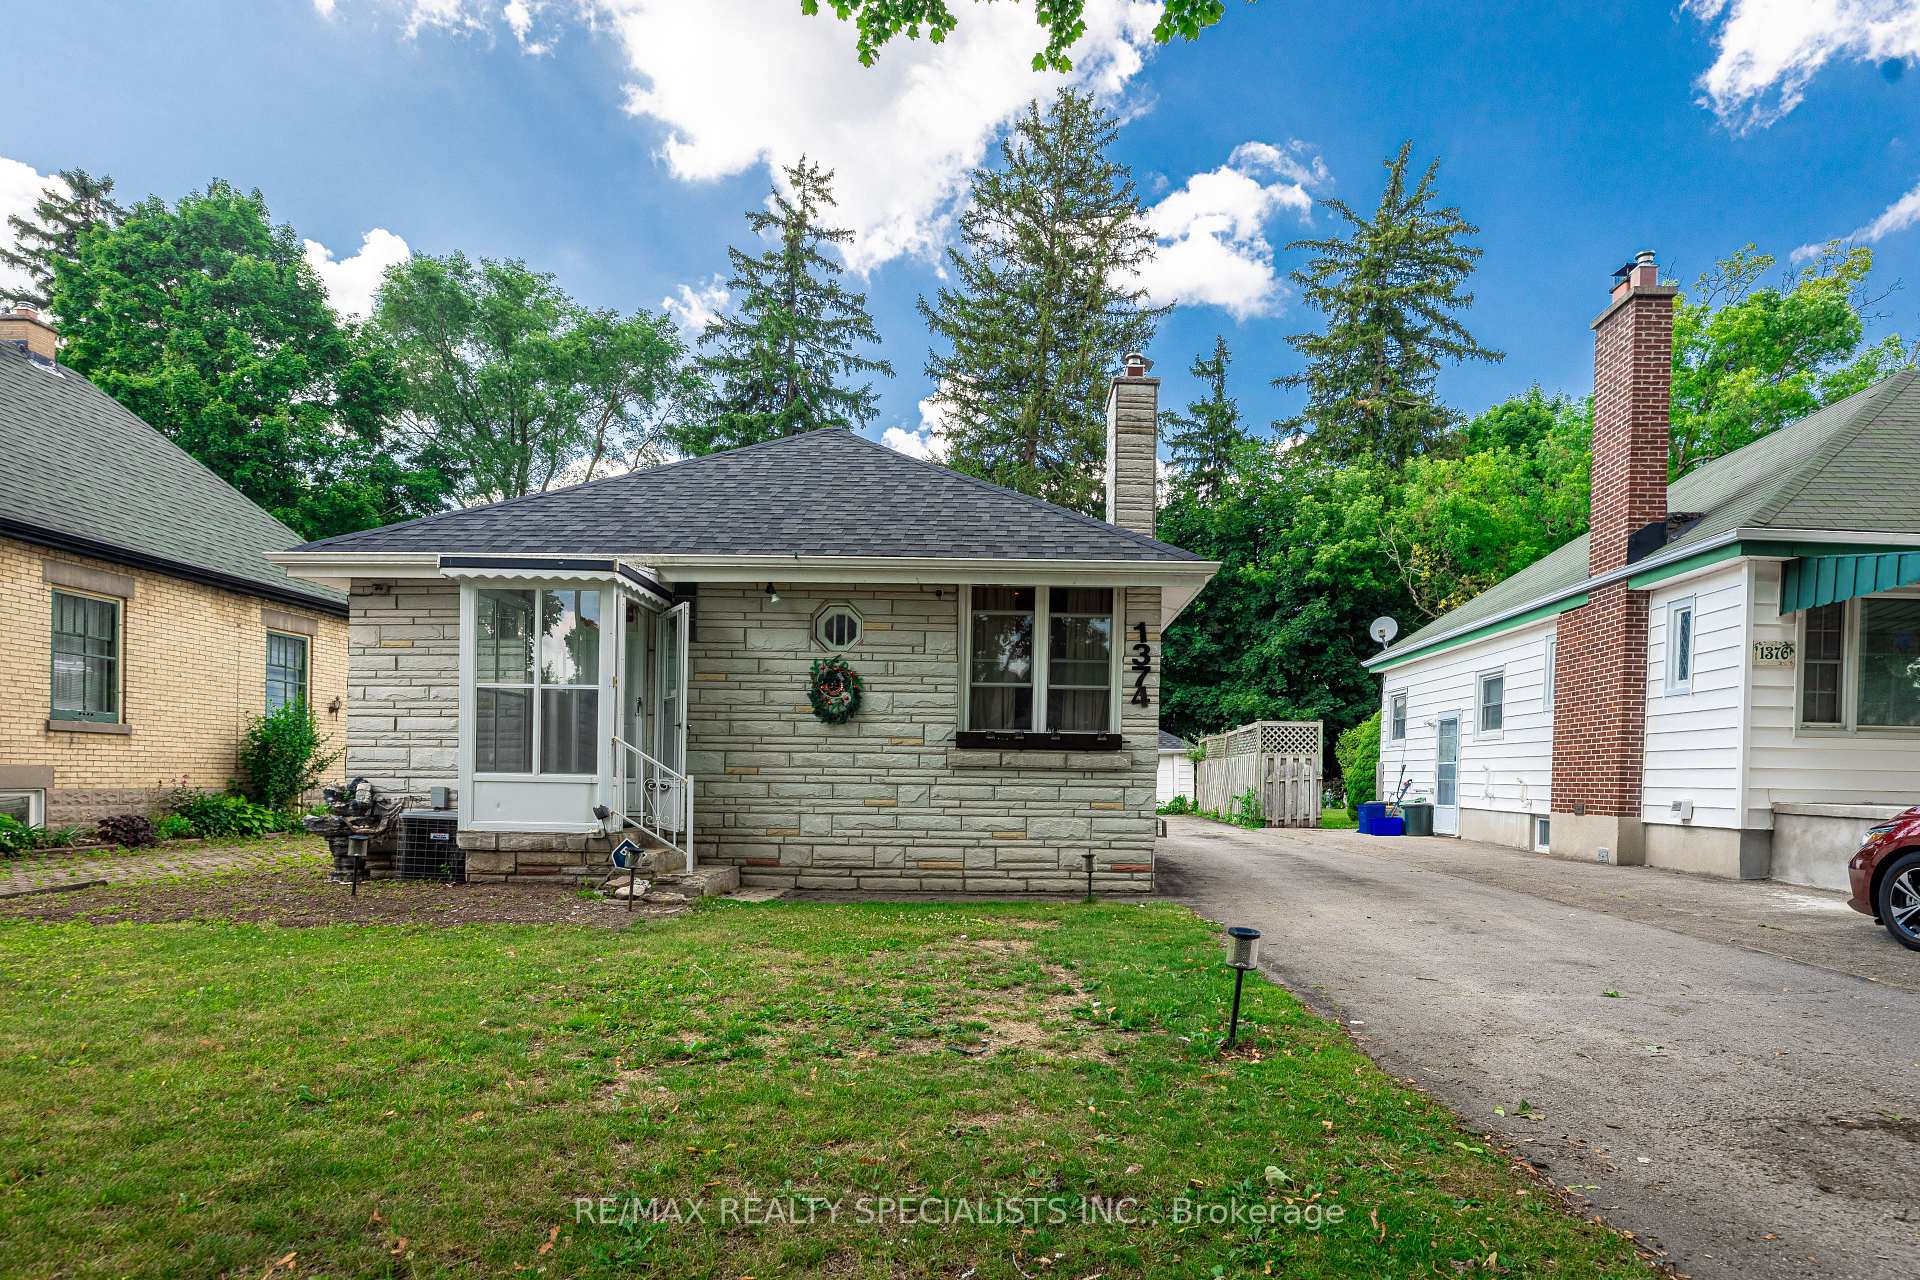
1374 Wilton Avenue
 See all 32 photos
Property history
- $499,000ExpiredList: 2025-08-06|End: 2025-12-31|147 daysX12327061
- $570,000TerminatedList: 2025-07-14|End: 2025-08-06|23 daysX12283872
Facts and features
- BasementFinished
- Price per sq ft~$633
- Water, sewerMunicipal
- HeatingForced air
- Second kitchen
- Central air
The homeDetached, Bungalow, 700–1,100 sq ft
- Type: Detached
- Style: Bungalow
- Living space: 700–1,100 sq ft
- Basement: Finished, full
InsideOther, Rooms above ground 7, Rooms in the basement 3
- Features: Other
- Rooms above ground: 7
- Rooms in the basement: 3
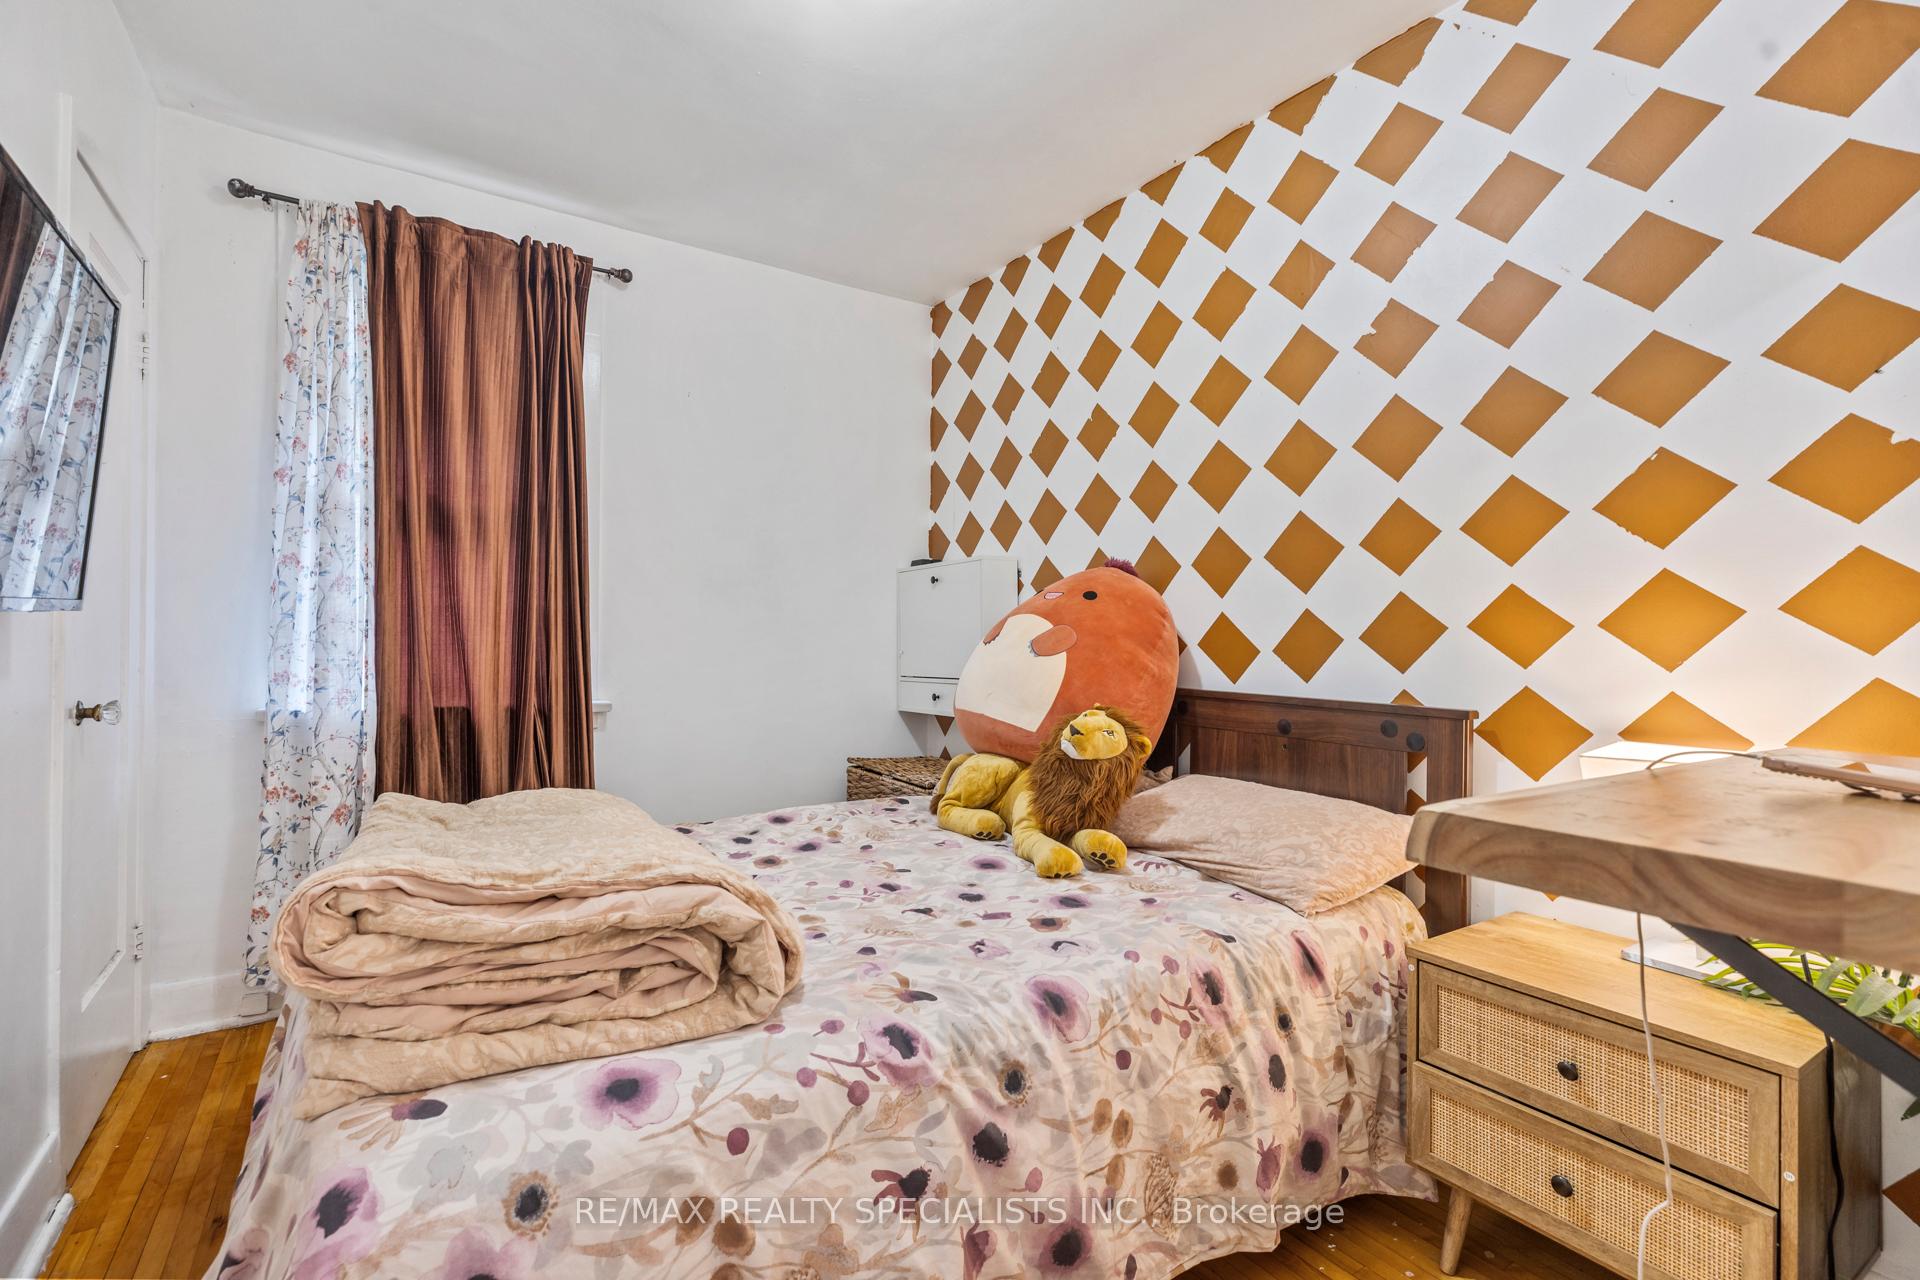
- Bedrooms: 2 + 2 in the basement
- Bathrooms: 2
- Kitchens: 2
Outside and lotBrick, Shingles, Concrete
- Exterior: Brick
- Roof: Shingles
- Foundation: Concrete
- Size: 40 × 123.25 ft
Parking1 Garage, Detached, Private
- Spaces: 1 Garage
- Garage: Detached
- Driveway: Private
Heating, water and powerForced air, gas, Central air, Municipal water
- Heating: Forced air, gas
- Cooling: Central air
- Water: Municipal water
- Sewer: Municipal sewer
Costs and taxesTaxes $2,564 a year, HST included in the price
- Taxes, 2024: $2,564 a year
- HST: HST included in the price
Included in the saleAll exisitng appliances, fridge, stove, dishwasher, washer, dryer and all elfs
- Included: All exisitng appliances, fridge, stove, dishwasher, washer, dryer and all elfs
NearbyPark, public transit, school
- Close to: Park, public transit, school
Listing detailsX12283872, Terminated, Jul 14, 2025
- MLS® number: X12283872
- Status: Terminated
- Listed on: Jul 14, 2025
- Days on market: 23
- Updated: Aug 6, 2025
- Possession: 30-59 days
- Occupied by: Owner
- Listing brokerage: RE/MAX REALTY SPECIALISTS INC.
About this home
1374 Wilton Avenue, London (East N), ON N5W 2H6
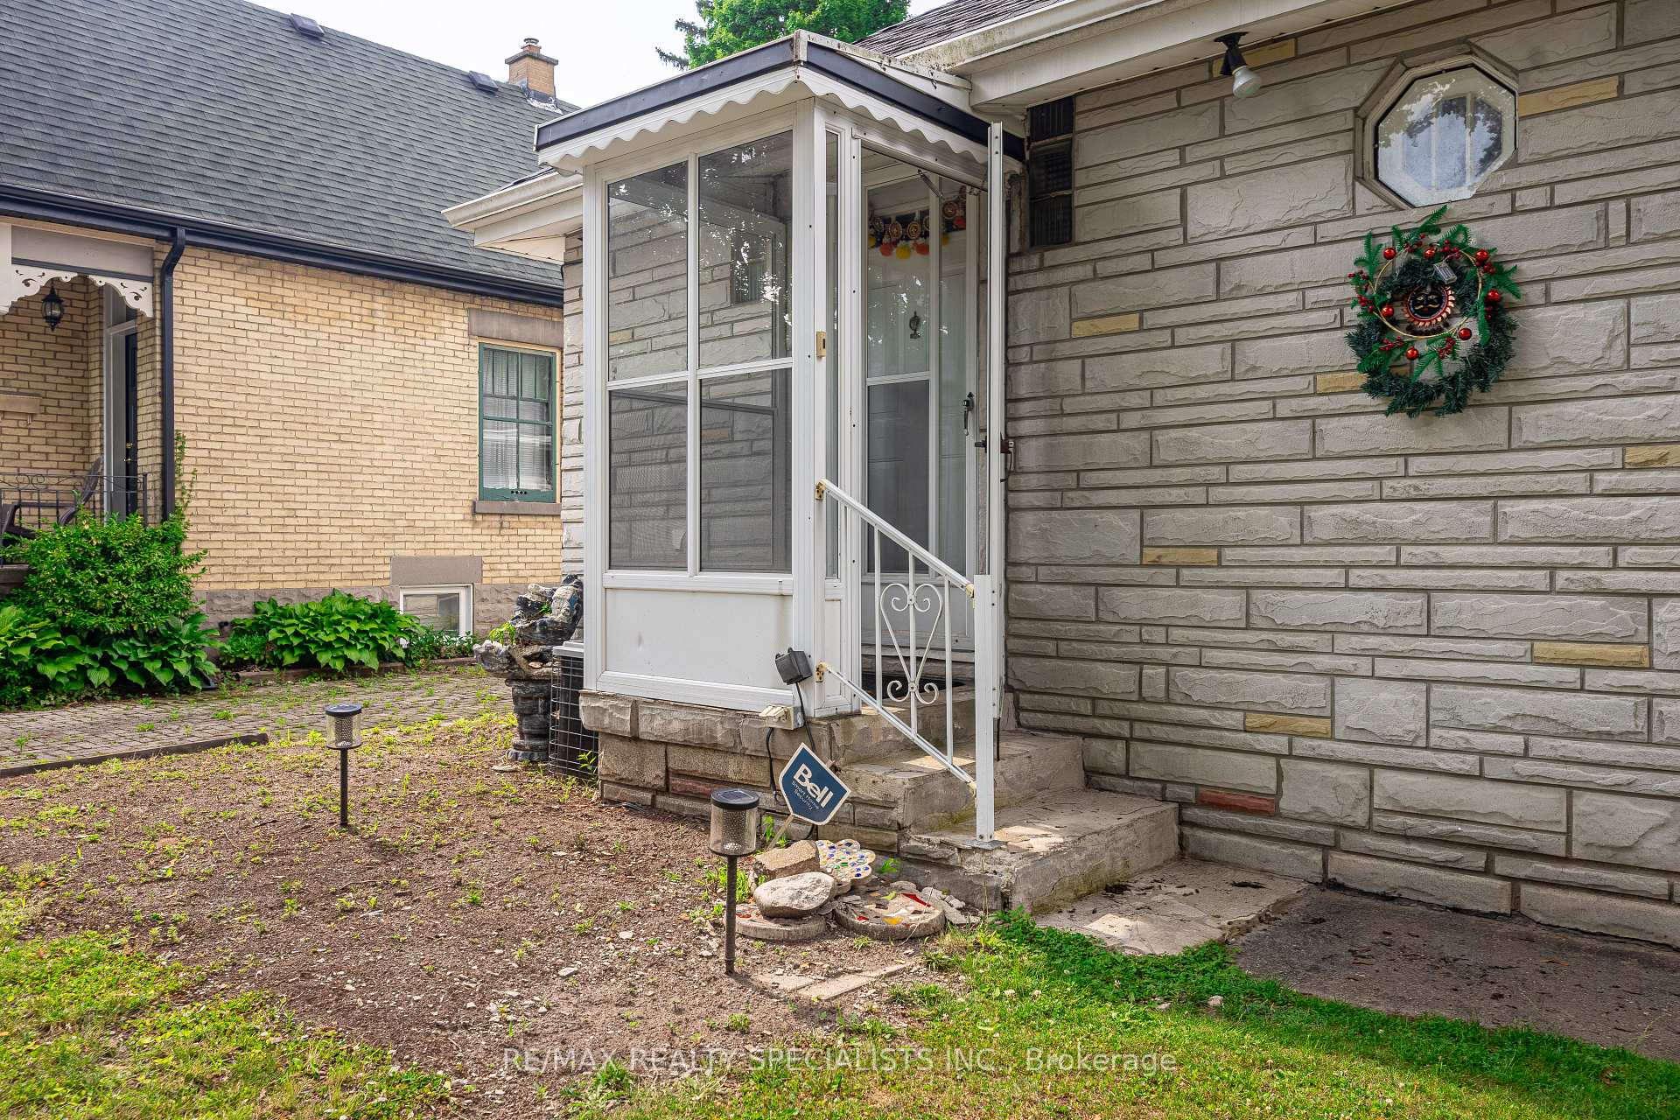
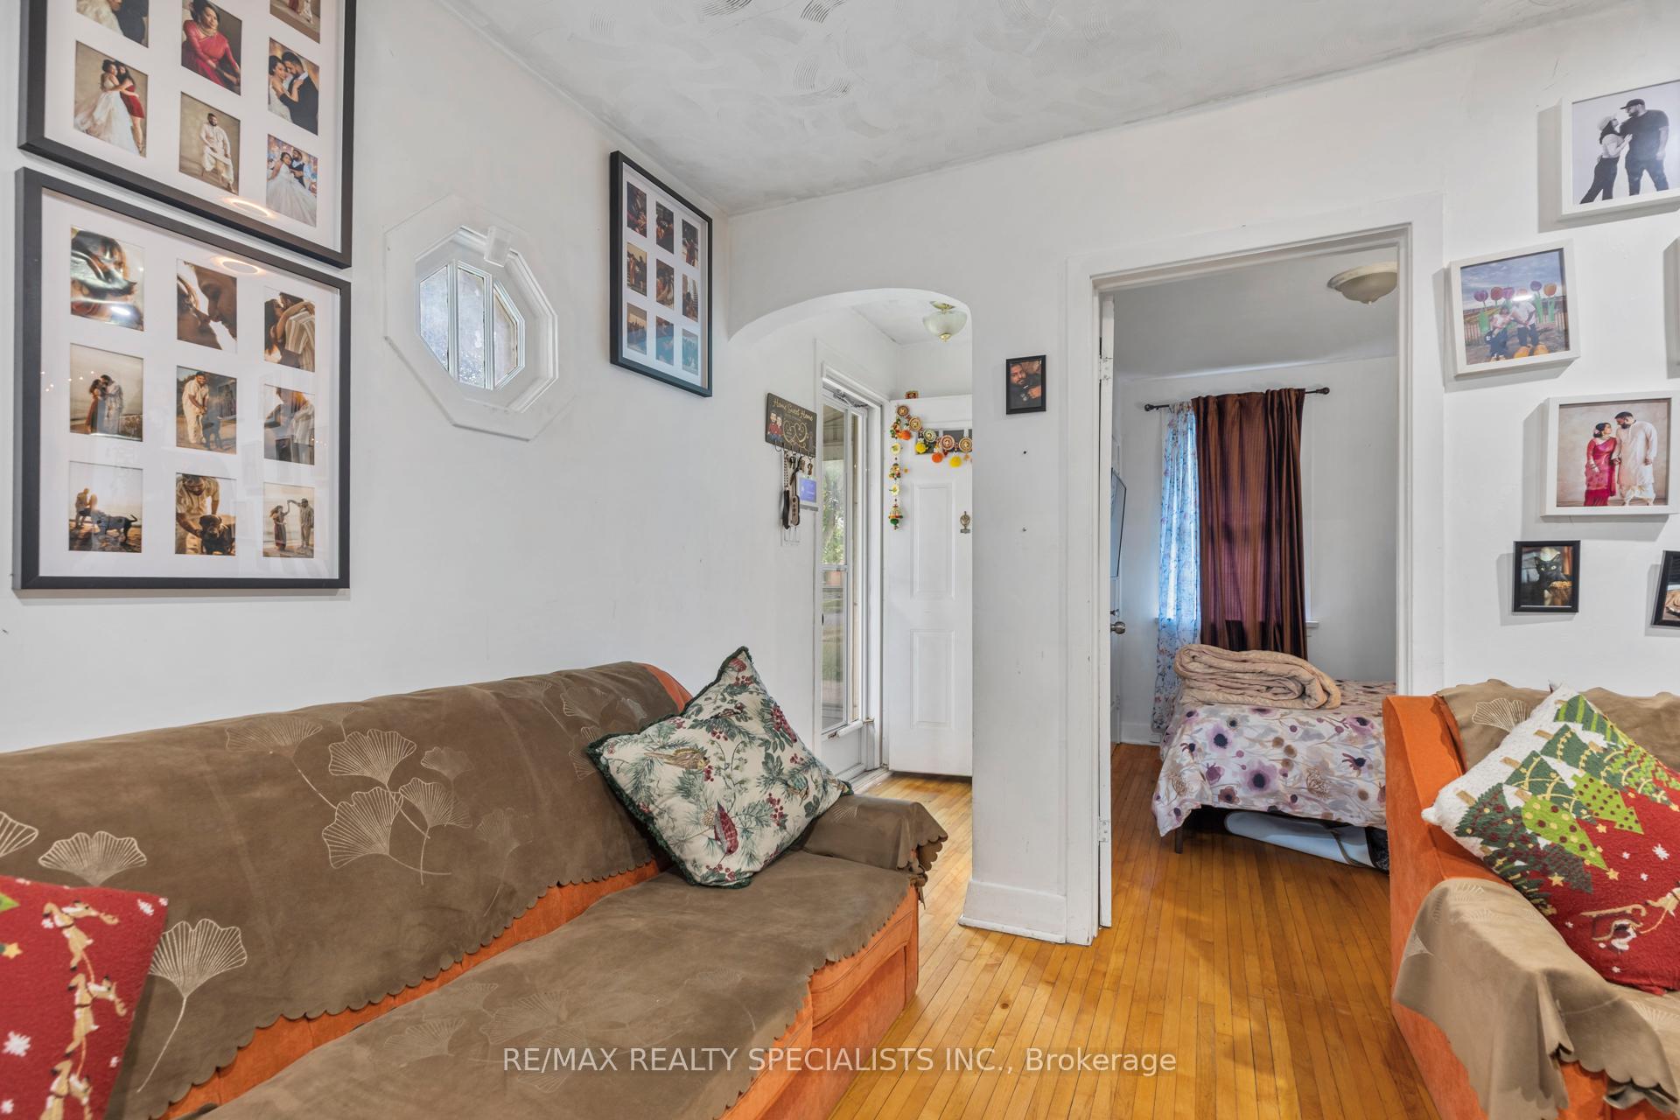
Welcome to 1374 Wilton Avenue, a truly unique bungalow with two bedrooms separate entrance, basement unit that blends character, comfort, and charm in one of East London's most welcoming neighborhoods. Set on a deep, mature lot, this home is surrounded by lush landscaping, a detached garage, and a custom garden perfect for those who appreciate outdoor living. Inside, you'll find a cozy four-season sunroom that invites you to unwind with your morning coffee as you take in views of the peaceful backyard. The main level features rich hardwood floors, a warm eat-in kitchen, and a living area anchored by a gas fireplace, creating a perfect space to gather and relax. Downstairs, the home surprises with a spacious primary retreat, complete with a walk-in closet, private 2-piece ensuite, and a versatile rec room ready for movie nights, hobbies, or a home office. Just minutes from local parks, schools, shopping, and major transit routes, this home offers a rare mix of privacy and connection to the vibrant East London community. A perfect blend of personality and practicality, this property is more than a home its a lifestyle.
Ask about this home
A HOMEH agent will answer your questions about this home.
Around this home
Daily convenience, out of 100, from the distances below
Schools nearby
School rating, out of 10.
Helpful calculators
Your HOMEH agent

"I would see it this week."