

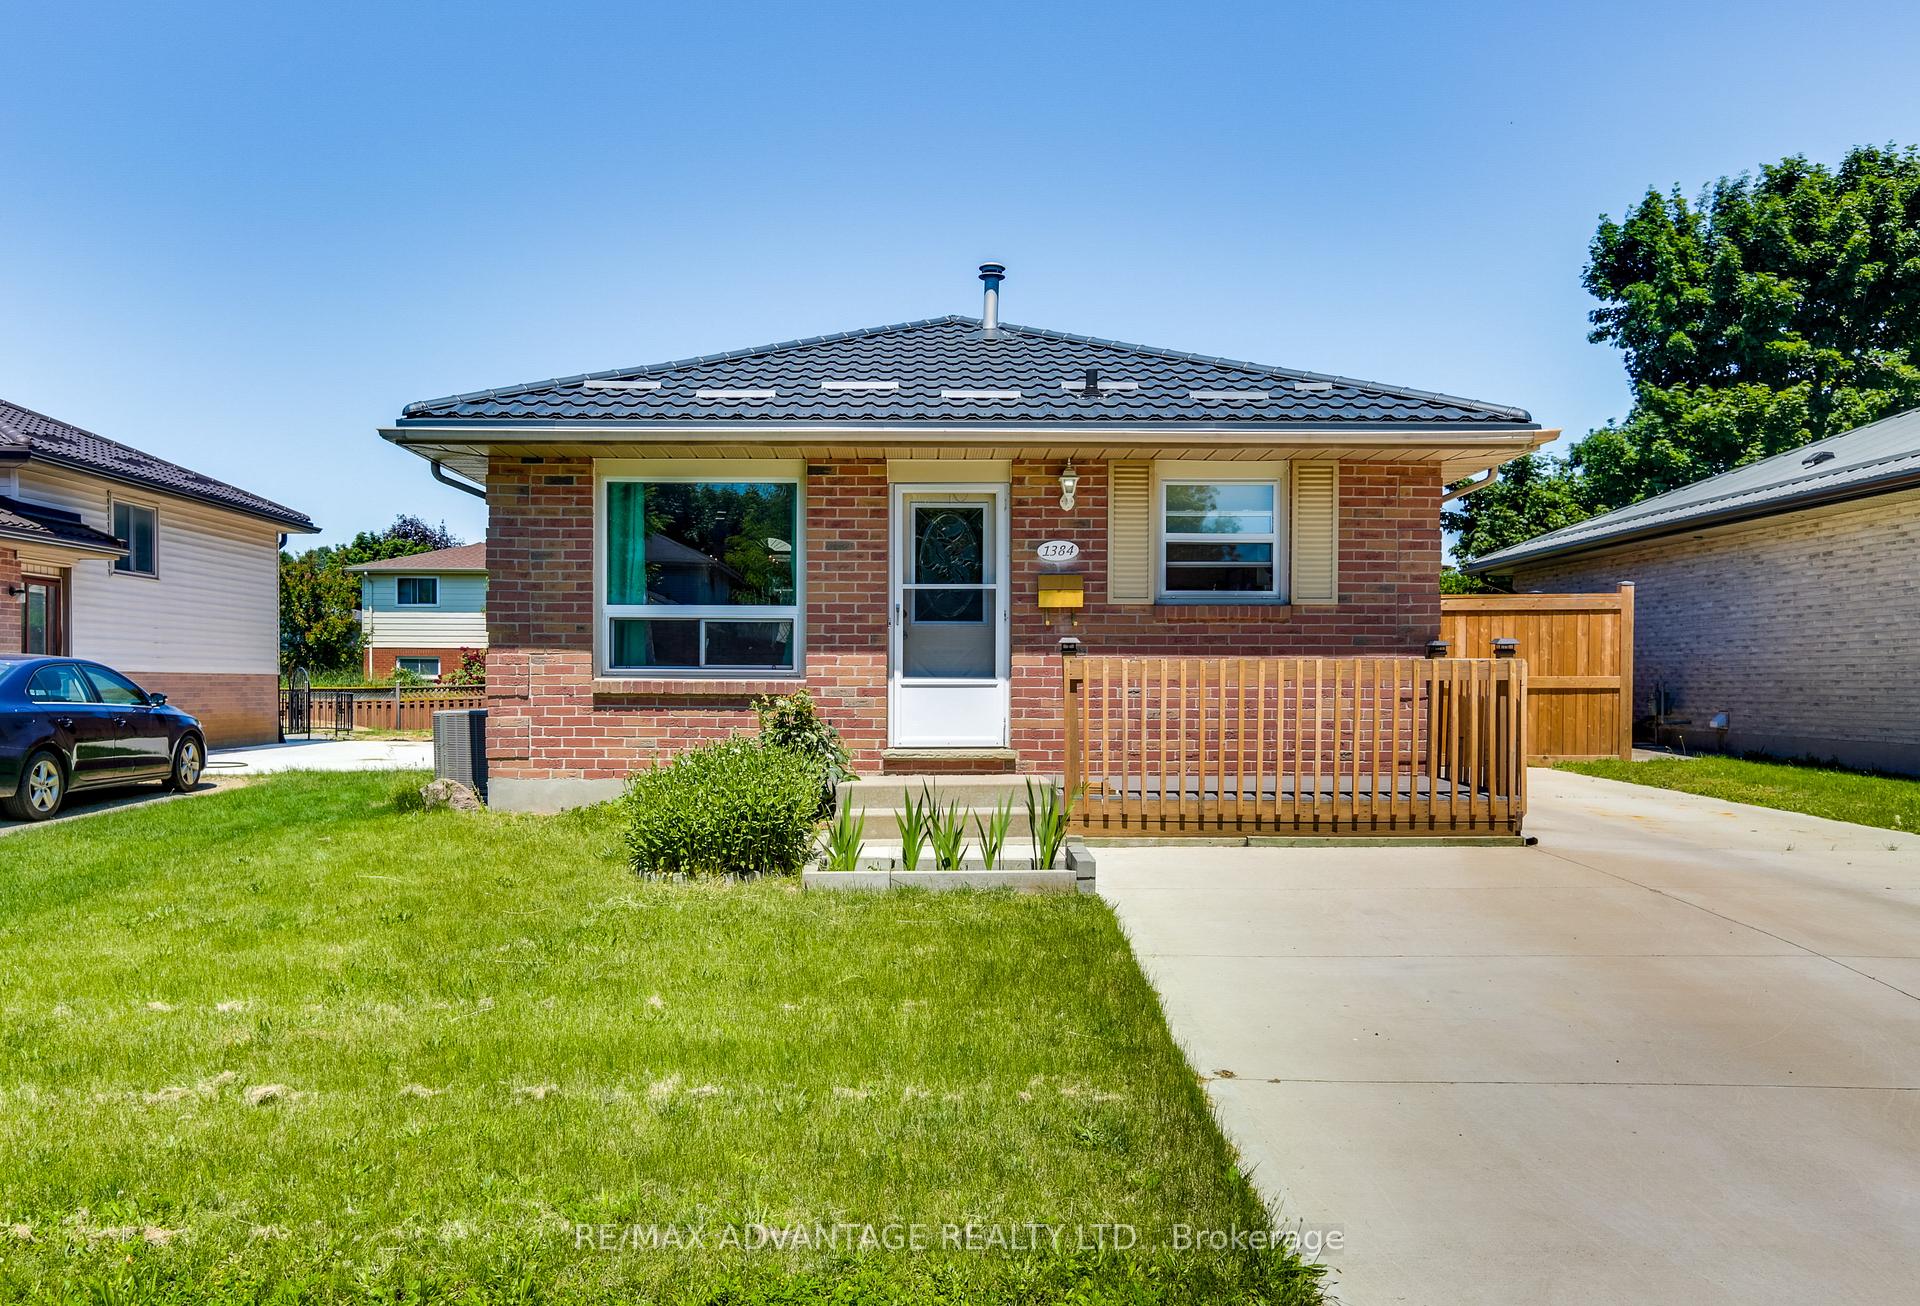
1384 Bentley Drive
1384 Bentley Drive
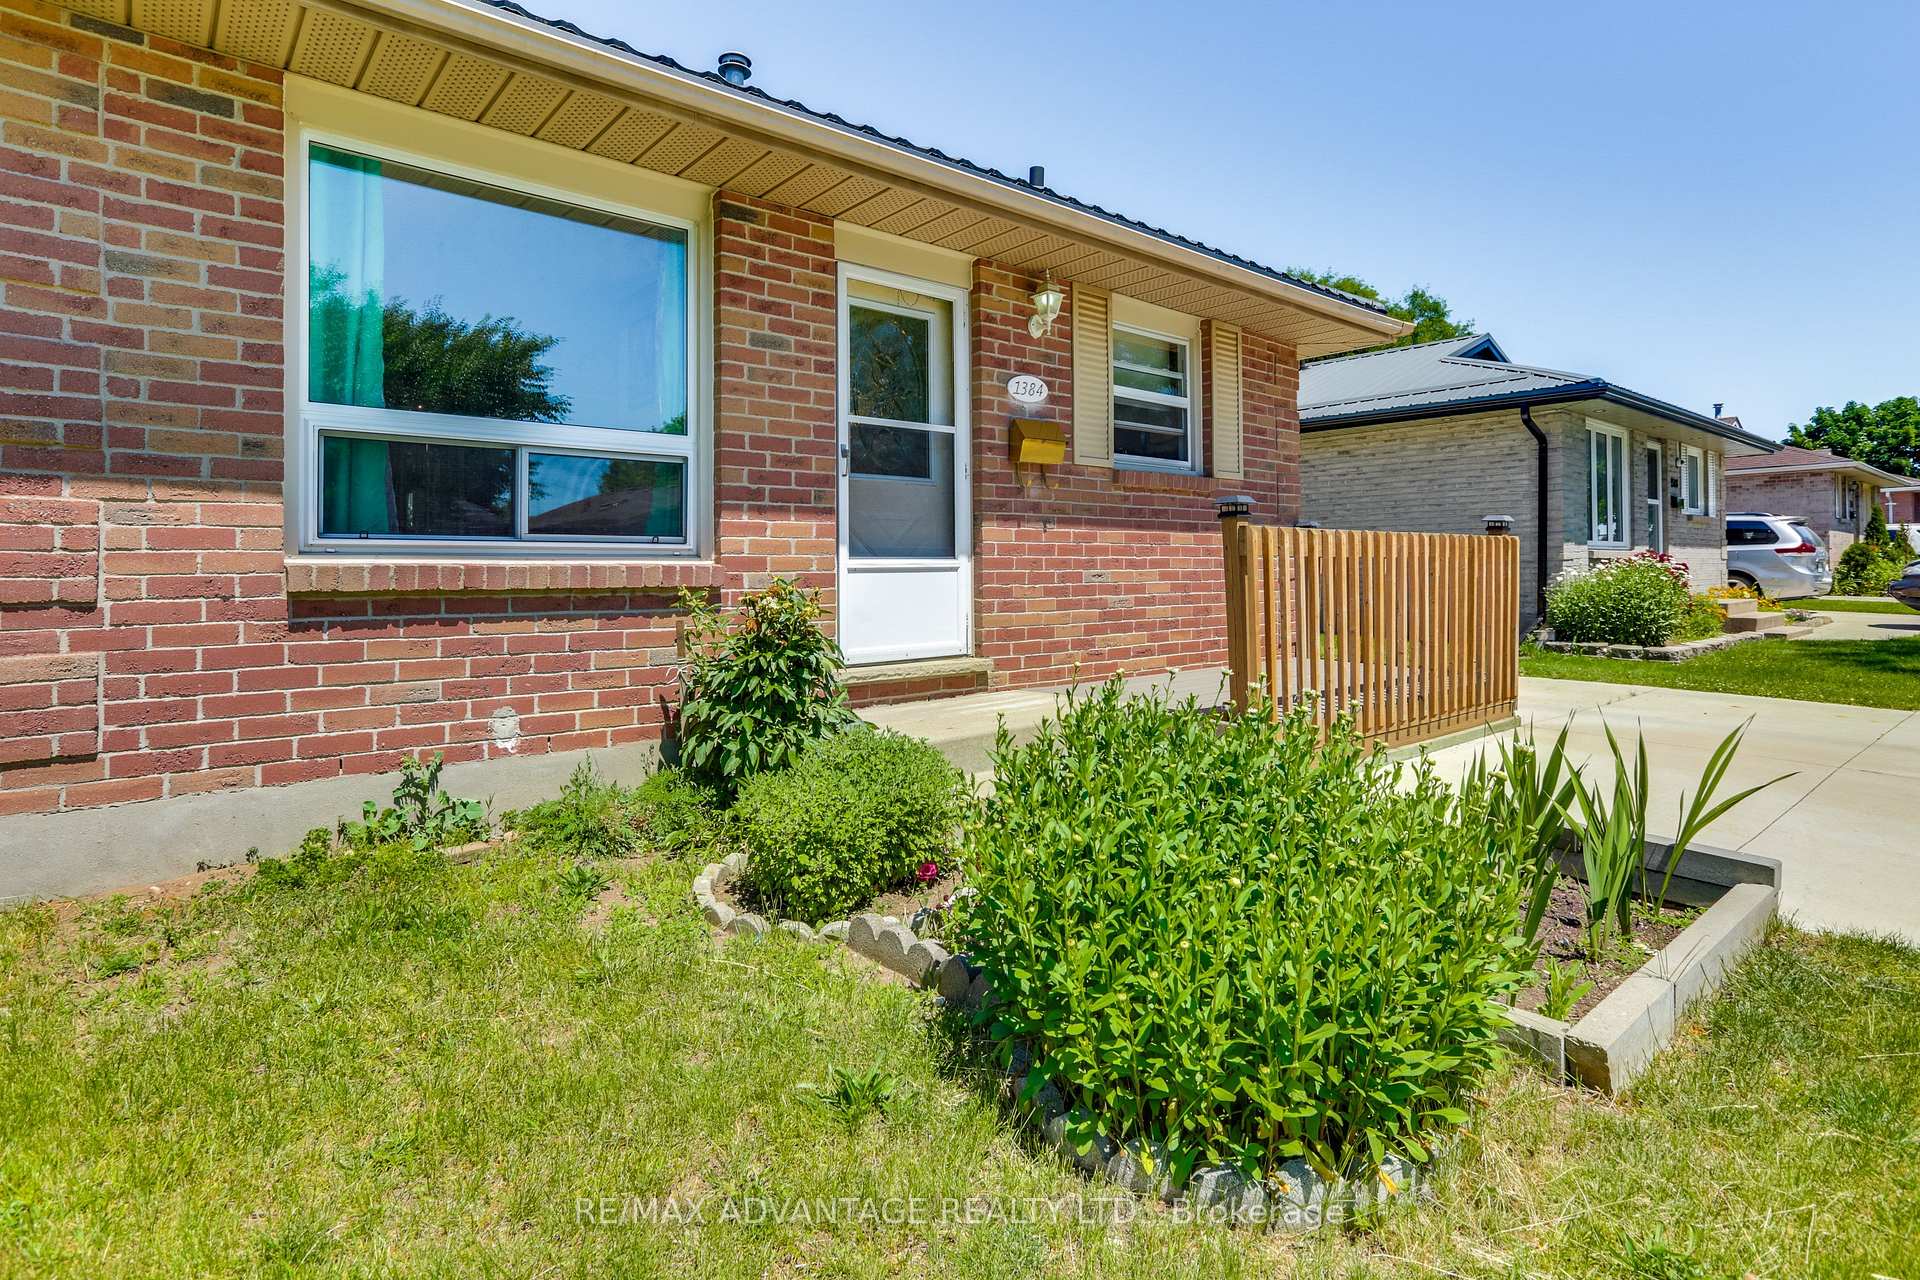 See all 28 photos
Property history
- $589,000ExpiredList: 2025-04-26|End: 2025-11-01|189 daysX12106017
- $639,000TerminatedList: 2025-02-18|End: 2025-04-17|58 daysX11979407
- $649,000TerminatedList: 2024-06-17|End: 2025-02-17|245 daysX8458942
Facts and features
- BasementFinished
- Age of home31–50 years
- Price per sq ft~$492
- Water, sewerMunicipal
- Fireplace
- Central air
The homeDetached, Backsplit 4, Age 31–50 years
- Type: Detached
- Style: Backsplit 4
- Age: 31–50 years
- Living space: 1,100–1,500 sq ft
- Basement: Full, finished
InsideFireplace Yes, natural gas, Ventilation system, Rooms above ground 4
- Fireplace: Yes, natural gas
- Features: Ventilation system
- Rooms above ground: 4
- Rooms in the basement: 5
- Bedrooms: 3
- Bathrooms: 2
- Kitchens: 1
- Family room: Yes
Outside and lotBrick, vinyl siding, Metal, Concrete
- Exterior: Brick, vinyl siding
- Roof: Metal
- Foundation: Concrete
- Size: 45.01 × 108.92 ft
- Zoning: R1-4
Parking3 Parking, Private
- Spaces: 3 Parking
- Driveway: Private
Heating, water and powerForced air, gas, Central air, Municipal water
- Heating: Forced air, gas
- Cooling: Central air
- Water: Municipal water
- Sewer: Municipal sewer
Costs and taxesTaxes $3,304 a year, HST included in the price
- Taxes, 2024: $3,304 a year
- HST: HST included in the price
Included in the saleRefrigerator, stove, washer, dryer
- Included: Refrigerator, stove, washer, dryer
Listing detailsX11979407, Terminated, Feb 18, 2025
- MLS® number: X11979407
- Status: Terminated
- Listed on: Feb 18, 2025
- Days on market: 58
- Updated: Apr 17, 2025
- Possession: Flexible
- Occupied by: Owner
- Listing brokerage: RE/MAX ADVANTAGE REALTY LTD.
About this home
1384 Bentley Drive, London (East D), ON N5V 3T6
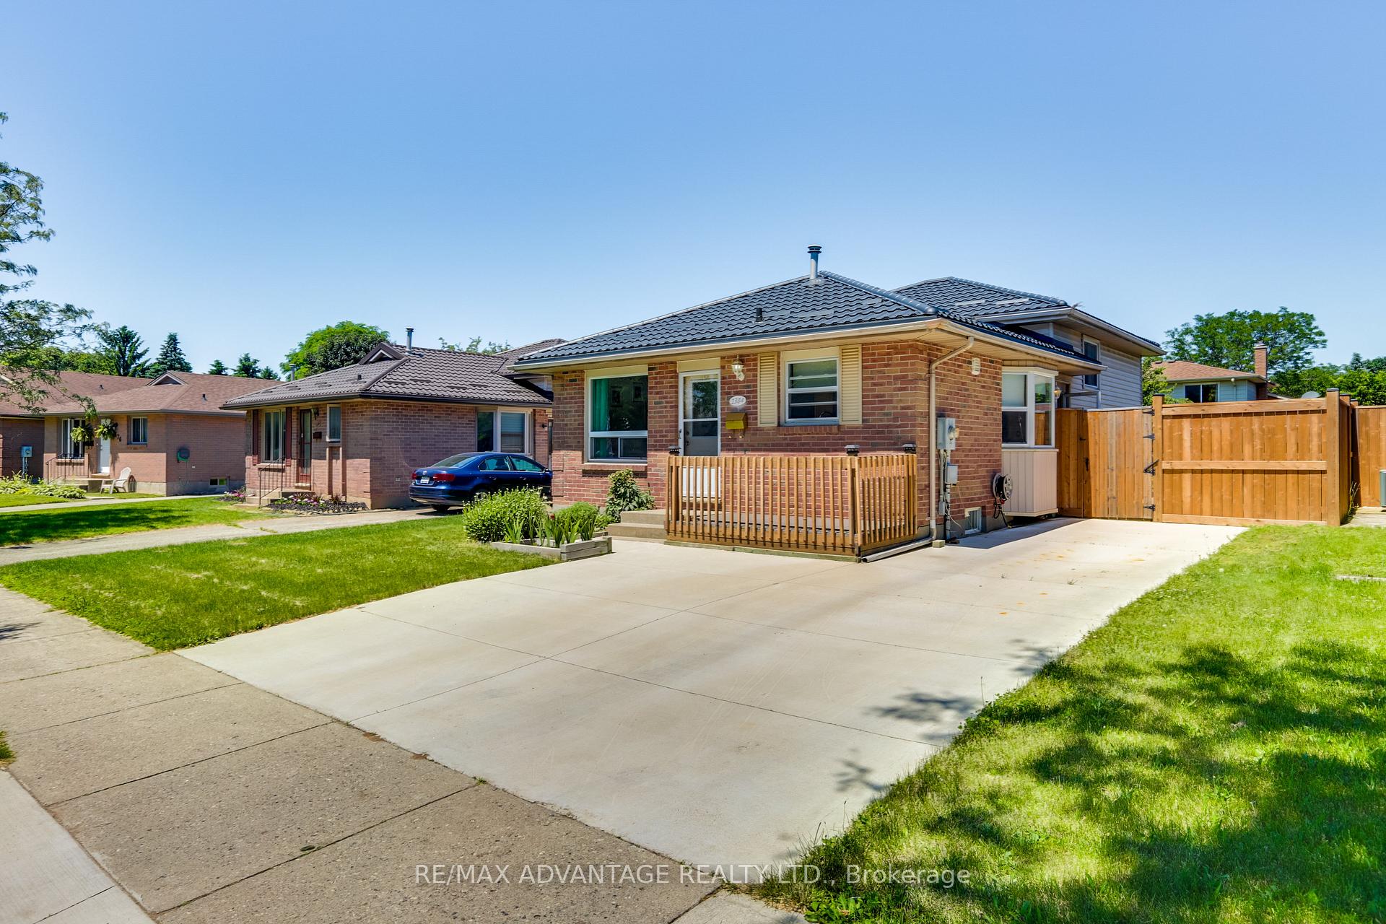
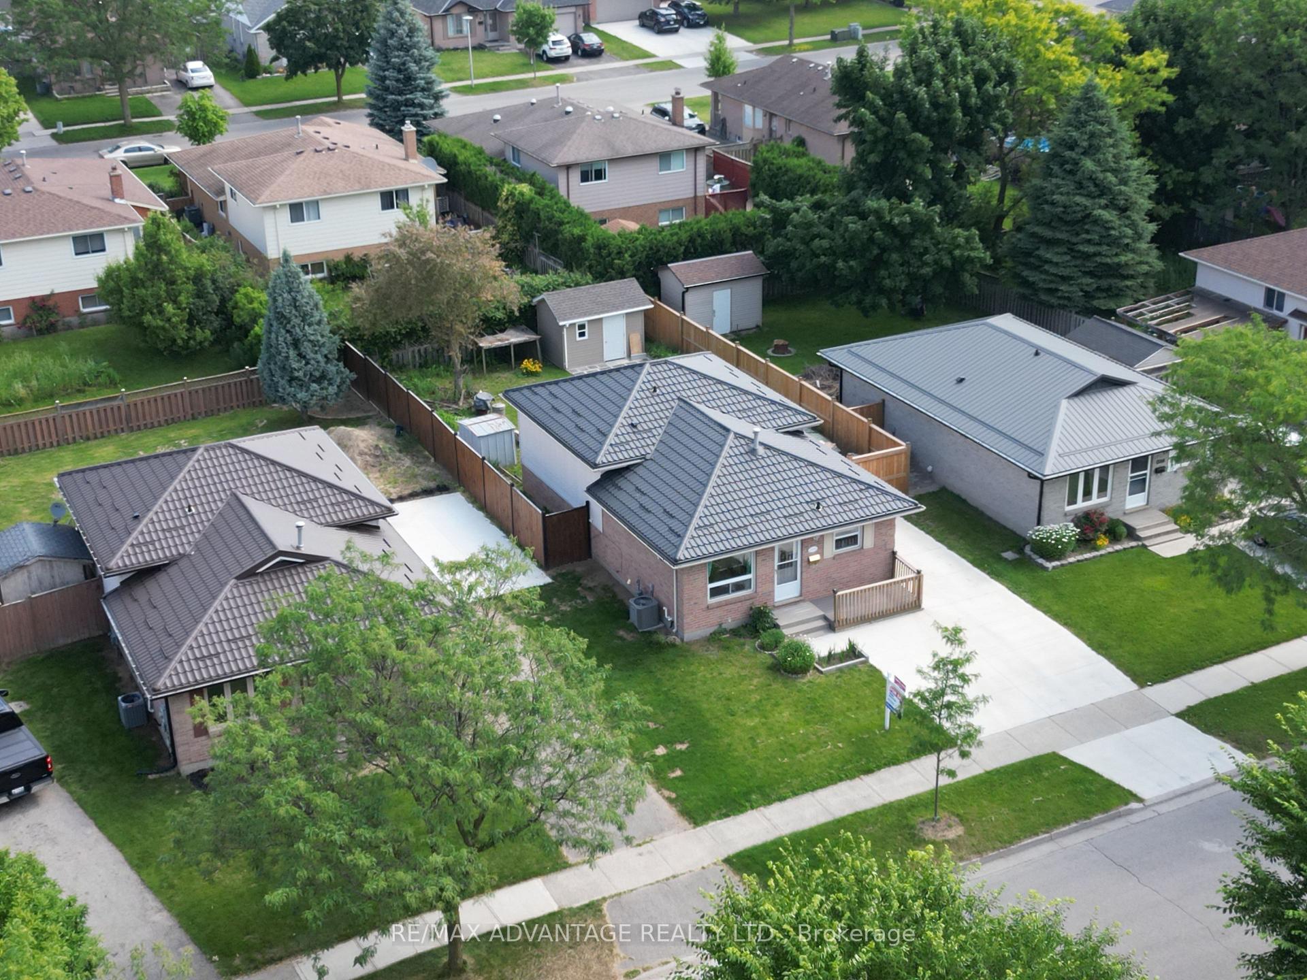
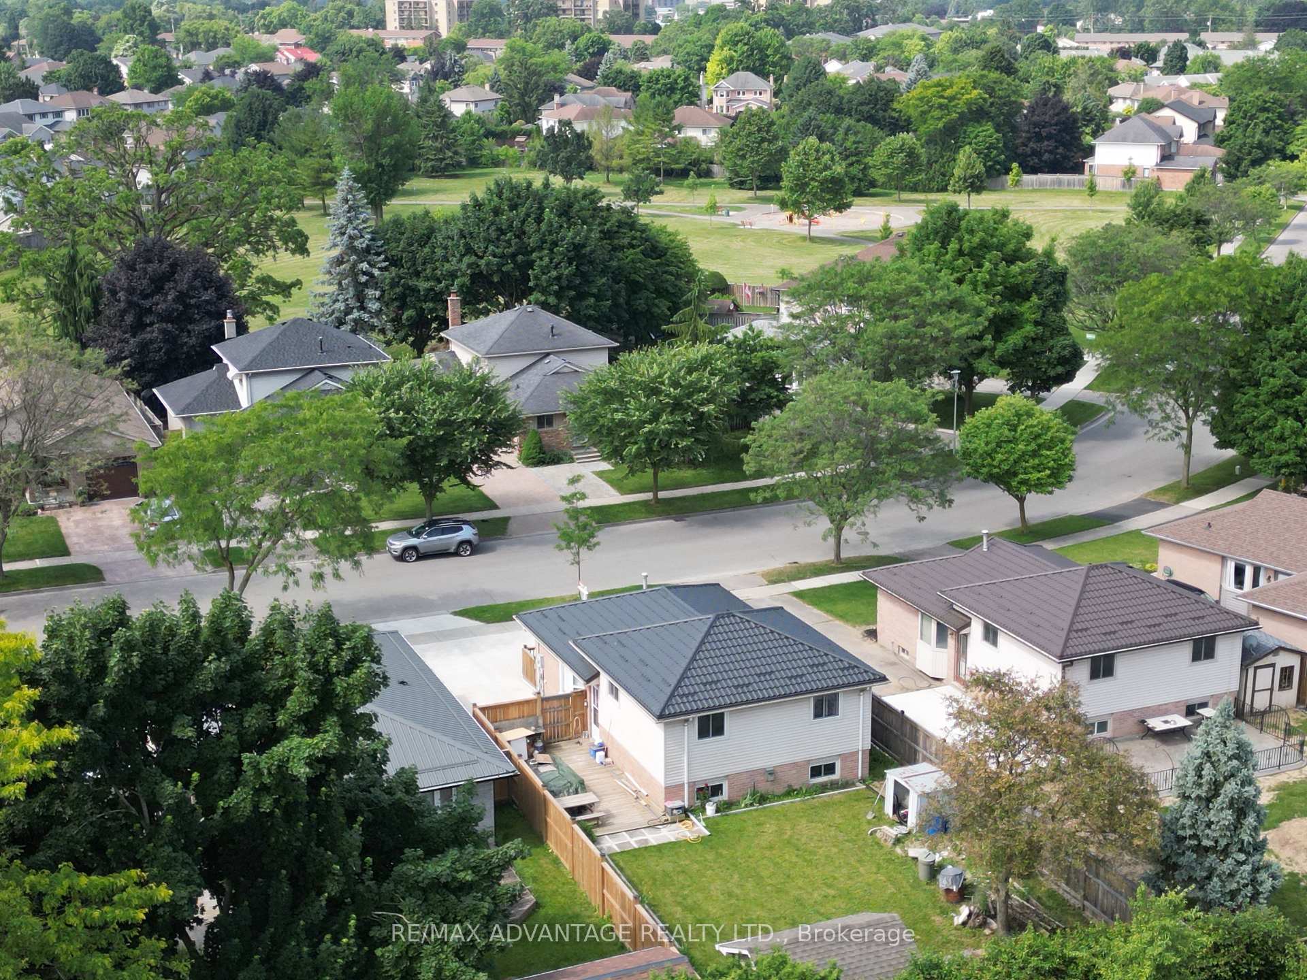
Welcome to Huron Heights. One of the most convenient neighborhood in London. This gorgeous Four Level Back Split home has raised a family for a generation and ready to welcome a new family. Brand new steel roof 2024. Brand New Central Air and Furnace installed end of 2023. Receipts all available upon requests. New concrete done in 2023 drive way that can fit 3 cars. Composite entrance deck. This home is very well maintained and updated through out the years. Walking distance Stronach Community Center and Fanshawe College. Near small park and playground for the kids. Excellent schools. Shopping Centers and public transportations. All appliances and chattels are negotiable. Easy to show. Flexible closing date. Book a Showing today and see everything this house has to OFFER!
Ask about this home
A HOMEH agent will answer your questions about this home.
Around this home
Daily convenience, out of 100, from the distances below
Schools nearby
School rating, out of 10.
Helpful calculators
Your HOMEH agent

"Priced 15% over the Hestimate. I would see it this week."