

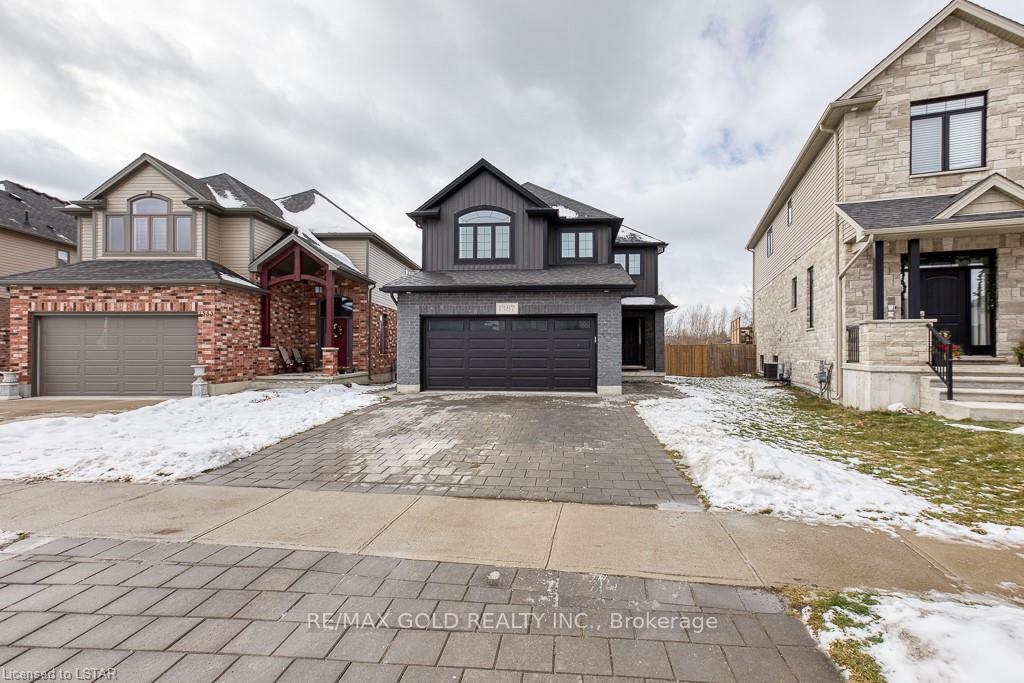
1387 Howlett Circle
1387 Howlett Circle
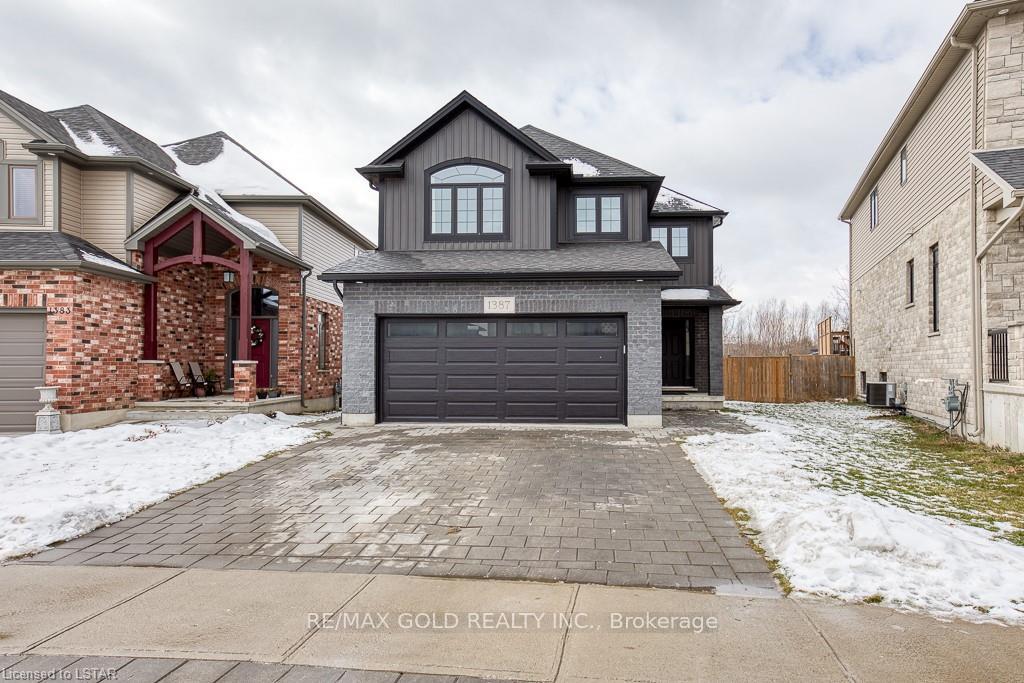
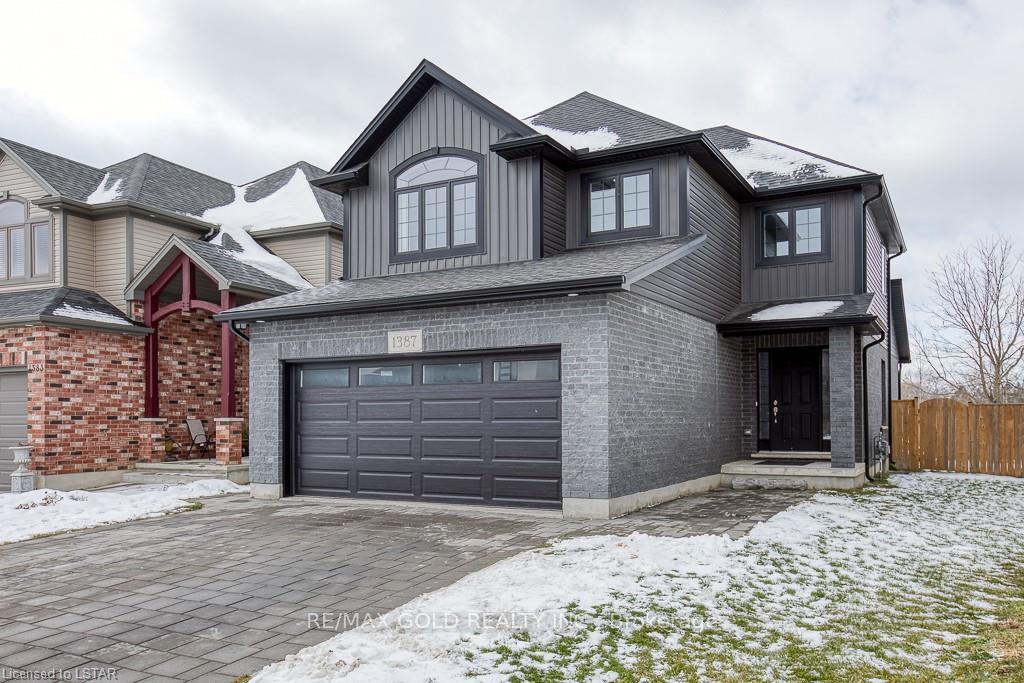
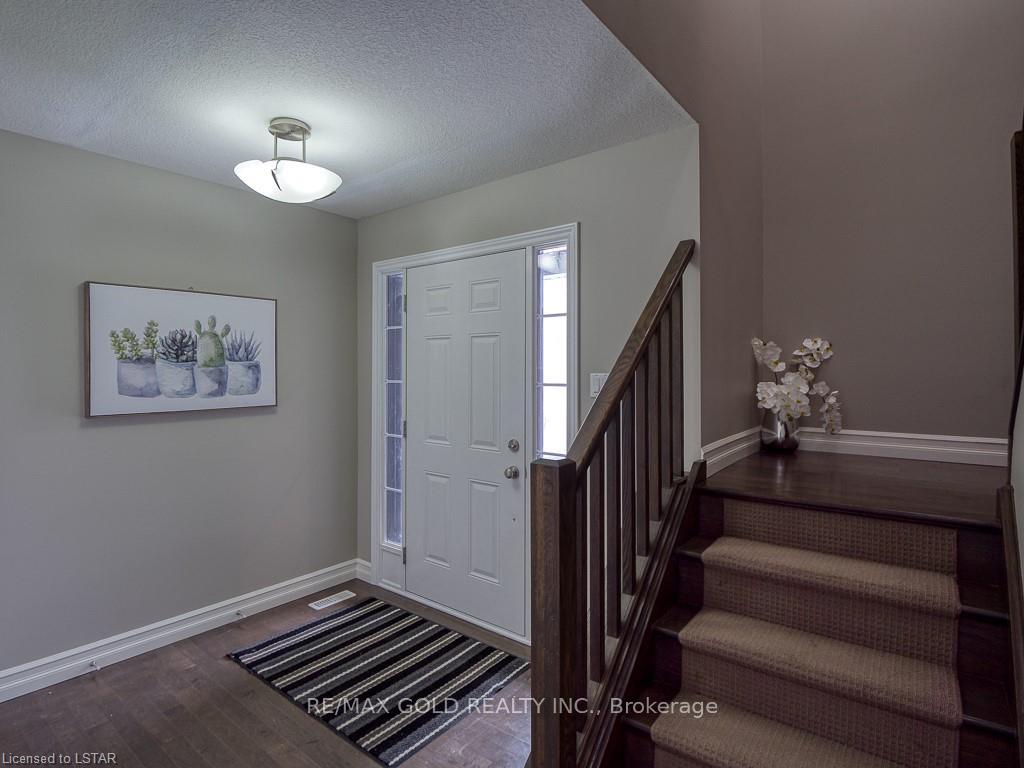
 See all 35 photos
Property history
Facts and features
- BasementFinished
- Water, sewerMunicipal
- HeatingForced air
- CoolingCentral air
- Central air
The homeDetached, 2-storey, 1,500–2,000 sq ft
- Type: Detached
- Style: 2-storey
- Living space: 1,500–2,000 sq ft
- Basement: Finished
InsideRooms above ground 9, Rooms in the basement 3, 3 + 1 in the basement
- Rooms above ground: 9
- Rooms in the basement: 3
- Bedrooms: 3 + 1 in the basement
- Bathrooms: 4
- Kitchens: 1
Outside and lotBrick, vinyl siding, Shingles, Concrete
- Exterior: Brick, vinyl siding
- Roof: Shingles
- Foundation: Concrete
- Size: 36.16 × 135.23 ft
Parking2 Garage, Attached, Private double
- Spaces: 2 Garage
- Garage: Attached
- Driveway: Private double
Heating, water and powerForced air, gas, Central air, Municipal water
- Heating: Forced air, gas
- Cooling: Central air
- Water: Municipal water
- Sewer: Municipal sewer
Costs and taxesTaxes $5,474 a year, HST included in the price
- Taxes, 2024: $5,474 a year
- HST: HST included in the price
Included in the saleFridge, stove, dishwasher, all elf's, washer & dryer.
- Included: Fridge, stove, dishwasher, all elf's, washer & dryer.
NearbyHospital, library, park, public transit, school, school bus route
- Close to: Hospital, library, park, public transit, school, school bus route
Listing detailsX12318311, Sold, Jul 31, 2025
- MLS® number: X12318311
- Status: Sold
- Listed on: Jul 31, 2025
- Days on market: 99
- Updated: Nov 7, 2025
- Possession: Other
- Occupied by: Owner
- Listing brokerage: RE/MAX GOLD REALTY INC.
About this home
1387 Howlett Circle, London (North C), ON N5X 0K6
This stunning home perfectly blends luxury and comfort, set against a serene backdrop of green space for added privacy. With 3+1 bedrooms and 3.5 bathrooms, its designed for family living. The open-concept main floor features a gourmet kitchen with espresso cabinets, granite countertops, and a spacious island thats ideal for entertaining. Relax in the inviting great room, complete with vaulted ceilings and a cozy gas fireplace. Upstairs, the master suite offers a spa-like ensuite with a custom glass shower, while the basement is an entertainer's paradise, boasting a wet bar, custom fireplace, guest bedroom, and play area. Located in a quiet, family-friendly neighborhood, this home is close to schools, the YMCA, Masonville Mall, Fanshawe College, and UWO making it the perfect combination of modern elegance and everyday convenience. Don't miss your opportunity to call this ideal kid-friendly location home! Motivated Sellers.
Ask about this home
A HOMEH agent will answer your questions about this home.
Around this home
Daily convenience, out of 100, from the distances below
Schools nearby
School rating, out of 10.
Helpful calculators
Your HOMEH agent

"I would see it this week."