

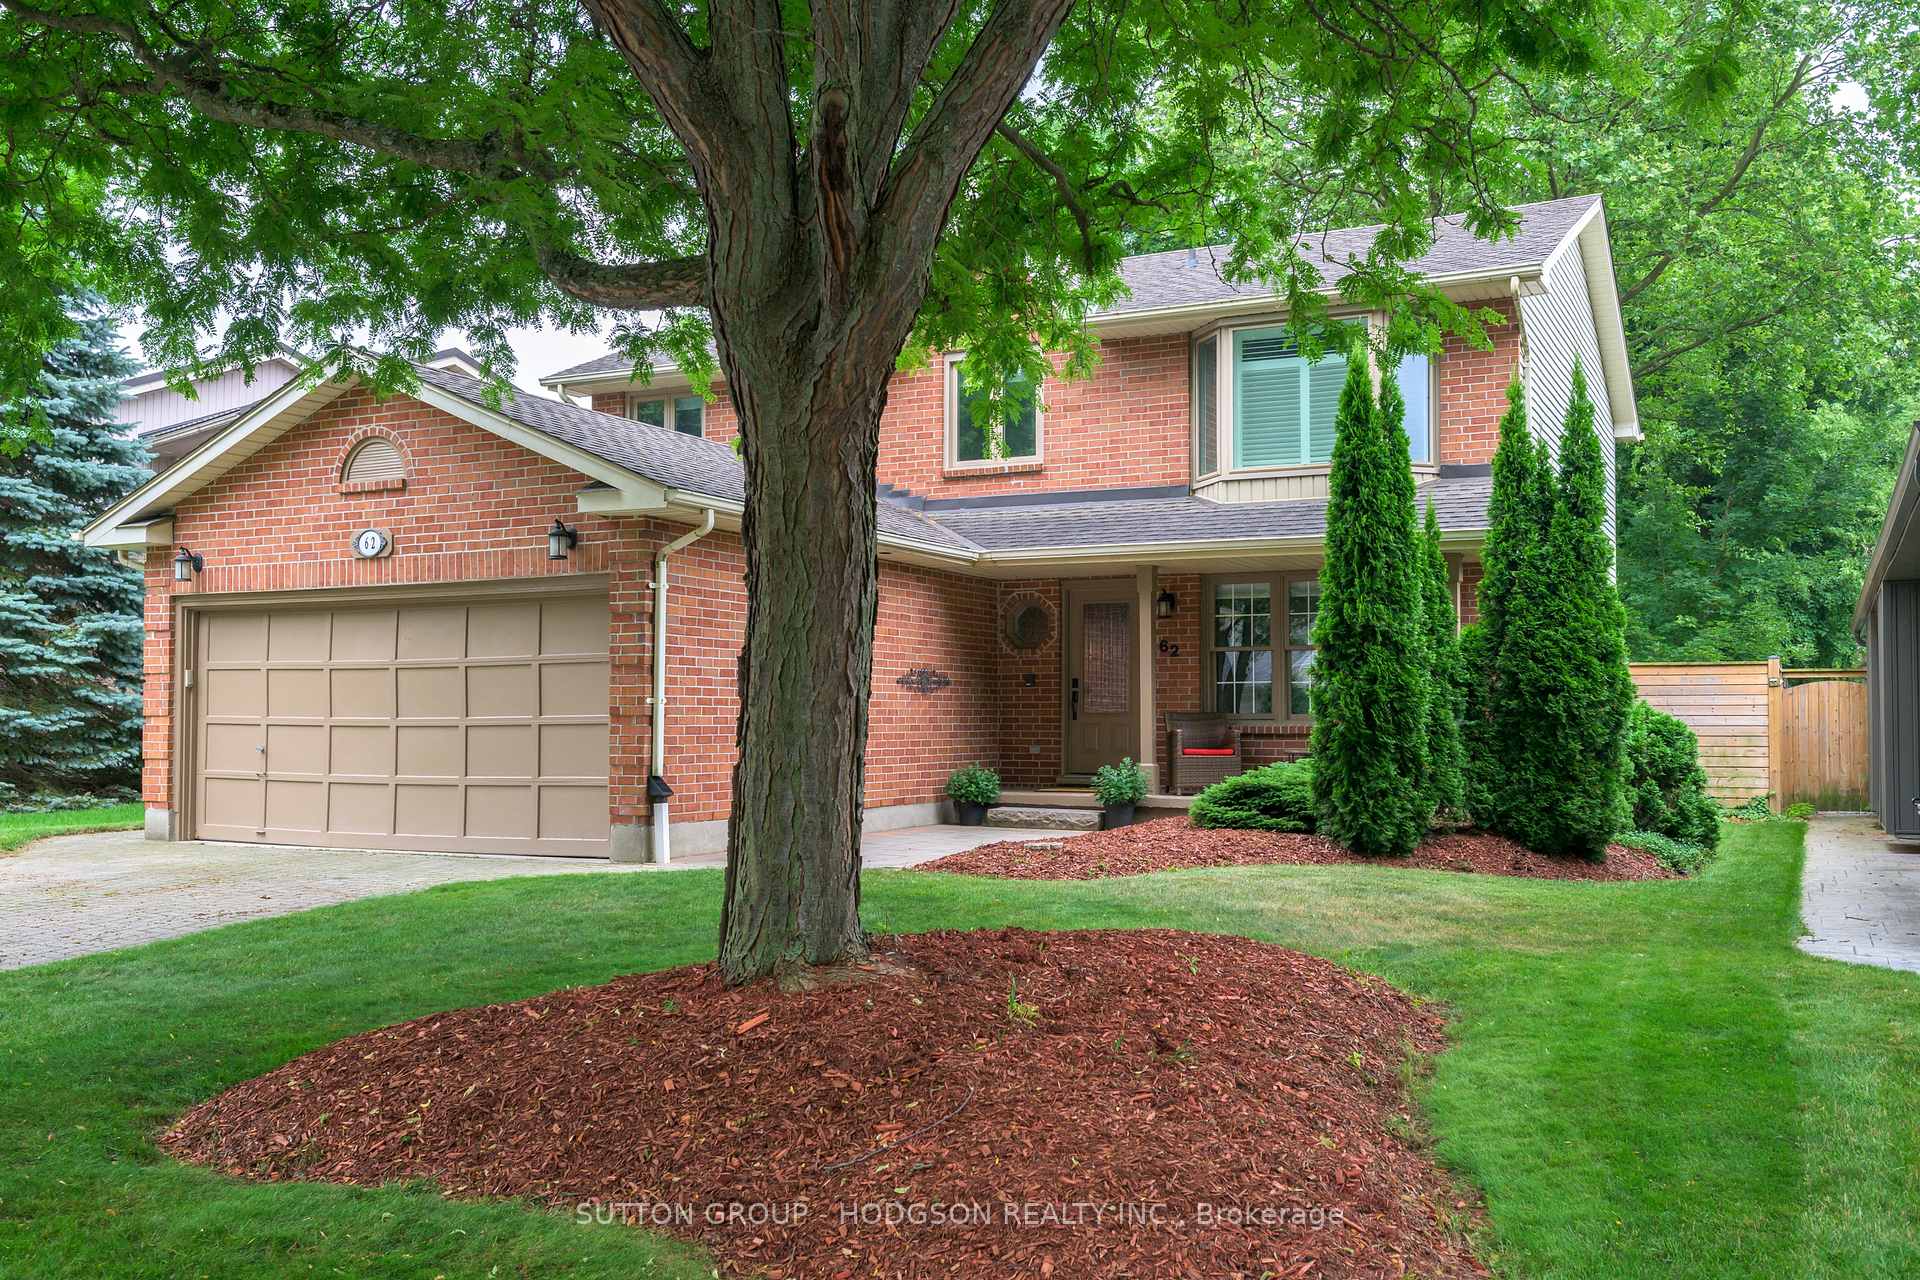
62 Chalfont Crescent
62 Chalfont Crescent
 See all 38 photos
Property history
Facts and features
- BasementPart finished
- Water, sewerMunicipal
- HeatingForced air
- CoolingCentral air
- Fireplace
- Central air
The homeDetached, 2-storey, 2,000–2,500 sq ft
- Type: Detached
- Style: 2-storey
- Living space: 2,000–2,500 sq ft
- Basement: Full, partially finished
- View: Garden, trees/woods
InsideFireplace Yes, wood, Main level, Auto garage door remote, sump pump
- Fireplace: Yes, wood
- Laundry: Main level
- Features: Auto garage door remote, sump pump
- Rooms above ground: 8
- Rooms in the basement: 2
- Bedrooms: 4
- Bathrooms: 3
- Kitchens: 1
- Family room: Yes
Outside and lotBrick, vinyl siding, Shingles, Concrete
- Exterior: Brick, vinyl siding
- Roof: Shingles
- Foundation: Concrete
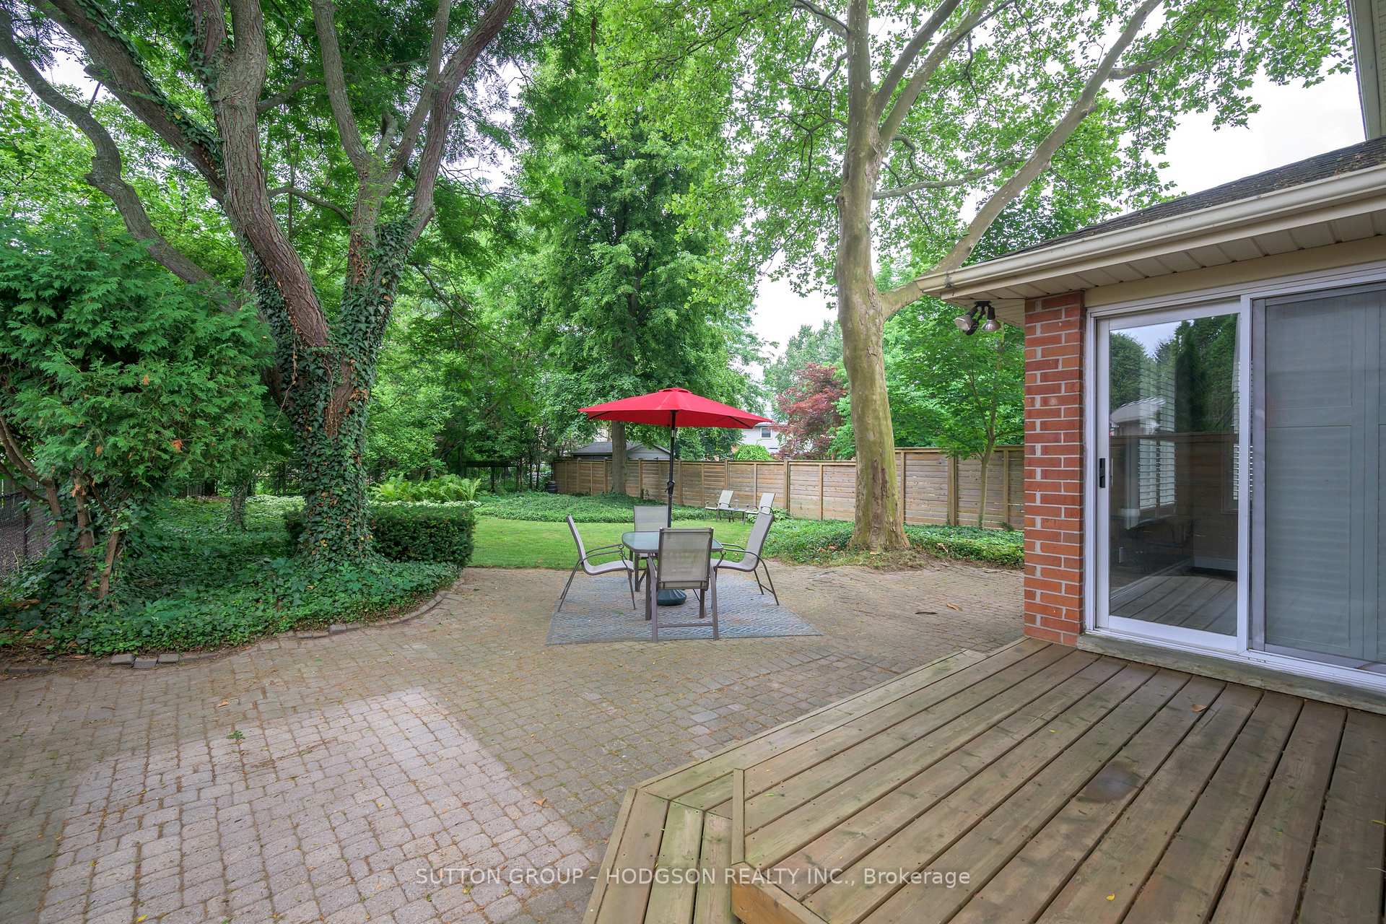
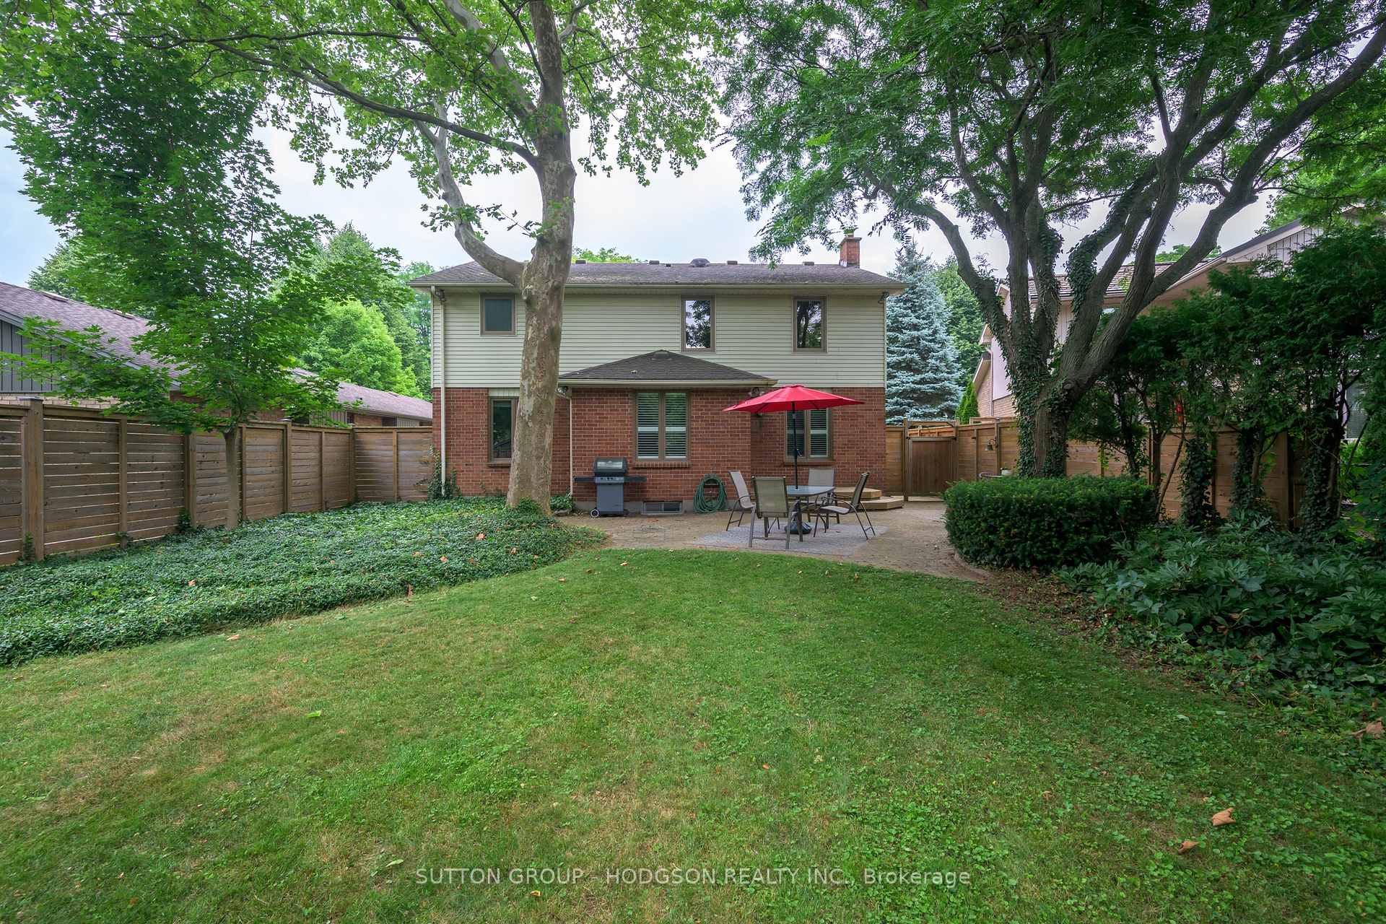
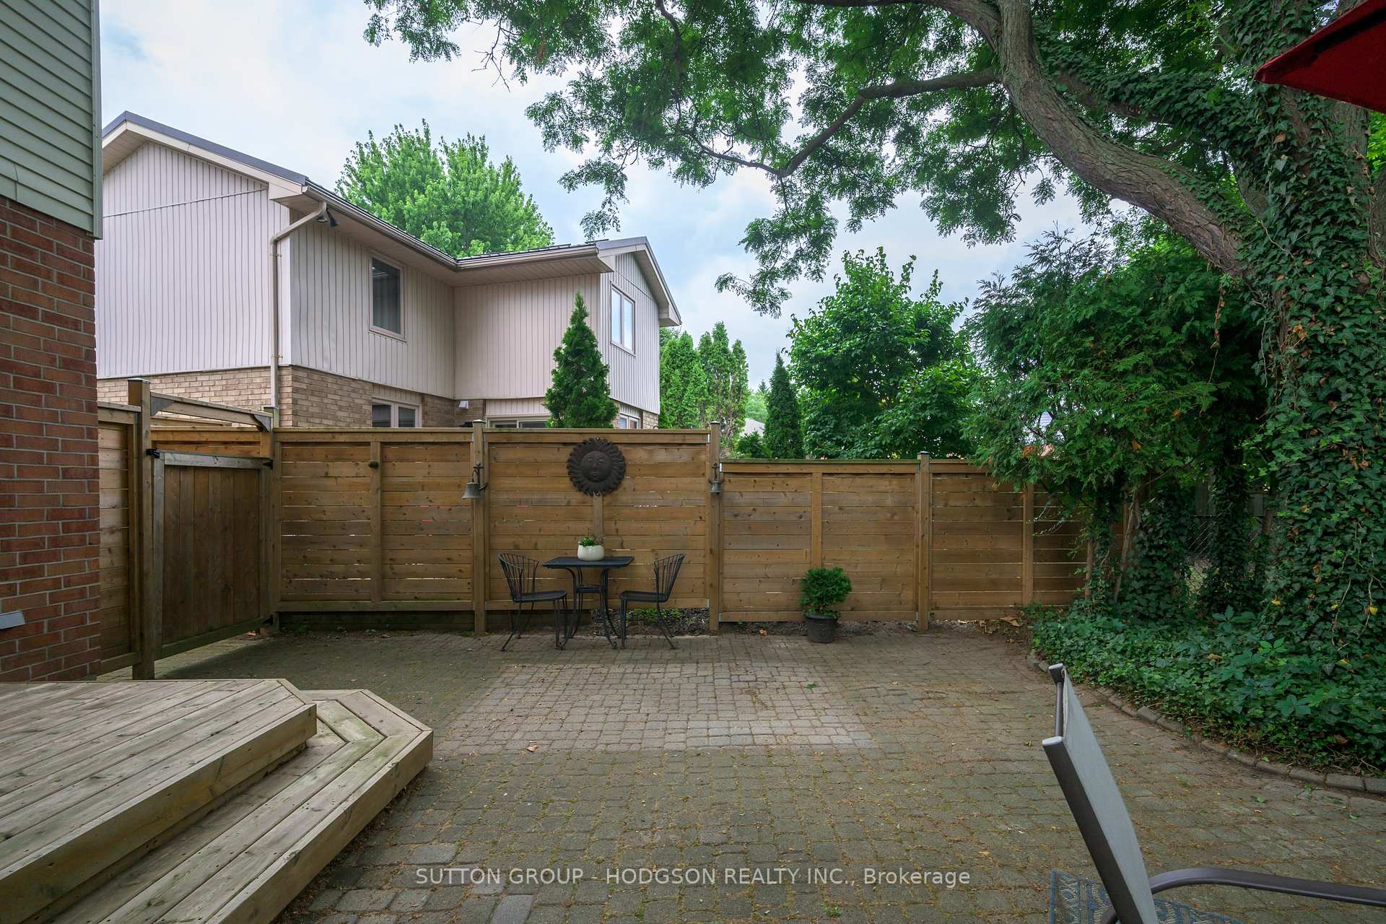
- Features: Deck, patio, porch
- Size: 50 × 148 ft
Parking2 Garage, Attached, Private double, inside entry
- Spaces: 2 Garage
- Garage: Attached
- Driveway: Private double, inside entry
Heating, water and powerForced air, gas, Central air, Municipal water
- Heating: Forced air, gas
- Cooling: Central air
- Water: Municipal water
- Sewer: Municipal sewer
Costs and taxesTaxes $6,072 a year, HST included in the price, Hot water heater
- Taxes, 2024: $6,072 a year
- HST: HST included in the price
- Rental items: Hot water heater
- Under contract: Hot water heater
Included in the saleFridge, stove, dishwasher, microwave, washer, dryer
- Included: Fridge, stove, dishwasher, microwave, washer, dryer
Listing detailsX12292262, Sold, Jul 17, 2025
- MLS® number: X12292262
- Status: Sold
- Listed on: Jul 17, 2025
- Days on market: 11
- Updated: Jul 28, 2025
- Possession: Flexible
- Occupied by: Owner
- Listing brokerage: SUTTON GROUP - HODGSON REALTY INC.
About this home
62 Chalfont Crescent, London (North O), ON N6H 4Y3
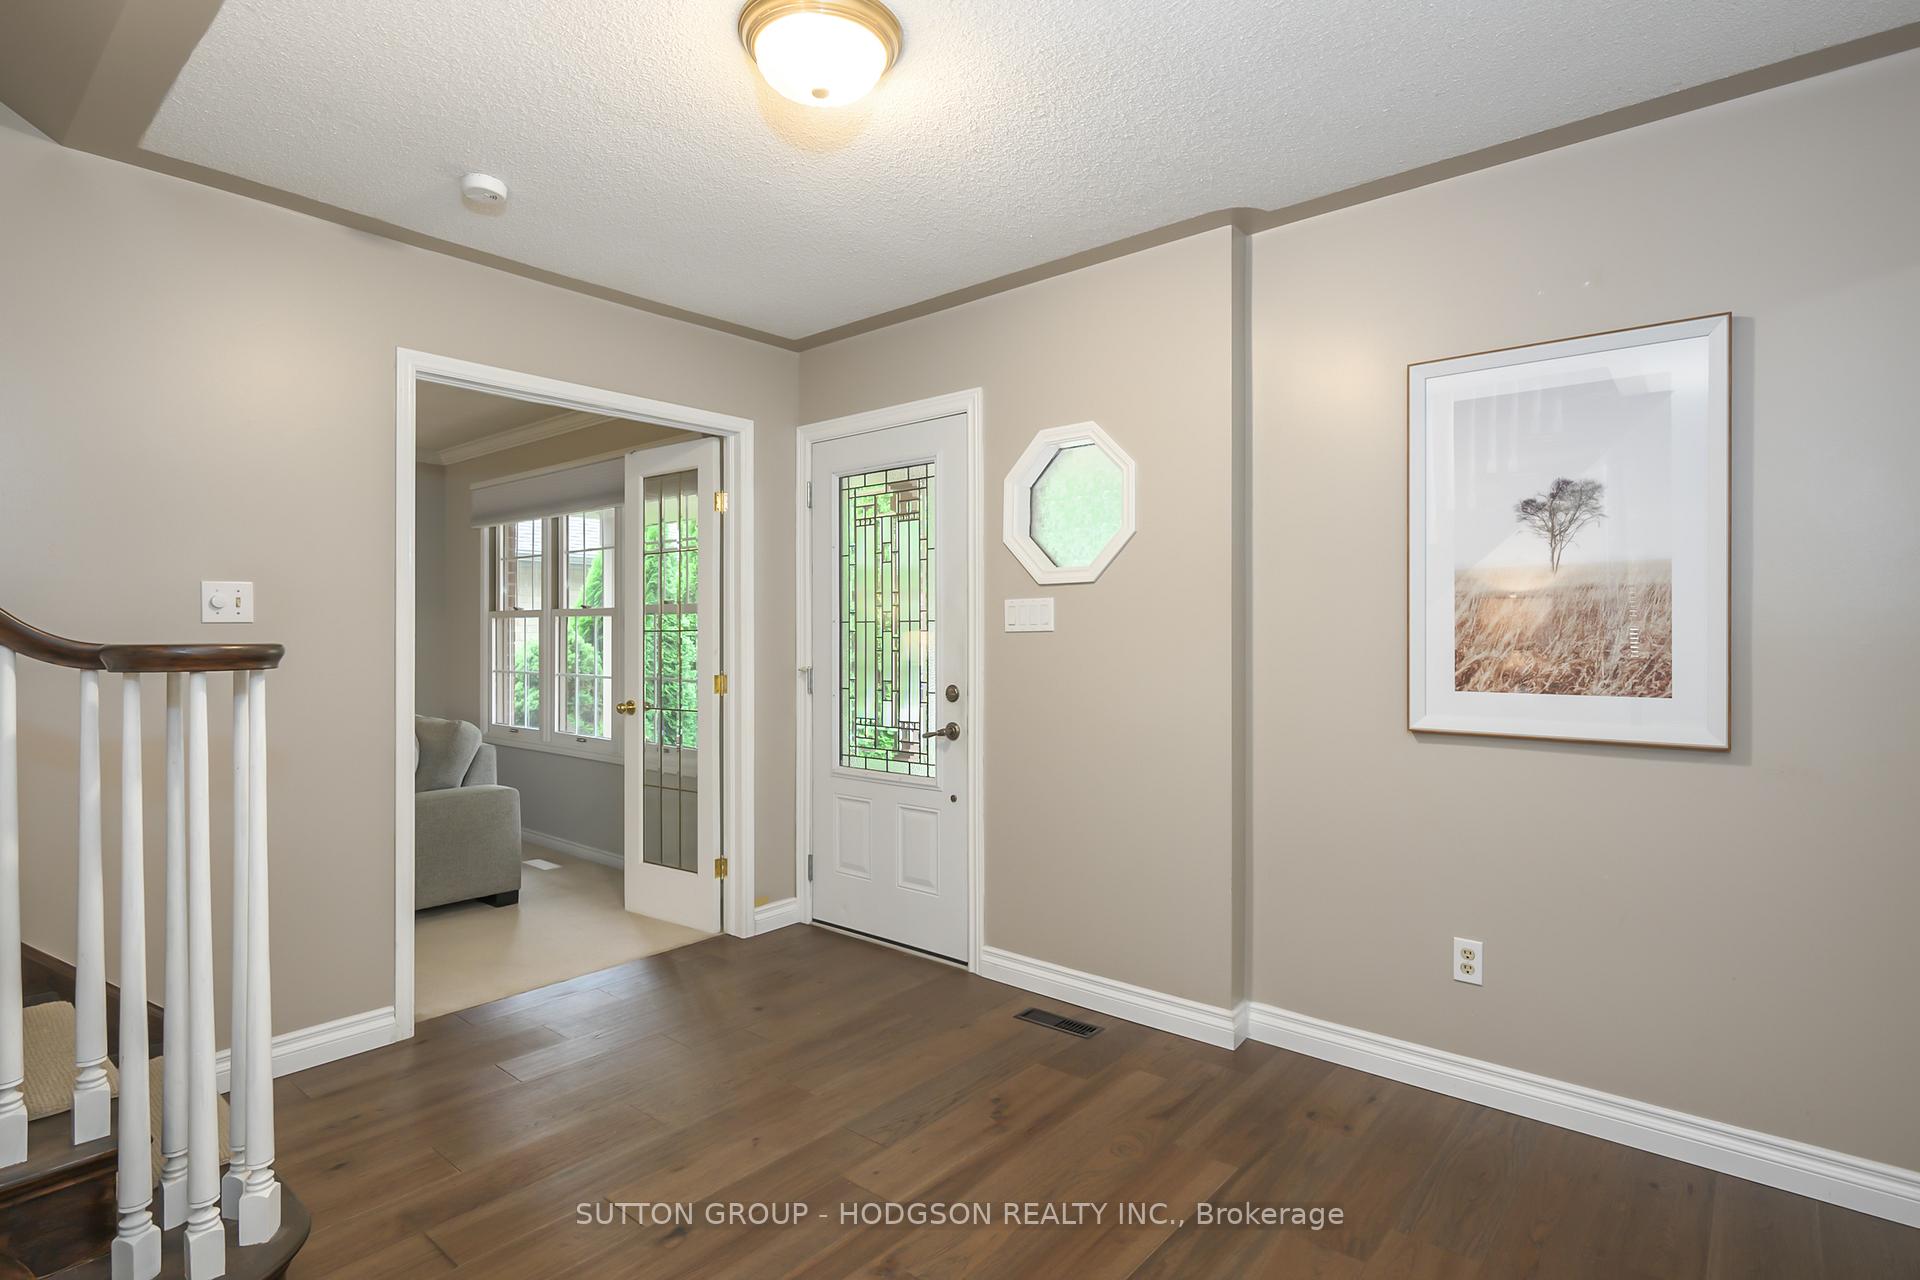
Welcome home to one of Londons most desirable neighbourhoods. Set on a quiet crescent in a sought-after community, this generously sized, beautifully updated two-storey home offers the perfect balance of privacy, connection and comfort. A neighbourhood where neighbours still know each other and kids play together outside, you'll feel the warmth of community from day one. Located within the highly regarded John Dearness Public School district and close to parks, conservation areas and top-rated high schools, this is the kind of location families dream about. Inside, a wide foyer sets the tone. The bright living and dining room combination features large windows at both ends, creating an airy space for quiet afternoons or hosting holiday dinners. The remodelled kitchen impresses with crisp white cabinetry, quartz counters and stainless appliances. The dinette is surrounded by windows overlooking the private, treed backyard ideal for relaxed family meals. The open-concept family room with fireplace offers the layout everyone wants: spacious, practical and connected. A modernized powder room and laundry with inside entry to the garage complete the main level. Upstairs, you'll find four spacious bedrooms, including a large primary with walk-in closet and full ensuite. The remaining bedrooms share a modernized main bath. The finished lower level offers a versatile rec room perfect for movie nights or a teen retreat plus plenty of storage space. Updates include kitchen, powder room, upper windows, most flooring. Step outside to a large, treed lot with a generous patio for BBQs, entertaining or soaking up the sunshine. This ideal location offers easy access to conservation trails, Springbank Park, golf, skiing, grocery and drug stores, Remark, and amenities in both Byron and Hyde Park. With great schools like John Dearness, a strong sense of community, and a thoughtfully updated home, this is a rare opportunity in a truly exceptional neighbourhood.
Ask about this home
A HOMEH agent will answer your questions about this home.
Around this home
Daily convenience, out of 100, from the distances below
Schools nearby
School rating, out of 10.
Helpful calculators
Your HOMEH agent

"I would see it this week."