

82 Queenston Crescent
82 Queenston Crescent
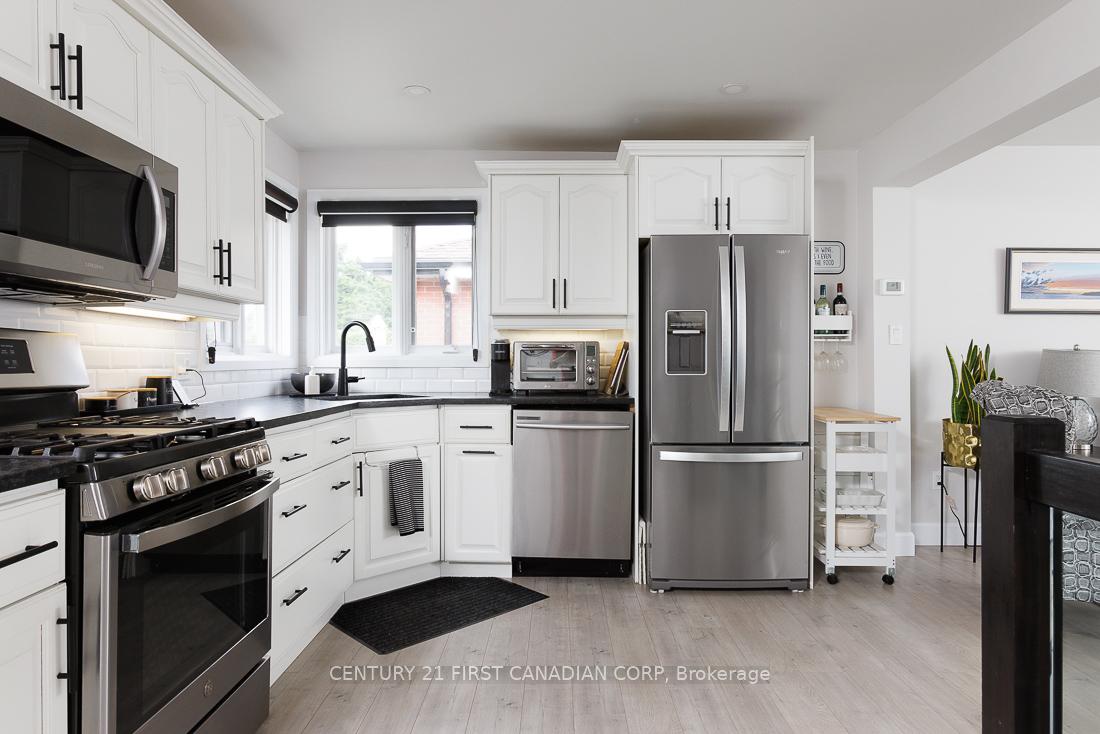 See all 34 photos
Property history
Facts and features
- BasementFinished
- Water, sewerMunicipal
- HeatingForced air
- CoolingCentral air
- Fireplace
- Central air
The homeDetached, Bungalow, 700–1,100 sq ft
- Type: Detached
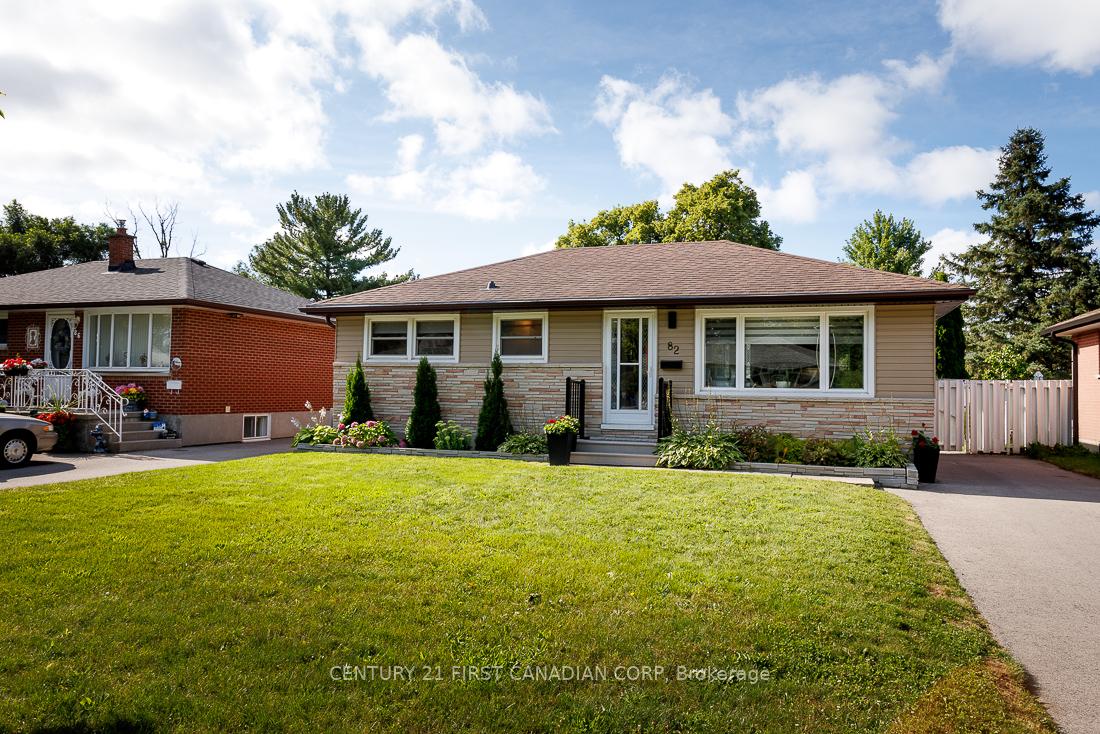
- Style: Bungalow
- Living space: 700–1,100 sq ft
- Basement: Finished, full
InsideFireplace Yes, fireplace insert, family room, Storage, Rooms above ground 5
- Fireplace: Yes, fireplace insert, family room
- Features: Storage
- Rooms above ground: 5
- Bedrooms: 2
- Bathrooms: 2
- Kitchens: 1
- Family room: Yes
Outside and lotBrick, Asphalt shingle, Poured concrete
- Exterior: Brick
- Roof: Asphalt shingle
- Foundation: Poured concrete
- Other structures: Garden shed
- Size: 50 × 129 ft
- Zoning: R1-6
Parking3 Parking
- Spaces: 3 Parking
Heating, water and powerForced air, gas, Central air, Municipal water
- Heating: Forced air, gas
- Cooling: Central air
- Water: Municipal water
- Sewer: Municipal sewer
Costs and taxesTaxes $3,984 a year, HST No HST, Water heater
- Taxes, 2024: $3,984 a year
- HST: No HST
- Rental items: Water heater
Included in the saleFridge, stove, washer, dryer, dishwasher, built in microwave
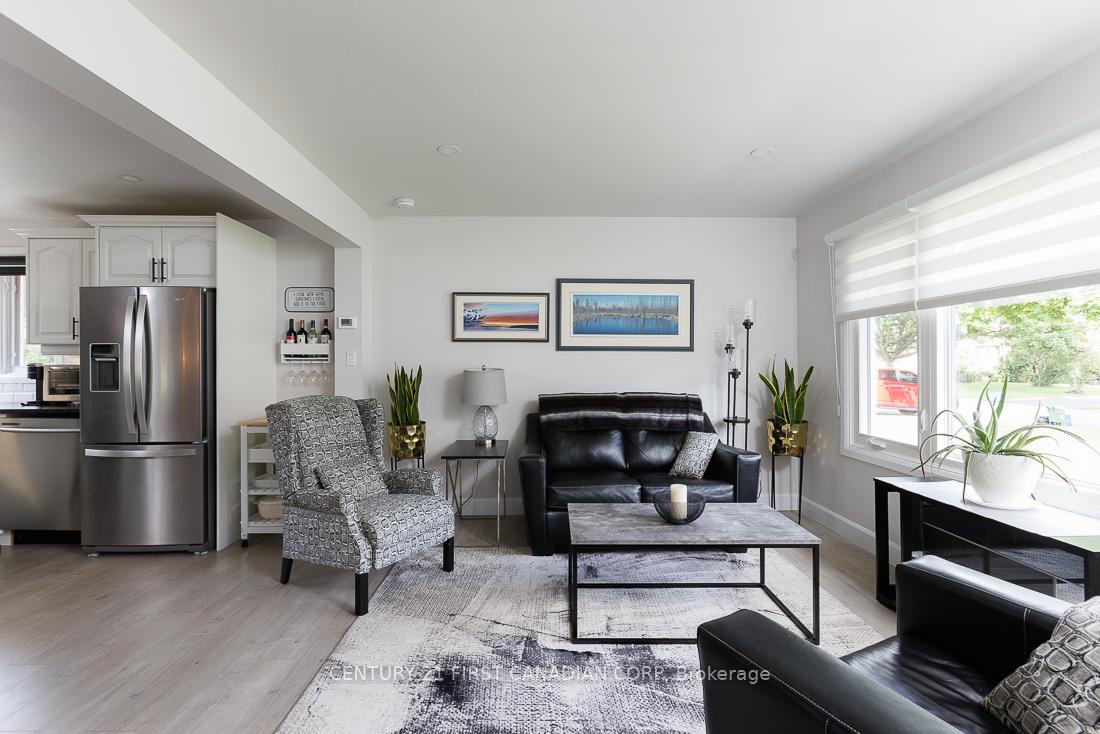
- Included: Fridge, stove, washer, dryer, dishwasher, built in microwave
NearbyPublic transit, school bus route, school, park
- Close to: Public transit, school bus route, school, park
Listing detailsX12172783, Sold, May 26, 2025
- MLS® number: X12172783
- Status: Sold
- Listed on: May 26, 2025
- Days on market: 65
- Updated: Jul 30, 2025
- Possession: 2025-06-30 / Flexible
- Occupied by: Owner
- Listing brokerage: CENTURY 21 FIRST CANADIAN CORP
About this home
82 Queenston Crescent, London (East O), ON N5W 1N6
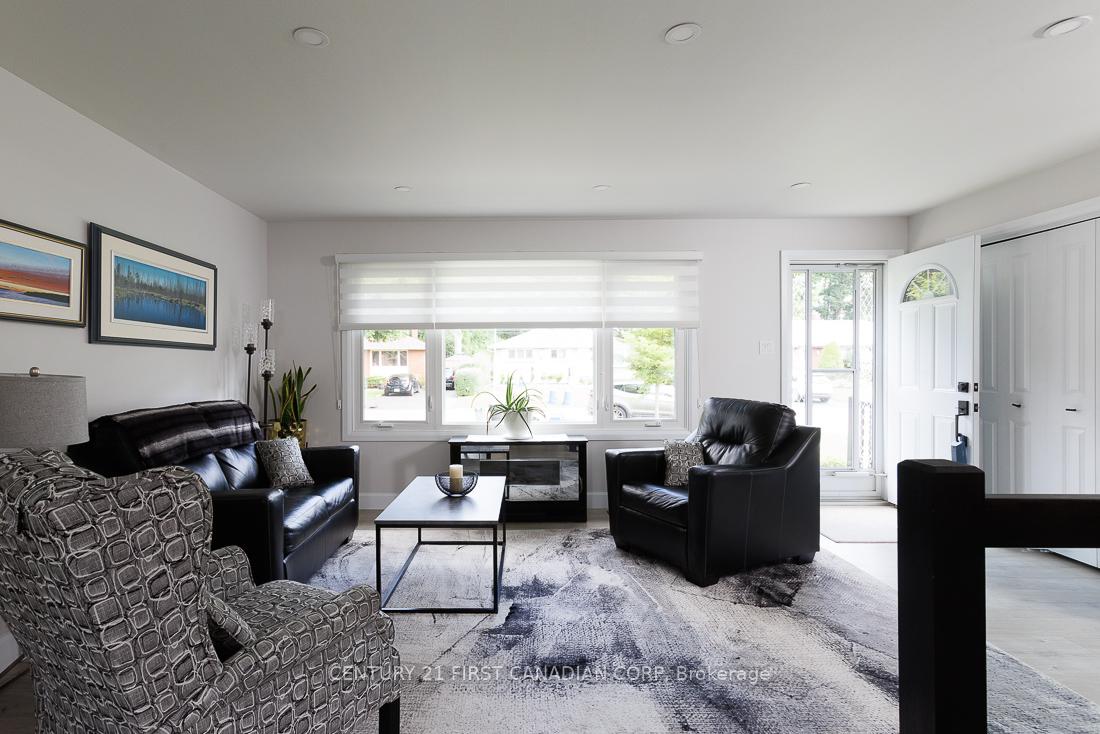
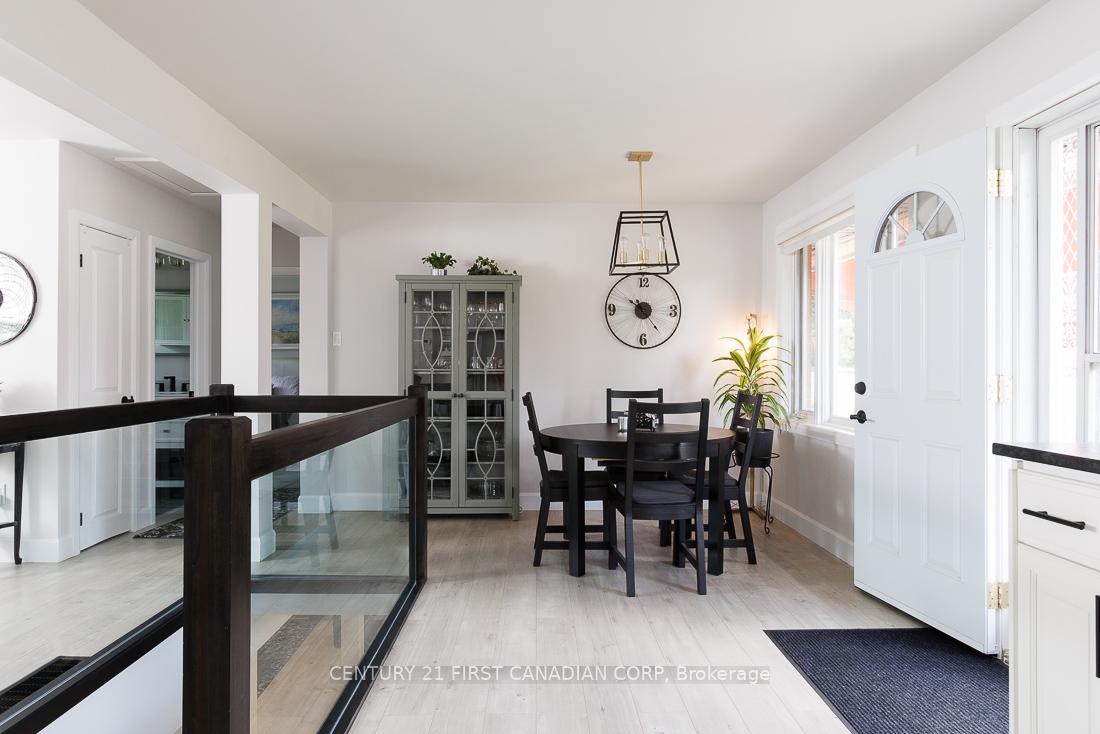
Move in ready and at an affordable price! Enjoy this beautifully maintained single family home with all the latest design features for todays lifestyle! This home in the quiet Fairmont neighbourhood has been updated throughout the interior and exterior. Granite counter in the modern kitchen featuring newer stainless steel appliances. All newer flooring thoughout this carpet-free home. Modern glass railing into the spacious and inviting lower level family room with fireplace and updated 3pc. bath and plenty of extra storage space. Furnace had new heat exchanger replaced in November 23. Windows and shingles were recently replaced as well. New eavestrough with gutter guards and soffits. The large all fenced yard is ready to enjoy! Brick patio with retractable awning, new shed and repaved driveway. Great value for a move in ready home!
Ask about this home
A HOMEH agent will answer your questions about this home.
Around this home
Daily convenience, out of 100, from the distances below
Schools nearby
School rating, out of 10.
Helpful calculators
Your HOMEH agent

"I would see it this week."