

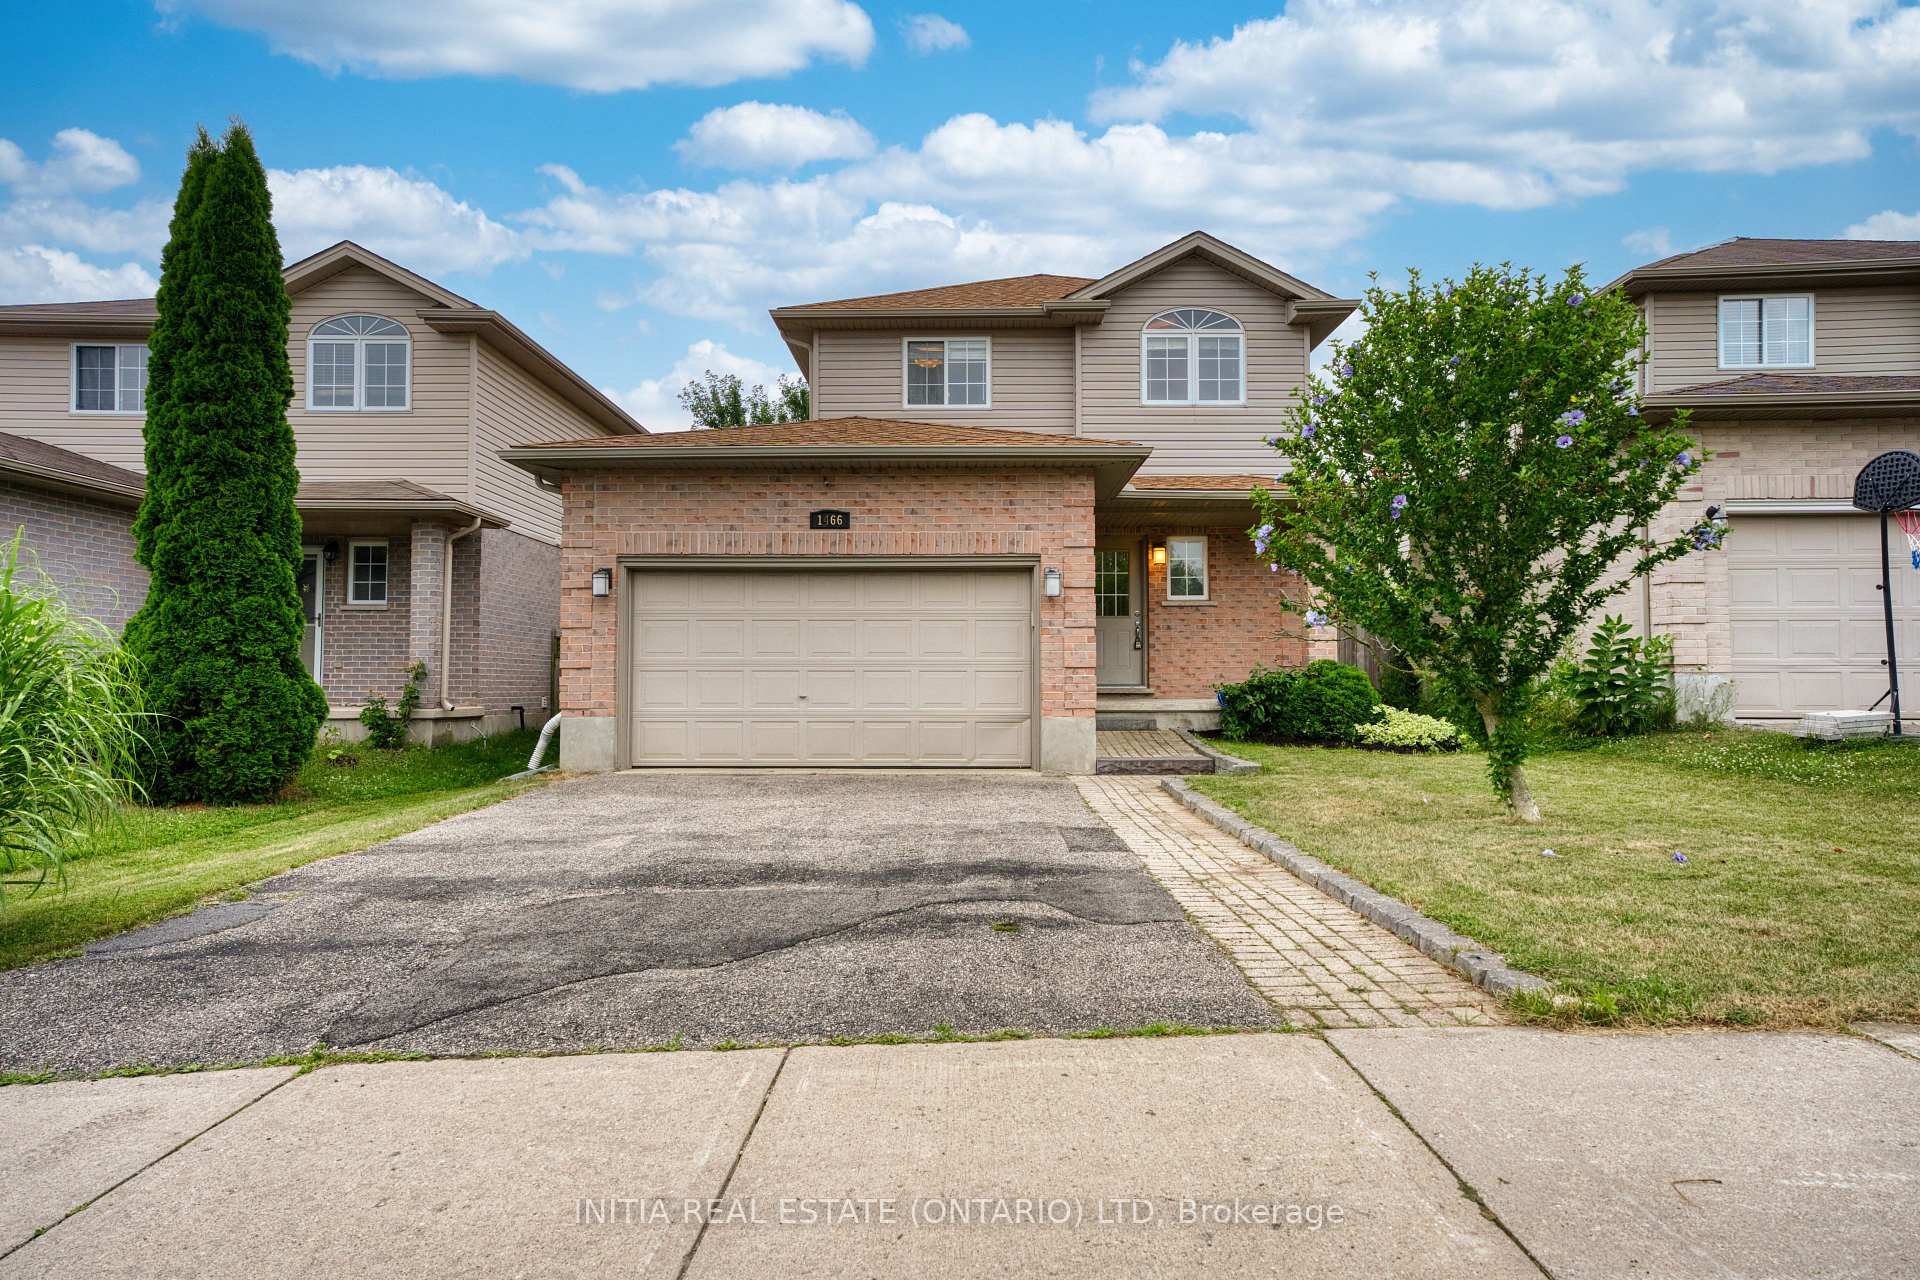
1466 South Wenige Drive
1466 South Wenige Drive
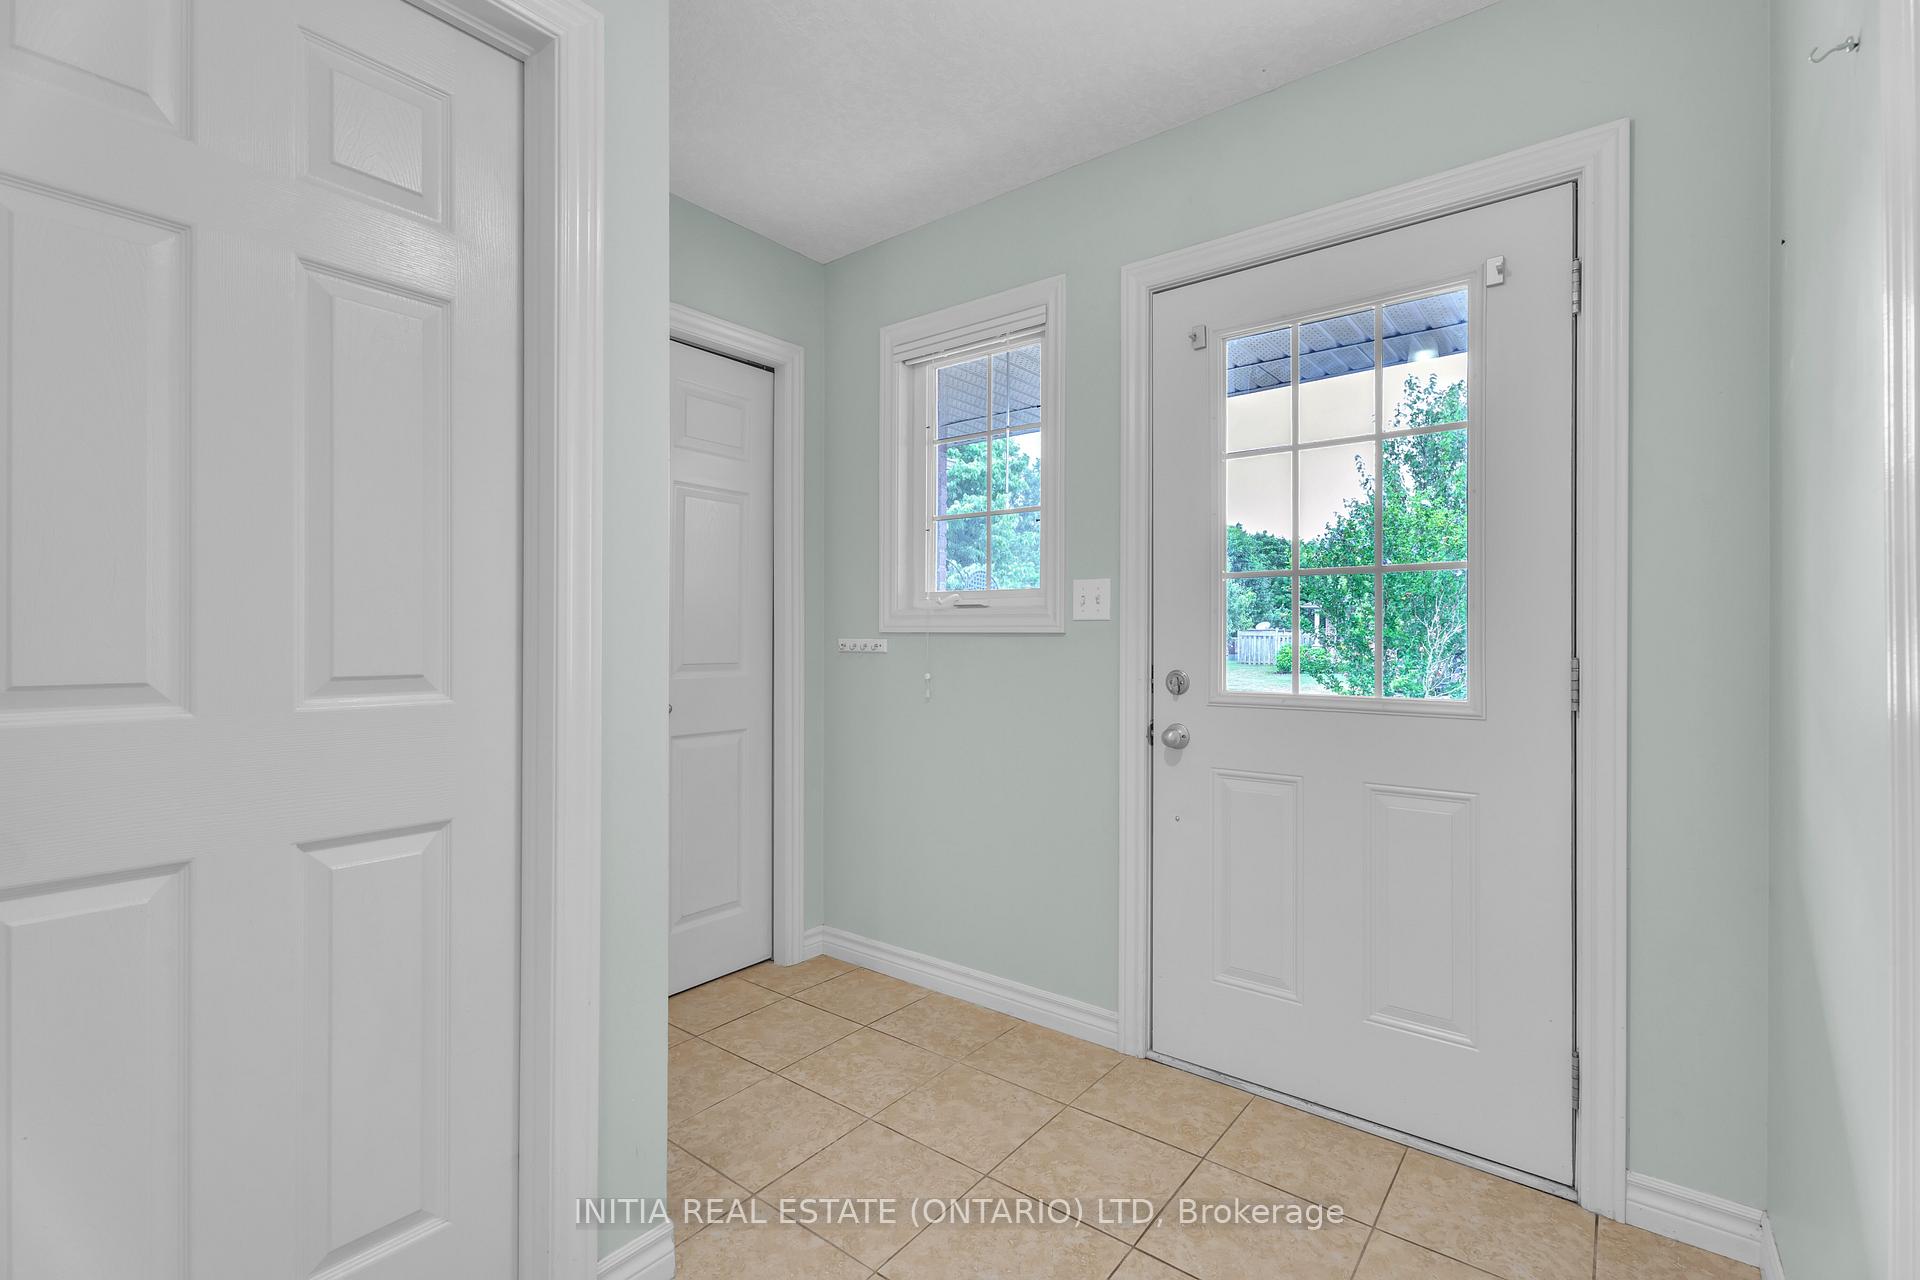 See all 35 photos
Property history
Facts and features
- BasementFinished
- Water, sewerMunicipal
- HeatingForced air
- CoolingCentral air
- Fireplace
- Central air
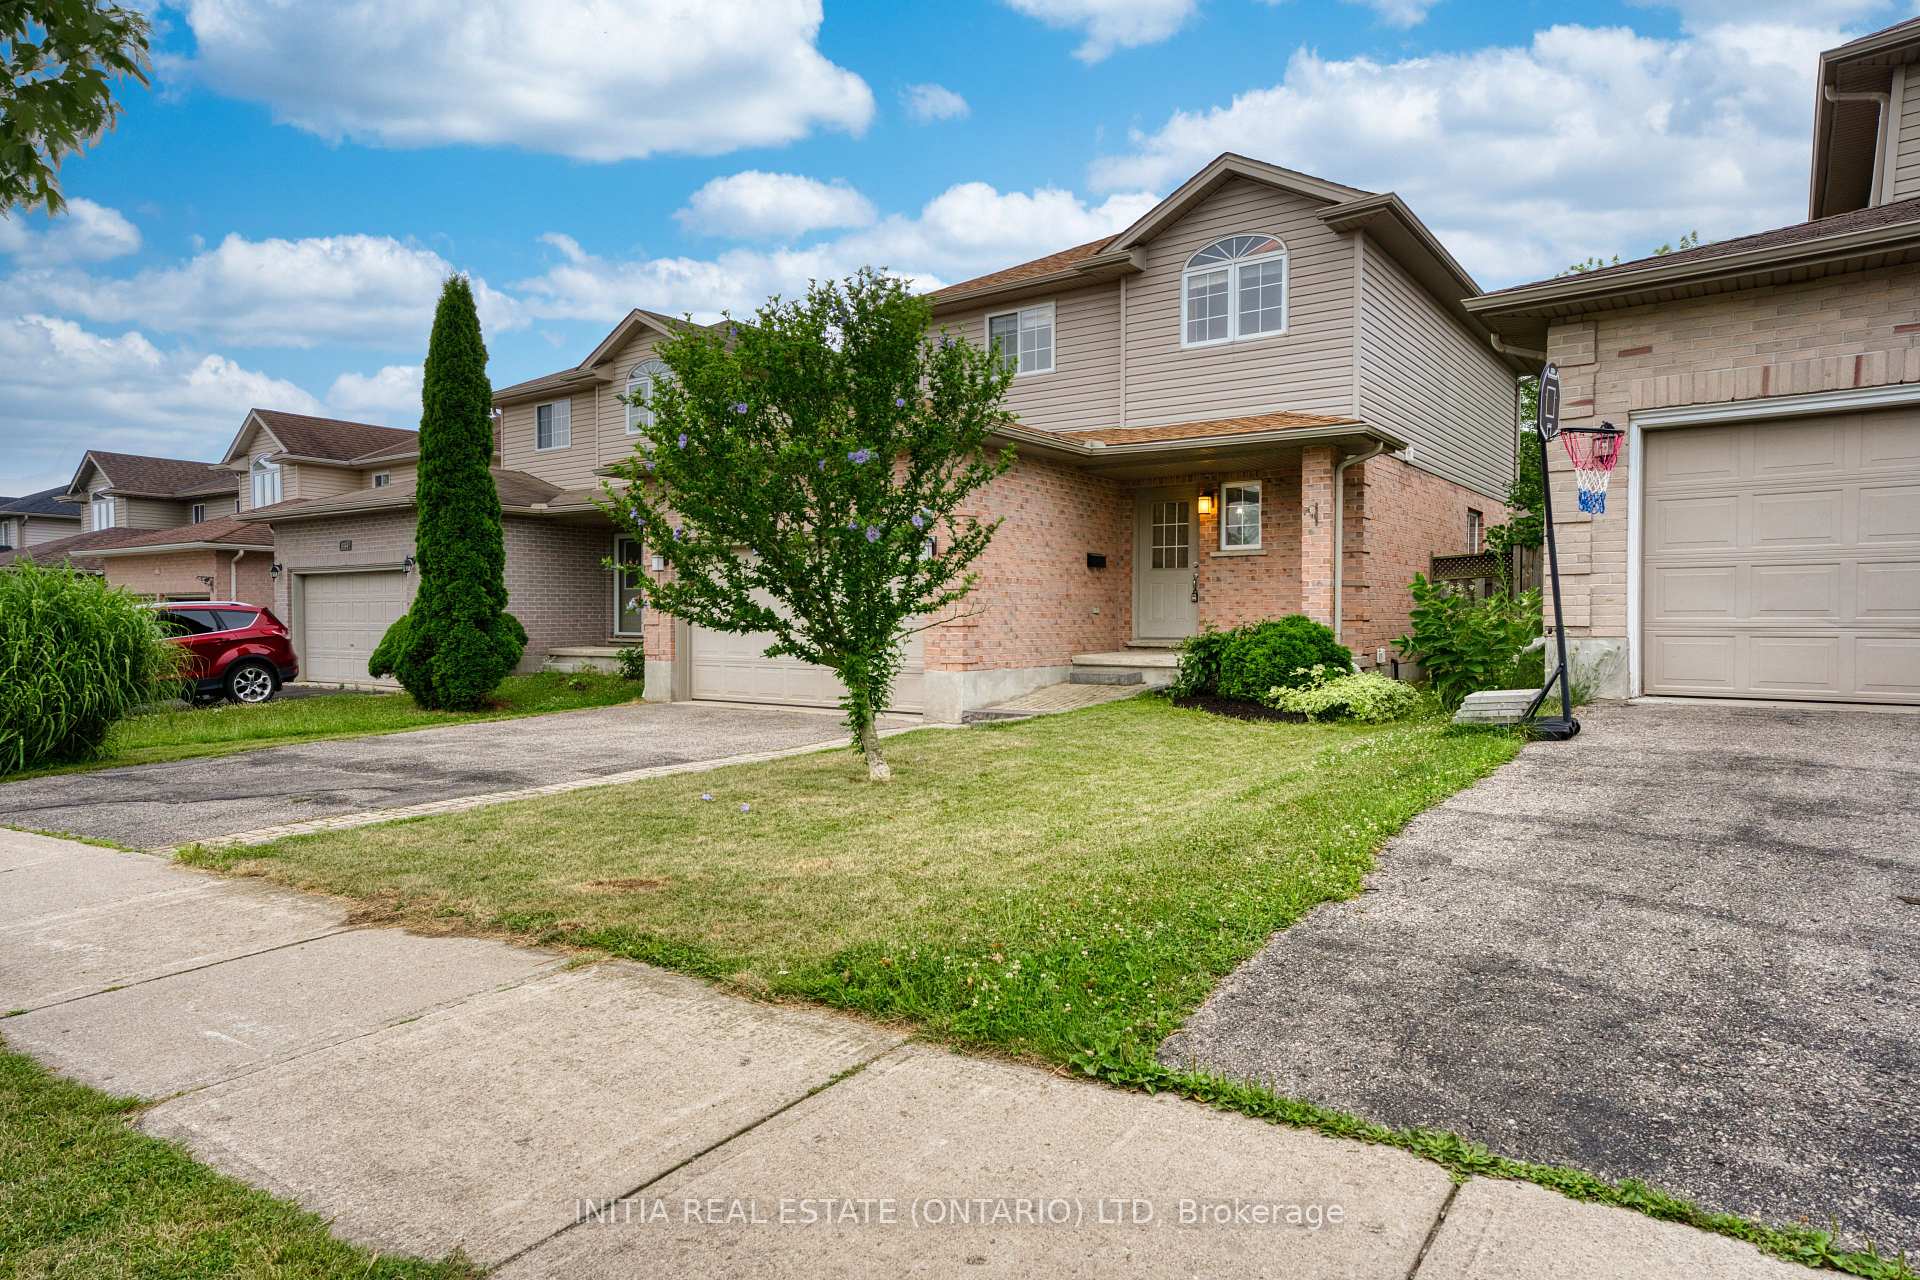
The homeDetached, 2-storey, 1,100–1,500 sq ft
- Type: Detached
- Style: 2-storey
- Living space: 1,100–1,500 sq ft
- Basement: Finished, full
InsideFireplace Yes, natural gas, Auto garage door remote, sump pump, Rooms above ground 8
- Fireplace: Yes, natural gas
- Features: Auto garage door remote, sump pump
- Rooms above ground: 8
- Rooms in the basement: 1
- Bedrooms: 3 + 1 in the basement
- Bathrooms: 3
- Kitchens: 1
- Family room: Yes
Outside and lotAluminum siding, brick, Shingles, Poured concrete
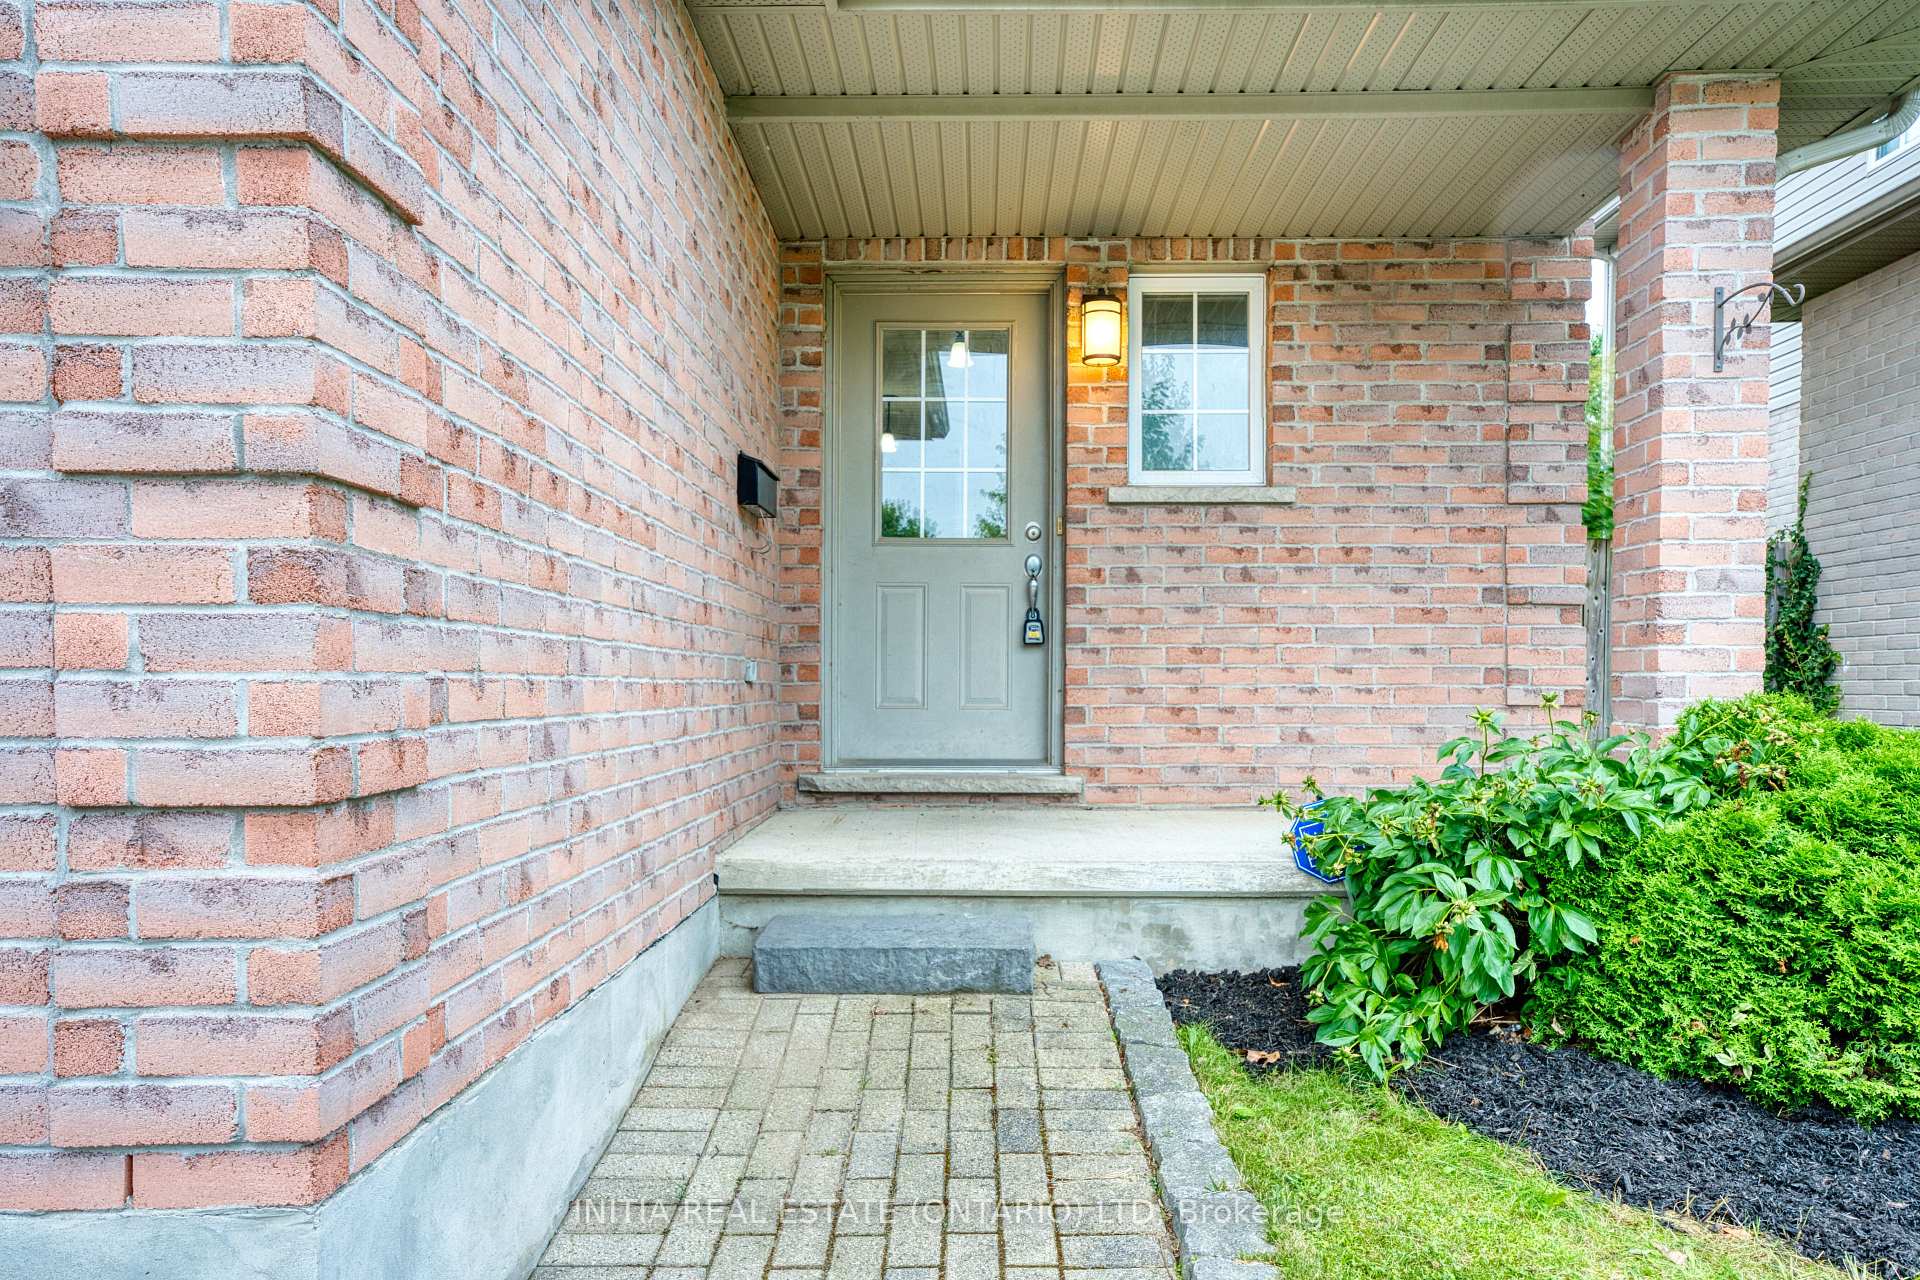
- Exterior: Aluminum siding, brick
- Roof: Shingles
- Foundation: Poured concrete
- Size: 37.24 × 104.99 ft
Parking1 Garage, Attached, Inside entry, private double
- Spaces: 1 Garage
- Garage: Attached
- Driveway: Inside entry, private double
Heating, water and powerForced air, gas, Central air, Municipal water
- Heating: Forced air, gas
- Cooling: Central air
- Water: Municipal water
- Sewer: Municipal sewer
Costs and taxesTaxes $4,279 a year, HST No HST, Hwt
- Taxes, 2024: $4,279 a year
- HST: No HST
- Rental items: Hwt
Included in the saleFridge, stove, refridgerator, dishwasher, washer, dryer
- Included: Fridge, stove, refridgerator, dishwasher, washer, dryer
Listing detailsX12293311, Sold, Jul 18, 2025
- MLS® number: X12293311
- Status: Sold
- Listed on: Jul 18, 2025
- Days on market: 13
- Updated: Jul 31, 2025
- Possession: Immediate
- Occupied by: Vacant
- Listing brokerage: INITIA REAL ESTATE (ONTARIO) LTD
About this home
1466 South Wenige Drive, London (North C), ON N5X 4N1
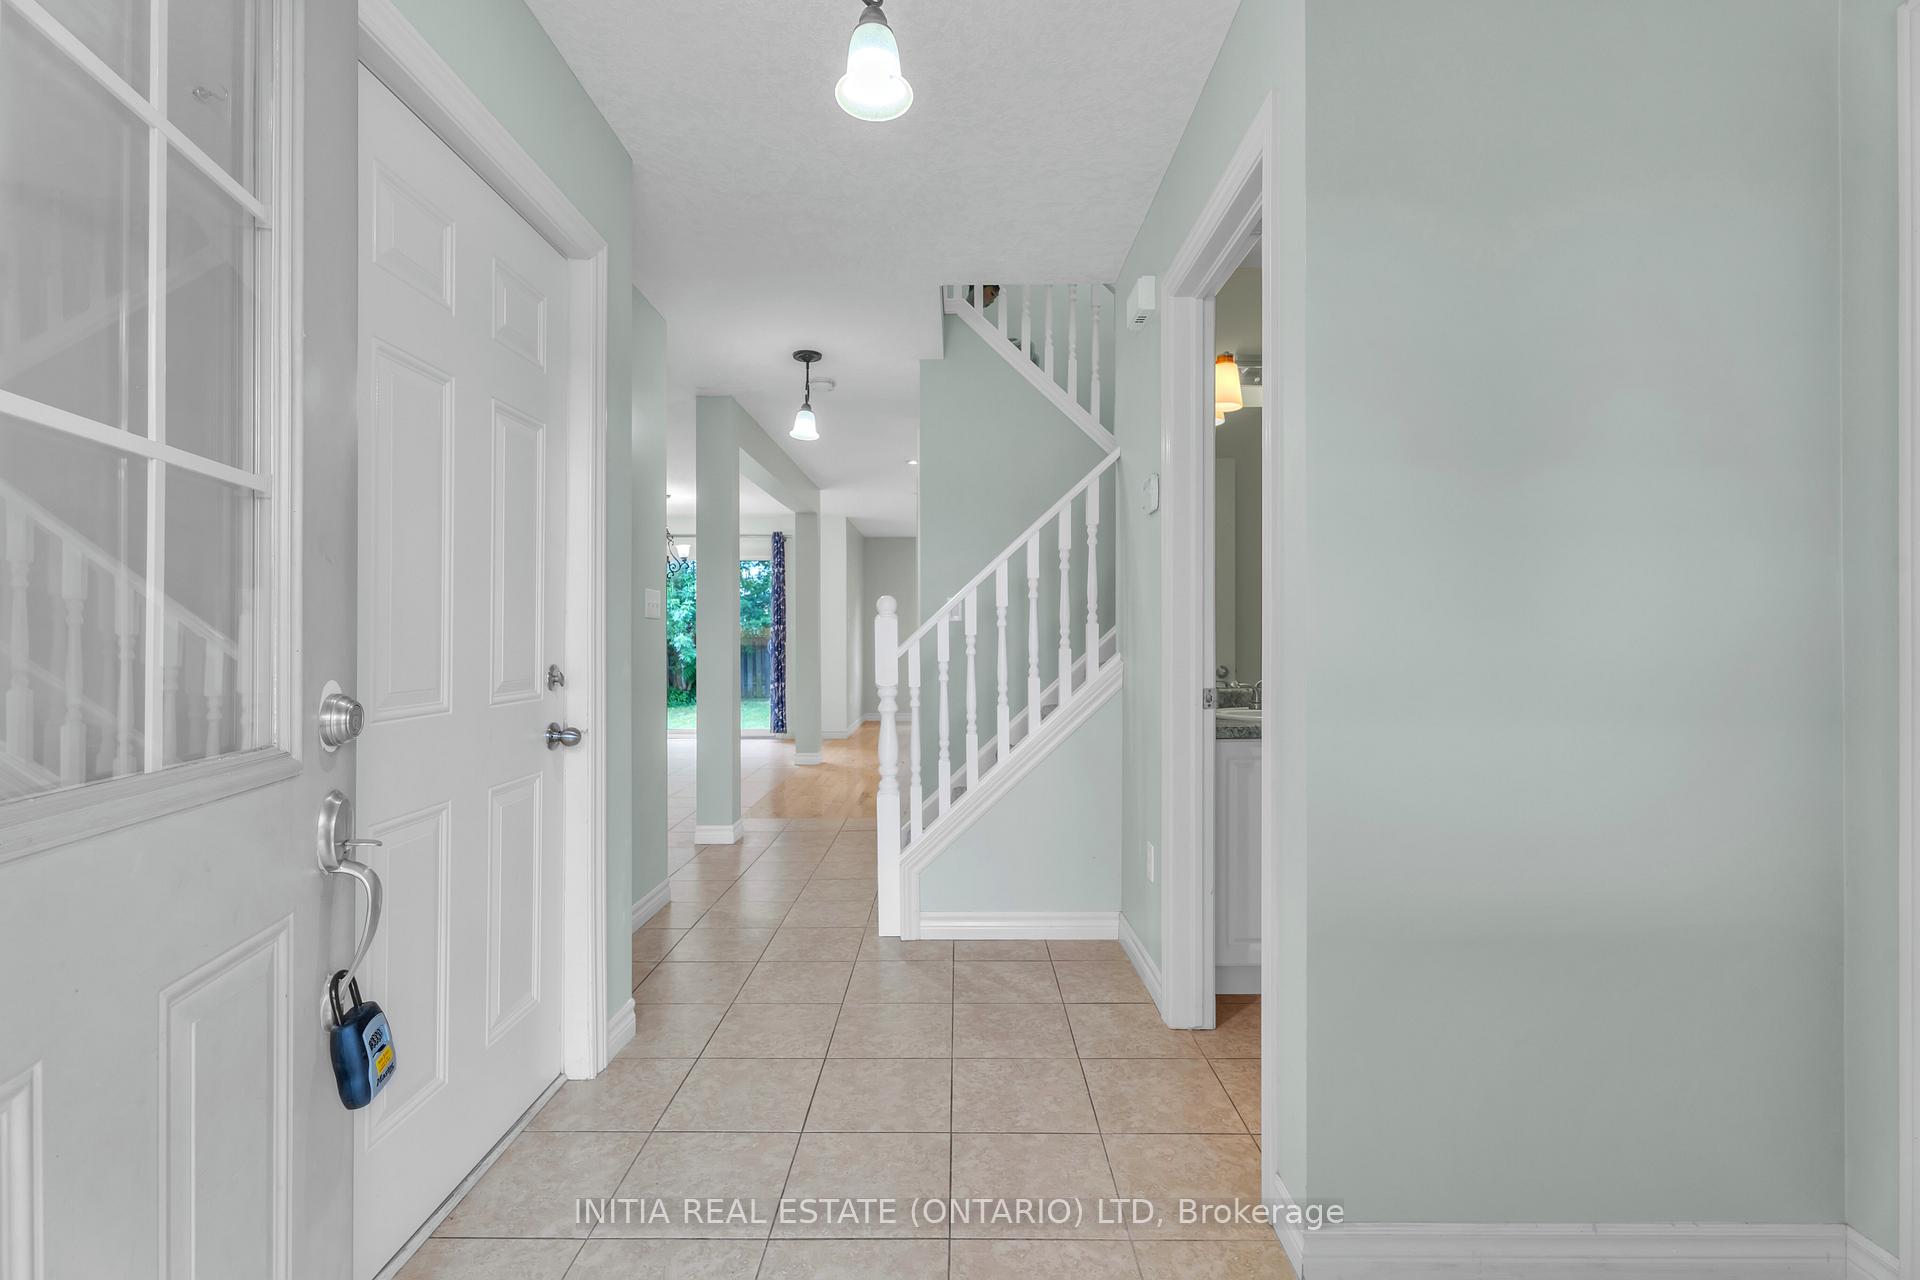
Great opportunity to live in Stoney Creek family neighbourhood in north London, close to parks, schools and YMCA. Nice 3+1 bedroom, 2.5 bathroom 2 storey Open concept home,with large family room, fireplace and large living room. Hardwood floors on the main floor, Large eating area opens up to stamped concrete patio (approx. 21 x 15) and fully fenced yard. Master bedroom with walk-in closet plus a double closet for extra storage. Ensuite with corner shower. Two other good sized bedrooms and 4 piece bathroom on the upper level. Laundry, 4th bedroom and cold cellar in the basement. Great to own this well maintained home.
Ask about this home
A HOMEH agent will answer your questions about this home.
Around this home
Daily convenience, out of 100, from the distances below
Schools nearby
School rating, out of 10.
Helpful calculators
Your HOMEH agent

"I would see it this week."