

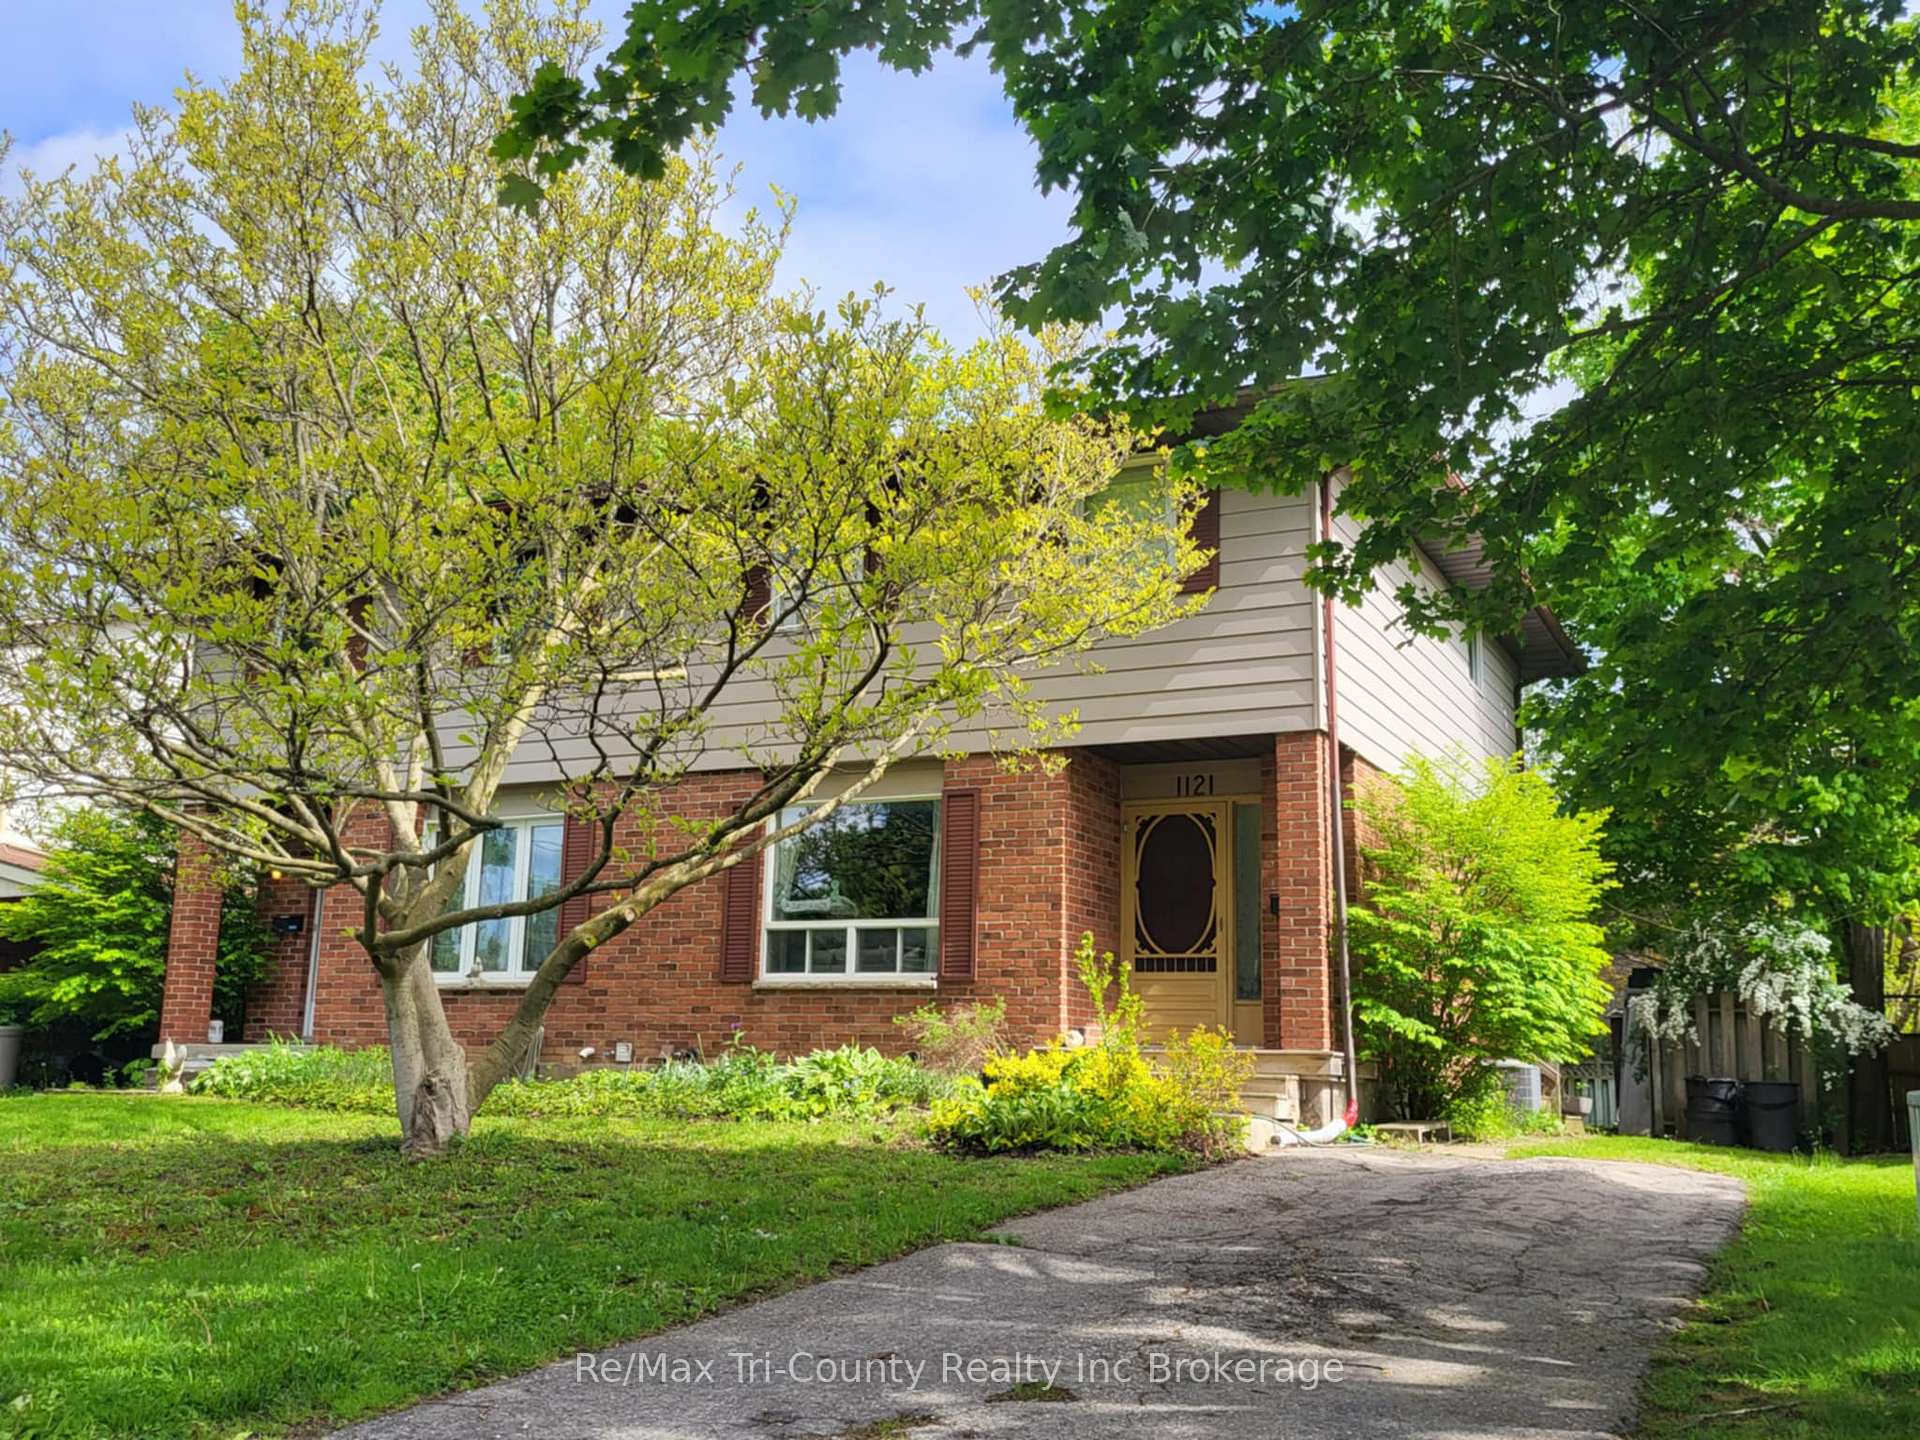
1121 Melsandra Avenue
1121 Melsandra Avenue
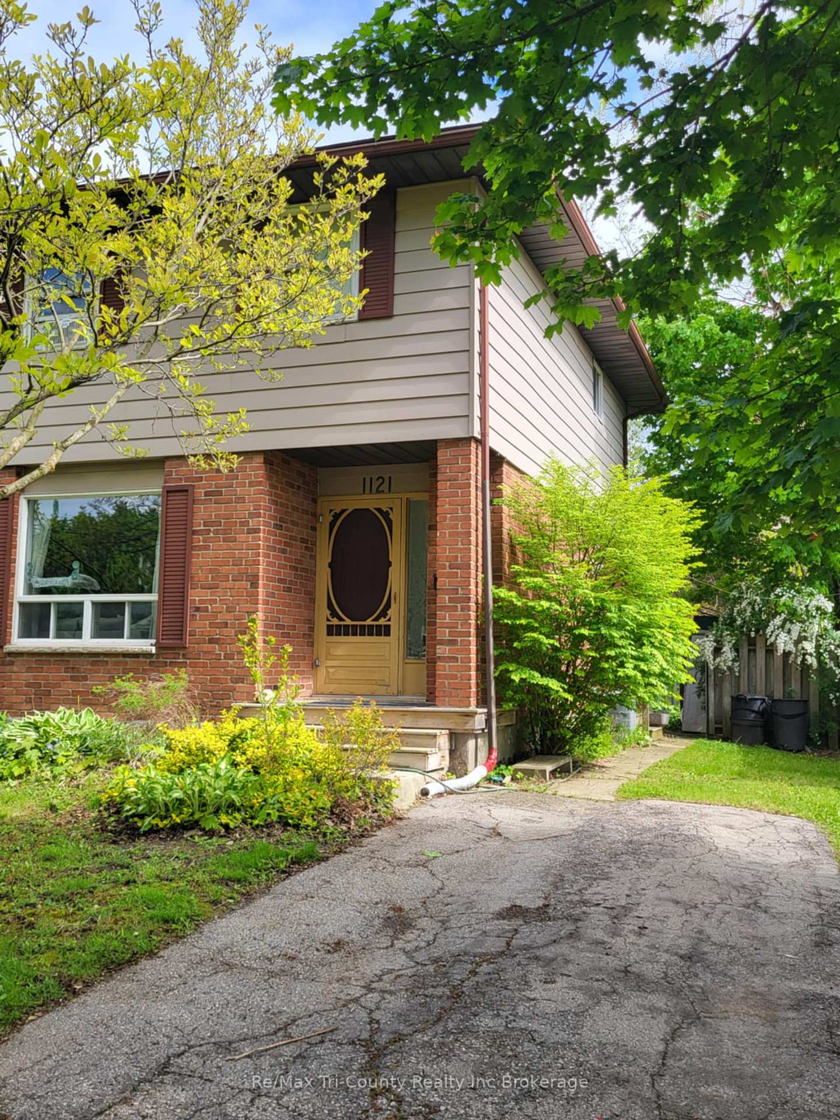
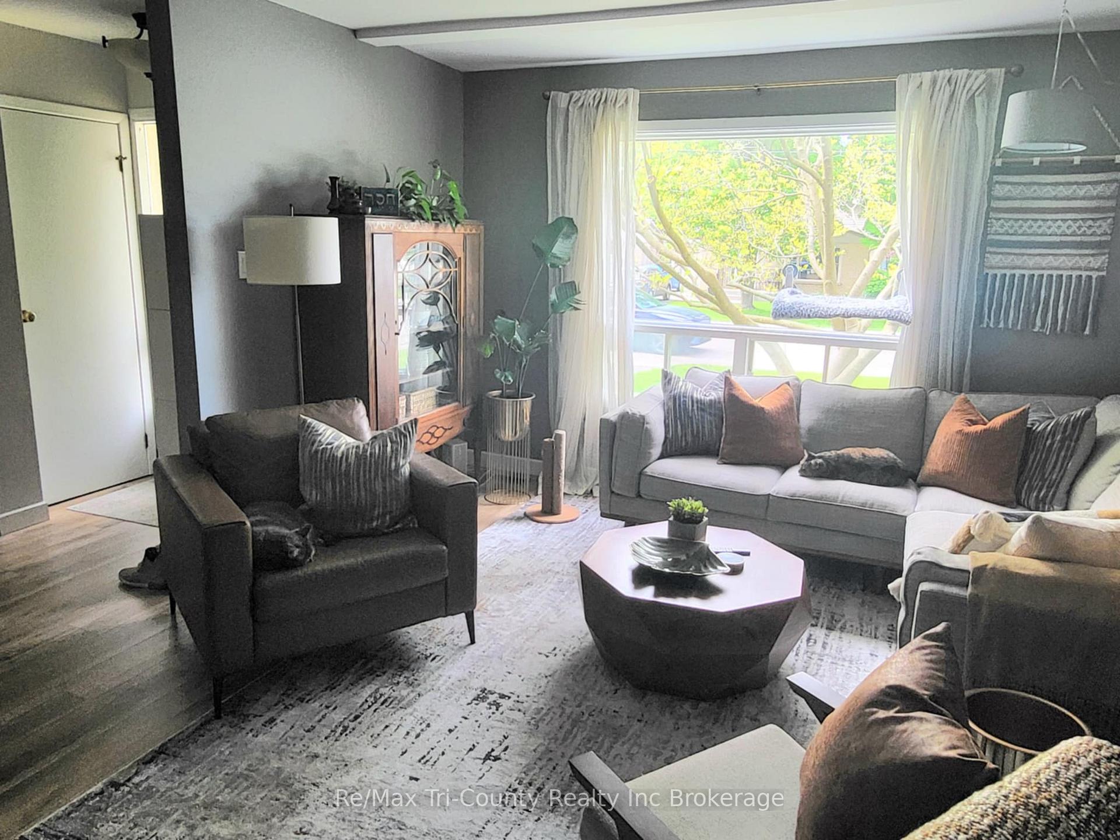
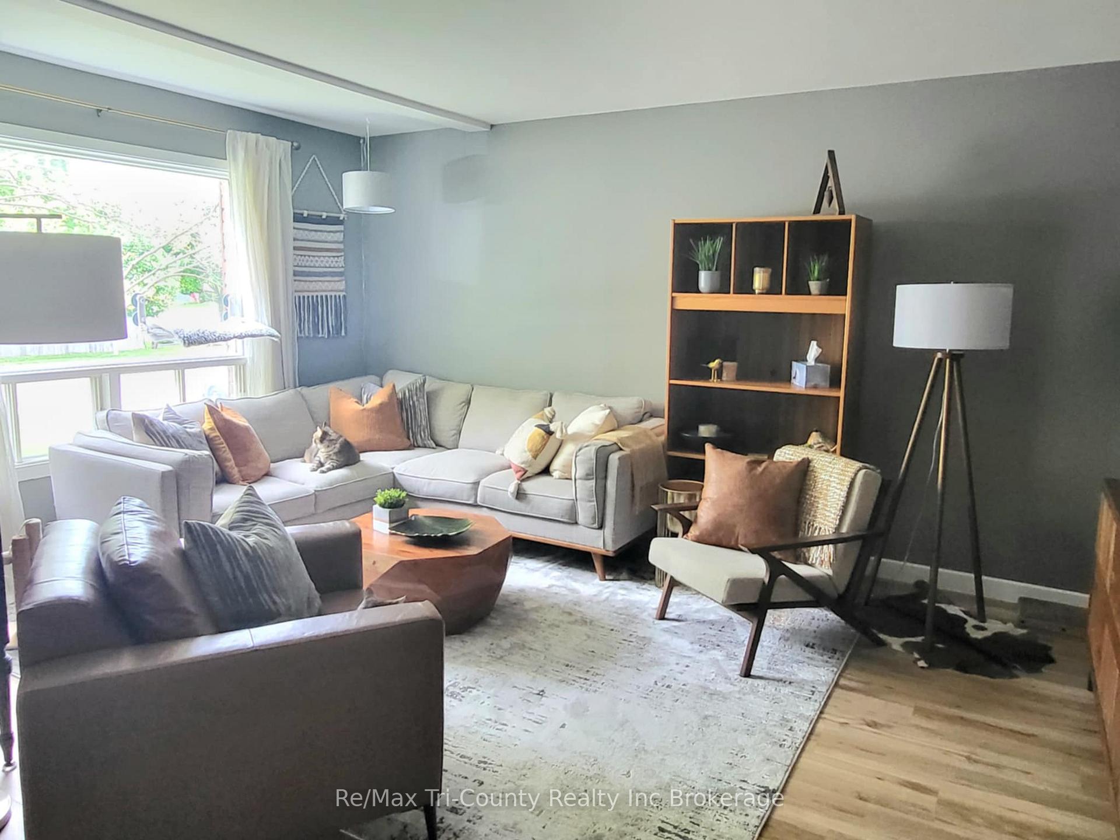
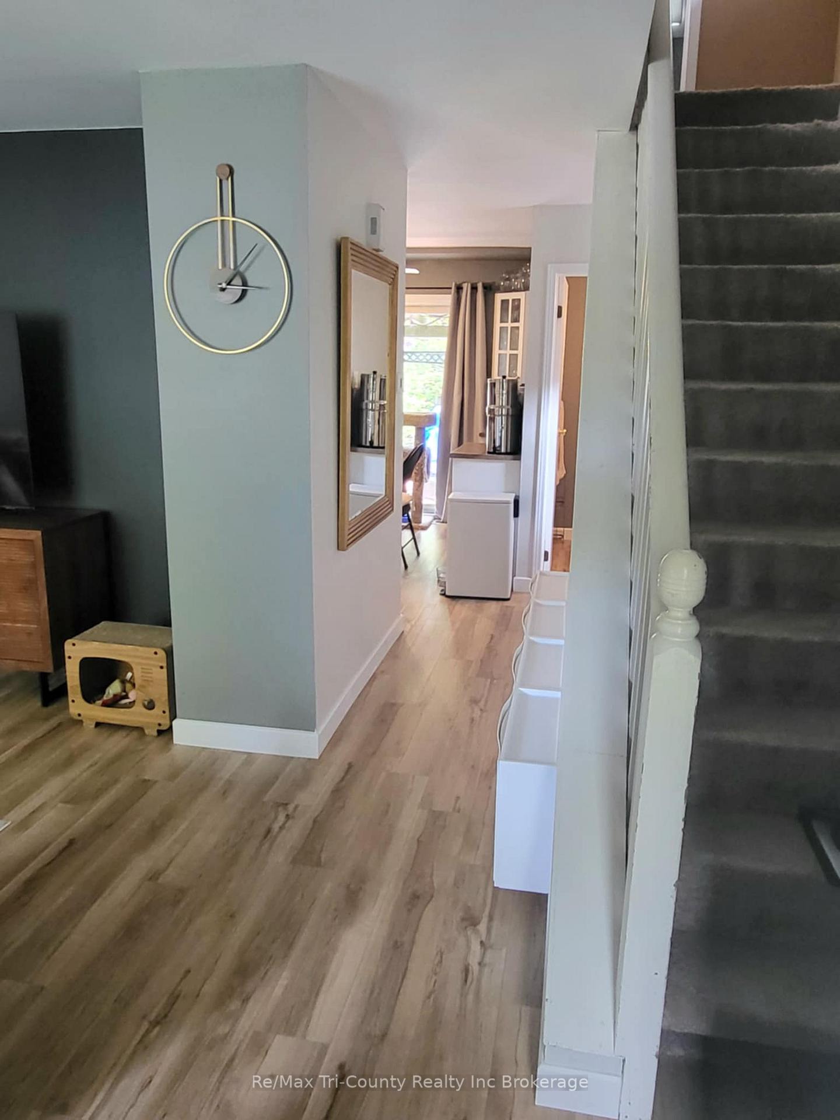 See all 18 photos
Property history
Facts and features
- BasementFinished
- Water, sewerMunicipal
- HeatingForced air
- CoolingCentral air
- Central air
The homeSemi-Detached, 2-storey, 1,100–1,500 sq ft
- Type: Semi-Detached
- Style: 2-storey
- Living space: 1,100–1,500 sq ft
- Basement: Finished, full
InsideRooms above ground 7, Rooms in the basement 3, Bedrooms 3
- Rooms above ground: 7
- Rooms in the basement: 3
- Bedrooms: 3
- Bathrooms: 3
- Kitchens: 1
- Family room: Yes
Outside and lotAluminum siding, brick, Asphalt shingle, Concrete
- Exterior: Aluminum siding, brick
- Roof: Asphalt shingle
- Foundation: Concrete
- Other structures: Fence - full, shed, garden shed
- Size: 30.39 × 120.19 ft
Parking2 Parking, Private
- Spaces: 2 Parking
- Driveway: Private
Heating, water and powerForced air, gas, Central air, Municipal water
- Heating: Forced air, gas
- Cooling: Central air
- Water: Municipal water
- Sewer: Municipal sewer
Costs and taxesTaxes $2,635 a year, HST included in the price, Water heater
- Taxes, 2024: $2,635 a year
- HST: HST included in the price
- Rental items: Water heater
- Under contract: Hot water heater
Included in the saleAppliances negotiable., Not included None
- Included: Appliances negotiable.
- Not included: None
Listing detailsX12174769, Sold, May 26, 2025
- MLS® number: X12174769
- Status: Sold
- Listed on: May 26, 2025
- Days on market: 37
- Updated: Jul 2, 2025
- Possession: Flexible
- Occupied by: Tenant
- Listing brokerage: RE/MAX Tri-County Realty Inc Brokerage
About this home
1121 Melsandra Avenue, London (East A), ON N5Y 4N7
Welcome to 1121 Melsandra! This beautifully maintained 2-storey home features 3 spacious bedrooms upstairs and a bathroom on each level for convenience. On the main level you'll find fresh paint, new baseboards, and updated flooring all done just one year ago. The fully finished basement boasts stylish modern flooring and trim, creating the perfect space for a rec room/family room. The primary 4-piece bathroom showcases a solid wood vanity with a granite countertop and a beautifully patterned tile tub surround. Additional highlights include a ~2-year-old high-efficiency furnace, ~2-year-old washer, fully fenced yard and 2 sheds for storage. Book a private viewing today!
Ask about this home
A HOMEH agent will answer your questions about this home.
Around this home
Daily convenience, out of 100, from the distances below
Schools nearby
School rating, out of 10.
Helpful calculators
Your HOMEH agent

"I would see it this week."