

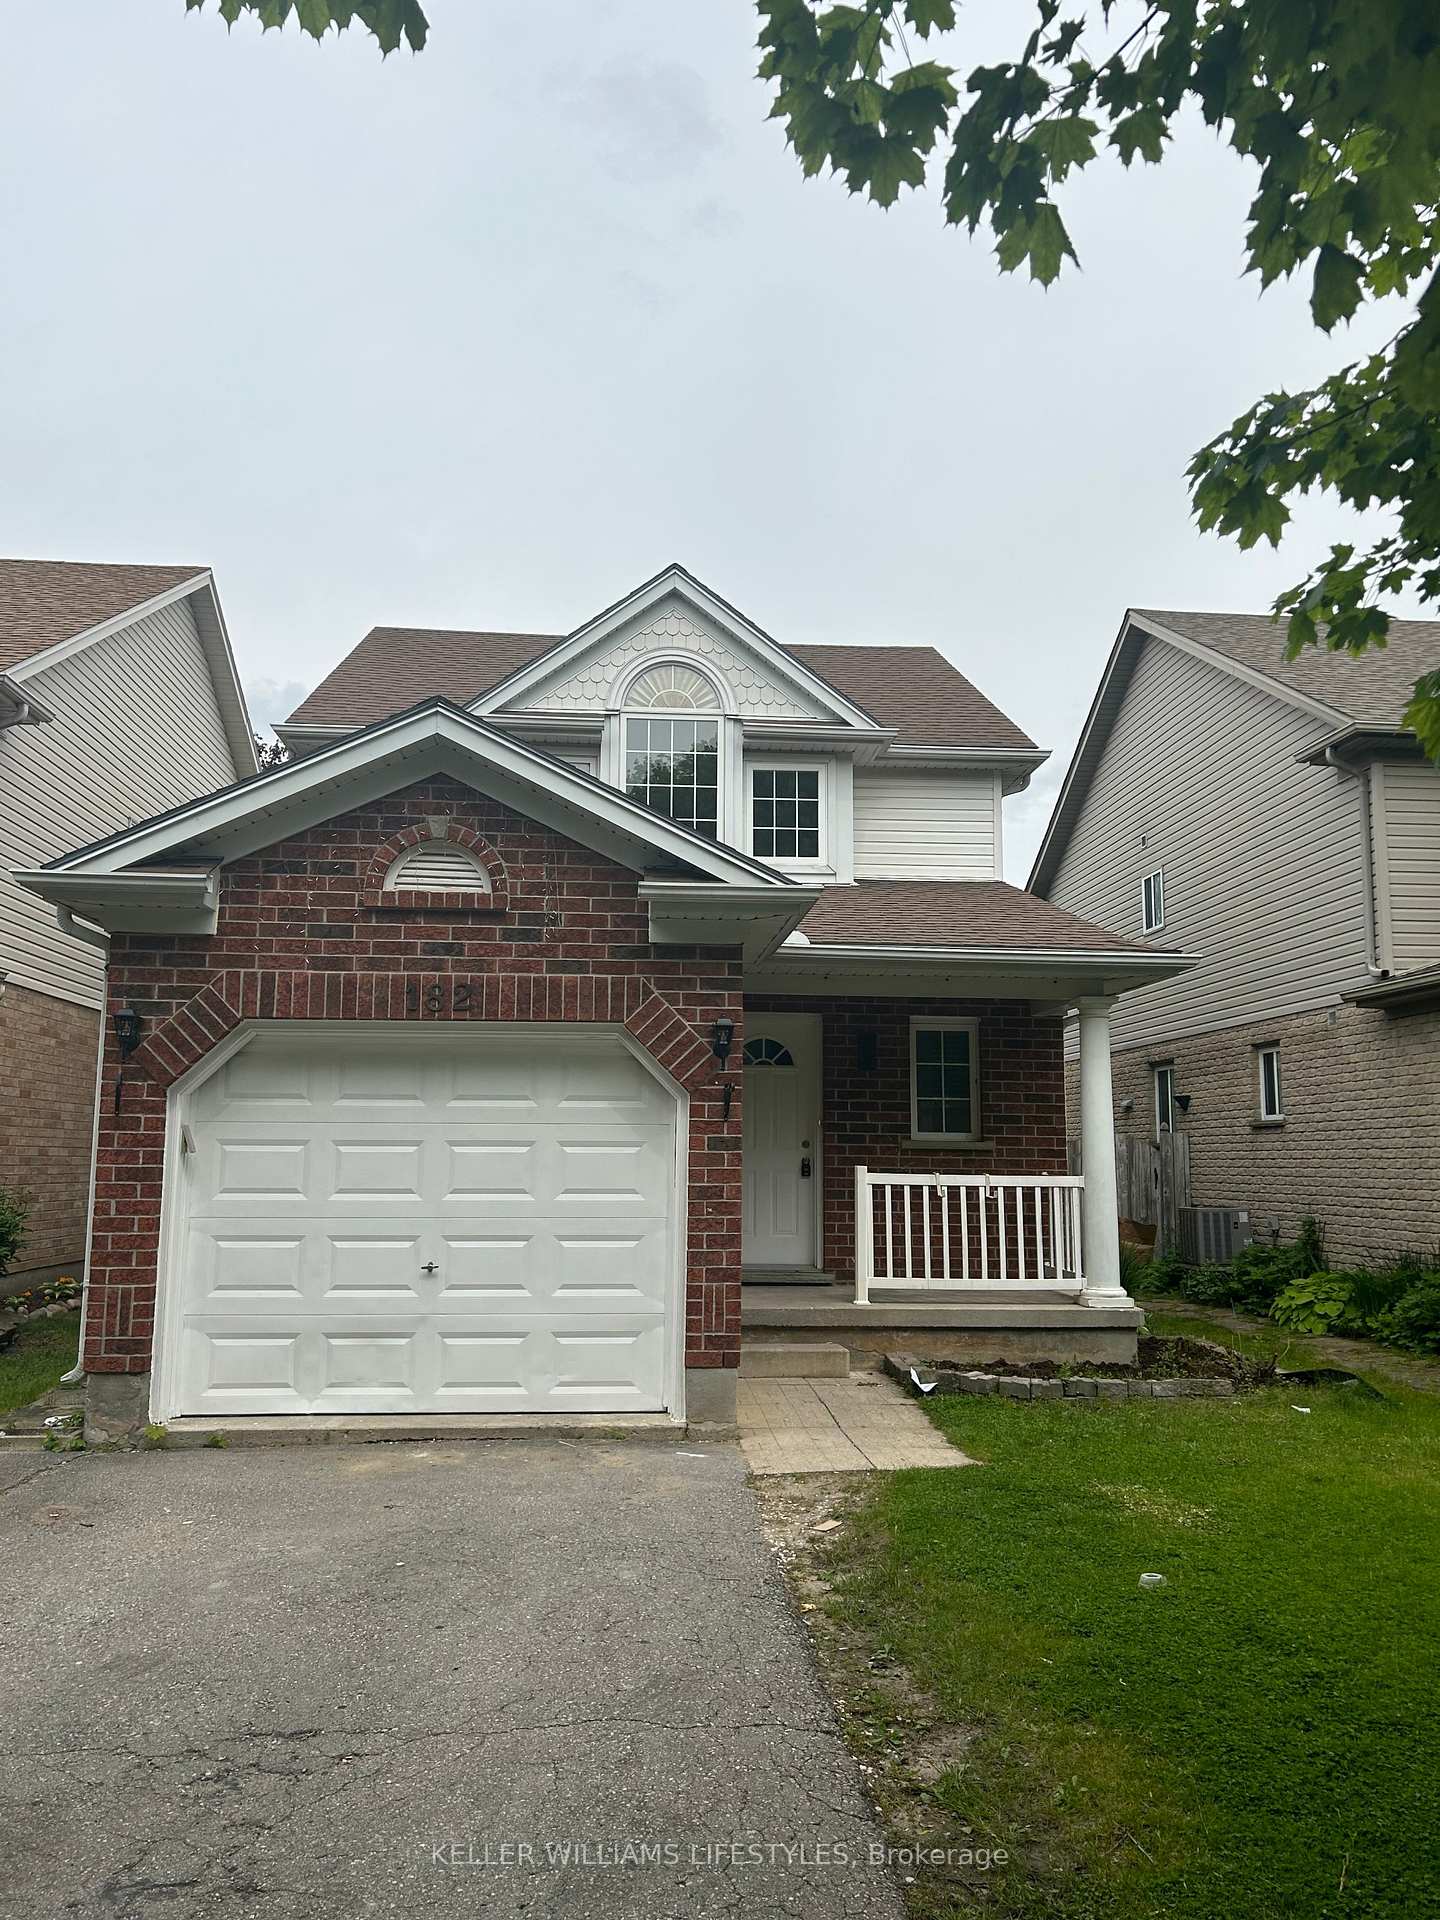
182 Rossmore Court
182 Rossmore Court
 See all 30 photos
Property history
Facts and features
- BasementFinished
- Lot size32 × 98 ft
- Lease term12 months
- FurnishedUnfurnished
- Fireplace
- Central air
The homeDetached, 2-storey, 1,100–1,500 sq ft
- Type: Detached
- Style: 2-storey
- Living space: 1,100–1,500 sq ft
- Basement: Finished, full
- Special designation: Other
InsideFireplace Yes, Laundry room, Rooms above ground 7
- Fireplace: Yes
- Laundry: Laundry room
- Rooms above ground: 7
- Rooms in the basement: 2
- Bedrooms: 3
- Bathrooms: 3
- Kitchens: 1
- Family room: Yes
Outside and lotBrick, Asphalt shingle, Poured concrete
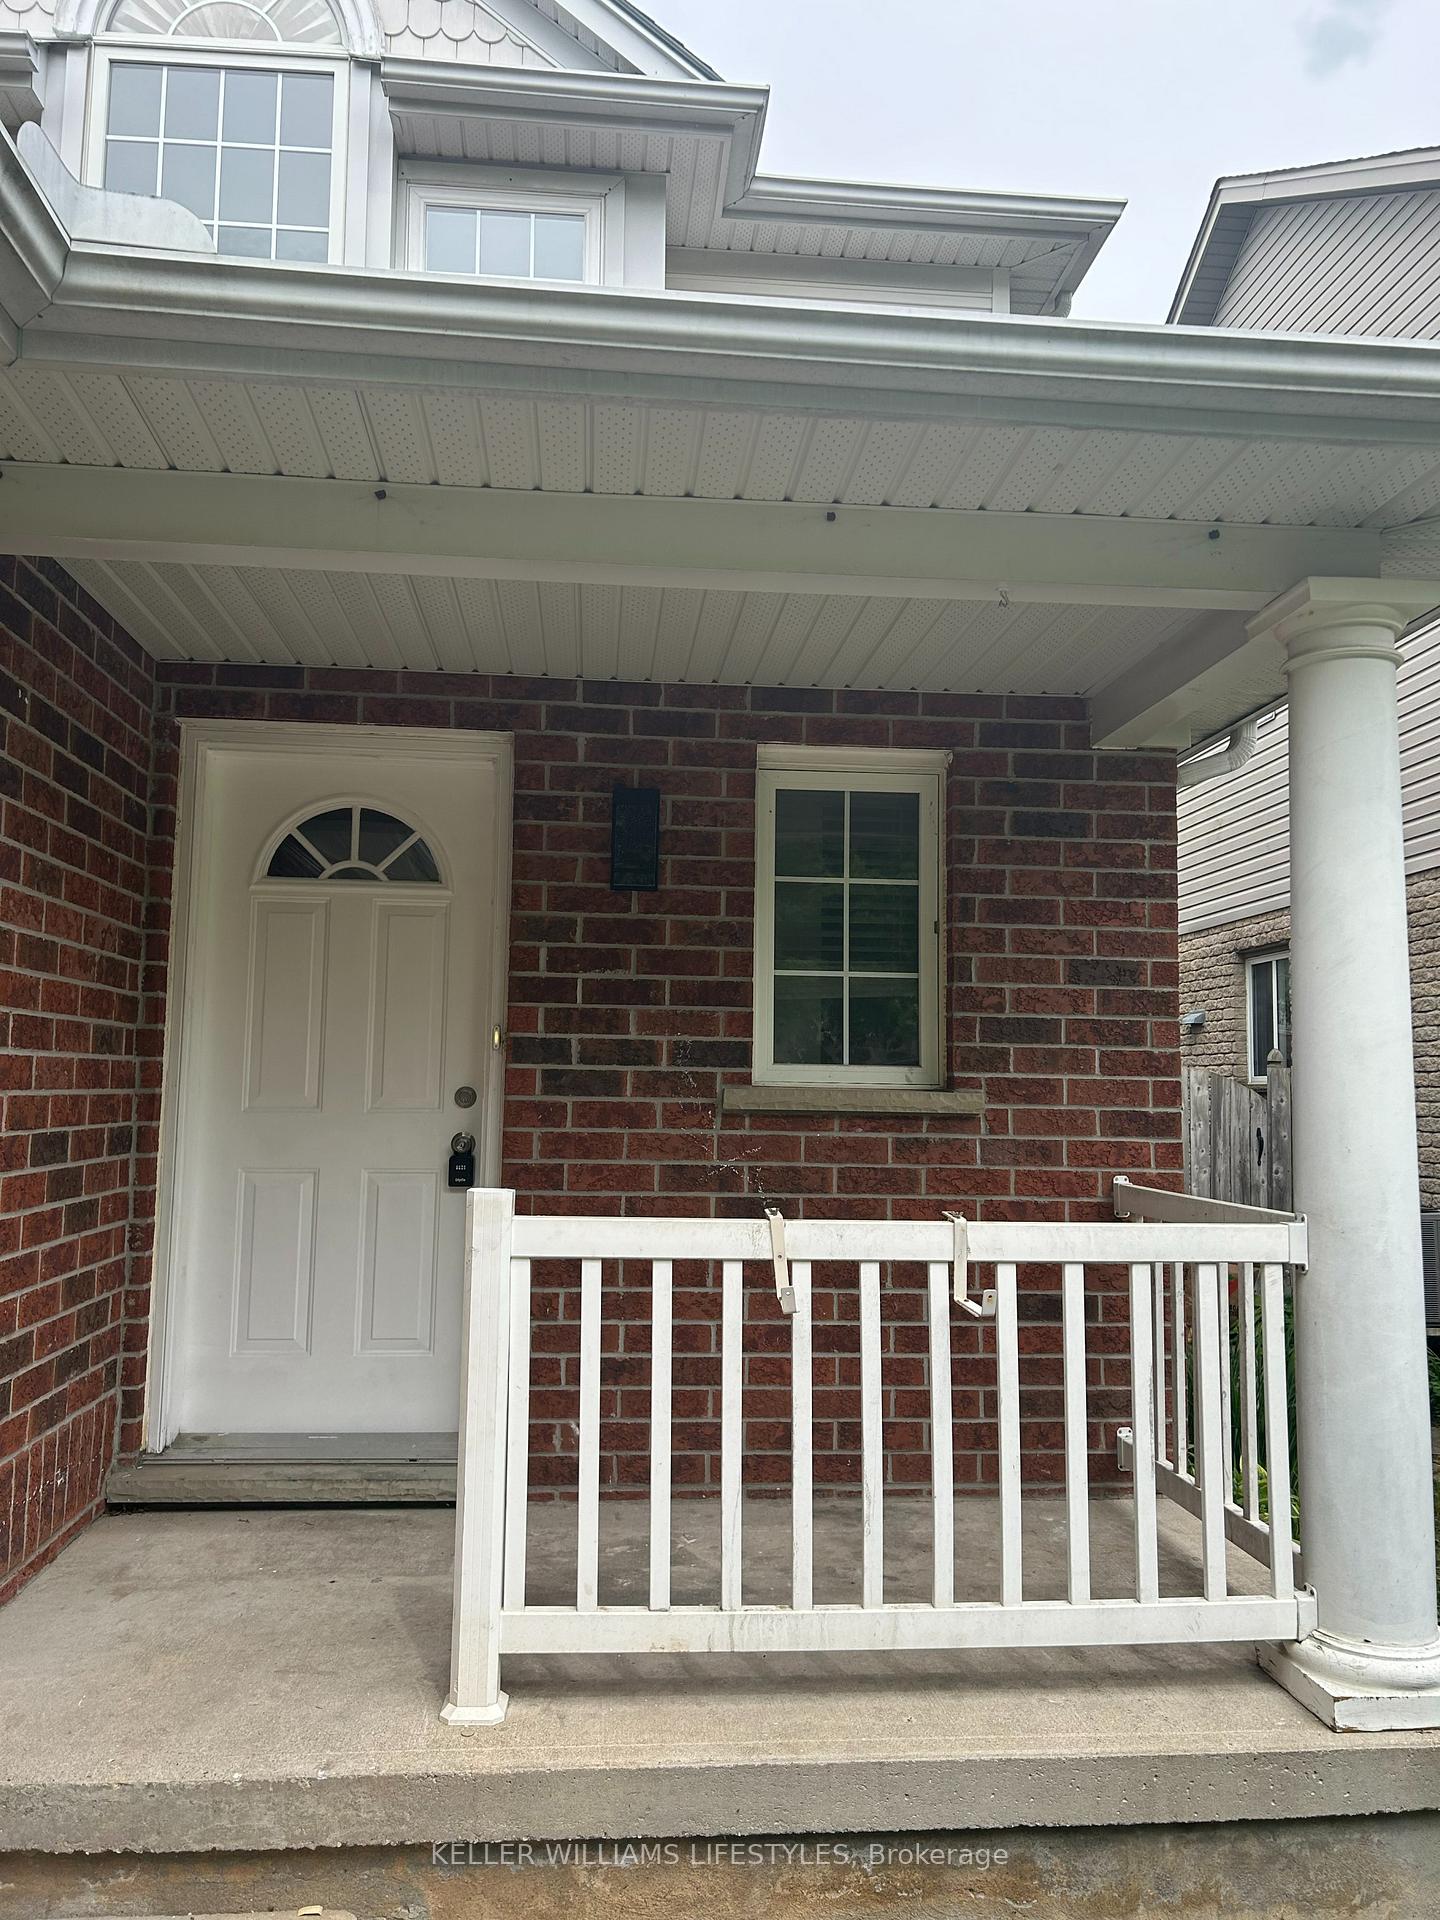
- Exterior: Brick
- Roof: Asphalt shingle
- Foundation: Poured concrete
- Size: 31.82 × 98.43 ft
Parking1 Garage, Attached
- Spaces: 1 Garage
- Garage: Attached
Heating, water and powerForced air, gas, Central air, Municipal water
- Heating: Forced air, gas
- Cooling: Central air
- Water: Municipal water
- Sewer: Municipal sewer
Rent and termsRent $2,795 a month, Entire property, Unfurnished
- Rent: $2,795 a month
- Space for rent: Entire property
- Furnished: Unfurnished
- Lease: 12 months
Listing detailsX12187719, Rented, Jun 1, 2025
- MLS® number: X12187719
- Status: Rented
- Listed on: Jun 1, 2025
- Days on market: 18
- Updated: Jun 19, 2025
- Possession: 2025-06-01 / Flexible
- Occupied by: Vacant
- Listing brokerage: KELLER WILLIAMS LIFESTYLES
About this home
182 Rossmore Court, London (South P), ON N6C 6B9
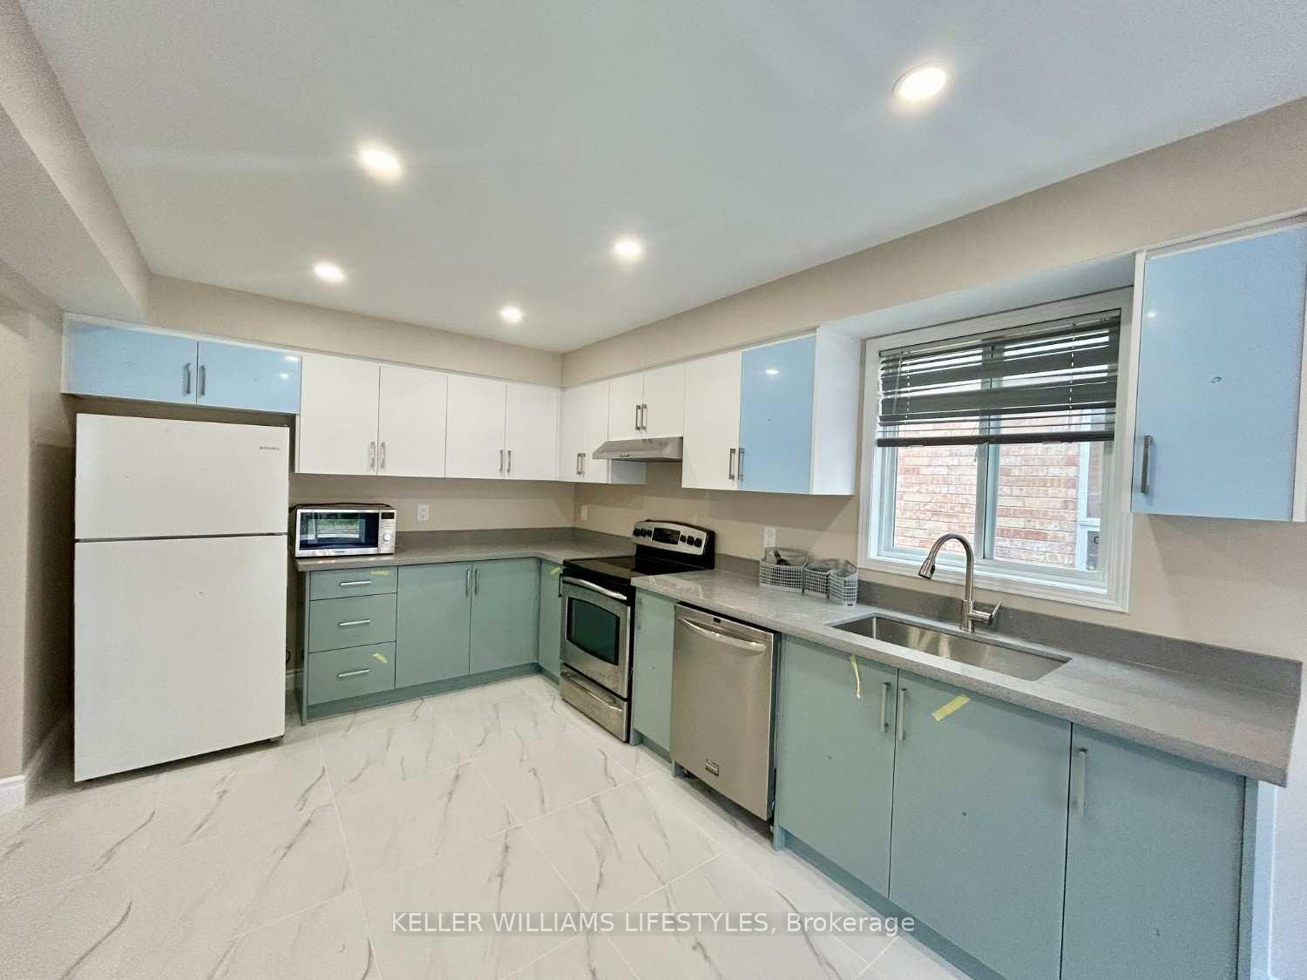
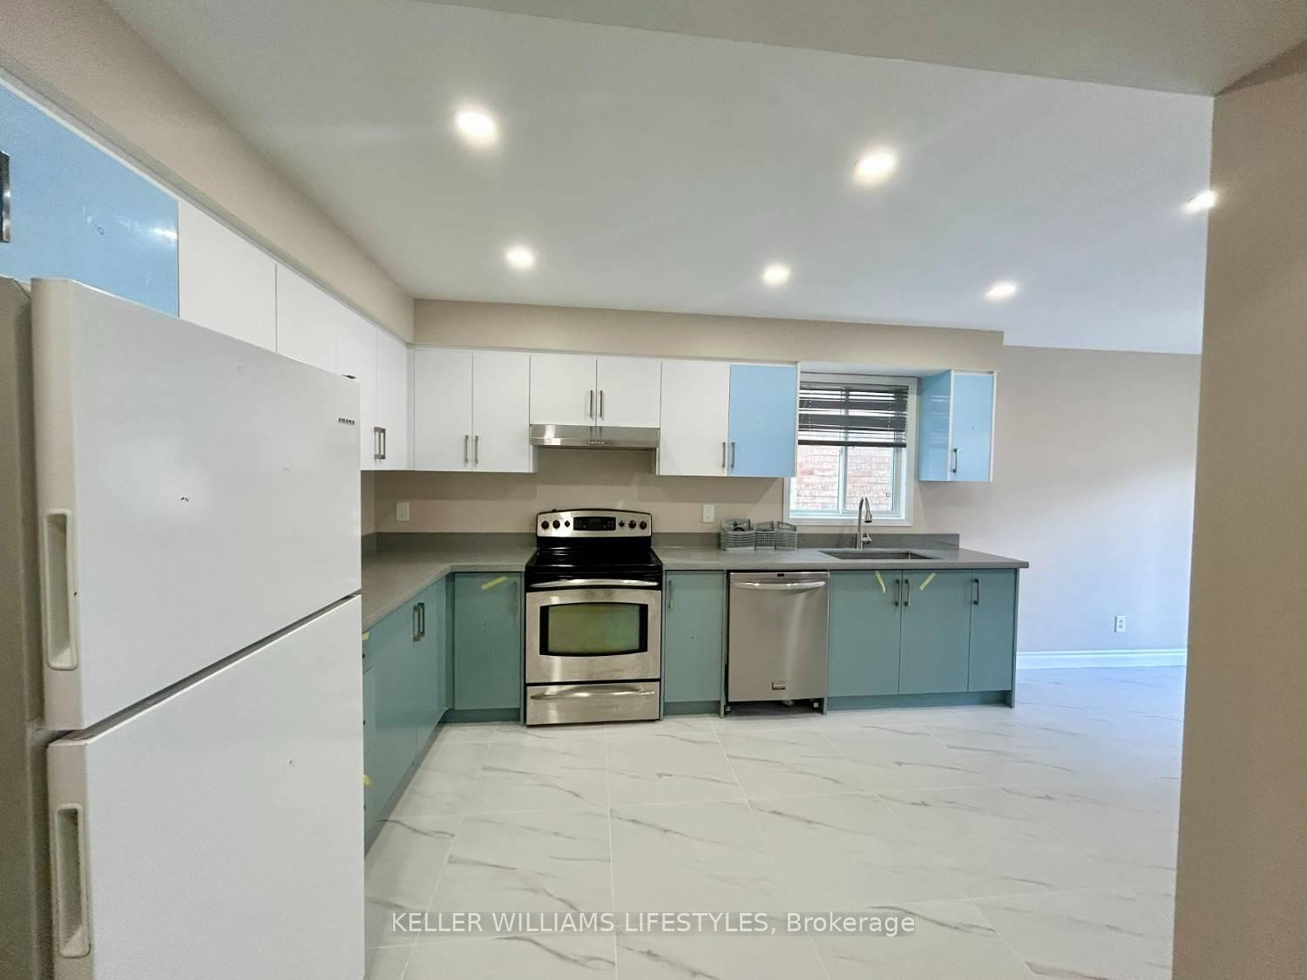
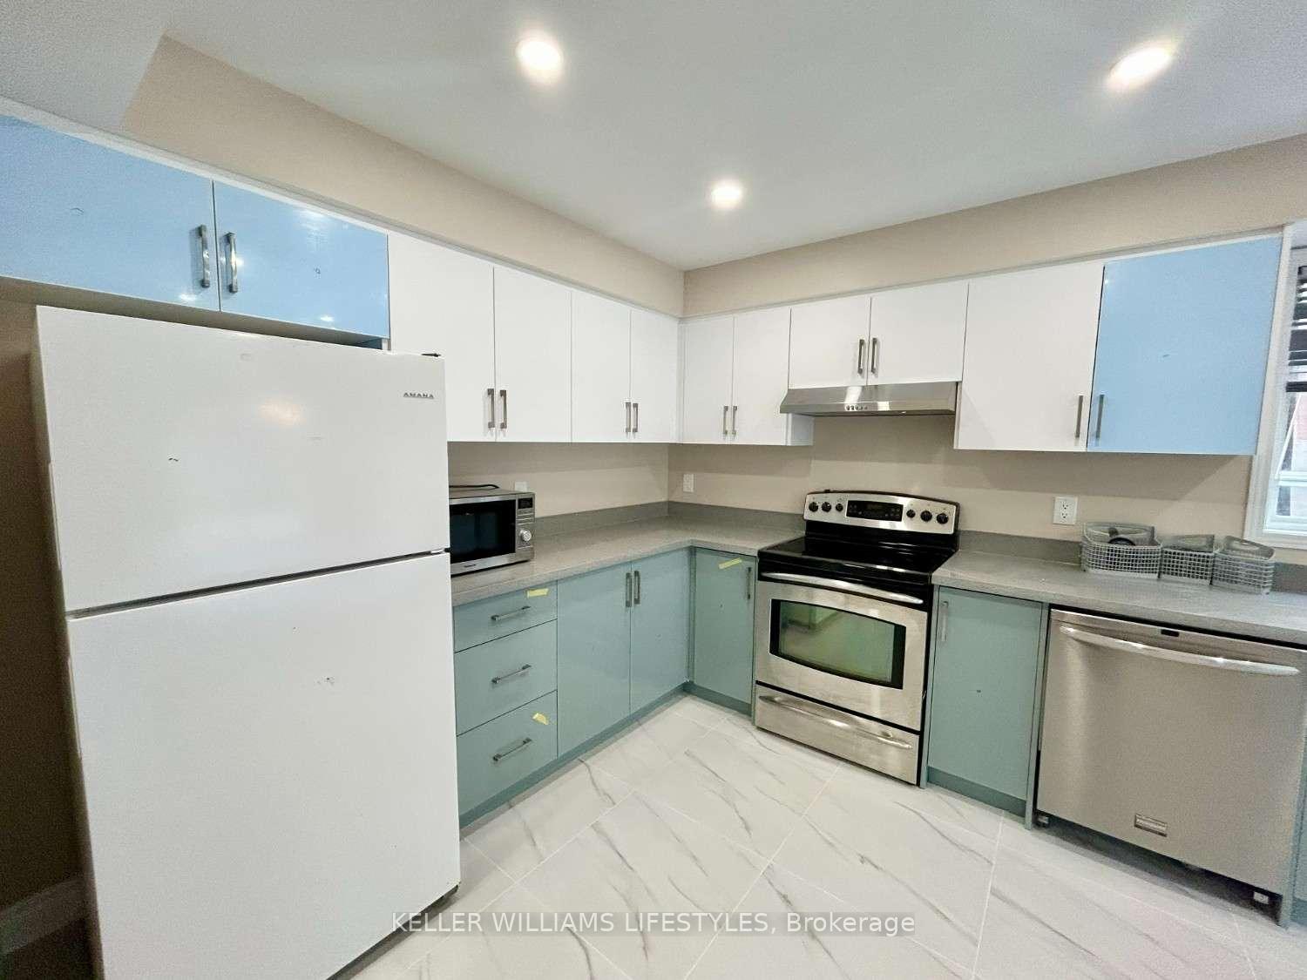
Welcome to 182 Rossmore Courta refreshed, move-in ready detached home offering three bedrooms and two-and-a-half bathrooms in one of South Londons most established and family-friendly neighborhoods. Located on a quiet cul-de-sac, this home has been thoughtfully updated with a brand-new kitchen, new flooring, and fresh paint throughout, providing a clean and modern living space. The main floor features an open-concept layout with large windows and excellent natural light, a spacious living and dining area with direct access to a fully fenced backyard, and a convenient powder room. Upstairs, youll find three well-sized bedrooms and two full bathrooms. The finished basement adds valuable flexible space, ideal for a family room, playroom, home office, or gym. Additional highlights include a single-car garage with driveway parking, efficient gas heating, and central air conditioning. Located just minutes from White Oaks Mall, Highway 401, Westminster Ponds, Victoria Hospital, and other major employers, this property offers excellent access to schools, parks, shopping, and public transit. Available for $2,795 per month plus utilities, beginning June 1, 2025. A minimum one-year lease is required. Pets will be considered with approval. This is a non-smoking home, and first and last months rent are required.
Ask about this home
A HOMEH agent will answer your questions about this home.
Around this home
Daily convenience, out of 100, from the distances below
Schools nearby
School rating, out of 10.
Helpful calculators
Your HOMEH agent

"I would see it this week."