

616 Eclipse Walk
616 Eclipse Walk
 See all 46 photos
Property history
Facts and features
- BasementFinished
- Water, sewerMunicipal
- Lot shapeIrregular
- HeatingForced air
- Fireplace
- Central air
- Inground pool
The homeDetached, 2-storey, 2,500–3,000 sq ft
- Type: Detached
- Style: 2-storey
- Living space: 2,500–3,000 sq ft
- Basement: Finished, full
InsideFireplace Yes, living room, natural gas, Main level, Central vacuum, sump pump
- Fireplace: Yes, living room, natural gas
- Laundry: Main level
- Features: Central vacuum, sump pump
- Rooms above ground: 10
- Rooms in the basement: 4
- Bedrooms: 4
- Bathrooms: 4
- Kitchens: 1
- Family room: Yes
Outside and lotBrick, vinyl siding, Shingles, Poured concrete
- Exterior: Brick, vinyl siding
- Roof: Shingles
- Foundation: Poured concrete
- Pool: Inground
- Features: Deck, landscaped, patio
- Size: 58.75 × 105.25 ft
- Shape: Irregular
- Zoning: R1-2, h
Parking2 Garage, Attached, Private double
- Spaces: 2 Garage
- Garage: Attached
- Driveway: Private double
Heating, water and powerForced air, gas, Central air, Municipal water
- Heating: Forced air, gas
- Cooling: Central air
- Water: Municipal water
- Sewer: Municipal sewer
Costs and taxesTaxes $7,677 a year, HST included in the price, Hot water tank
- Taxes, 2024: $7,677 a year
- HST: HST included in the price
- Rental items: Hot water tank
Included in the saleGas fire pit, bbq, freezers
- Not included: Gas fire pit, bbq, freezers
Listing detailsX12296108, Sold, Jul 18, 2025
- MLS® number: X12296108
- Status: Sold
- Listed on: Jul 18, 2025
- Days on market: 10
- Updated: Jul 28, 2025
- Possession: 30-59 days
- Occupied by: Owner
- Listing brokerage: SUTTON GROUP - SELECT REALTY
About this home
616 Eclipse Walk, London (North B), ON N5X 0J9
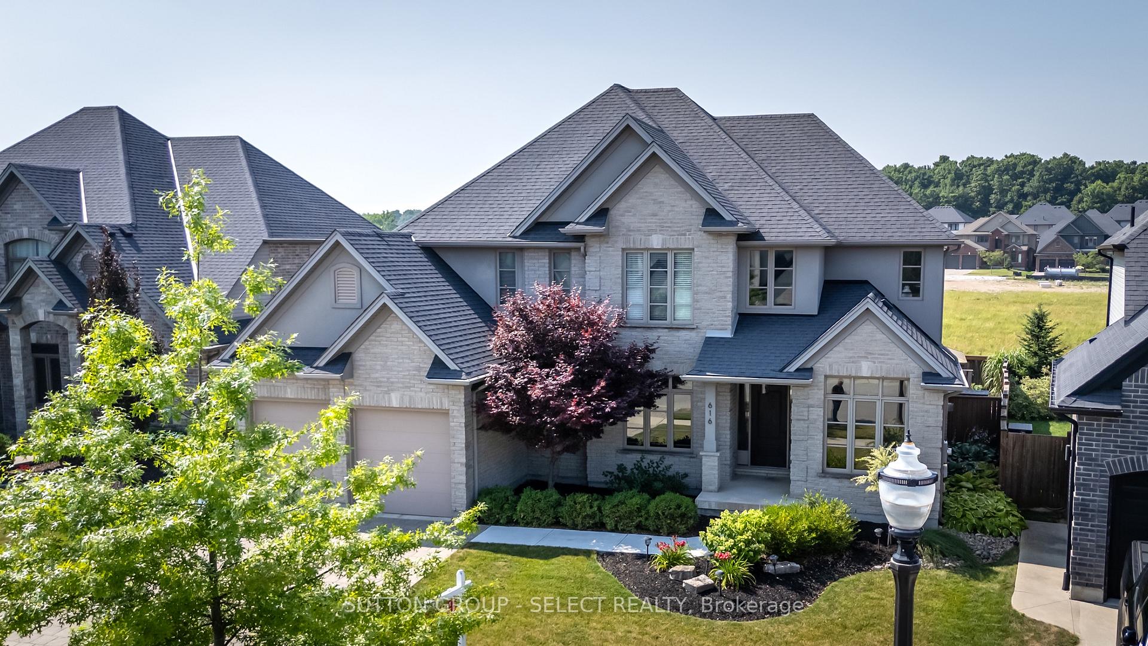
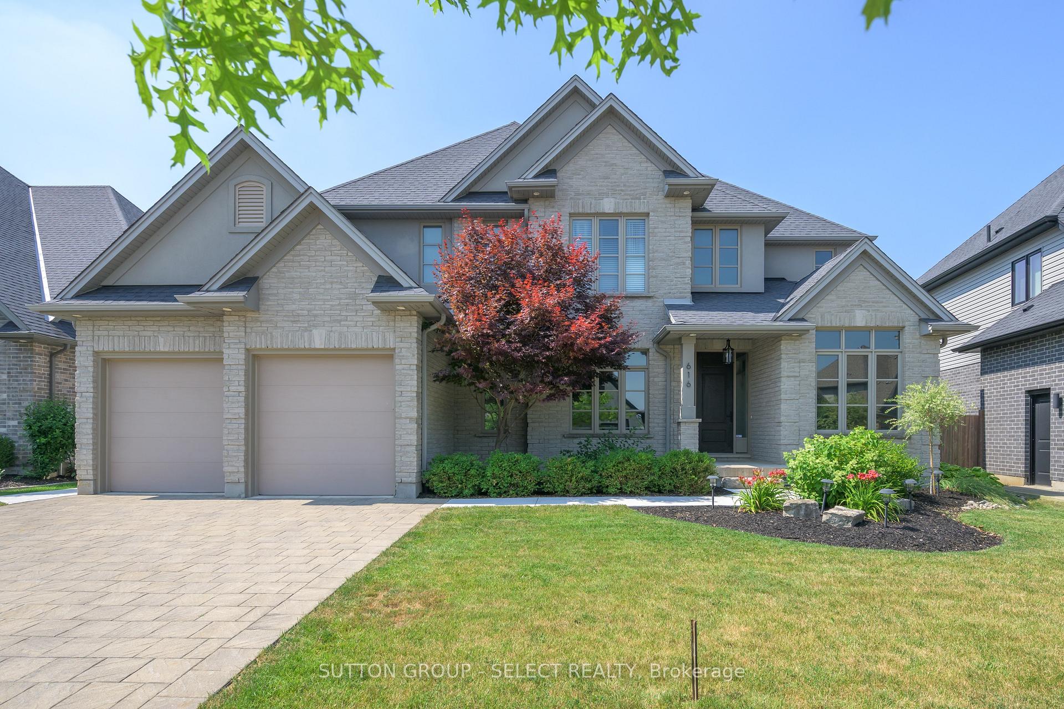
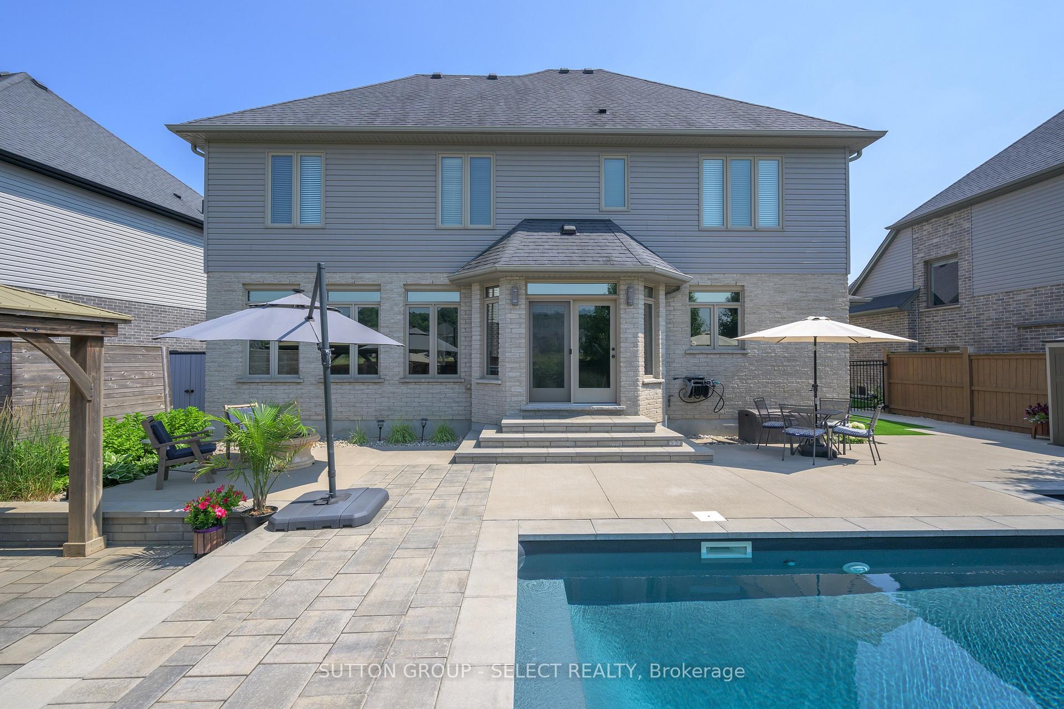
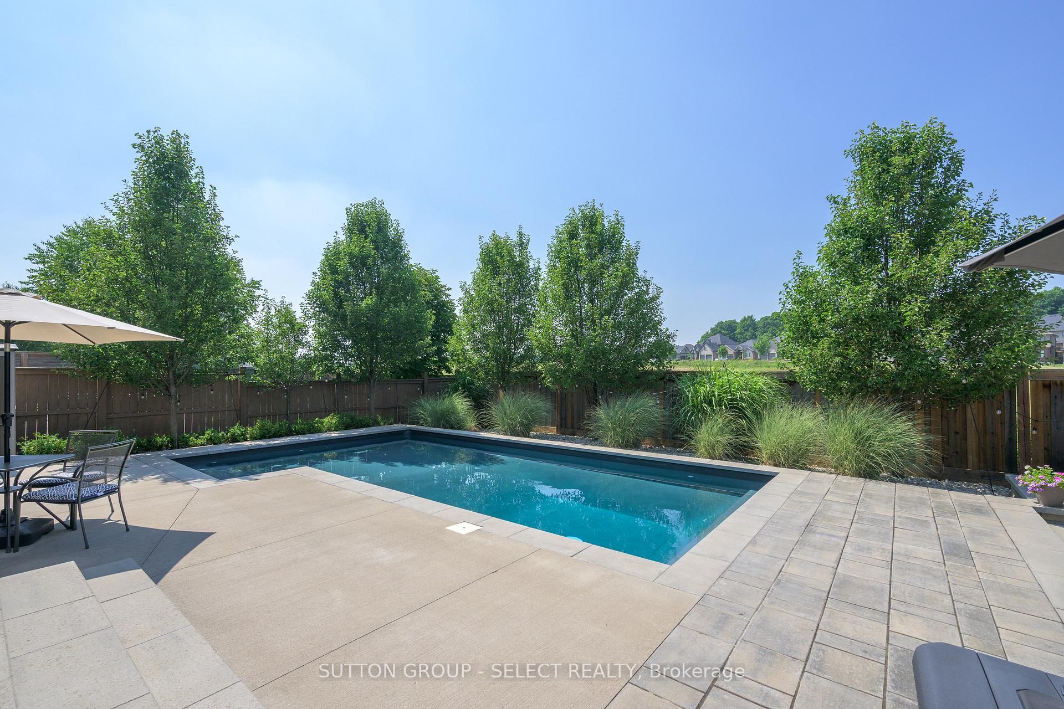
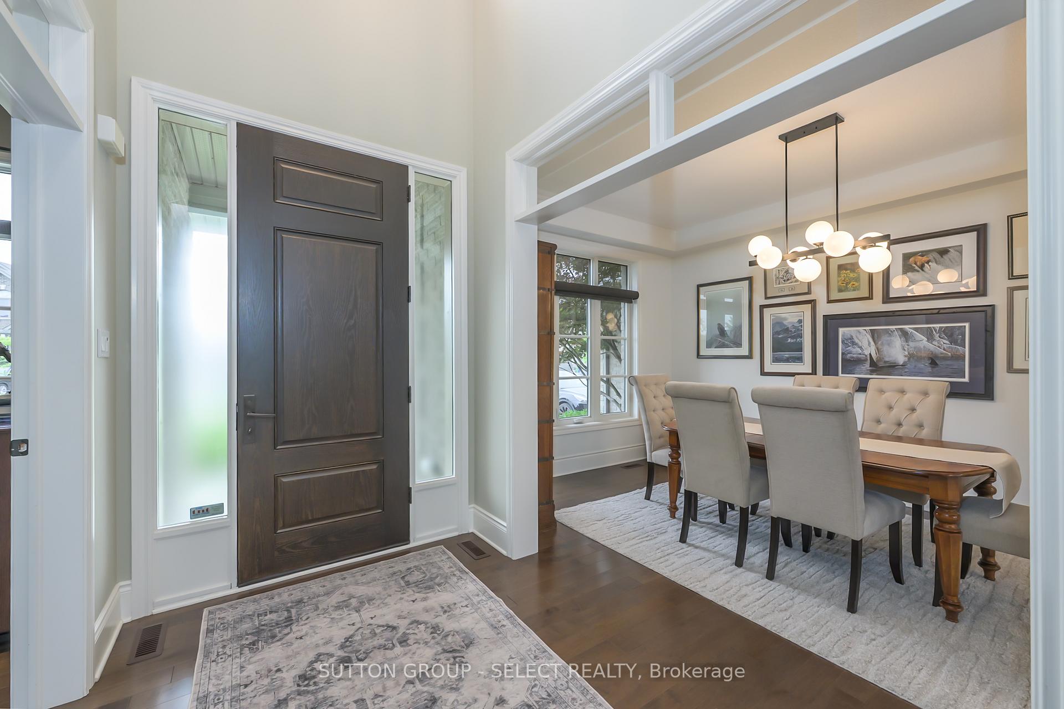
Gorgeous executive home in sought-after North Uplands featuring 5 bedrooms, 3.5 baths, and an enviable backyard oasis. The exterior showcases a rich brick and stucco finish, manicured landscaping, and a covered front entry. Inside, a refined layout unfolds with soft, neutral tones & rich hardwood flooring through the main living areas, including a dedicated office, separate dining room, and a spacious great room with a gas fireplace framed by built-in shelving. Large windows off the great room draw beautiful natural light throughout. The designer kitchen blends beauty and function with quartz surfaces, designer backsplash w/ floating shelves, stainless steel appliances, sleek, ceiling-height cabinetry, a frosted glass-door walk-in pantry, and a contrast island with seating under stylish pendant lighting. A 2-piece powder room and practical main-floor laundry with garage access complete the main level. Enjoy airy 9' ceilings on both the main and upper floors. Upstairs, discover four generous bedrooms and a 4-piece main bath. The serene primary suite includes a walk-in closet and a spa-inspired ensuite with a glass shower, soaker tub, and a floating double vanity. The fully finished lower level extends living space with a large media room/games room, a fifth bedroom with walk-in closet, and a 3-piece bathroom. Bonus rooms include a dedicated gym, multiple storage areas, and a wide hallway that allows for flexible use. The backyard is a showstopper with multiple lounging & dining areas professionally landscaped with a heated saltwater pool, hardscaped patio, firepit seating, and a gazebo. This turnkey home is located minutes from Masonville amenities, parks and trails. Close to golf course, university and hospital.
Ask about this home
A HOMEH agent will answer your questions about this home.
Around this home
Daily convenience, out of 100, from the distances below
Schools nearby
School rating, out of 10.
Helpful calculators
Your HOMEH agent

"I would see it this week."