

18 Metamora Crescent
18 Metamora Crescent
 See all 44 photos
Property history
Facts and features
- BasementUnfinished
- Water, sewerMunicipal
- HeatingWater
- CoolingWall unit(s)
- Fireplace
The homeDetached, 2-storey, 2,000–2,500 sq ft
- Type: Detached
- Style: 2-storey
- Living space: 2,000–2,500 sq ft
- Basement: Full, unfinished
InsideFireplace Yes, Main level, Auto garage door remote, in-law capability, storage
- Fireplace: Yes
- Laundry: Main level
- Features: Auto garage door remote, in-law capability, storage
- Rooms above ground: 16
- Bedrooms: 4
- Bathrooms: 4
- Kitchens: 1
- Family room: Yes
Outside and lotBrick, vinyl siding, Shingles, Concrete
- Exterior: Brick, vinyl siding
- Roof: Shingles
- Foundation: Concrete
- Features: Landscaped, patio, private pond
- Size: 150.3 × 150.37 ft
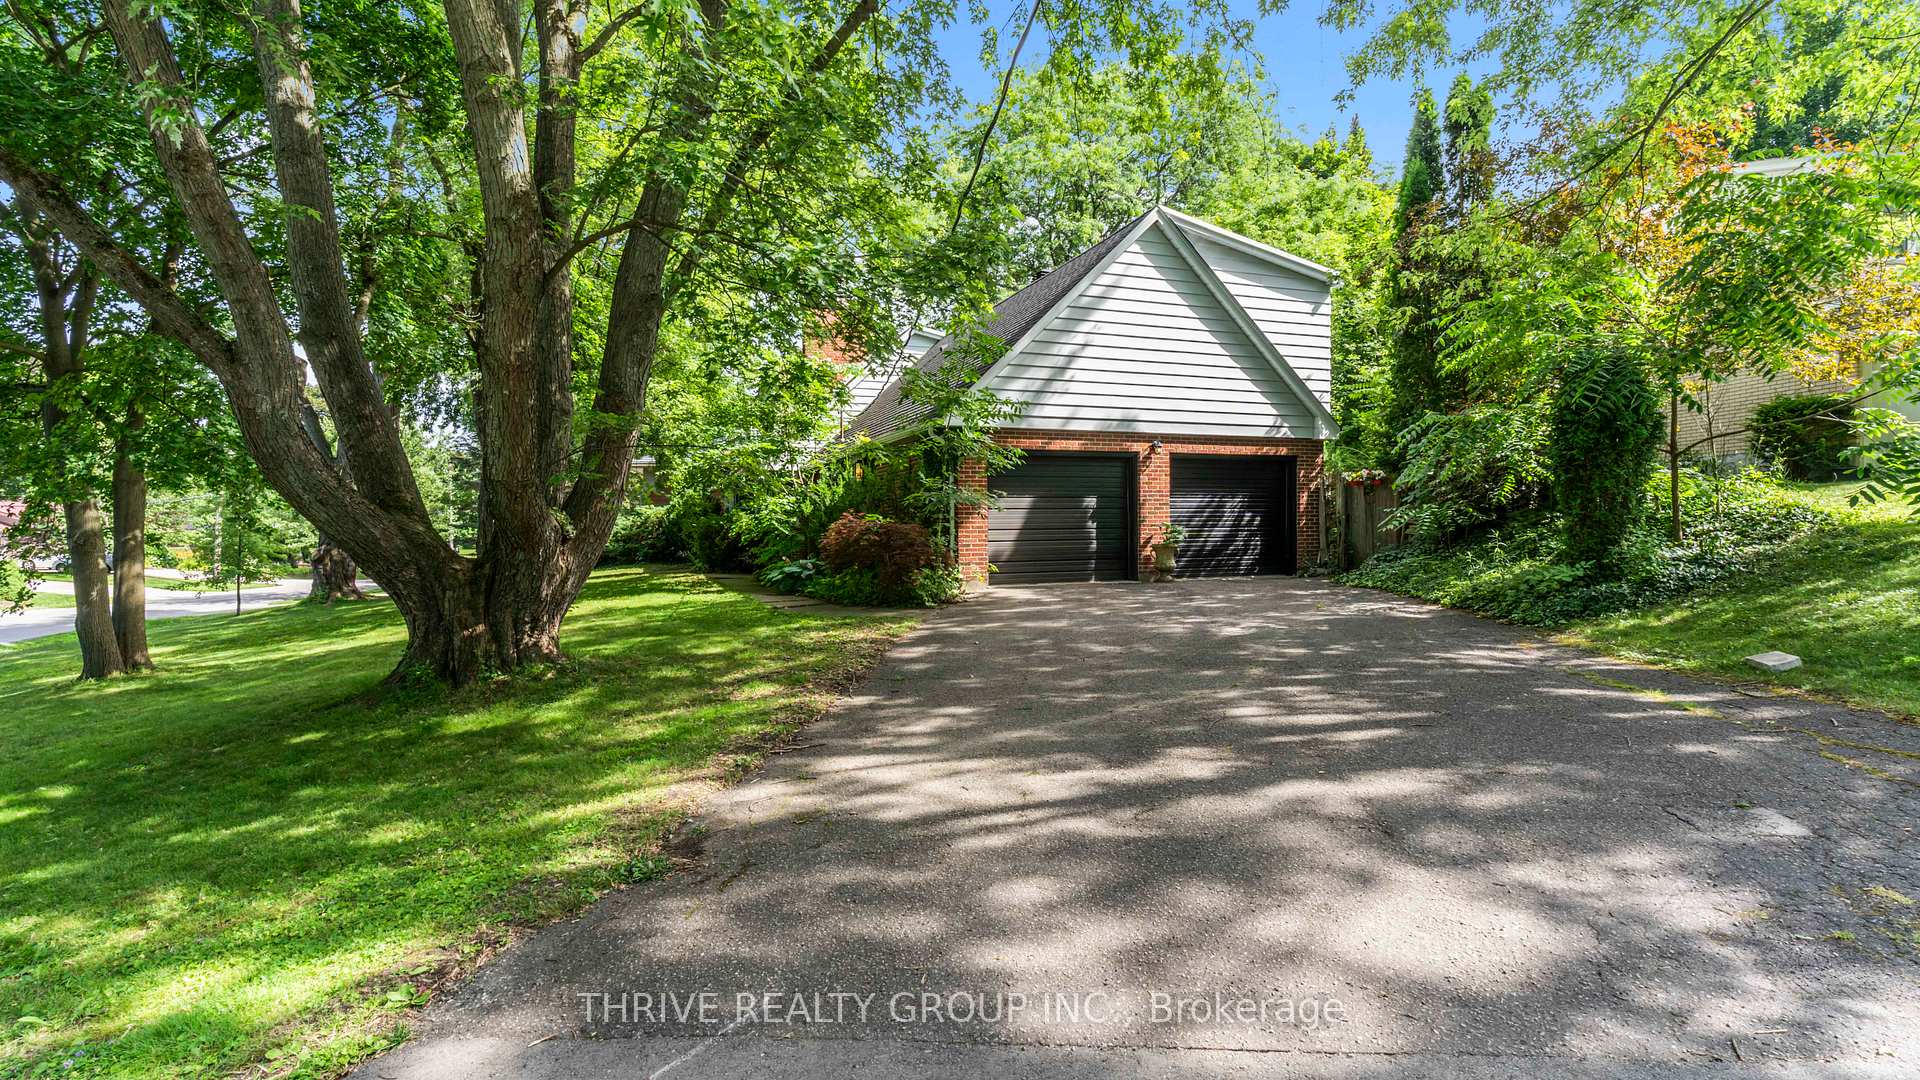
Parking2 Garage, Attached, Private double
- Spaces: 2 Garage
- Garage: Attached
- Driveway: Private double
Heating, water and powerWater, other, Wall unit(s), Municipal water
- Heating: Water, other
- Cooling: Wall unit(s)
- Water: Municipal water
- Sewer: Municipal sewer
Costs and taxesTaxes $6,025 a year, HST included in the price, Hot water heater
- Taxes, 2024: $6,025 a year
- HST: HST included in the price
- Rental items: Hot water heater
- Under contract: Hot water heater
Included in the saleFridge, stove, dishwasher, washer, dryer, window coverings and rods, wall-installed tvs on the main level, counter stools in kitchen, seasonal door screens for the gentek doors, windows and storm doors (stored in the garage), napoleon bbq (connected to gas line), garage door remotes, ceiling fans in second floor bedrooms and 2 built-in ac wall units
- Included: Fridge, stove, dishwasher, washer, dryer, window coverings and rods, wall-installed tvs on the main level, counter stools in kitchen, seasonal door screens for the gentek doors, windows and storm doors (stored in the garage), napoleon bbq (connected to gas line), garage door remotes, ceiling fans in second floor bedrooms and 2 built-in ac wall units
NearbyGreenbelt/conservation, hospital, library, rec./commun.centre, school, wooded/treed
- Close to: Greenbelt/conservation, hospital, library, rec./commun.centre, school, wooded/treed
Listing detailsX12294656, Sold, Jul 18, 2025
- MLS® number: X12294656
- Status: Sold
- Listed on: Jul 18, 2025
- Days on market: 12
- Updated: Jul 30, 2025
- Possession: Flexible
- Occupied by: Owner
- Listing brokerage: THRIVE REALTY GROUP INC.
About this home
18 Metamora Crescent, London (North J), ON N6G 1R3
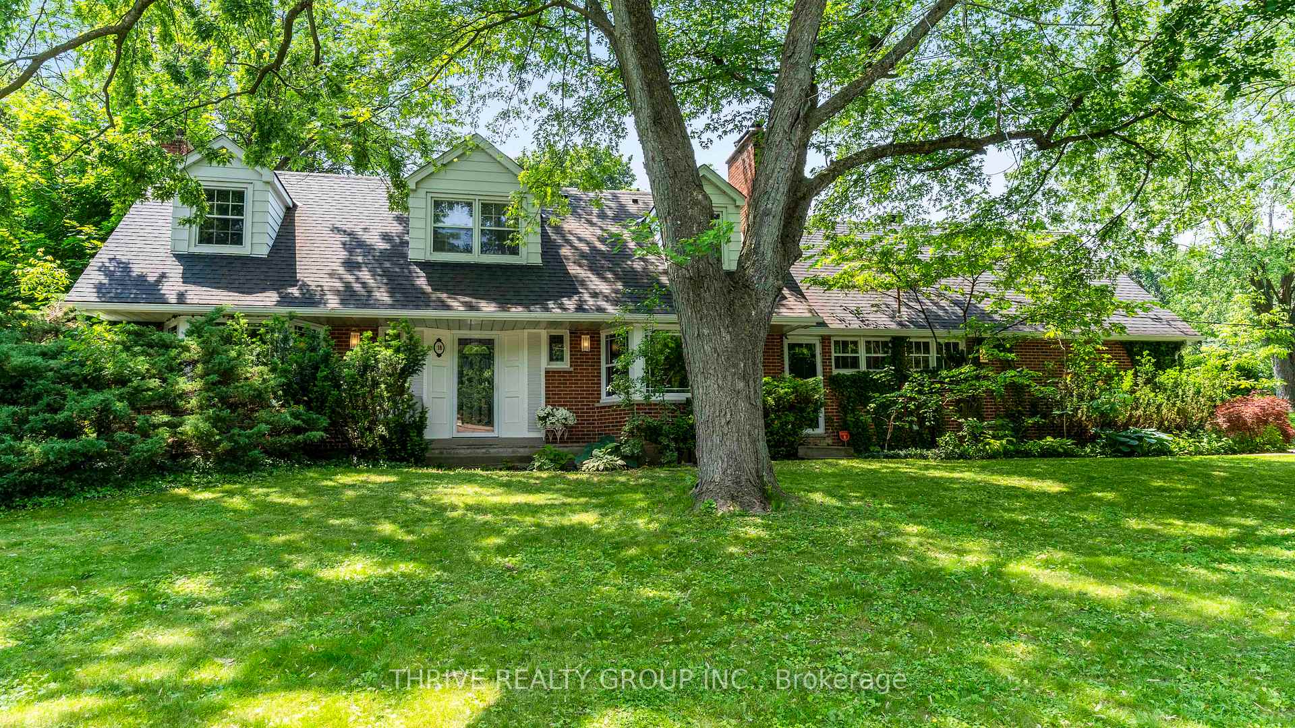
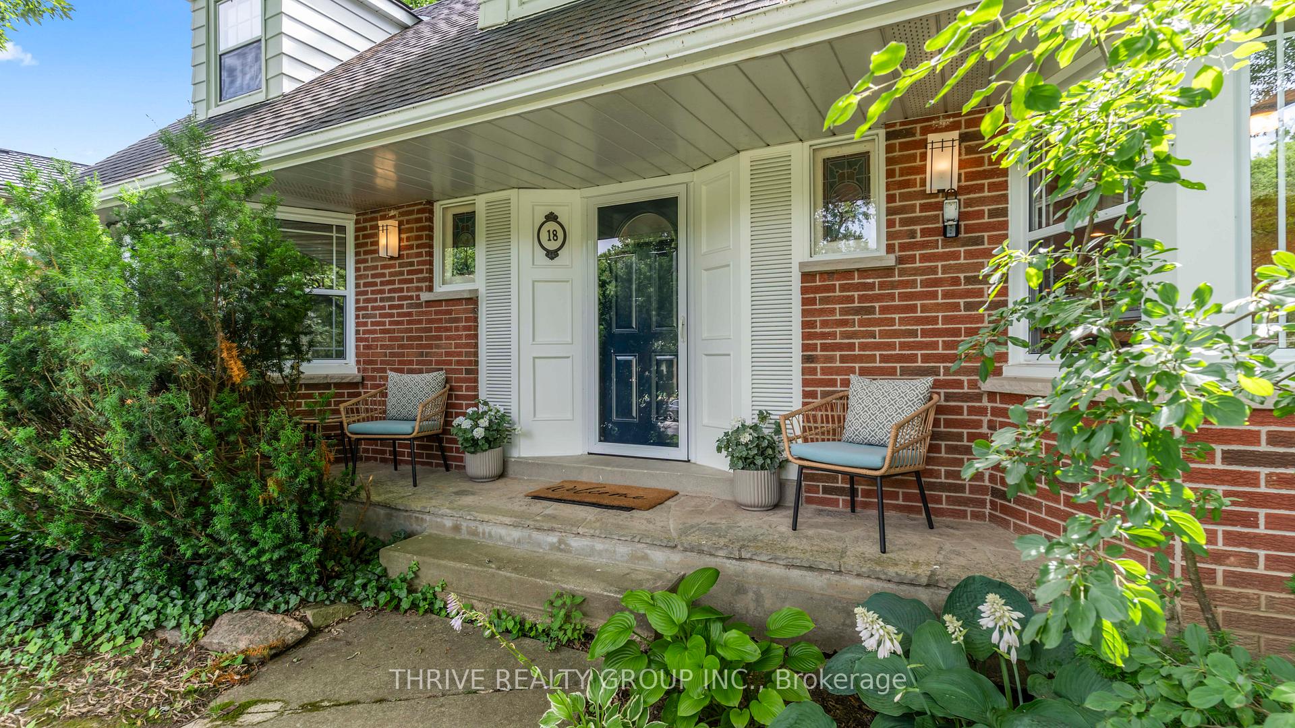
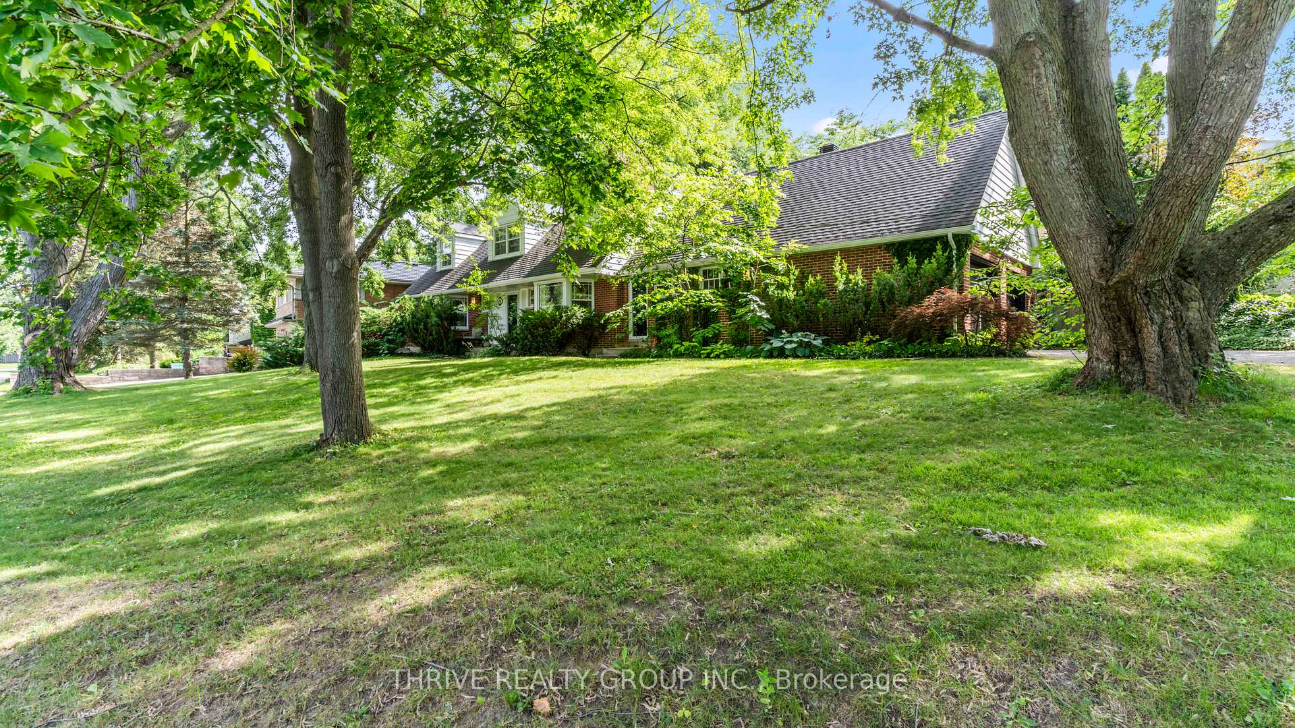
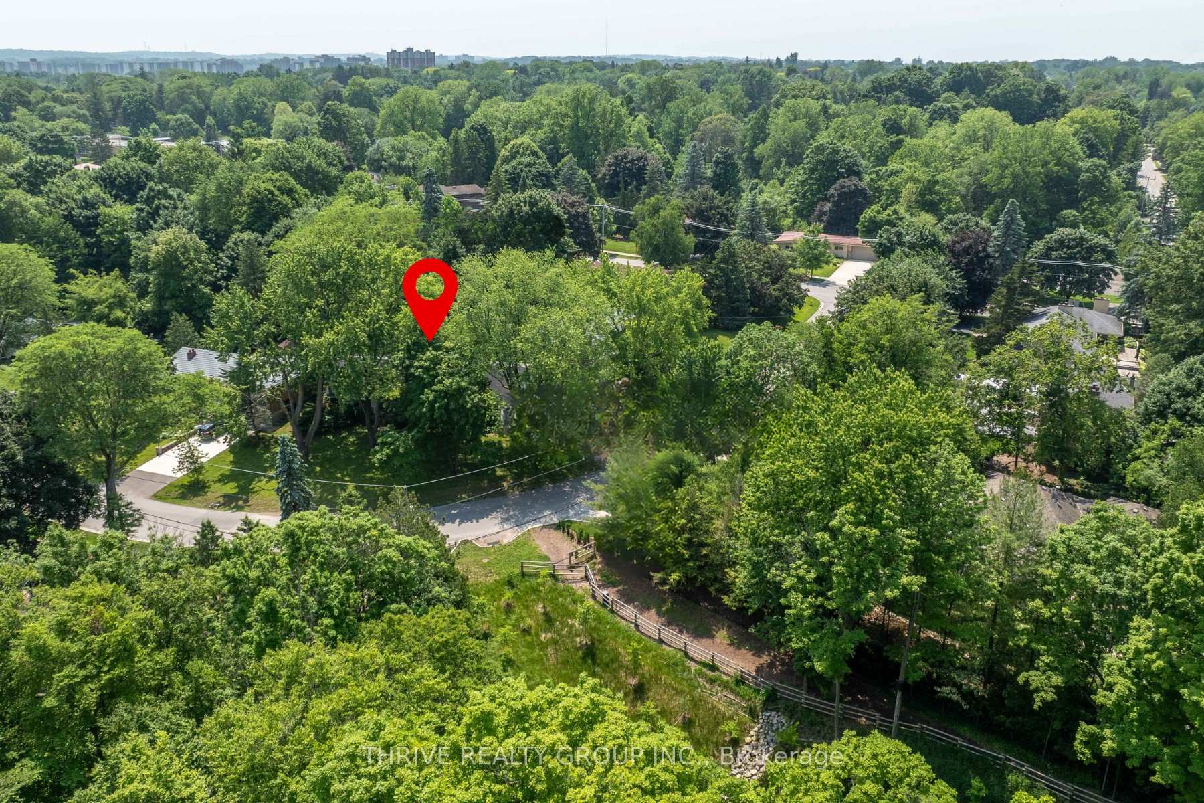
Welcome to 18 Metamora Crescent, a charismatic Tudor style home located directly across from the Medway Valley Heritage Forest! Step into timeless elegance in this meticulously maintained 4-bedroom, 4-bathroom residence nestled in a highly sought-after and mature neighbourhood, steps to Orchard Park Public School and just minutes to Western University. The chef's kitchen is the heart of the home, complete with granite countertops, stainless steel appliances and custom drawers. The formal dining room features floor-to-ceiling windows, leading directly to the backyard, where you'll find manicured gardens and a controlled waterfall, perfect for quiet reflection or entertaining. The primary retreat boasts a wood-burning fireplace, a Juliette balcony overlooking the backyard, a spacious dressing room with built-in cabinetry and a 3-piece ensuite. Throughout the home, you'll discover thoughtful details like original hardwood flooring, stained glass accents, a laundry chute and 5 wood-burning fireplaces! This charming and spacious family home awaits its new owners and offers plenty of room to grow with parking for 8 vehicles (including the 2.5 car garage with insulated garage doors), convenient main floor laundry, second floor access to the spacious attic and a concrete unfinished basement beaming with potential. Enjoy peaceful mornings in the crescent-shaped front yard, shaded by mature trees or explore the scenic conservation trails across the road. With unbeatable proximity to tennis courts, parks, schools, and Western University, this rare gem combines timeless character with modern conveniences. Come take a look today!
Ask about this home
A HOMEH agent will answer your questions about this home.
Around this home
Daily convenience, out of 100, from the distances below
Schools nearby
School rating, out of 10.
Helpful calculators
Your HOMEH agent

"I would see it this week."