

139 Byers Street
Detached Expired
1/43139 Byers Street
Detached Expired
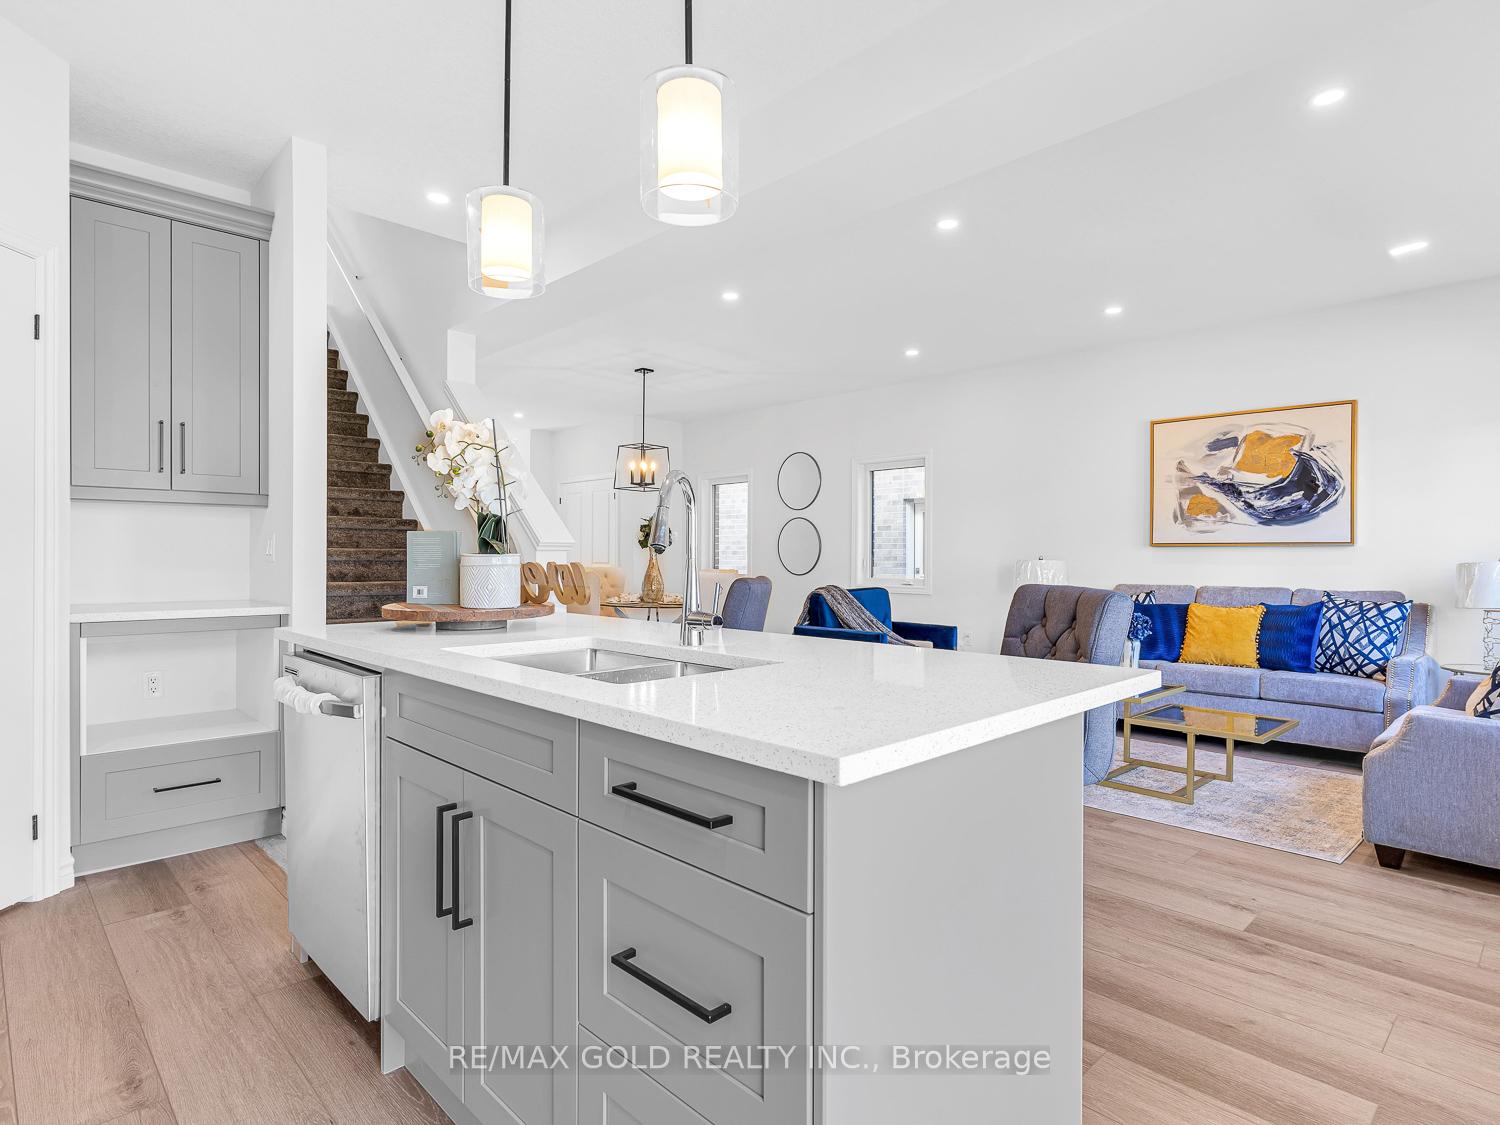 See all 43 photos
5 Bedrooms
3 Bathrooms
1 Garage
2K–2.5K sq.ft
11.18×33 m
$5,599/yr
Property history
- $790,000ExpiredList: 2026-01-19|End: 2026-05-01|102 daysX12710998
Facts and features
- BasementUnfinished
- Price per sq ft~$351
- Water, sewerSeptic
- HeatingForced air
What stands out
- Separate entrance
- Central air
The homeDetached, 2-storey, 2,000–2,500 sq ft
- Type: Detached
- Style: 2-storey
- Living space: 2,000–2,500 sq ft
- Basement: Separate entrance, unfinished
InsideRooms above ground 8, Bedrooms 5, Bathrooms 3
- Rooms above ground: 8
- Bedrooms: 5
- Bathrooms: 3
- Kitchens: 1
Outside and lotBrick, aluminum siding, Asphalt shingle, Concrete
Outside
- Exterior: Brick, aluminum siding
- Roof: Asphalt shingle
- Foundation: Concrete
- Size: 11.18 × 33 m
Parking1 Garage, Built-in, Private double
- Spaces: 1 Garage
- Garage: Built-in
- Driveway: Private double
Heating, water and powerForced air, gas, Central air, Municipal water
- Heating: Forced air, gas
- Cooling: Central air
- Water: Municipal water
- Sewer: Septic
Costs and taxesTaxes $5,599 a year, HST included in the price
- Taxes, 2025: $5,599 a year
- HST: HST included in the price
Included in the saleAll existing light fixtures, stainless steel fridge, stove, built-in dishwasher, washer & dryer, and central air conditioning. hot water tank is a rental.
- Included: All existing light fixtures, stainless steel fridge, stove, built-in dishwasher, washer & dryer, and central air conditioning. hot water tank is a rental.
Listing detailsX12710998, Expired, Jan 19, 2026
- MLS® number: X12710998
- Status: Expired
- Listed on: Jan 19, 2026
- Days on market: 102
- Updated: May 1, 2026
- Possession: Flexible
- Occupied by: Tenant
- Listing brokerage: RE/MAX GOLD REALTY INC.
About this home
139 Byers Street, London (South W), ON N6L 0E9
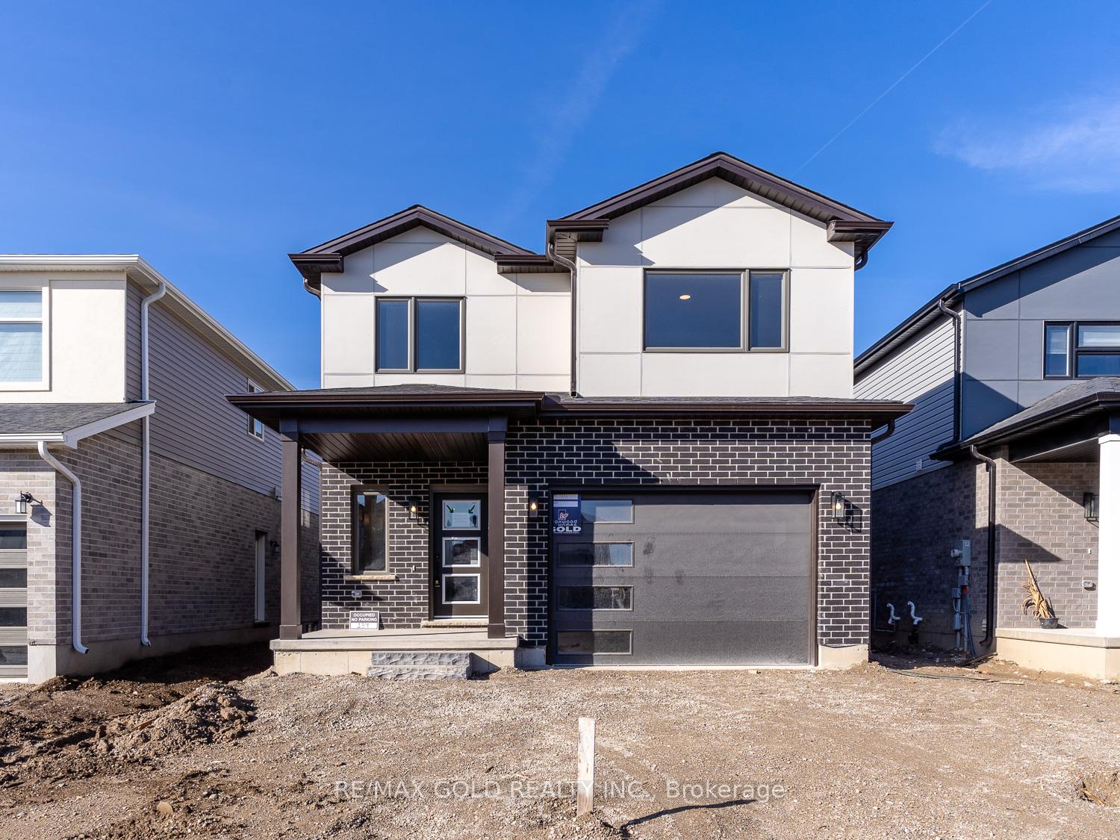
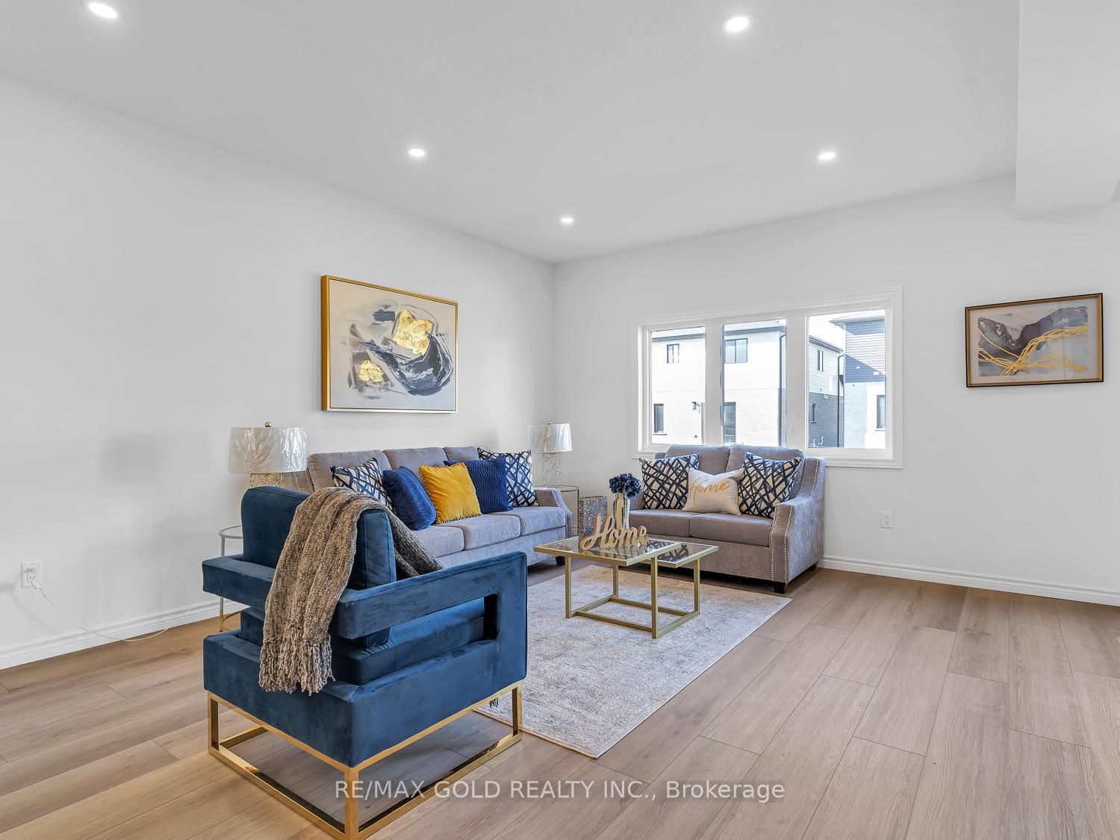
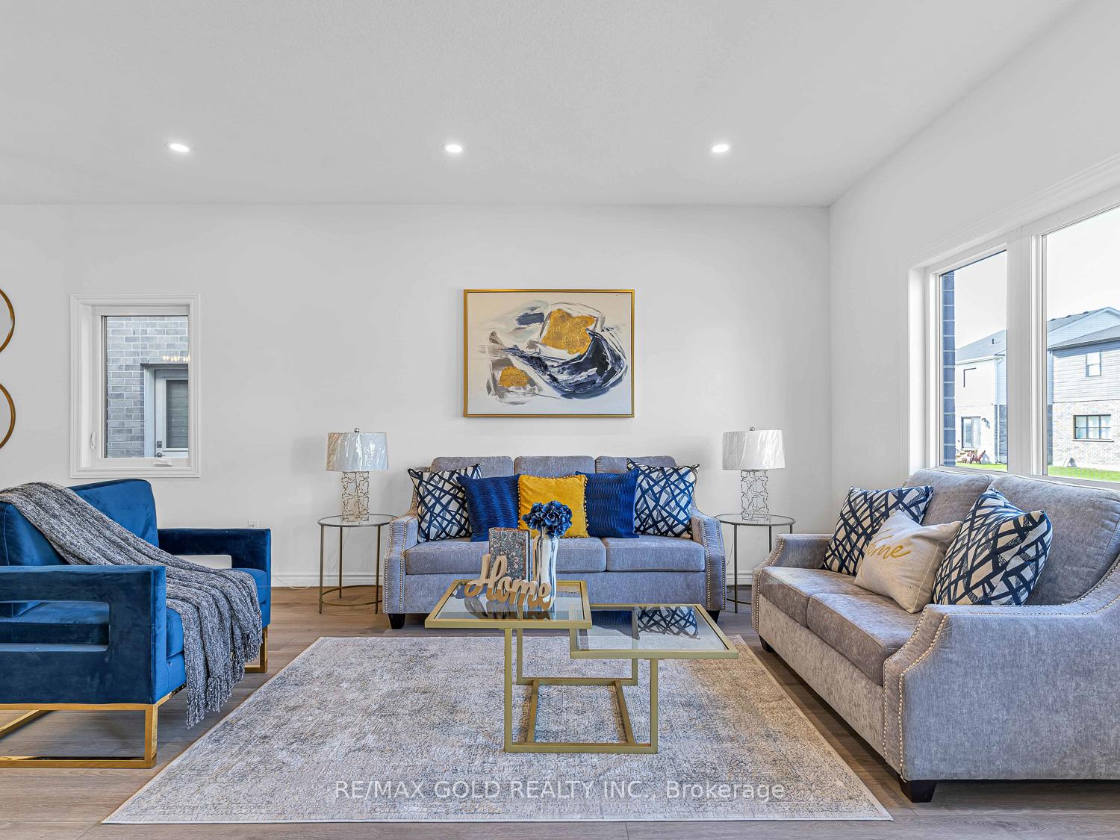
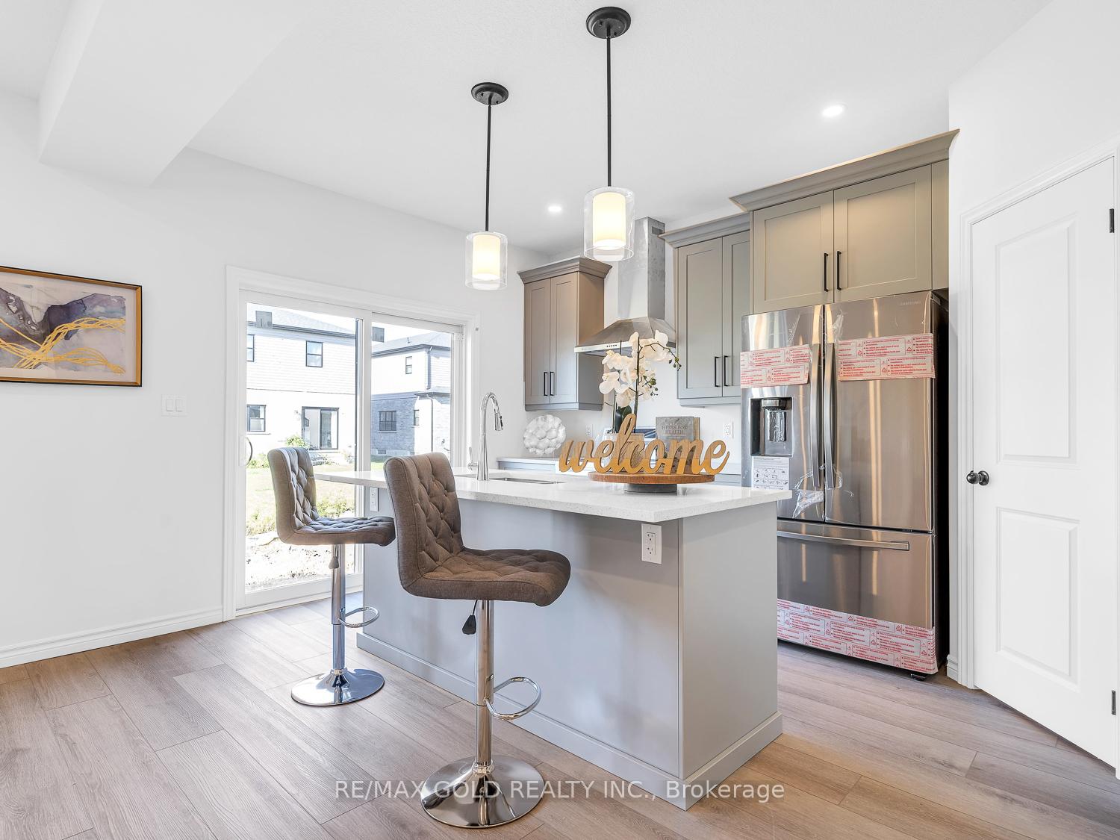
Executive detached home located in a highly desirable area of London. This beautifully upgraded residence offers 5 bedrooms and 3 washrooms, featuring 9 ft ceilings and a modern open-concept kitchen with stainless steel appliances and quartz countertops. The spacious living area is filled with abundant natural light.Additional highlights include an upgraded gas stove, main-floor laundry, direct access from the garage, and a luxurious primary bedroom with his-and-her closets.
Read more
Ask about this home
A HOMEH agent will answer your questions about this home.
Ask a question
Thinking of selling your home?See what your home is worth today.
Around this home
Wonderland Rd S & Exeter Rd
Errands
Parks
Schools
Daily convenience, out of 100, from the distances below
ParkSomerston Park · 3 within 1 km3 min walk203 m
GroceryNeighbours Coffee19 min walk1.2 km
SchoolSir Isaac Brock Public School5 min drive2.1 km
Cafés & foodChick-fil-A16 min walk1.0 km
Gym & rec centreMovati Athletic22 min walk1.4 km
WalkDriveStraight-line distance, open map data
Grocery1.2 km
Park0.2 km
Coffee1.0 km
Dining1.1 km
Gym1.4 km
Schools nearby
School rating, out of 10.
Sir Isaac Brock Public Schoolelementary · Public · 2.1 km
6.2/10Fair
Ashley Oaks Public Schoolelementary · Public · 2.4 km
2.4/10Low
White Pine Public Schoolelementary · Public · 2.5 km
—
Contact agent
Helpful calculators
Mortgage
Affordability
Closing costs
Land transfer tax
Property tax
Down payment
CMHC insurance
Stress test
Cashback Rebate
Your HOMEH agent

KimHOMEH agent · London
"I would see it this week."
Ask Kim