

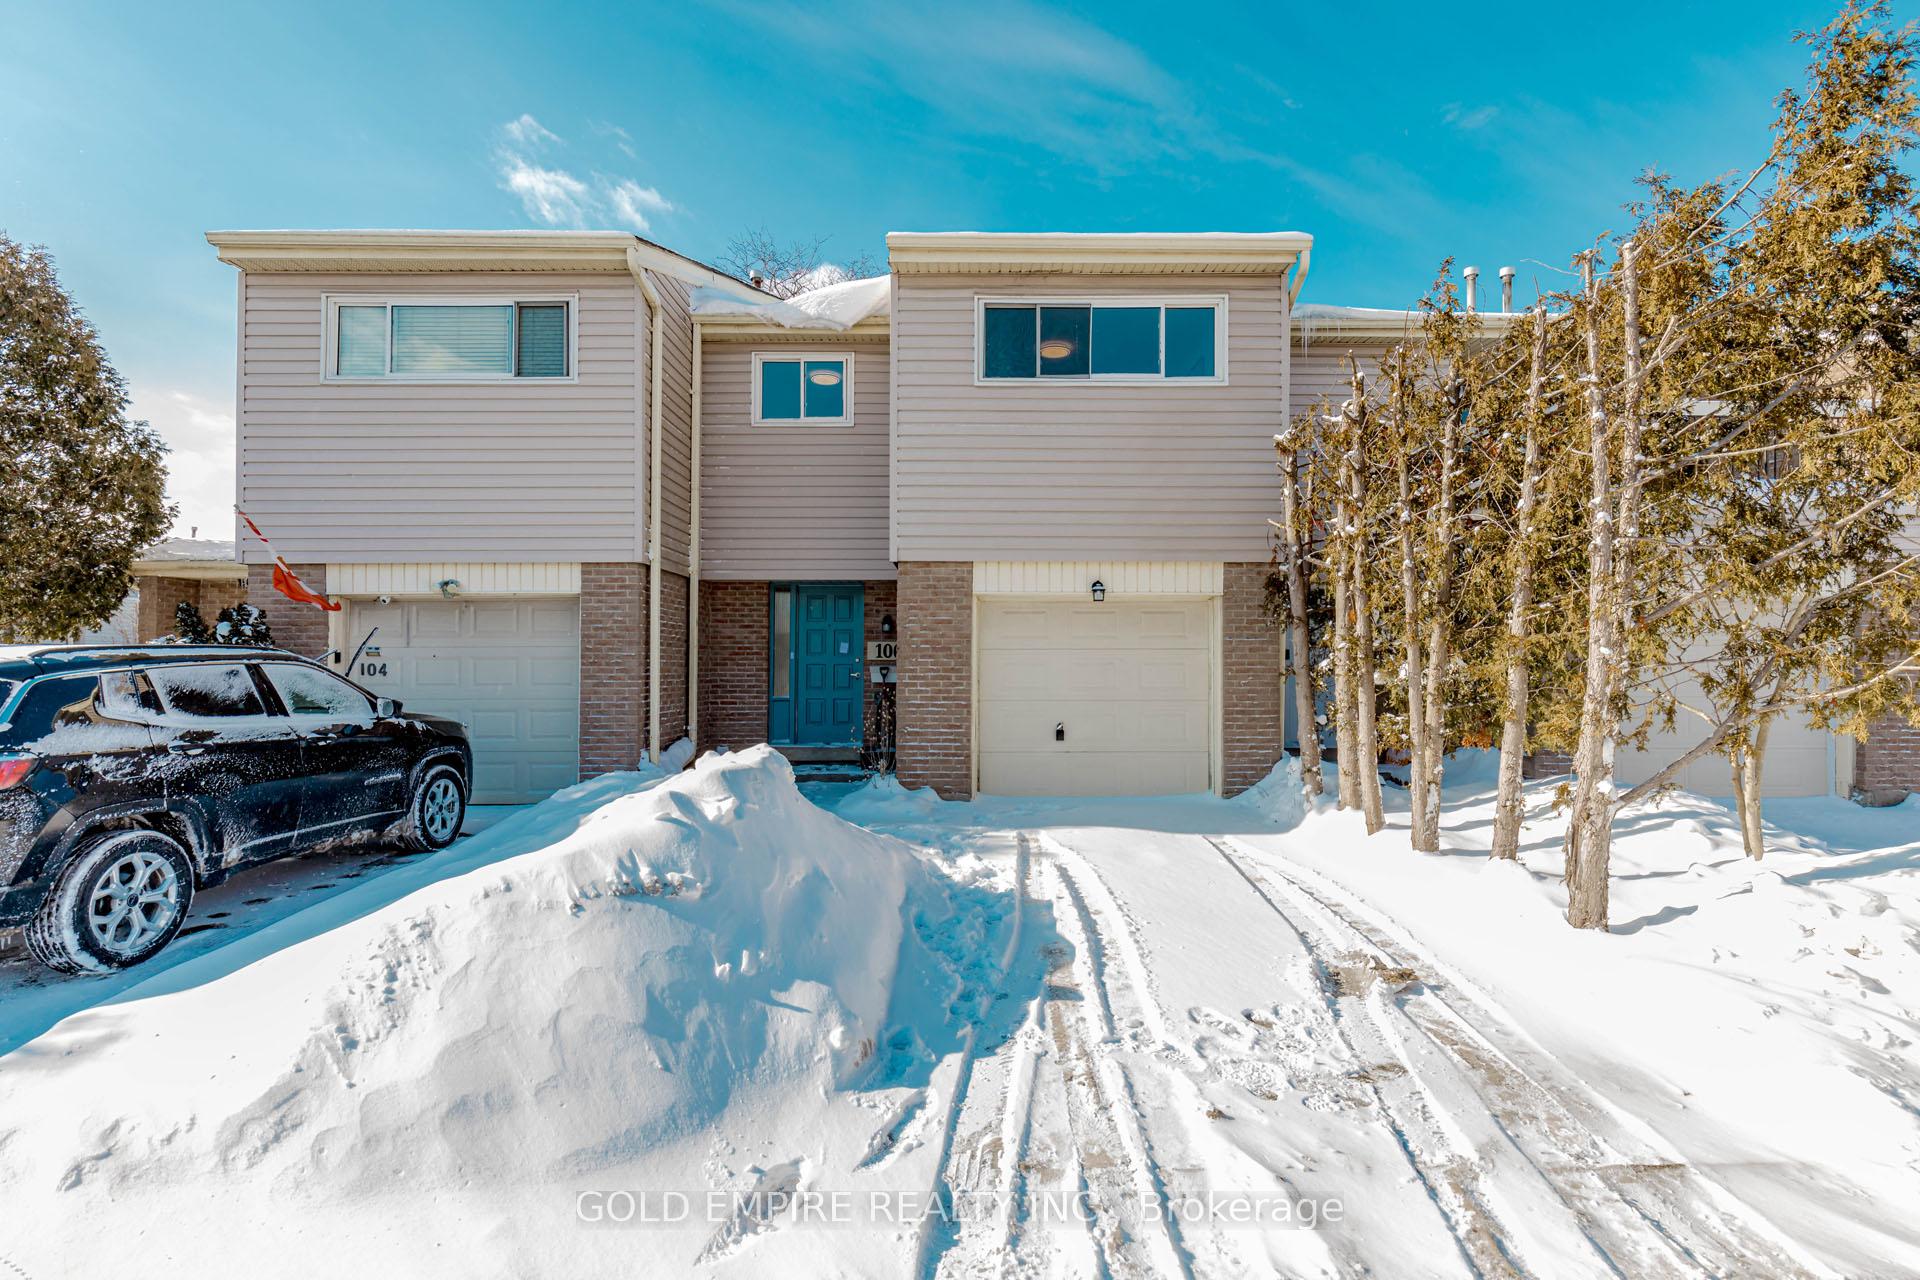
Unit 106, 700 Osgoode Drive
Unit 106, 700 Osgoode Drive
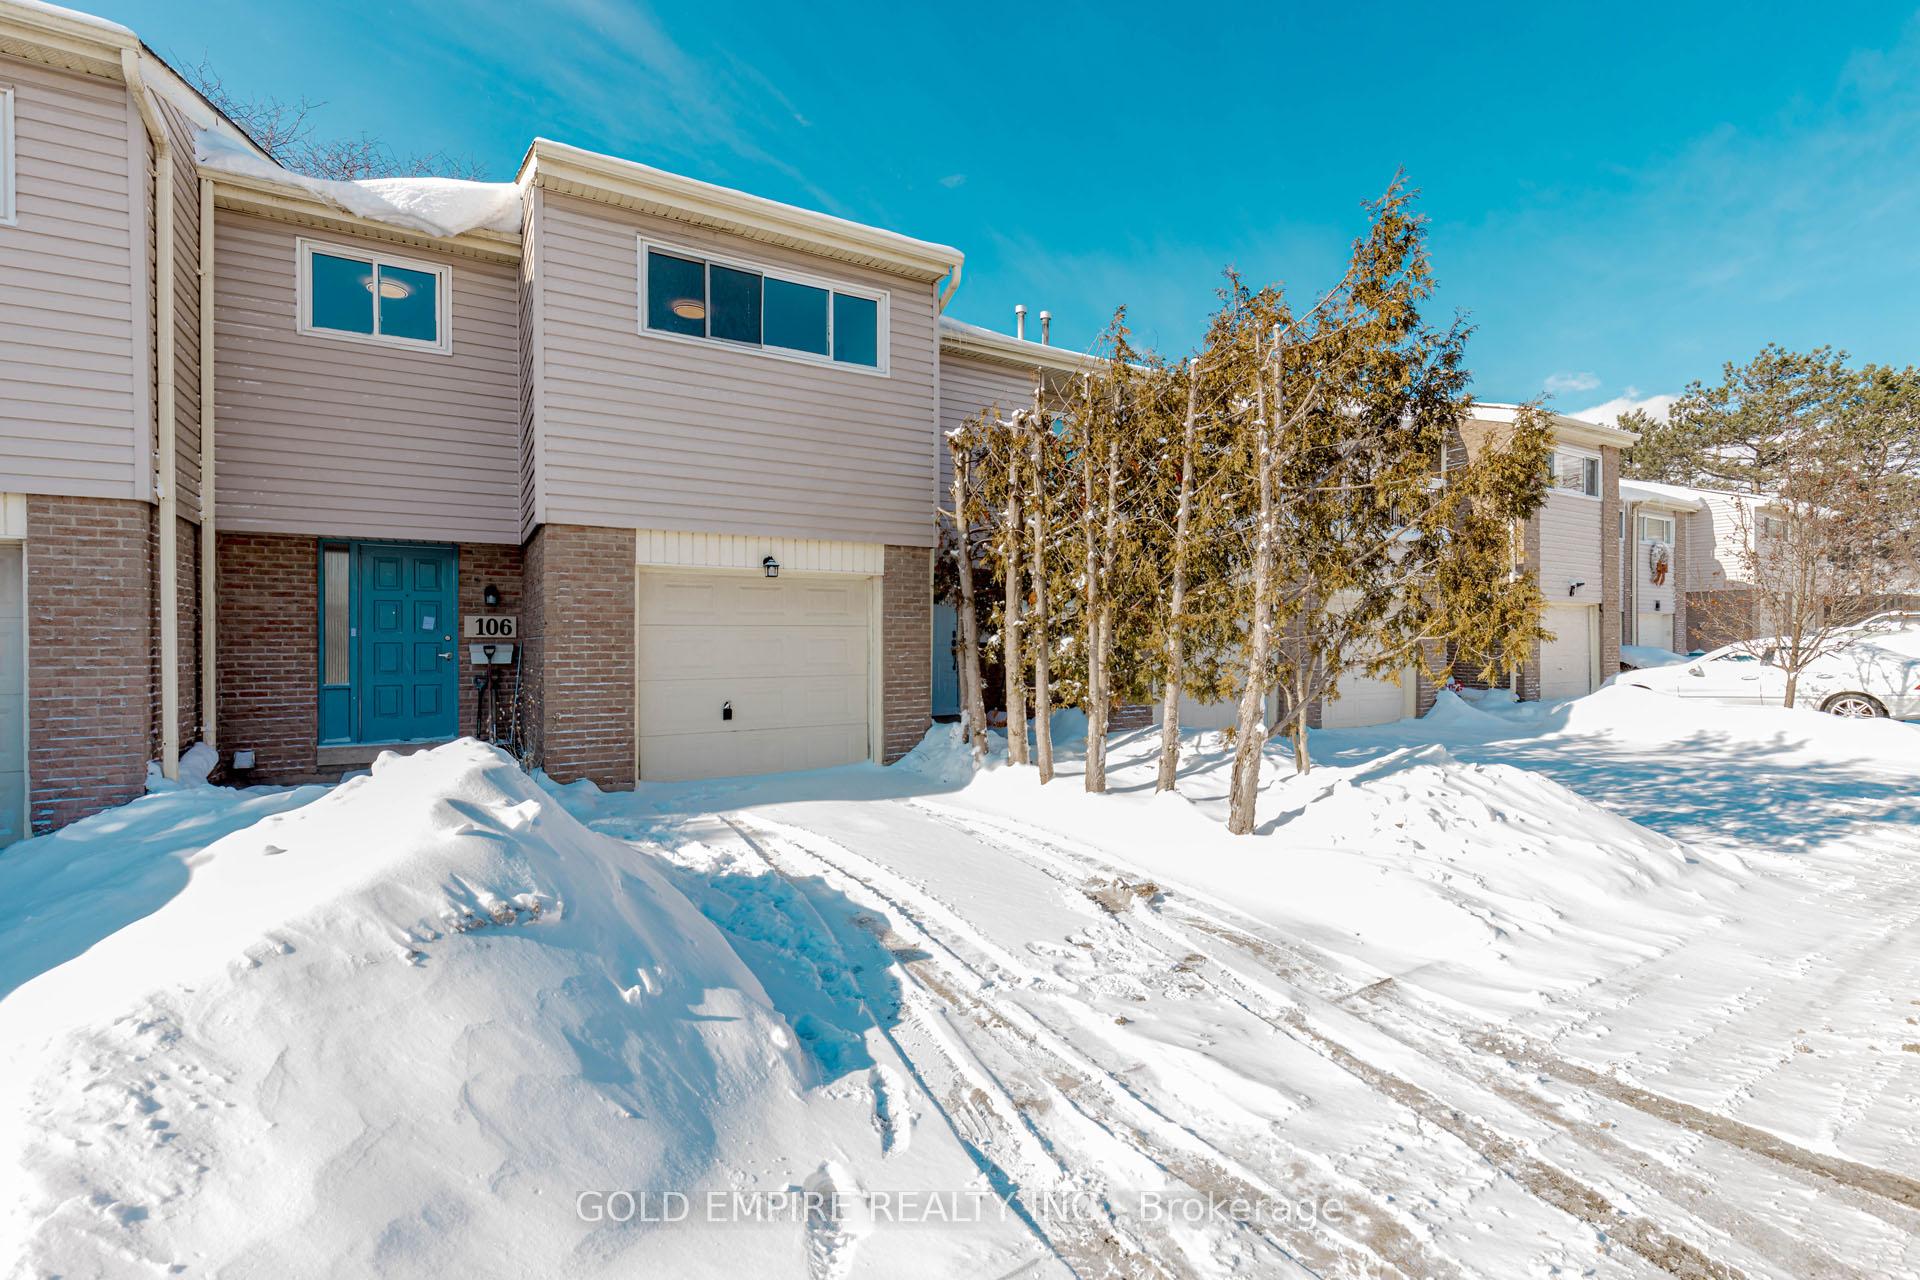 See all 49 photos
Property history
Facts and features
- BasementFinished
- Age of home31–50 years
- ExposureEast
- LaundryIn basement
- Central air
The homeCondo Townhouse, 2-storey, Age 31–50 years
- TypeCondo Townhouse
- Style2-storey
- Age31–50 years
- Living space1,400–1,599 sq ft
- BasementFull, finished
- ExposureEast
- Special designationOther
InsideIn basement, lower level, Carpet free, countertop range, Rooms above ground 11
- LaundryIn basement, lower level
- FeaturesCarpet free, countertop range
- Rooms above ground11
- Bedrooms4
- Bathrooms2
- Kitchens1
- Family roomYes
OutsideVinyl siding, Balcony None
- ExteriorVinyl siding
- BalconyNone
Parking and locker2 Parking (1 garage + 1 drive), Built-in, Parking type Owned
- Spaces2 Parking (1 garage + 1 drive)
- GarageBuilt-in
- Parking typeOwned
- DrivewayPrivate
- LockerNone
Building700 Osgoode Drive, Units 151, Registered 1977
- Name700 Osgoode Drive
- Units151
- Registered1977
- Condo corporation33
- PetsAllowed
Heating, water and powerForced air, gas, Central air
- HeatingForced air, gas
- CoolingCentral air
Costs and taxesTaxes $2,163 a year, Condo fee $460 a month, Water included, parking included, common elements included, building insurance included
- Taxes, 2025$2,163 a year
- Condo fee$460 a month
- Fee includesWater included, parking included, common elements included, building insurance included
- HSTPlus HST
- Rental itemsHot water heater
- Under contractHot water heater
Included in the saleRefrigerator, stove, dishwasher, washer, dryer, built-in microwave, smoke detectors., Not included None
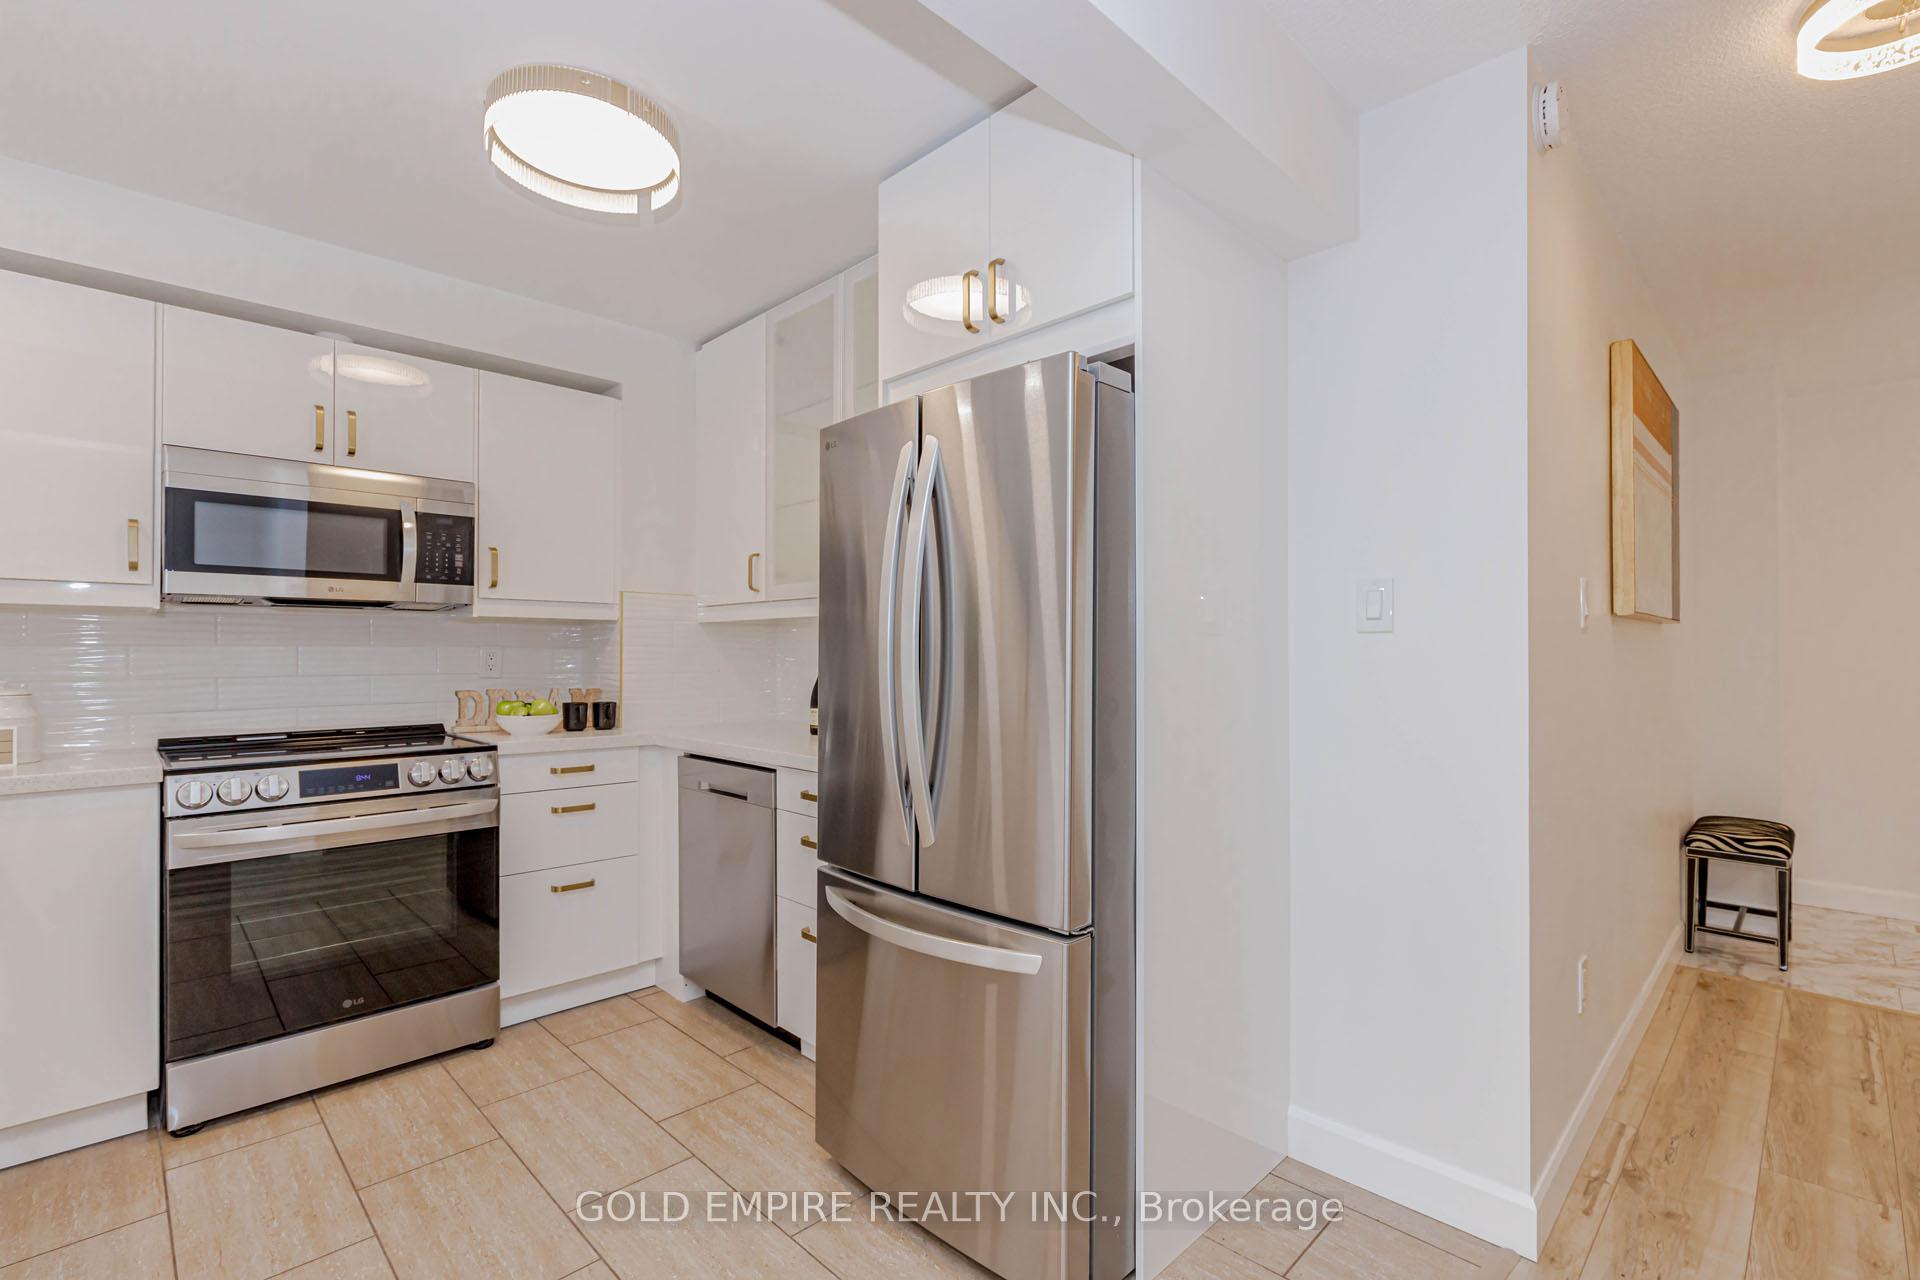
- IncludedRefrigerator, stove, dishwasher, washer, dryer, built-in microwave, smoke detectors.
- Not includedNone
Listing detailsX12717246, Sold, Jan 21, 2026
- MLS® numberX12717246
- StatusSold
- Listed onJan 21, 2026
- Days on market27
- UpdatedFeb 17, 2026
- Possession2026-02-25 / Flexible
- Occupied byVacant
- Listing brokerageGOLD EMPIRE REALTY INC.
About this home
Unit 106, 700 Osgoode Drive, London (South Y), ON N6E 2H1
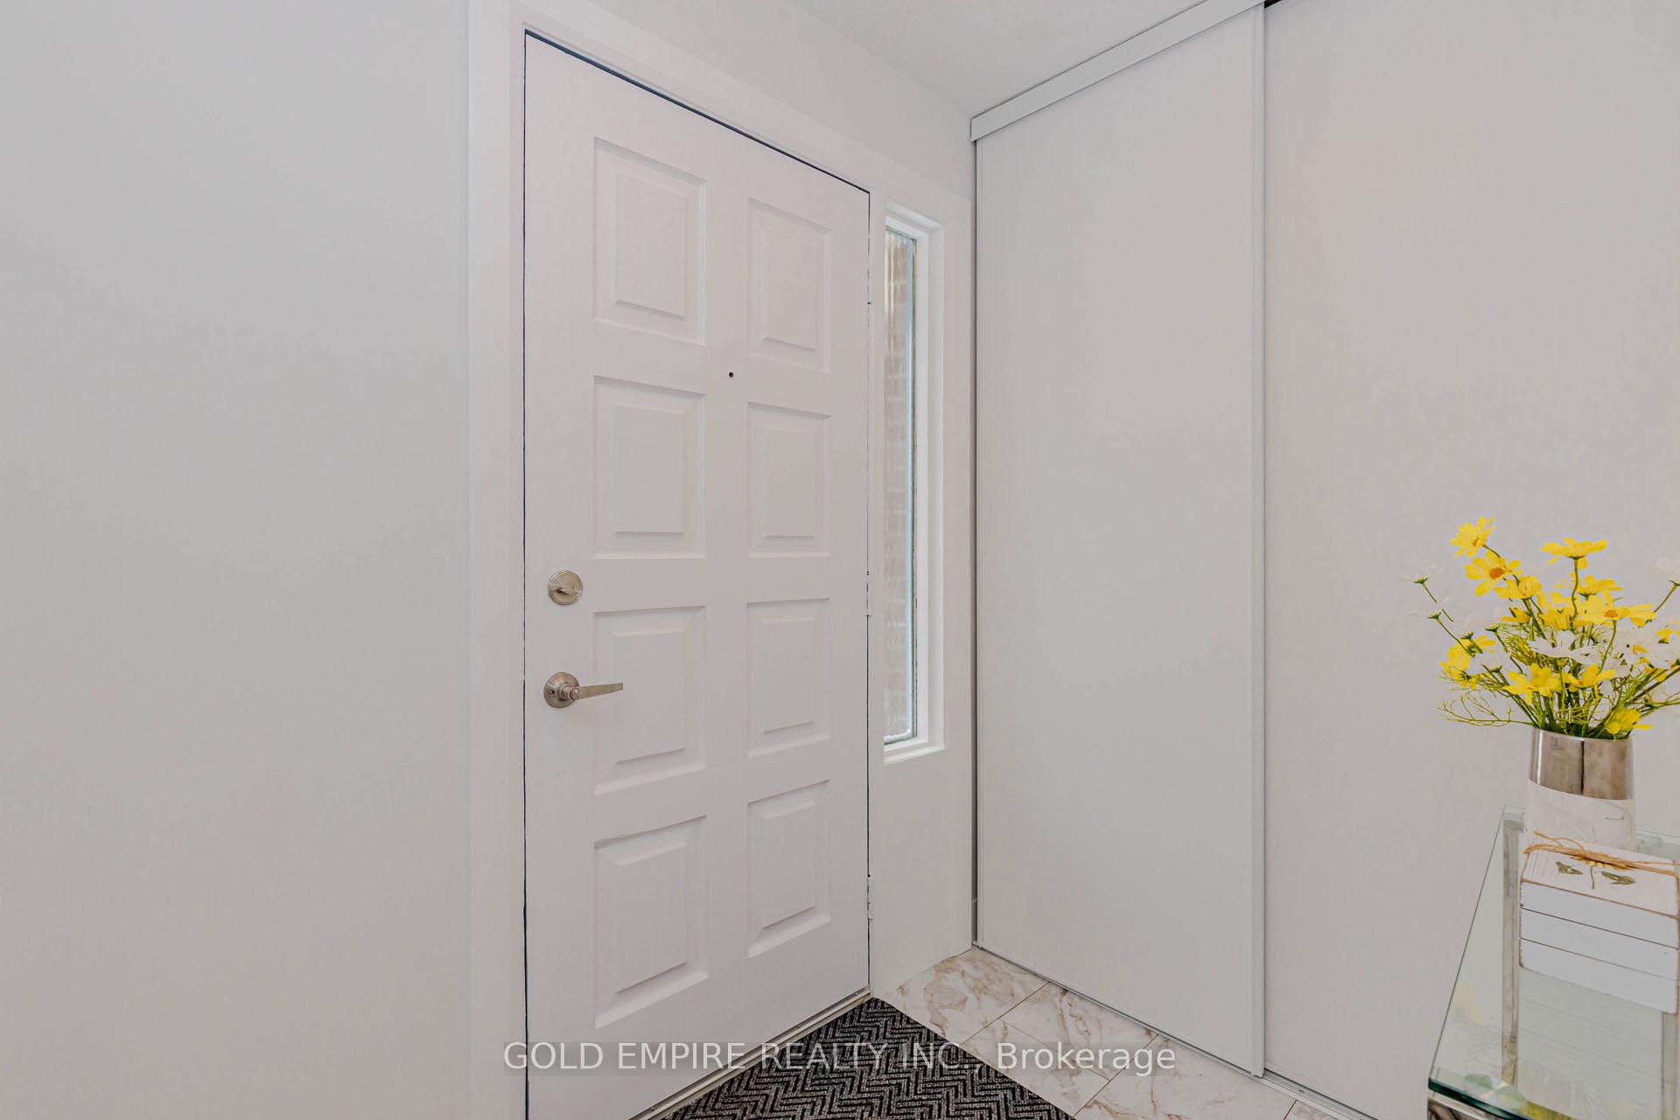
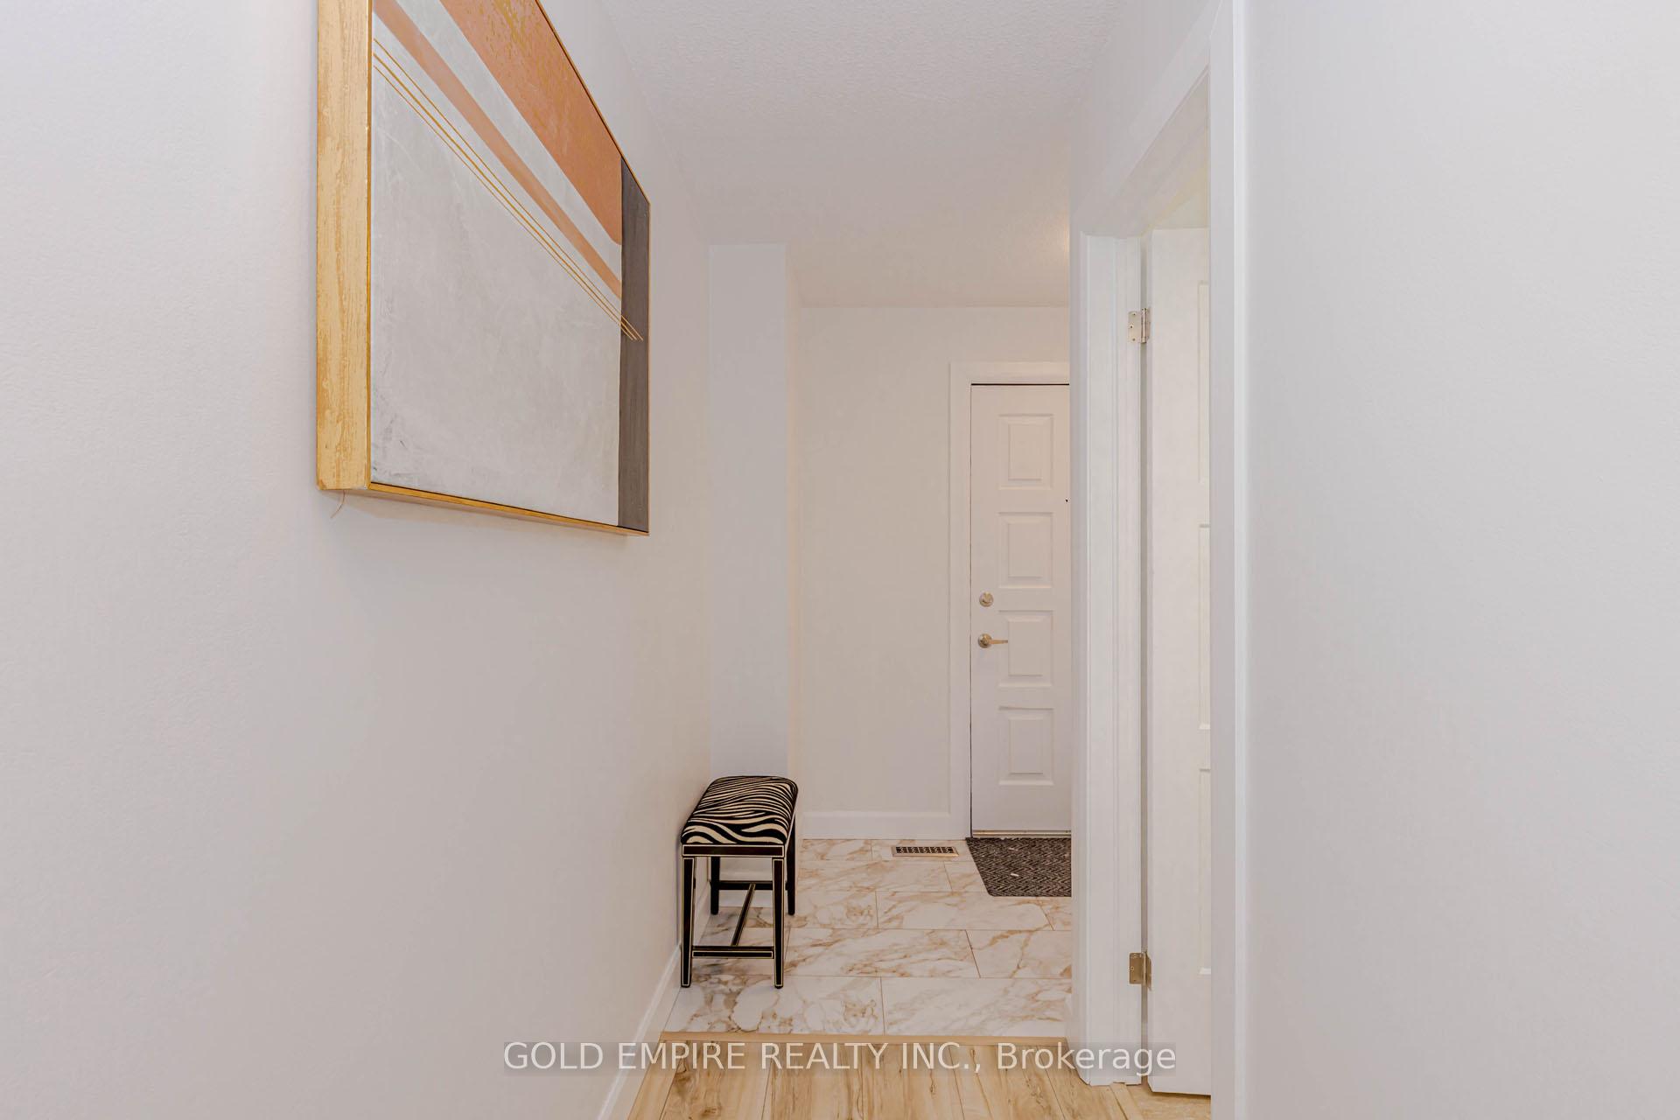
Fully Renovated 4-Bedroom Townhome in South London. Move-in-ready townhome offering 4 bedrooms and 2 bathrooms with a modern open-concept layout. The main floor showcases stylish new flooring, contemporary finishes, and a bright living and dining area that seamlessly flows into the updated kitchen, featuring sleek cabinetry with white and golden, a tile backsplash, and brand-new stainless steel appliances. The upper level offers four oversize bedrooms and updated bathrooms, ideal for growing families. Master bedroom with walk-in closet. The fully finished lower level includes a Rec room, perfect for guests, extended family, a home office. With extensive updates including new vinyl flooring throughout and tiles in the wet area, modern lights. This home is truly turnkey. Ideally located close to White Oaks Mall, schools, parks, public transit, and with quick access to Highway 401 & 402, this property is an excellent opportunity for families, professionals, or investors alike. A must-see South London home that combines space, style, and convenience.
Ask about this home
A HOMEH agent will answer your questions about this home.
Know more about 700 Osgoode Drive
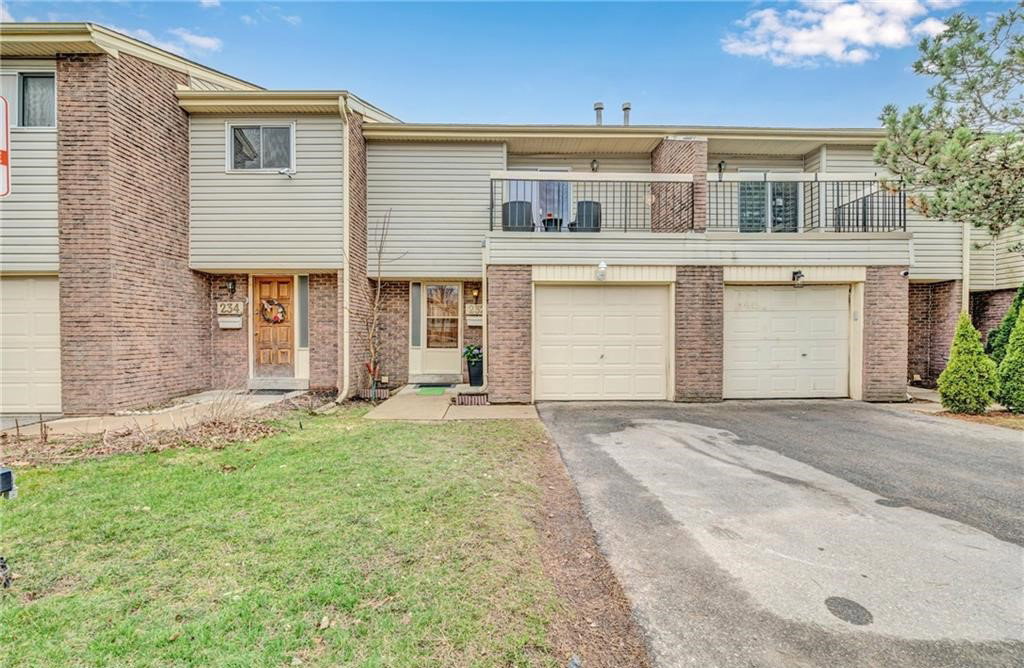
Condo building · 700 Osgoode Drive
700 Osgoode Drive is a condo with 151 suites, built in 1977. Right now 1 for sale and 1 for rent are on the market here.
- 1storey
- 151suites
- $315/sq ft
- 1977built
No similar units for sale in 700 Osgoode Drive right now.
Around this home
Daily convenience, out of 100, from the distances below
Schools nearby
School rating, out of 10.
Helpful calculators
Your HOMEH agent

"I would see it this week."