

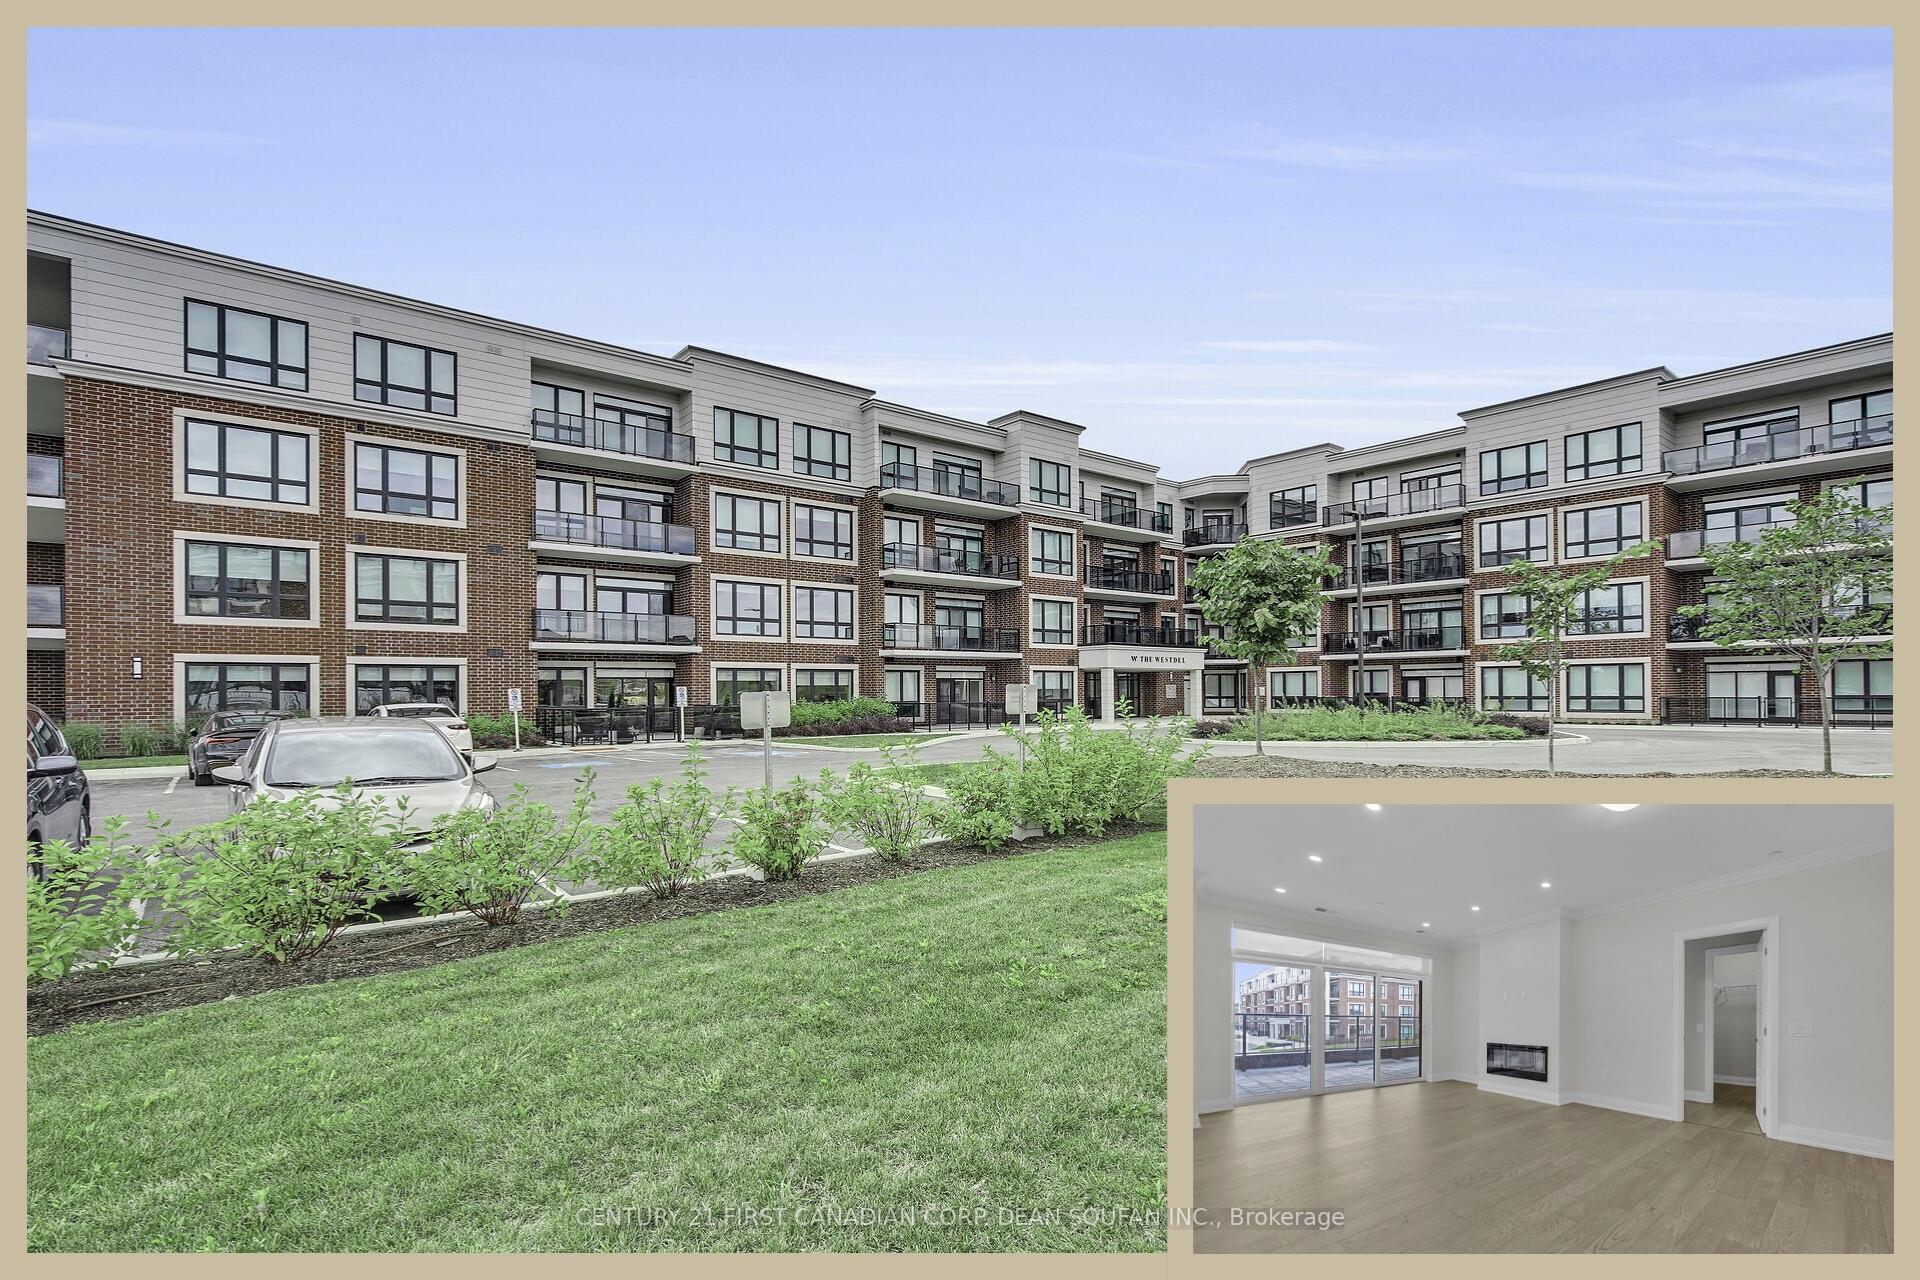
Unit 201, 1975 Fountain Grass Drive
Unit 201, 1975 Fountain Grass Drive
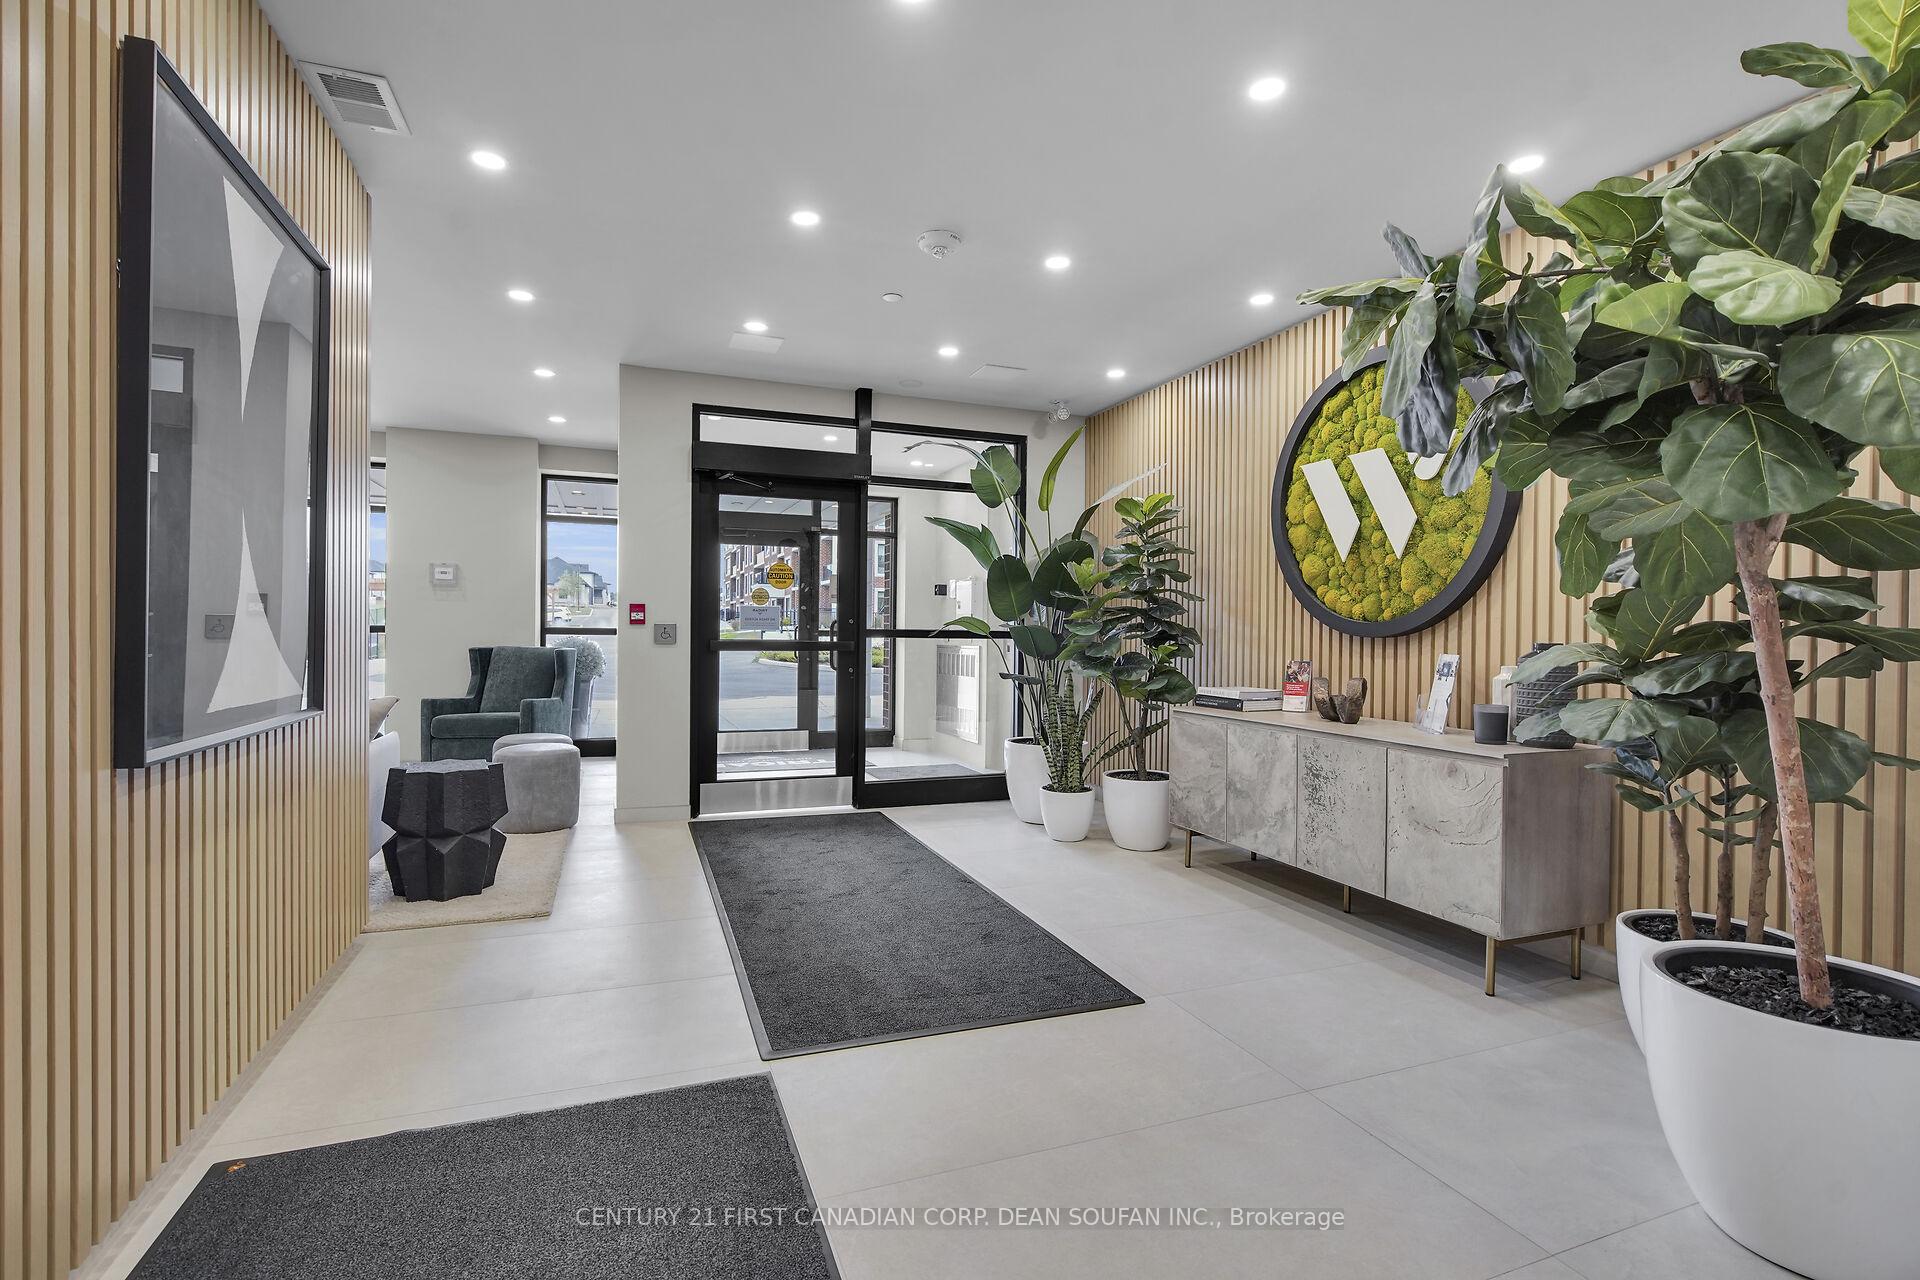 See all 17 photos
Property history
Facts and features
- ExposureNorth
- LaundryOwn room
- LockerNone
- BalconyOpen
- Fireplace
- Central air
- Exercise room
- Gym
The homeCondo Apartment, 1 storey/apt, Age 0–5 years
- Type: Condo Apartment
- Style: 1 storey/apt
- Age: 0–5 years
- Living space: 1,000–1,199 sq ft
- Basement: None
- Exposure: North
InsideFireplace Yes, natural gas, Laundry room, main level, Carpet free, separate heating controls
- Fireplace: Yes, natural gas
- Laundry: Laundry room, main level
- Features: Carpet free, separate heating controls
- Rooms above ground: 4
- Bedrooms: 2
- Bathrooms: 2
- Kitchens: 1
OutsideBrick, concrete, Open
- Exterior: Brick, concrete
- Balcony: Open
Parking and locker1 Parking, Built-in, Parking type Owned
- Spaces: 1 Parking
- Garage: Built-in
- Parking type: Owned
- Locker: None
BuildingThe westdel, Condo corporation 1002, Bbqs allowed, visitor parking, exercise room, guest suites, gym, media room
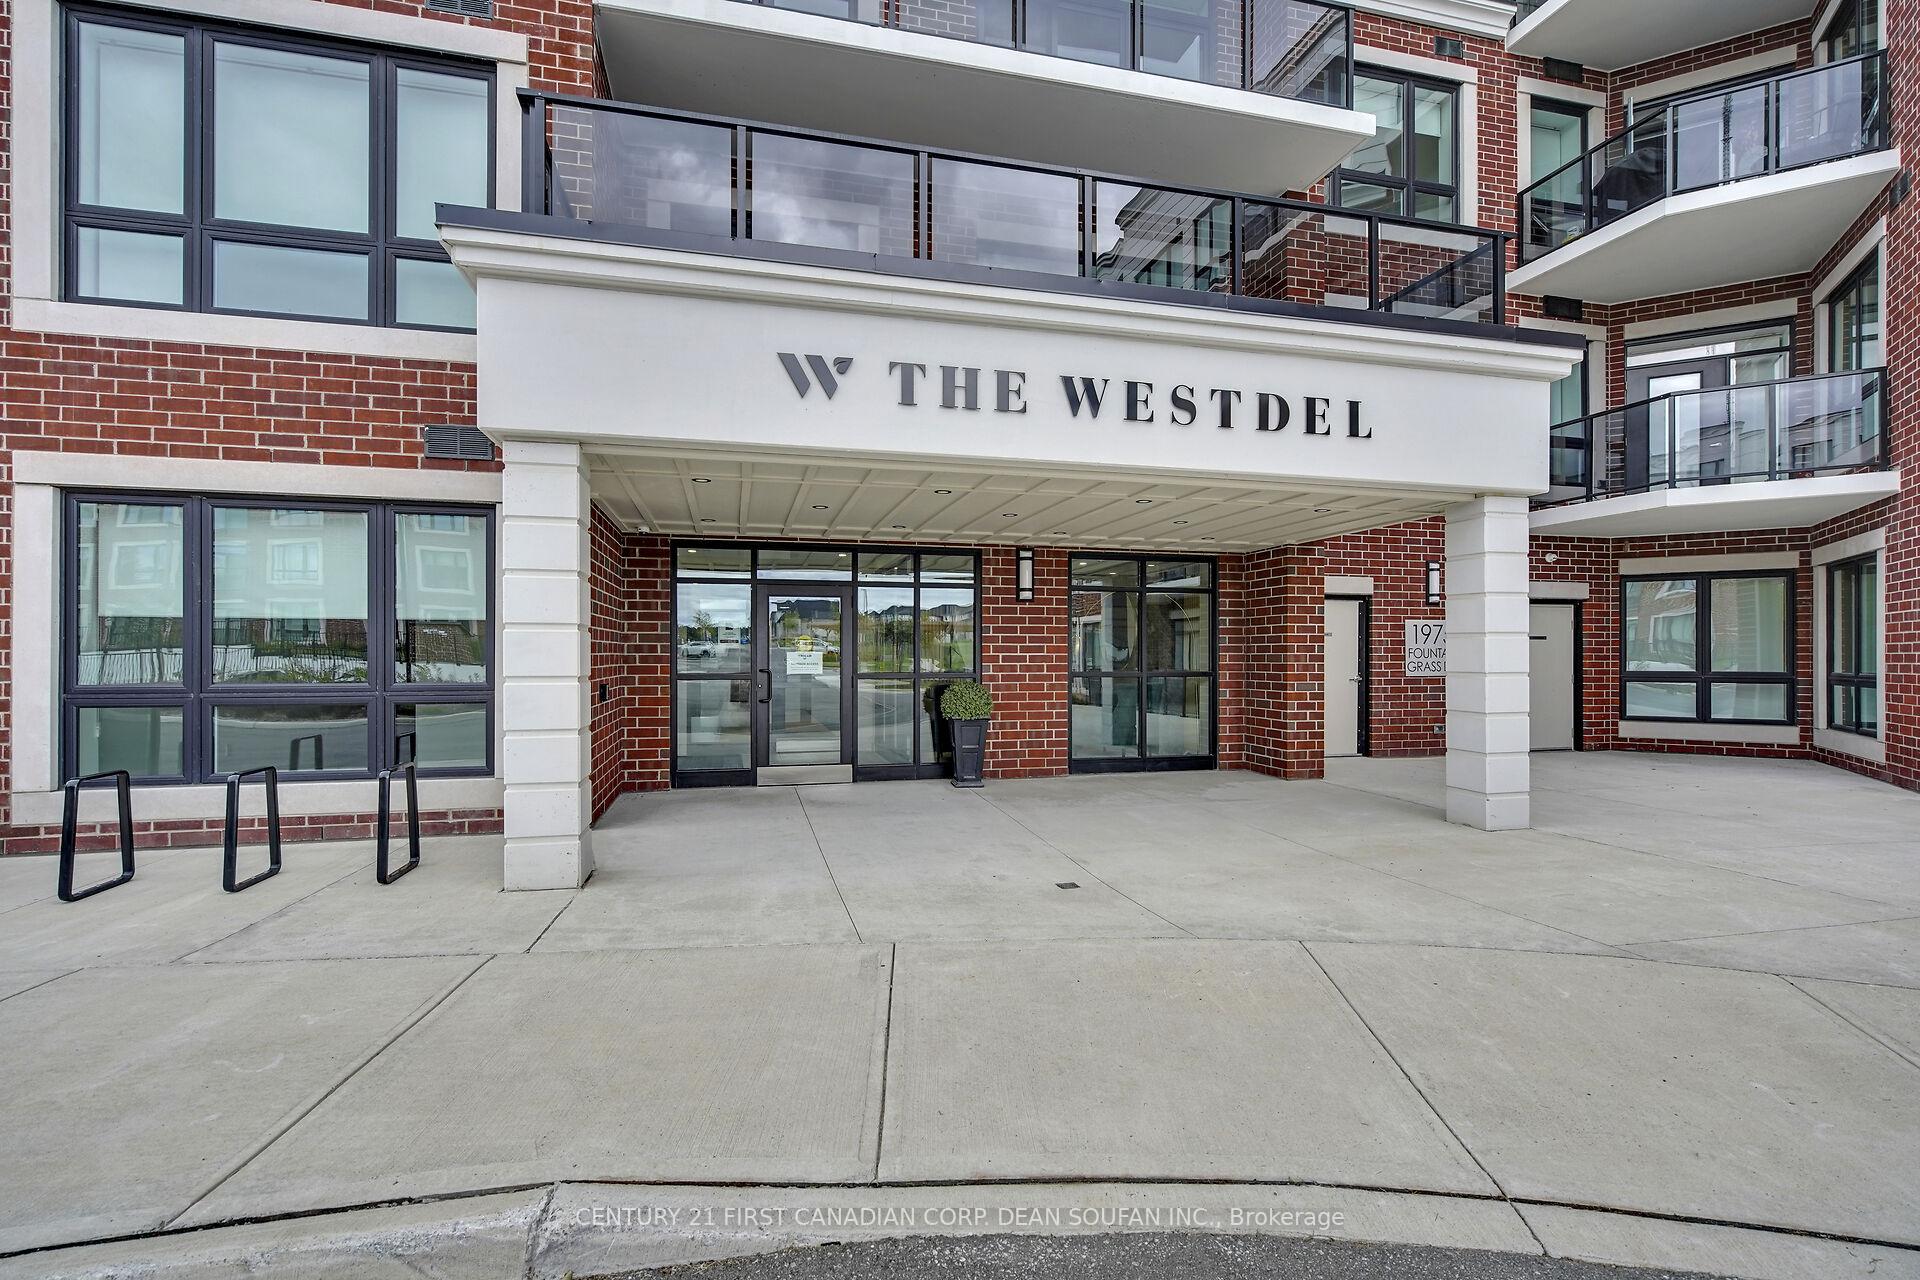
- Name: The westdel
- Condo corporation: 1002
- Amenities: Bbqs allowed, visitor parking, exercise room, guest suites, gym, media room
- Pets: Allowed
Heating, water and powerForced air, gas, Central air
- Heating: Forced air, gas
- Cooling: Central air
Costs and taxesTaxes $3,839 a year, Condo fee $533 a month, Parking included
- Taxes, 2025: $3,839 a year
- Condo fee: $533 a month
- Fee includes: Parking included
- HST: No HST
- Rental items: None
Included in the saleFridge, stove, dishwasher, dryer, washer, built-in microwave, Not included None
- Included: Fridge, stove, dishwasher, dryer, washer, built-in microwave
- Not included: None
NearbyGolf, library, park, public transit, rec./commun.centre, school
- Close to: Golf, library, park, public transit, rec./commun.centre, school
Listing detailsX12705384, Sold, Jan 16, 2026
- MLS® number: X12705384
- Status: Sold
- Listed on: Jan 16, 2026
- Days on market: 88
- Updated: Apr 14, 2026
- Possession: 60-89 days
- Occupied by: Owner
- Listing brokerage: CENTURY 21 FIRST CANADIAN CORP. DEAN SOUFAN INC.
About this home
Unit 201, 1975 Fountain Grass Drive, London (South B), ON N6K 0M3
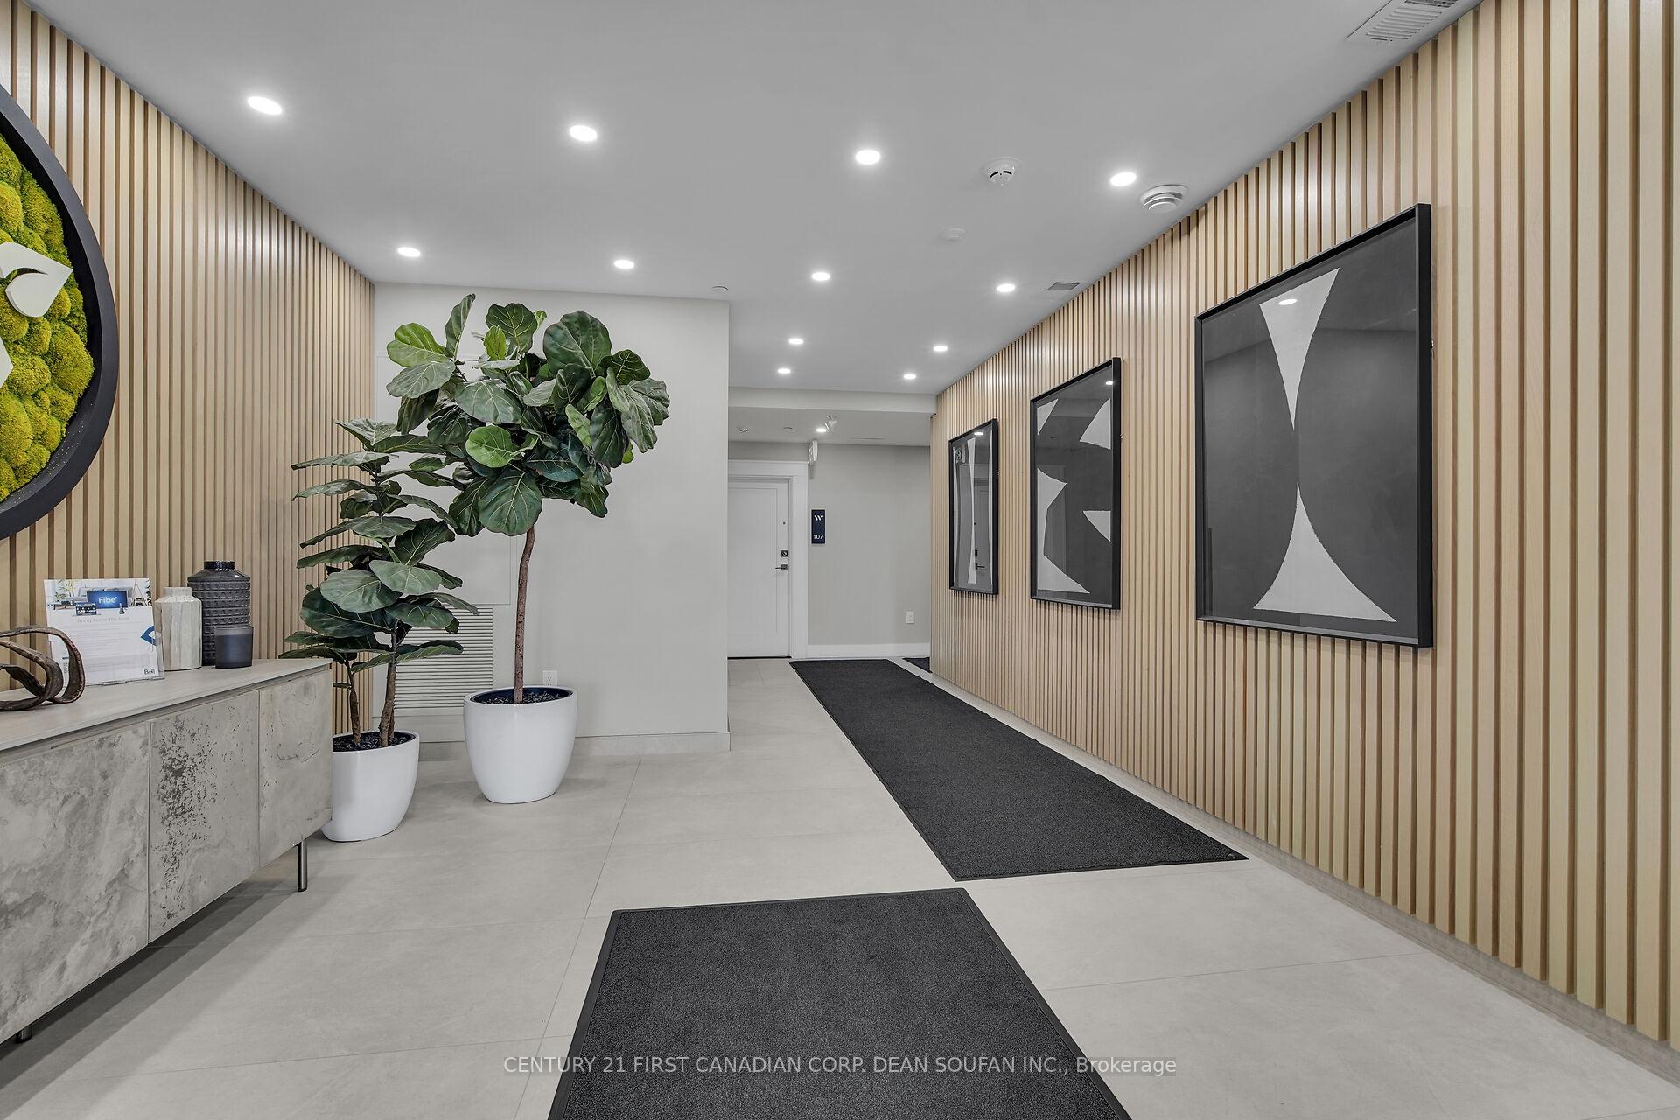
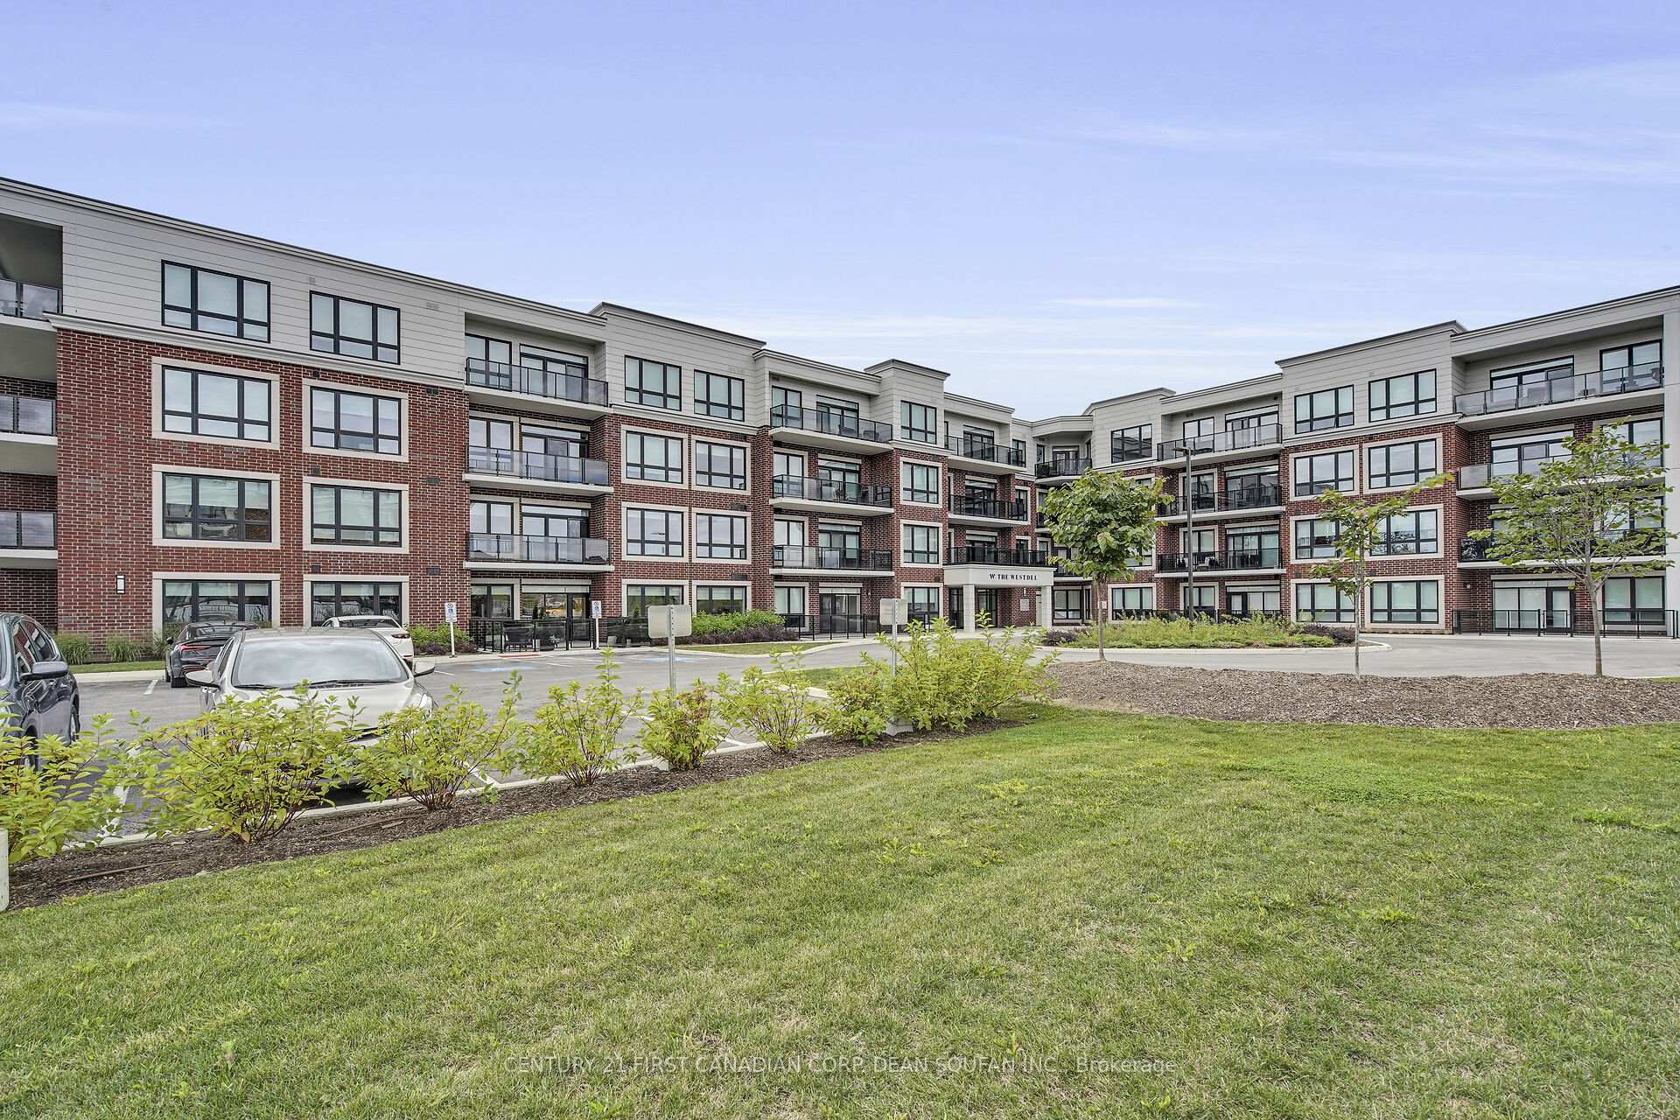
Welcome to The Westdel Condominiums by Tricar, perfectly positioned in London's highly coveted West End. This exceptional suite combines modern style, effortless convenience, and unparalleled value as the best priced unit in the building. Designed with thoughtful detail throughout, it features two generous bedrooms, two elegant bathrooms, and a versatile den ideal for a home office, study, or cozy relaxation space. The open concept floor plan is made for modern living, offering a bright, airy atmosphere with large windows and a warm fireplace anchoring the inviting living area. The contemporary kitchen is a chef's dream, complete with sleek stainless steel appliances, a stylish breakfast bar, and ample workspace for cooking or casual dining. Step outside to the oversized private balcony, a perfect spot to enjoy morning sunshine, fresh air, or an evening wind-down. The primary suite offers a true retreat with a spacious walk-in closet and spa-inspired ensuite designed for unwinding after a long day. Convenience is at your fingertips with in-suite laundry and thoughtfully designed storage throughout. Life at The Westdel means accessing premium amenities just steps from your door. Enjoy a state-of-the-art fitness center, pickleball courts, media lounge, beautiful party room for entertaining, and a guest suite for visiting friends and family. Surrounded by parks, scenic trails, golf courses, and upscale shopping and dining, this location delivers the best of West London living. Stylish, move-in ready, and priced to sell, this 2 bedroom plus den condo is an opportunity you won't want to miss.
Ask about this home
A HOMEH agent will answer your questions about this home.
Know more about The Westdel
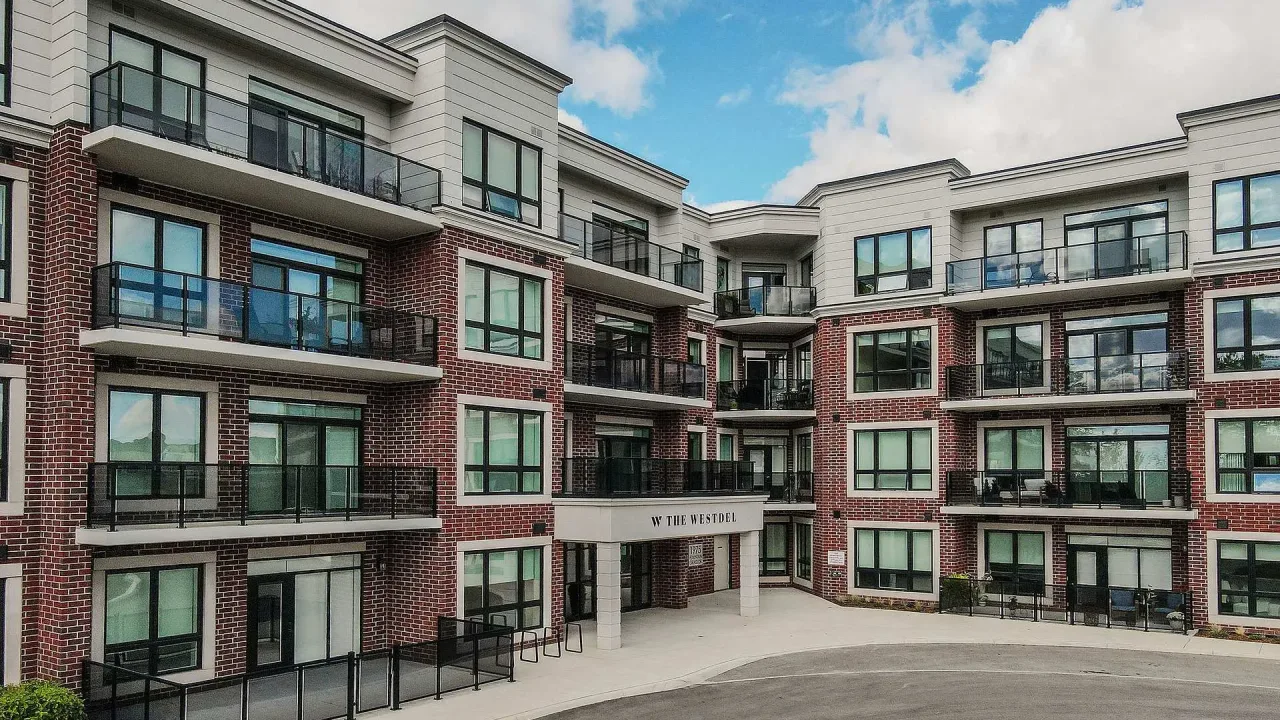
Condo building · 1975 Fountain Grass Drive
The Westdel is a condo. Right now 5 for sale and 1 for rent are on the market here.
- $488/sq ft
No similar units for sale in The Westdel right now.
Around this home
Daily convenience, out of 100, from the distances below
Schools nearby
School rating, out of 10.
Helpful calculators
Your HOMEH agent

"I would see it this week."