

14 Cobblestone Road
14 Cobblestone Road
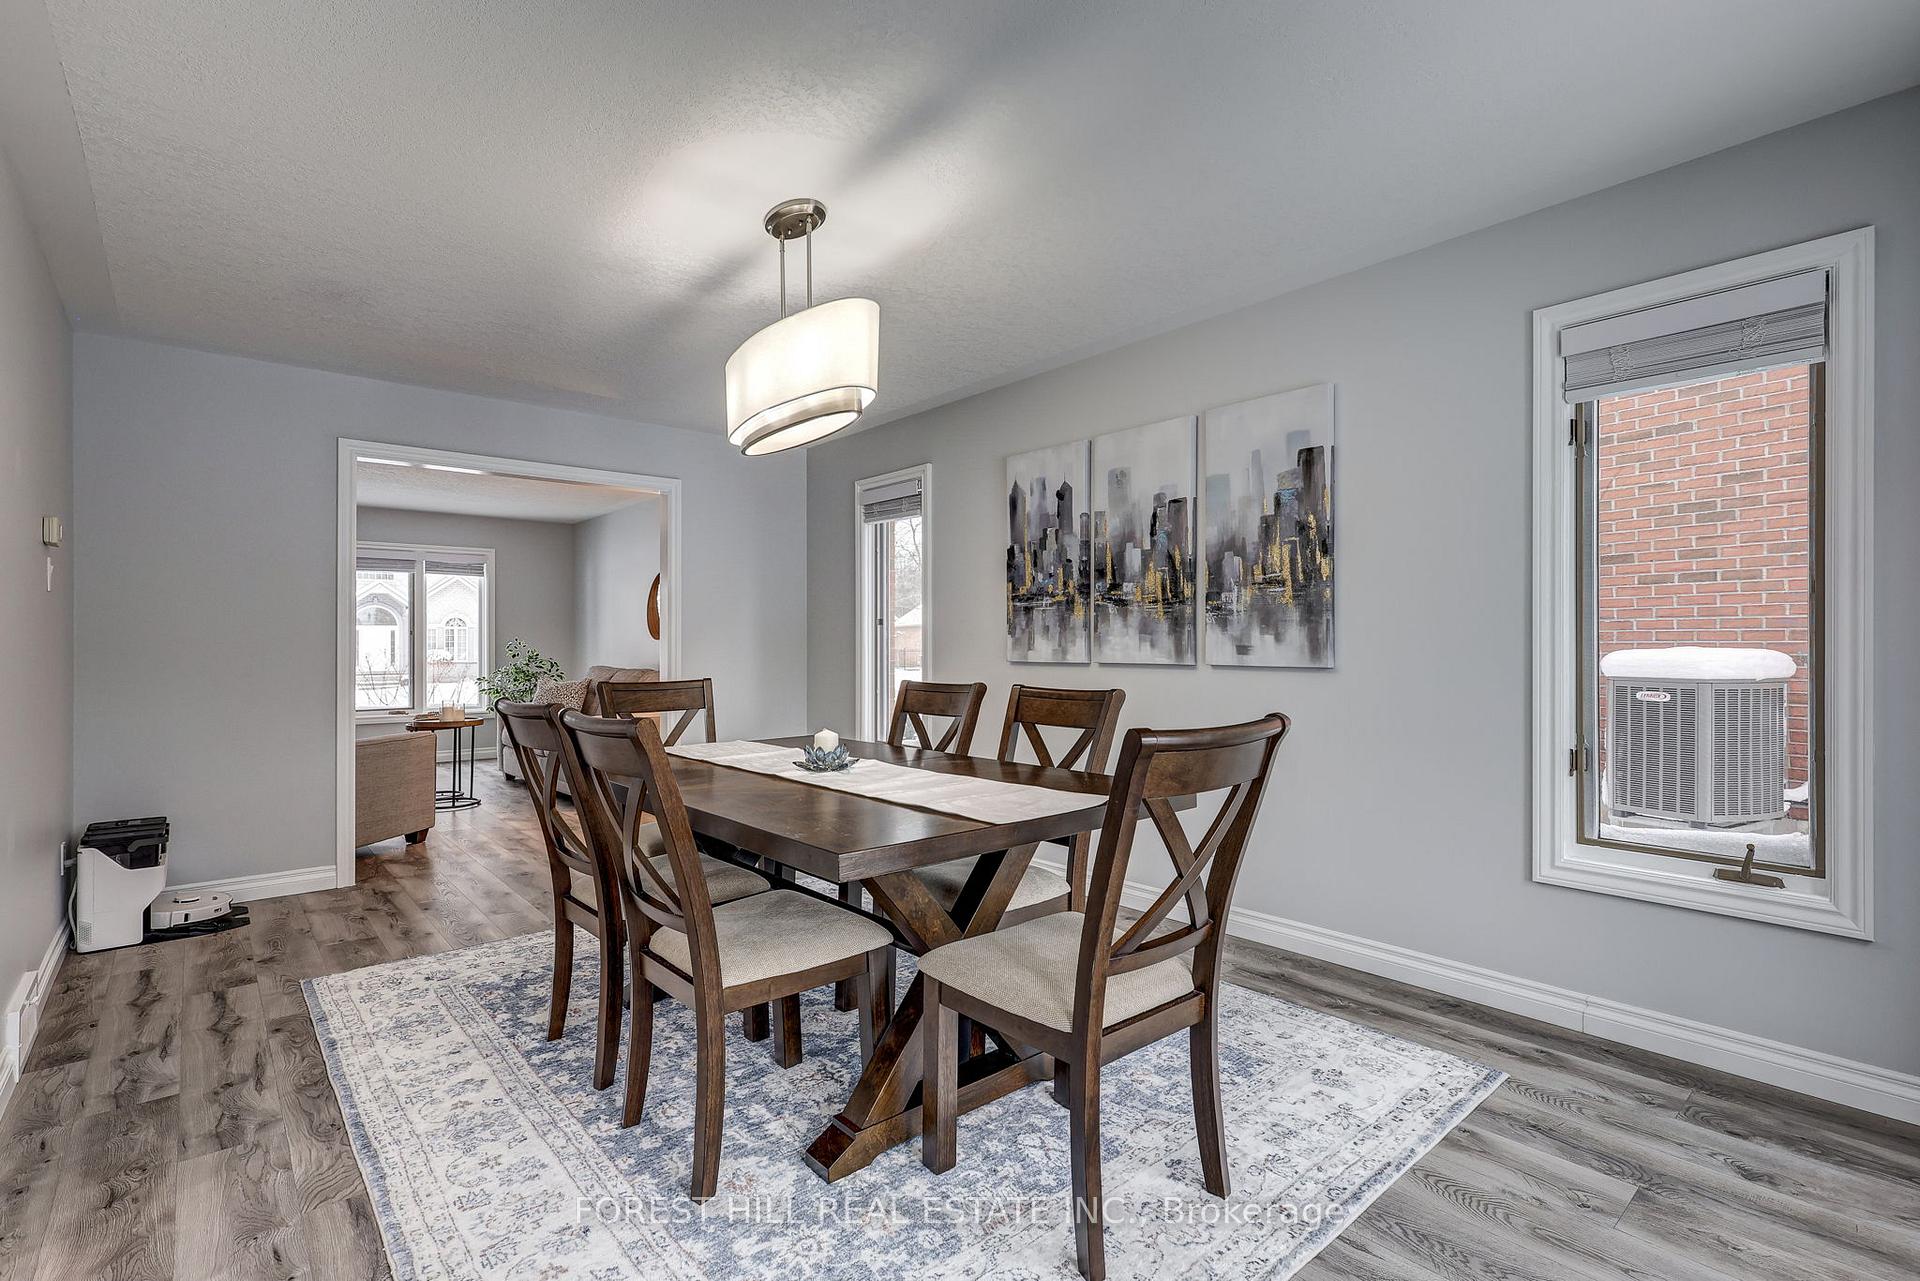 See all 49 photos
Property history
Facts and features
- BasementApartment
- Age of home16–30 years
- Water, sewerMunicipal
- Lot shapeReverse pie
- Second kitchen
- Separate entrance
- Fireplace
- Central air
- Inground pool
The homeDetached, 2-storey, Age 16–30 years
- TypeDetached
- Style2-storey
- Age16–30 years
- Living space2,500–3,000 sq ft
- BasementApartment, walk-up, separate entrance, finished
InsideFireplace Yes, electric, family room, natural gas, living room, Carpet free, Main level
- FireplaceYes, electric, family room, natural gas, living room
- FlooringCarpet free
- LaundryMain level
- FeaturesAccessory apartment, auto garage door remote, central vacuum, in-law suite, upgraded insulation, water heater owned, workbench
- Rooms above ground14
- Rooms in the basement8
- Bedrooms4
- Bathrooms4
- Kitchens2
- Family roomYes
Outside and lotBrick, vinyl siding, Asphalt shingle, Poured concrete
- ExteriorBrick, vinyl siding
- RoofAsphalt shingle
- FoundationPoured concrete
- PoolInground
- FeaturesDeck, landscaped, privacy
- Size80.72 × 130.48 ft
- ShapeReverse pie
- ZoningR1-8
Parking3 Garage, Attached, Private double
- Spaces3 Garage
- GarageAttached
- DrivewayPrivate double
Heating, water and powerForced air, gas, Central air, Municipal water
- HeatingForced air, gas
- CoolingCentral air
- WaterMunicipal water
- SewerMunicipal sewer
Costs and taxesTaxes $8,298 a year, HST included in the price, Rental items None
- Taxes, 2025$8,298 a year
- HSTHST included in the price
- Rental itemsNone
Included in the saleRefrigerator, stove, dishwasher, microwave, smioke detector(s), carbon monoxide detector(s), central vacuum, washer, dryer, garage door opener(s), pool equipment, hot water tank owned
- IncludedRefrigerator, stove, dishwasher, microwave, smioke detector(s), carbon monoxide detector(s), central vacuum, washer, dryer, garage door opener(s), pool equipment, hot water tank owned
Listing detailsX12710312, Sold, Jan 19, 2026
- MLS® numberX12710312
- StatusSold
- Listed onJan 19, 2026
- Days on market171
- UpdatedJul 9, 2026
- Possession2026-02-23 / 30-59 days
- Occupied byOwner
- Listing brokerageFOREST HILL REAL ESTATE INC.
About this home
14 Cobblestone Road, London (East A), ON N5Y 5M6
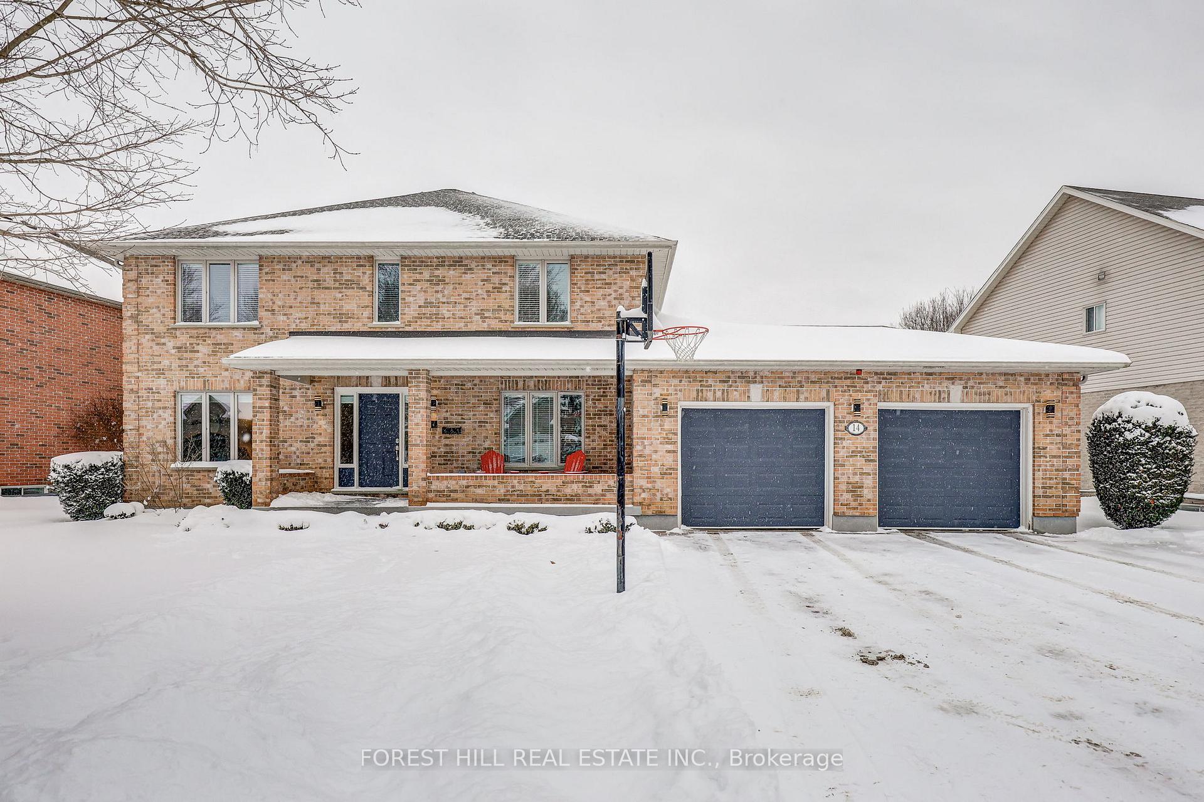
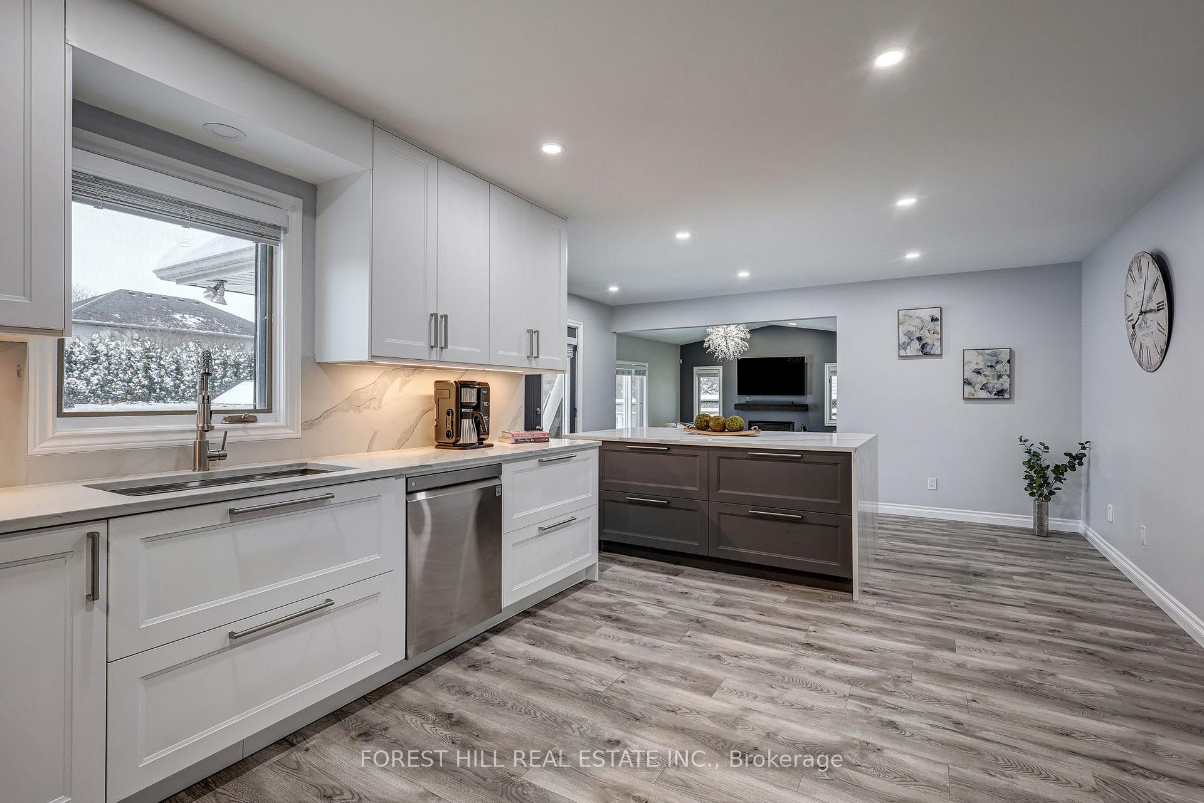
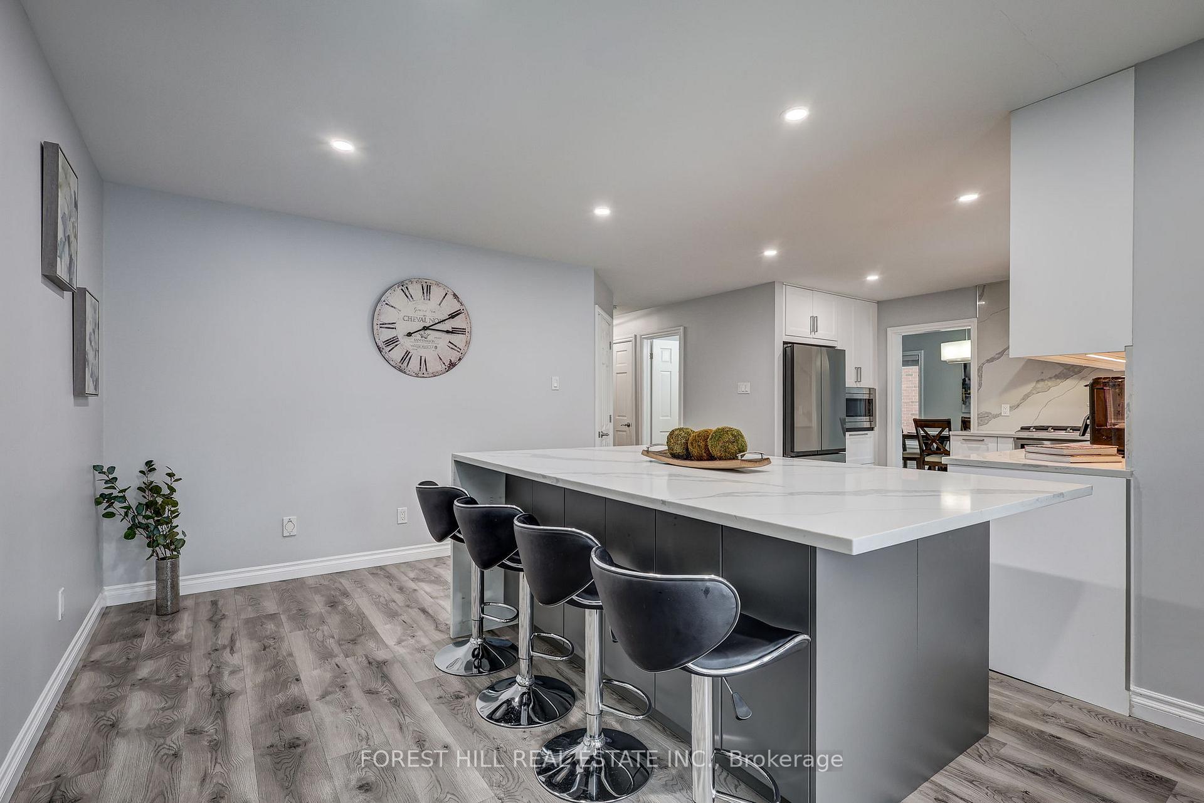
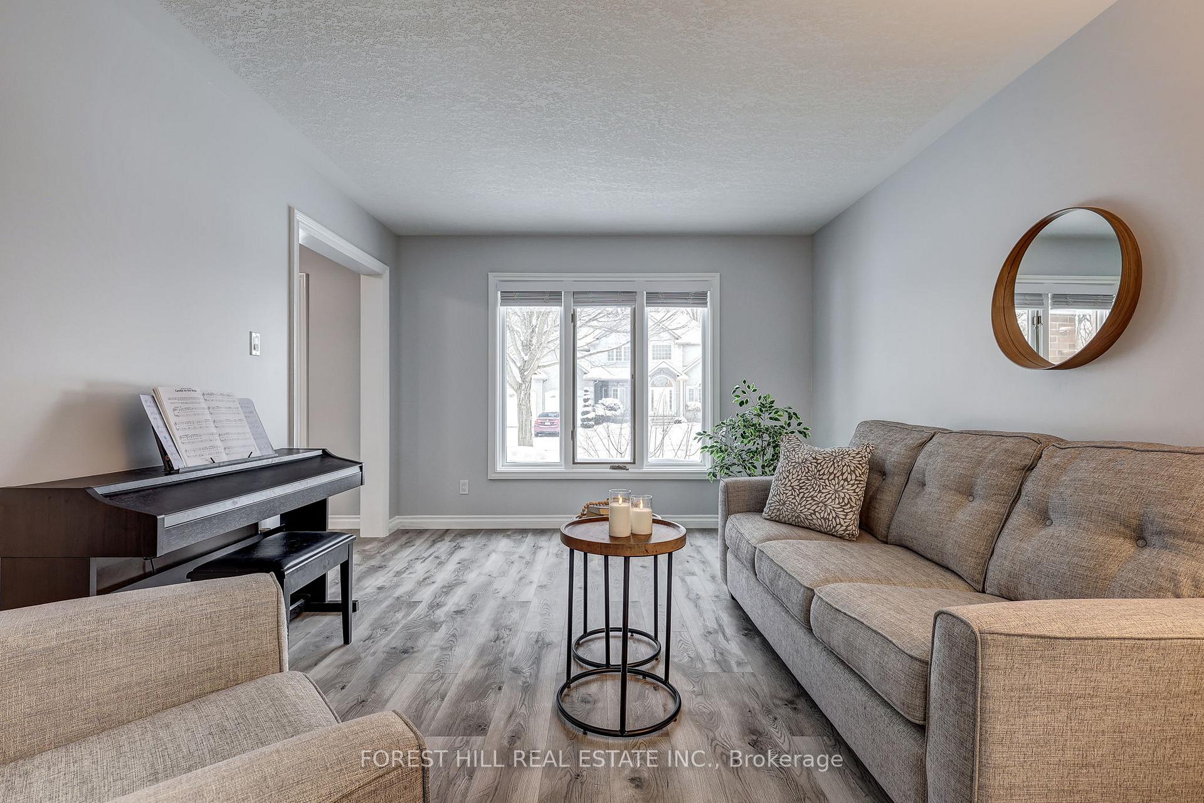
Where Luxury Meets Lifestyle: Gourmet Kitchen, Private Office & Resort-Style Backyard with Heated Pool. This 4-bedroom, 5-bathroom home has been thoughtfully designed for modern living and entertaining. At the front of the house, a perfectly positioned private office offers quiet and privacy-ideal for working from home or studying. The heart of the home is a gourmet chef's kitchen, complete with a massive island, premium appliances, sleek quartz countertops, and custom built-ins-perfect for family meals or entertaining friends. The main floor is bright and inviting, featuring a vaulted ceiling in the family room, a cozy gas fireplace, a large walk-in pantry, and elegant built-ins. Retreat to the upgraded spa-like 5-piece ensuite, or enjoy one of the other beautifully renovated bathrooms, each designed with comfort and style in mind. Walk-in closets in most bedrooms add practical luxury throughout.There is no shortage of storage in this home! The fully finished lower level offers a separate entrance from the garage, a full kitchen, expansive family room with electric fireplace, a games area, exercise space, and a large cold cellar. This space can immediately function as an accessory unit or in-law suite, providing flexibility for multi-generational living, hosting guests, or generating rental income. Car enthusiasts and hobbyists will appreciate the oversized gas-heated garage with dedicated workshop space or storage for a boat or motorcycle. A private backyard oasis: tiered decks, bar area with built-in gas BBQ, mini-fridge, stereo, heated inground pool, two storage sheds, lush gardens, and plenty of grassy space for play or relaxation. It's the ultimate setting for summer entertaining or quiet evenings at home. Additional updates include 50-year shingles (2016), upgraded R60 insulation (2019), furnace (2019), and central air (2020). Every detail has been thoughtfully maintained and upgraded, making this home truly move-in ready.
Ask about this home
A HOMEH agent will answer your questions about this home.
Around this home
Daily convenience, out of 100, from the distances below
Schools nearby
School rating, out of 10.
Helpful calculators
Your HOMEH agent

"I would see it this week."