

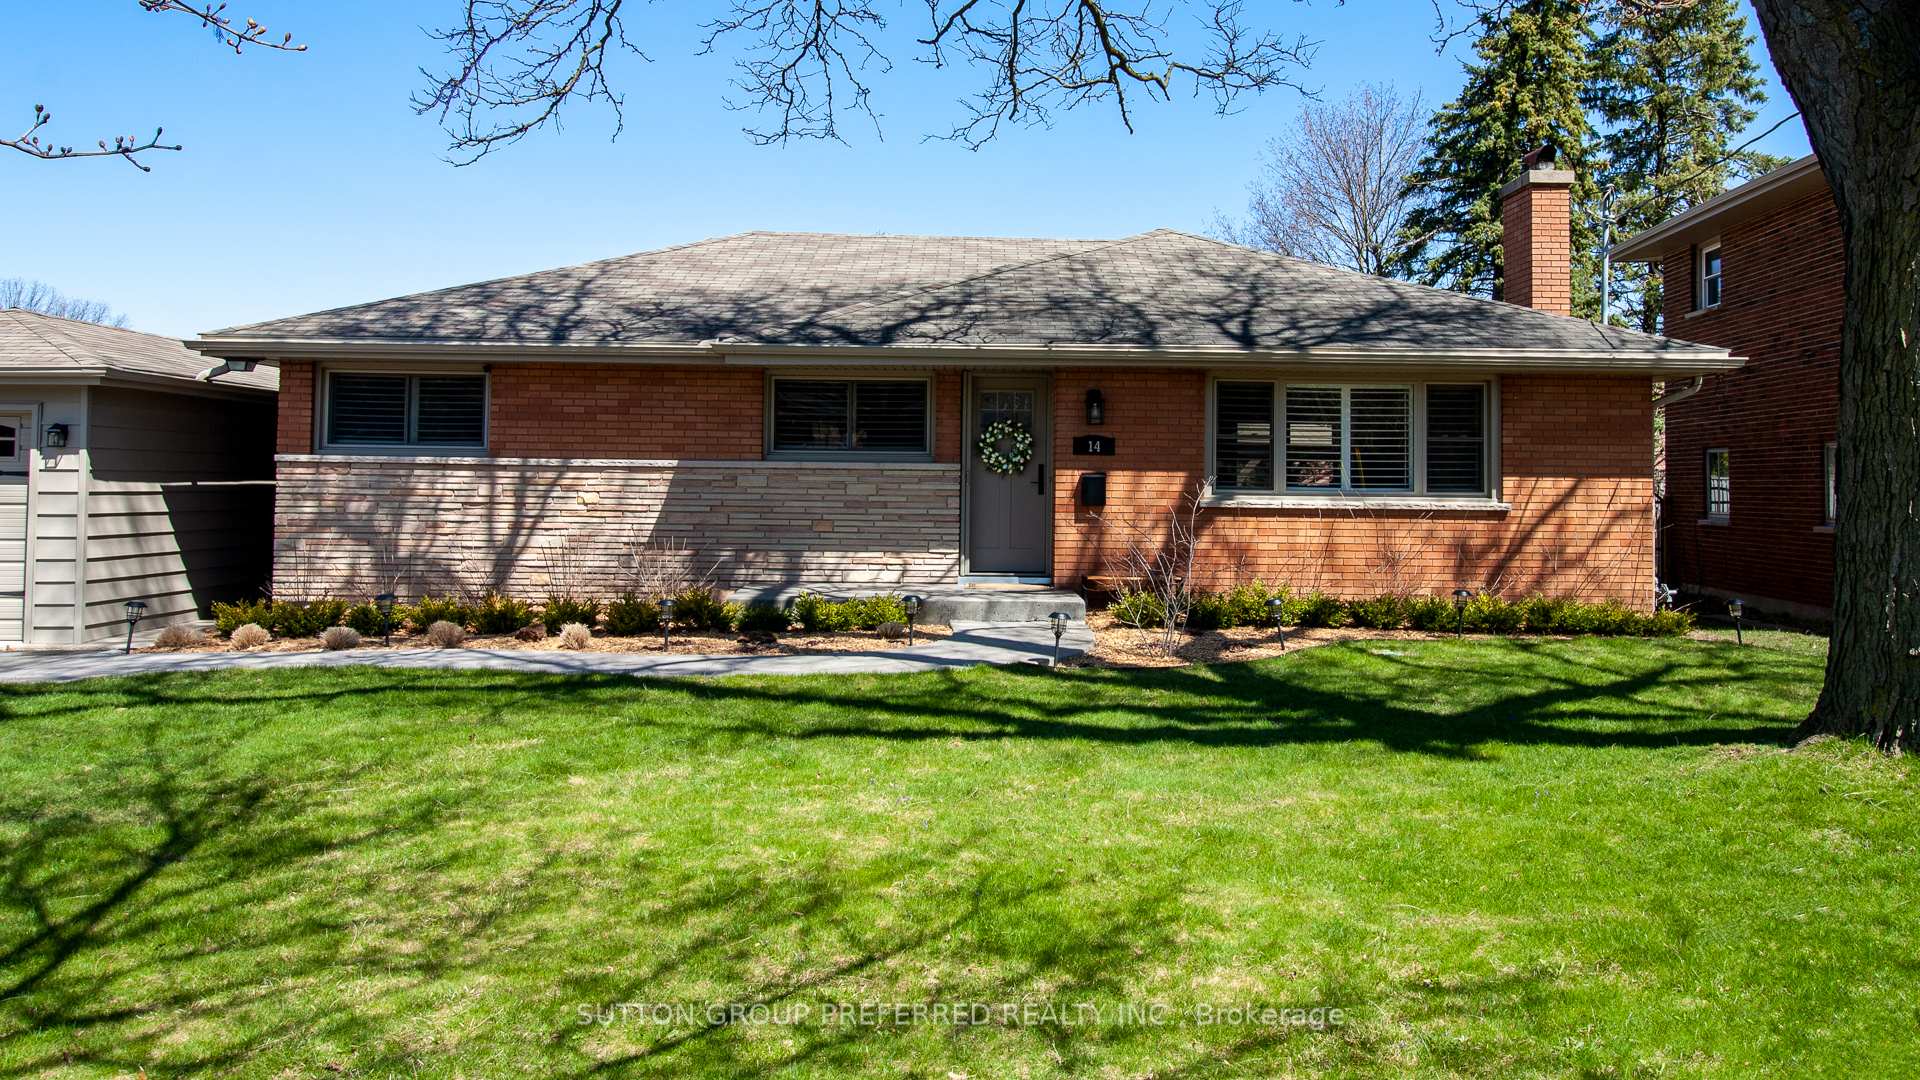
14 Adare Crescent
Detached Sold
1/4514 Adare Crescent
Detached Sold
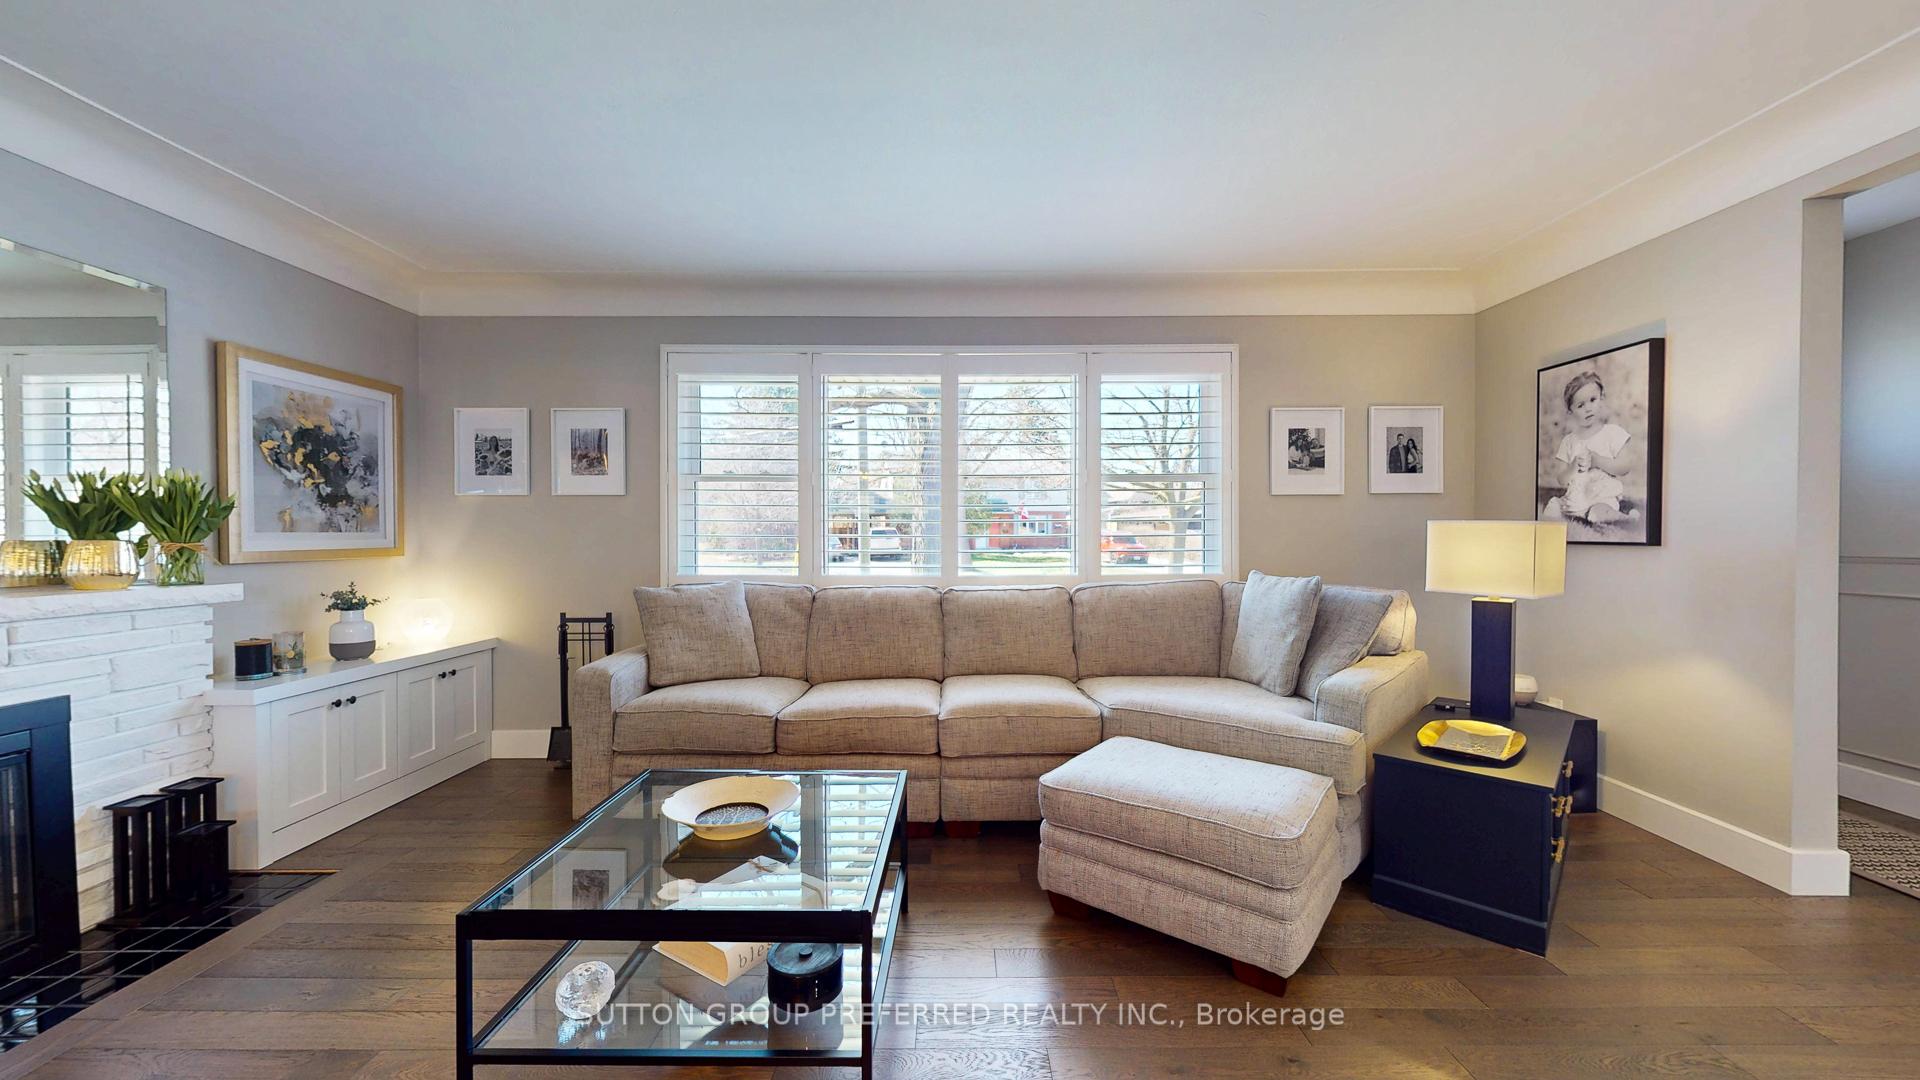 See all 45 photos
3+1 Bedrooms
2 Bathrooms
1 Garage
1.1K–1.5K sq.ft
65×98.65 ft
$5,081/yr
Property history
Facts and features
- BasementFull
- Water, sewerMunicipal
- HeatingForced air
- CoolingCentral air
What stands out
- Central air
- Inground pool
The homeDetached, Bungalow, 1,100–1,500 sq ft
- Type: Detached
- Style: Bungalow
- Living space: 1,100–1,500 sq ft
- Basement: Full
InsideBroadloom, Lower level, Primary bedroom - main floor
- Flooring: Broadloom
- Laundry: Lower level
- Features: Primary bedroom - main floor
- Security: Carbon monoxide detectors, smoke detector
- Rooms above ground: 5
- Rooms in the basement: 4
- Bedrooms: 3 + 1 in the basement
- Bathrooms: 2
- Kitchens: 1
Outside and lotBrick, Asphalt shingle, Concrete
Outside
- Exterior: Brick
- Roof: Asphalt shingle
- Foundation: Concrete
- Pool: Inground
- Features: Backs on green belt, landscape lighting, landscaped, patio, privacy, recreational area, seasonal living
- Size: 65 × 98.65 ft
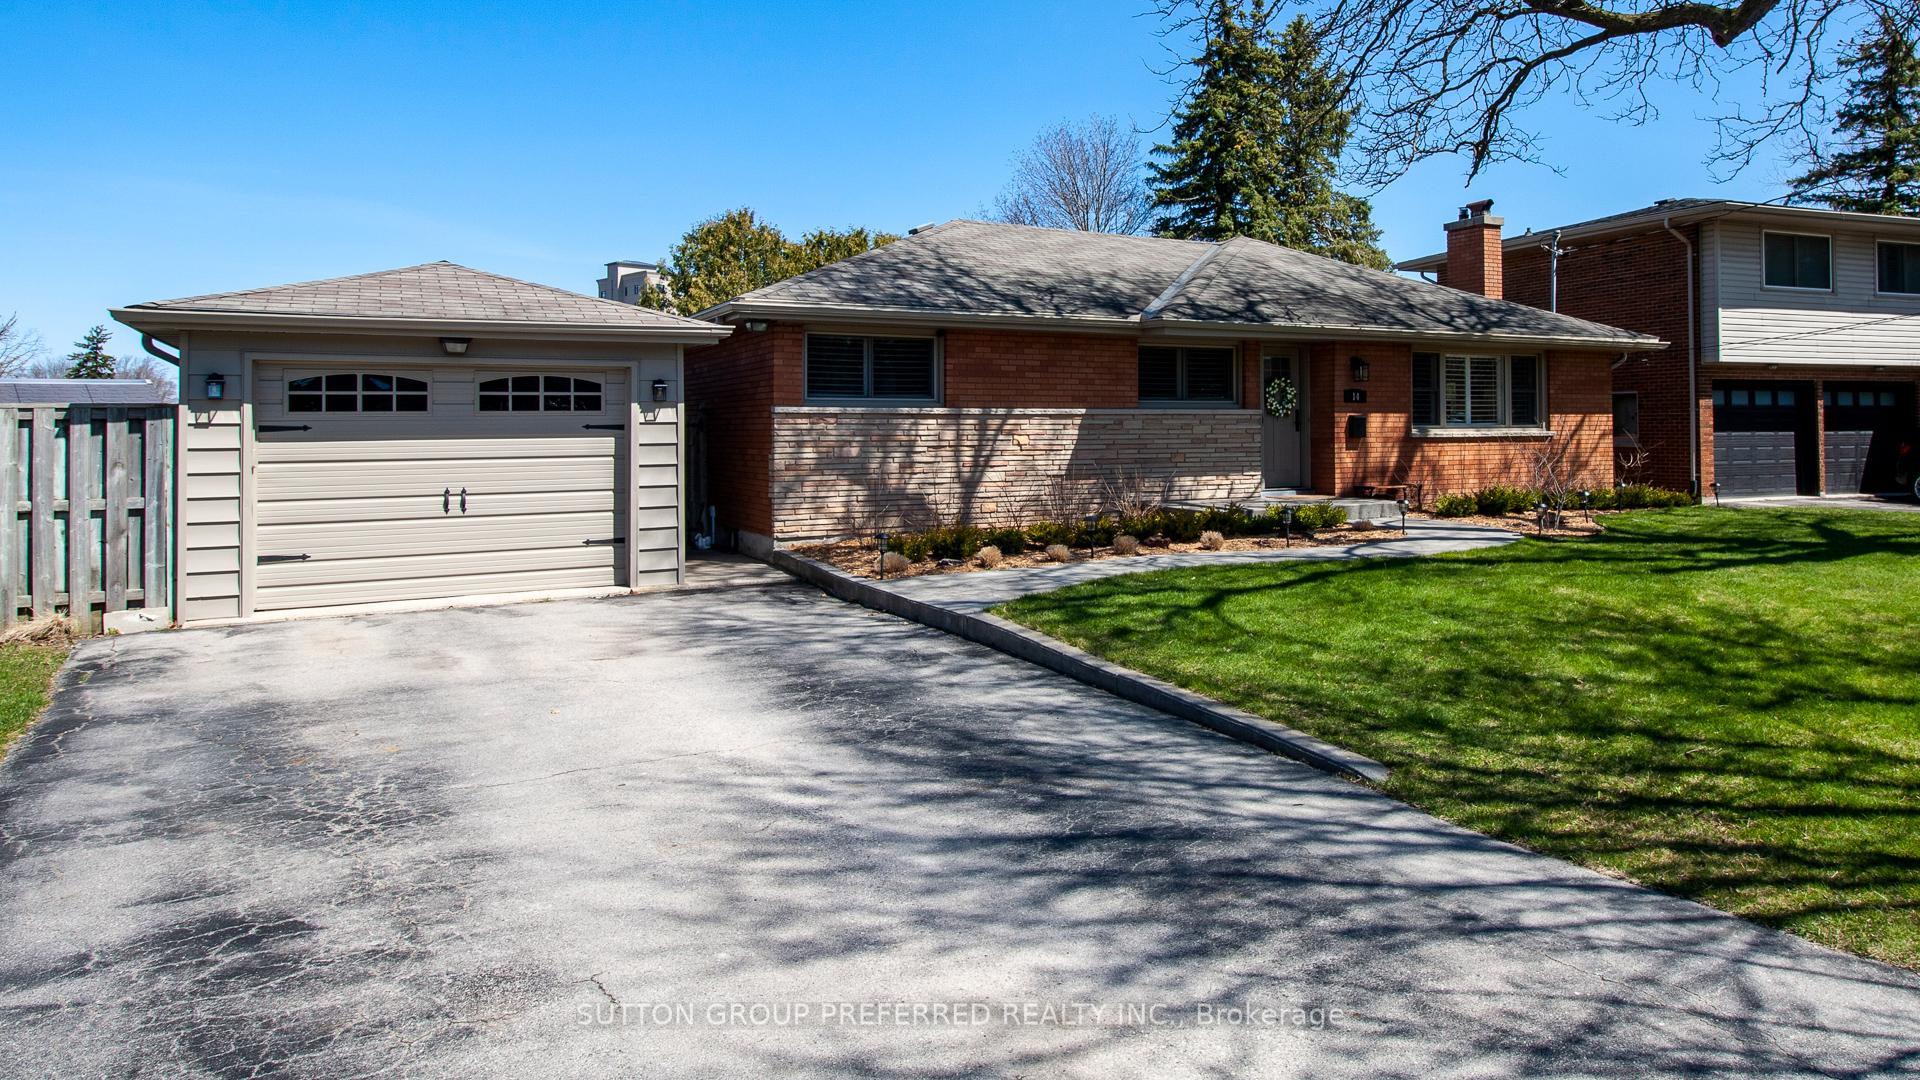
Parking1 Garage, Detached
- Spaces: 1 Garage
- Garage: Detached
Heating, water and powerForced air, gas, Central air, Municipal water
- Heating: Forced air, gas
- Cooling: Central air
- Water: Municipal water
- Sewer: Municipal sewer
- Natural gas: Yes
- Hydro: Yes
- Cable: Yes
- Telephone: Yes
Costs and taxesTaxes $5,081 a year, HST included in the price, Water heater
- Taxes, 2024: $5,081 a year
- HST: HST included in the price
- Rental items: Water heater
Included in the saleMicrowave, oven, fridge, dishwasher, washer and dryer, all window coverings as now on premises
- Included: Microwave, oven, fridge, dishwasher, washer and dryer, all window coverings as now on premises
NearbyFenced yard, greenbelt/conservation, hospital, public transit, school
- Close to: Fenced yard, greenbelt/conservation, hospital, public transit, school
Listing detailsX12093966, Sold, Apr 21, 2025
- MLS® number: X12093966
- Status: Sold
- Listed on: Apr 21, 2025
- Days on market: 14
- Updated: May 5, 2025
- Possession: Flexible
- Occupied by: Owner
- Listing brokerage: SUTTON GROUP PREFERRED REALTY INC.
About this home
14 Adare Crescent, London (South G), ON N6C 2S8
Primary Bedroom - Main FloorFenced YardGreenbelt/ConservationHospitalPublic TransitSchool
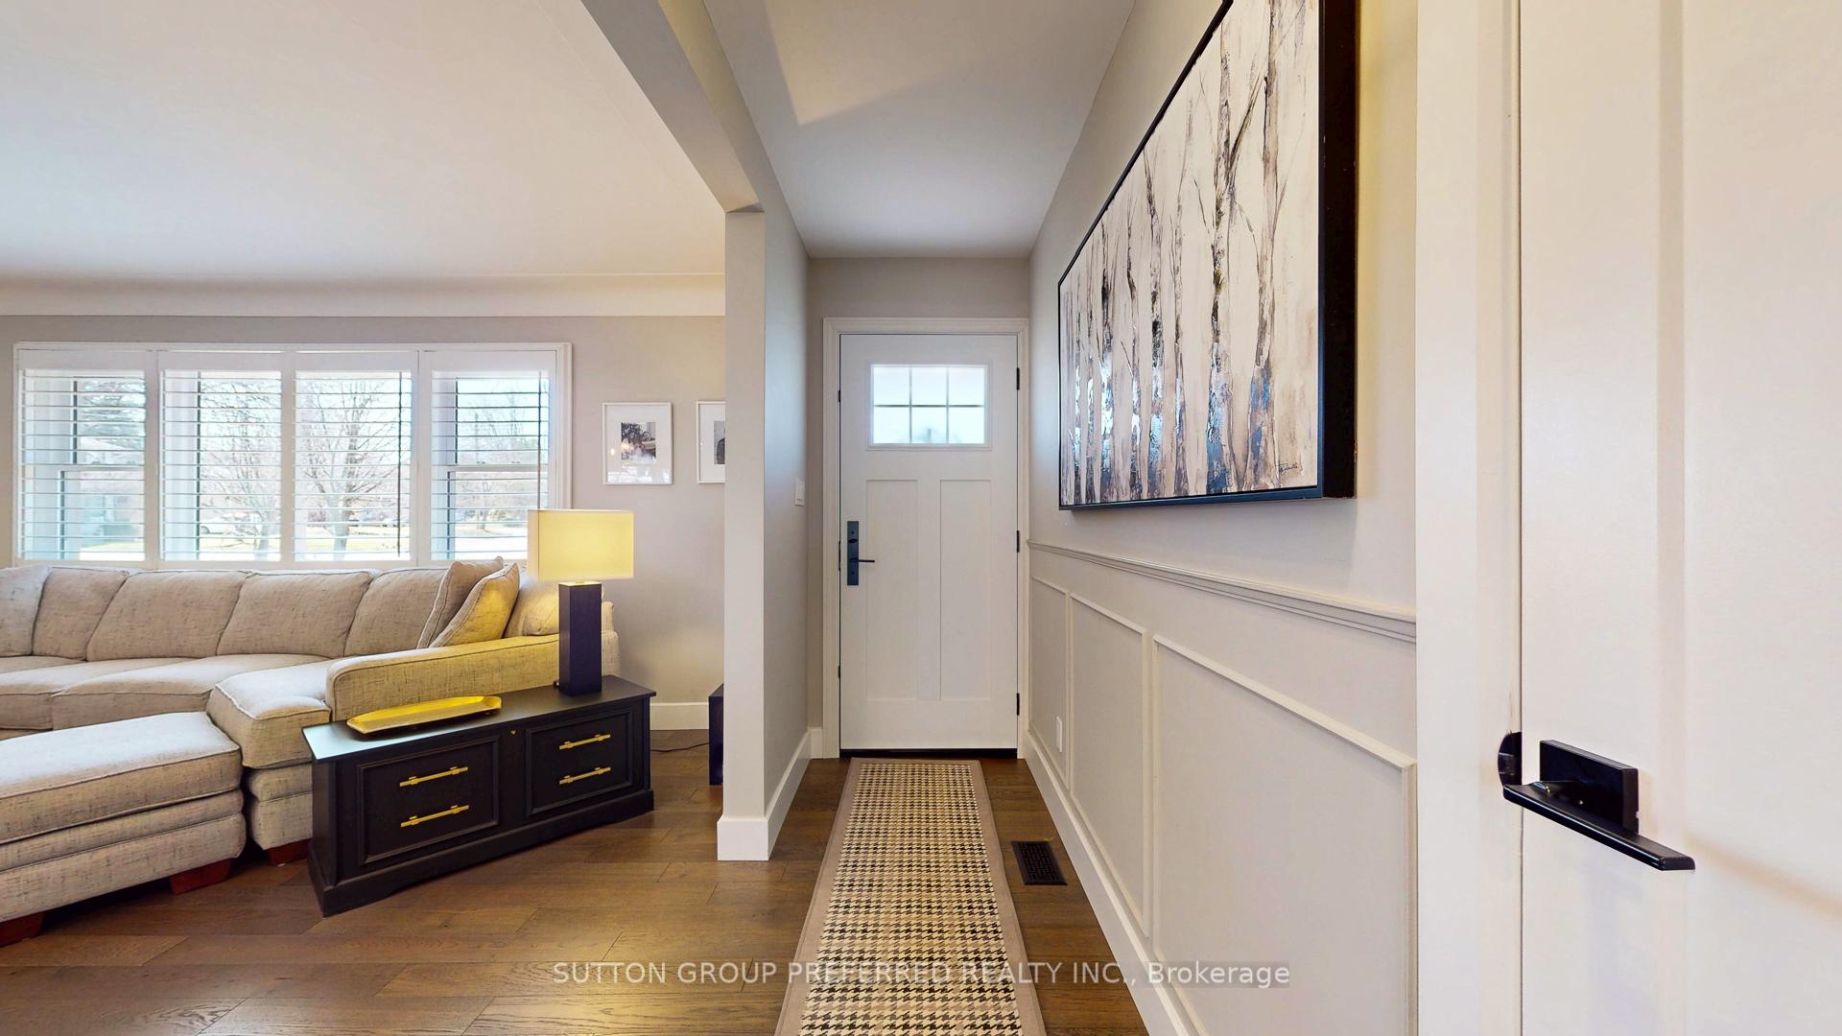
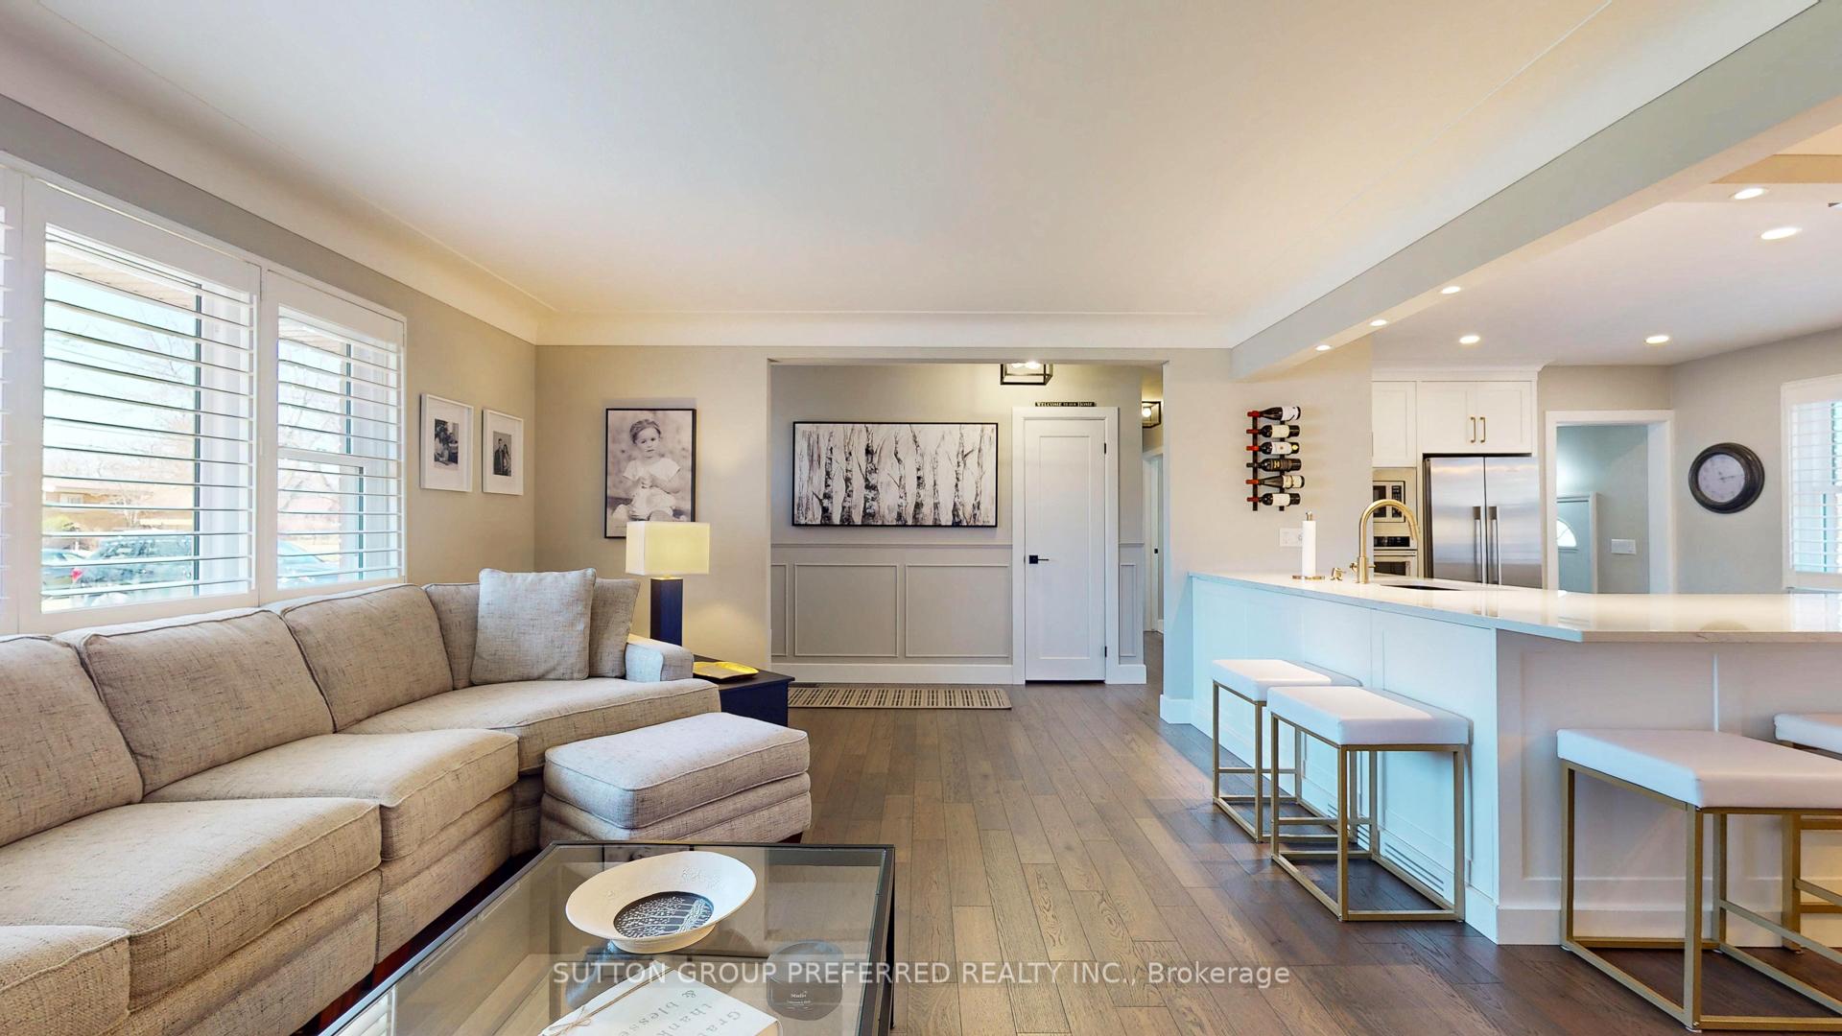
One of a kind Ranch that is totally Done! Every inch of this home is updated offering an abundance of Natural Light! Ideal for a family or that professional couple that love to entertain & be a part of it all. Kitchen, Dining + Living room have been opened up! Looking over the backyard, its pool, its patio, its gazebo, you can visualize the gathering, hearing of the laughter and seeing all the smiles! All updates were professionally done.
Read more
Ask about this home
A HOMEH agent will answer your questions about this home.
Ask a question
Thinking of selling your home?See what your home is worth today.
Around this home
Commissioners Rd
Errands
Parks
Schools
Daily convenience, out of 100, from the distances below
ParkRowntree Park · 1 within 1 km16 min walk968 m
GroceryMetro3 min walk179 m
SchoolHCS - Hardy Geddes House7 min walk450 m
PharmacyShoppers Drug Mart3 min walk167 m
Cafés & foodPiping Kettle Soup Co. · 15 within 1 km2 min walk107 m
Gym & rec centreHighland Country Club19 min walk1.2 km
HospitalVictoria Hospital & Children's Hospital12 min walk728 m
WalkDriveStraight-line distance, open map data
Grocery0.2 km
Park1.0 km
Coffee0.1 km
Dining0.1 km
Gym1.3 km
Hospital0.7 km
Schools nearby
School rating, out of 10.
HCS - Hardy Geddes Houseelementary · Public · 0.5 km
—
Sir George Etienne Cartier Public Schoolelementary · Public · 0.6 km
2.8/10Low
Mountsfield Public Schoolelementary · Public · 0.8 km
7.2/10Good
Contact agent
Helpful calculators
Mortgage
Affordability
Closing costs
Land transfer tax
Property tax
Down payment
CMHC insurance
Stress test
Cashback Rebate
Your HOMEH agent

NimaHOMEH agent · London
"I would see it this week."
Ask Nima