

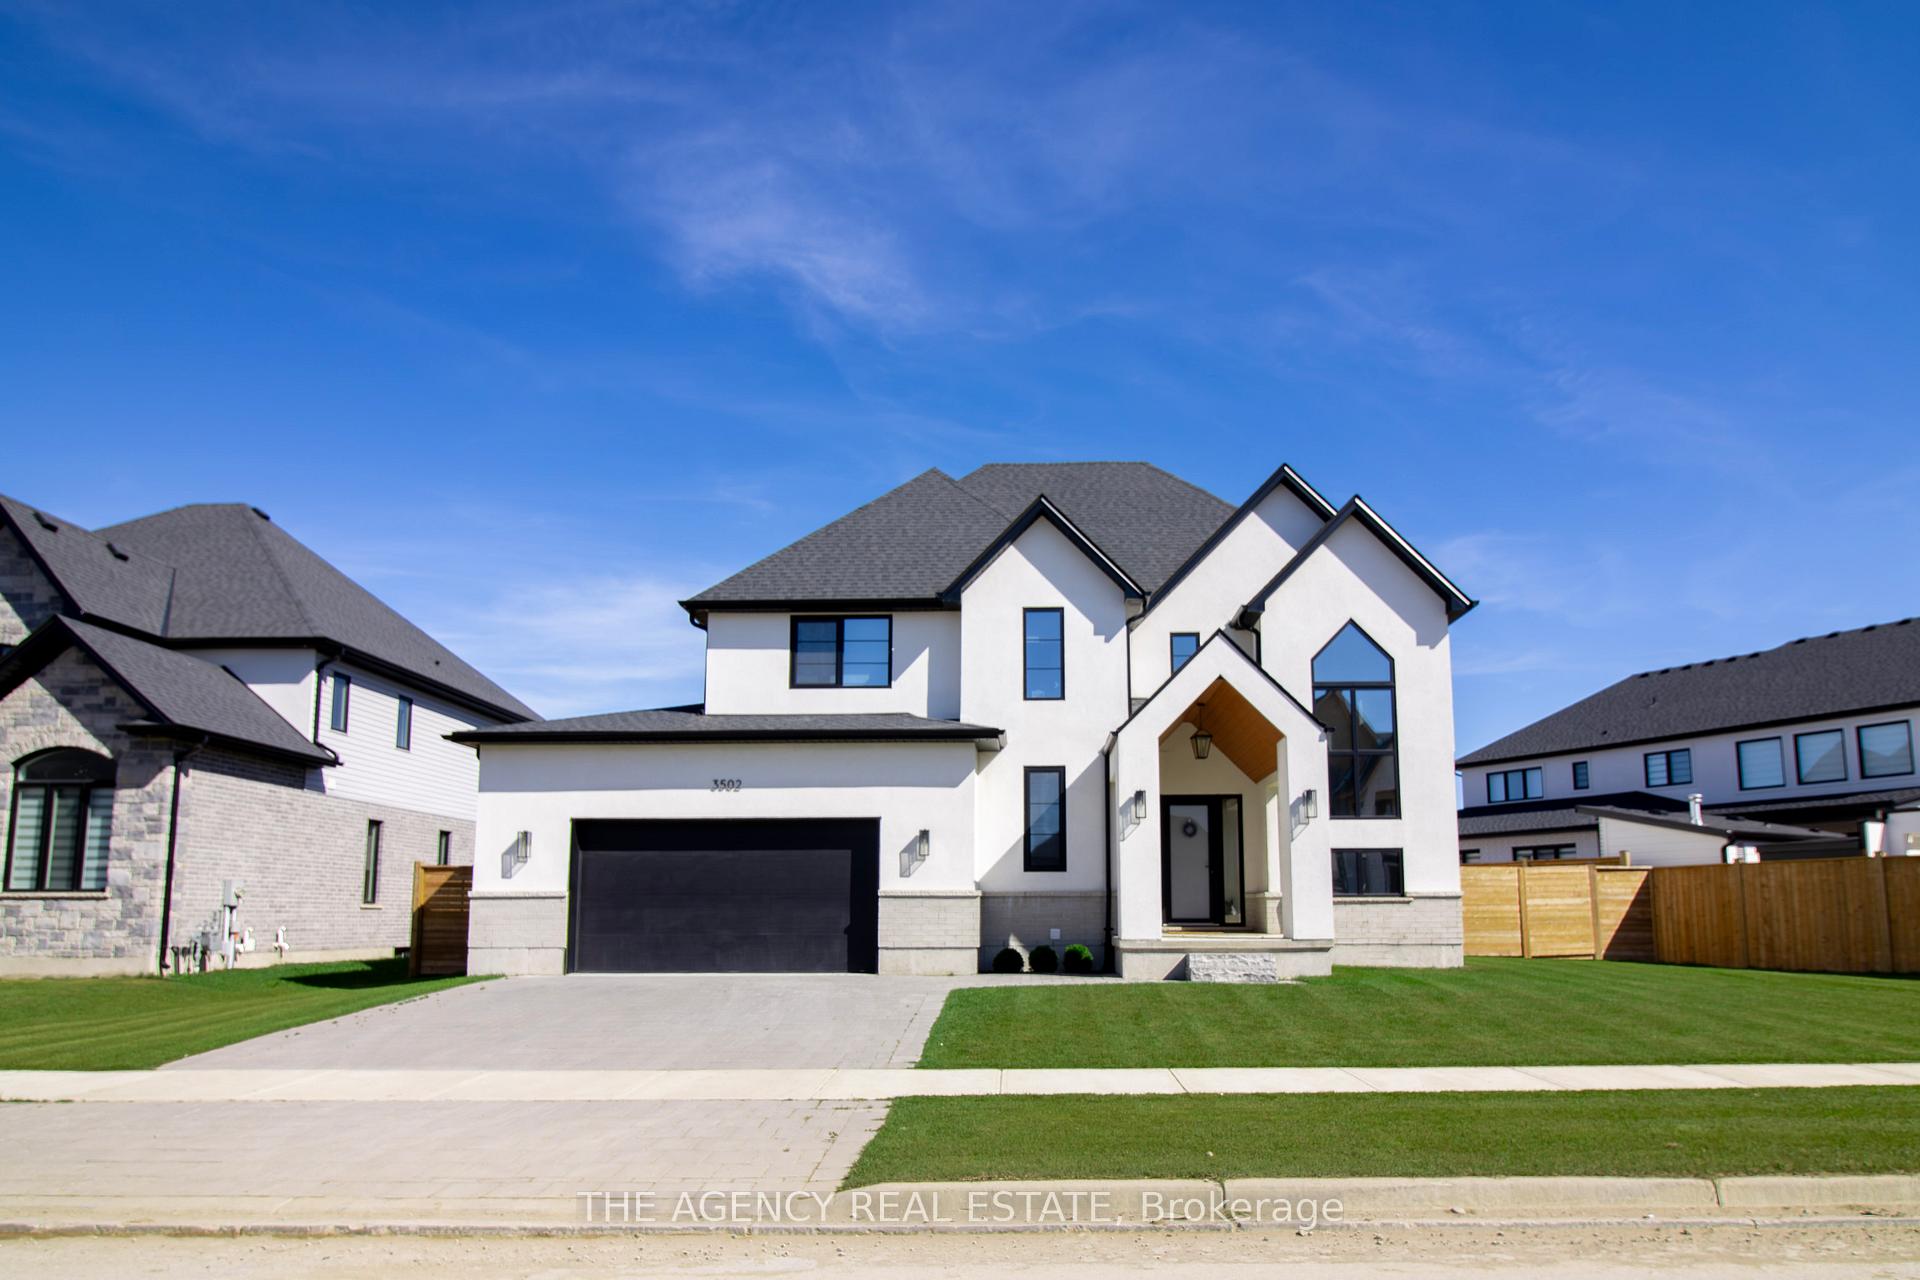
3502 Isleworth Road
3502 Isleworth Road
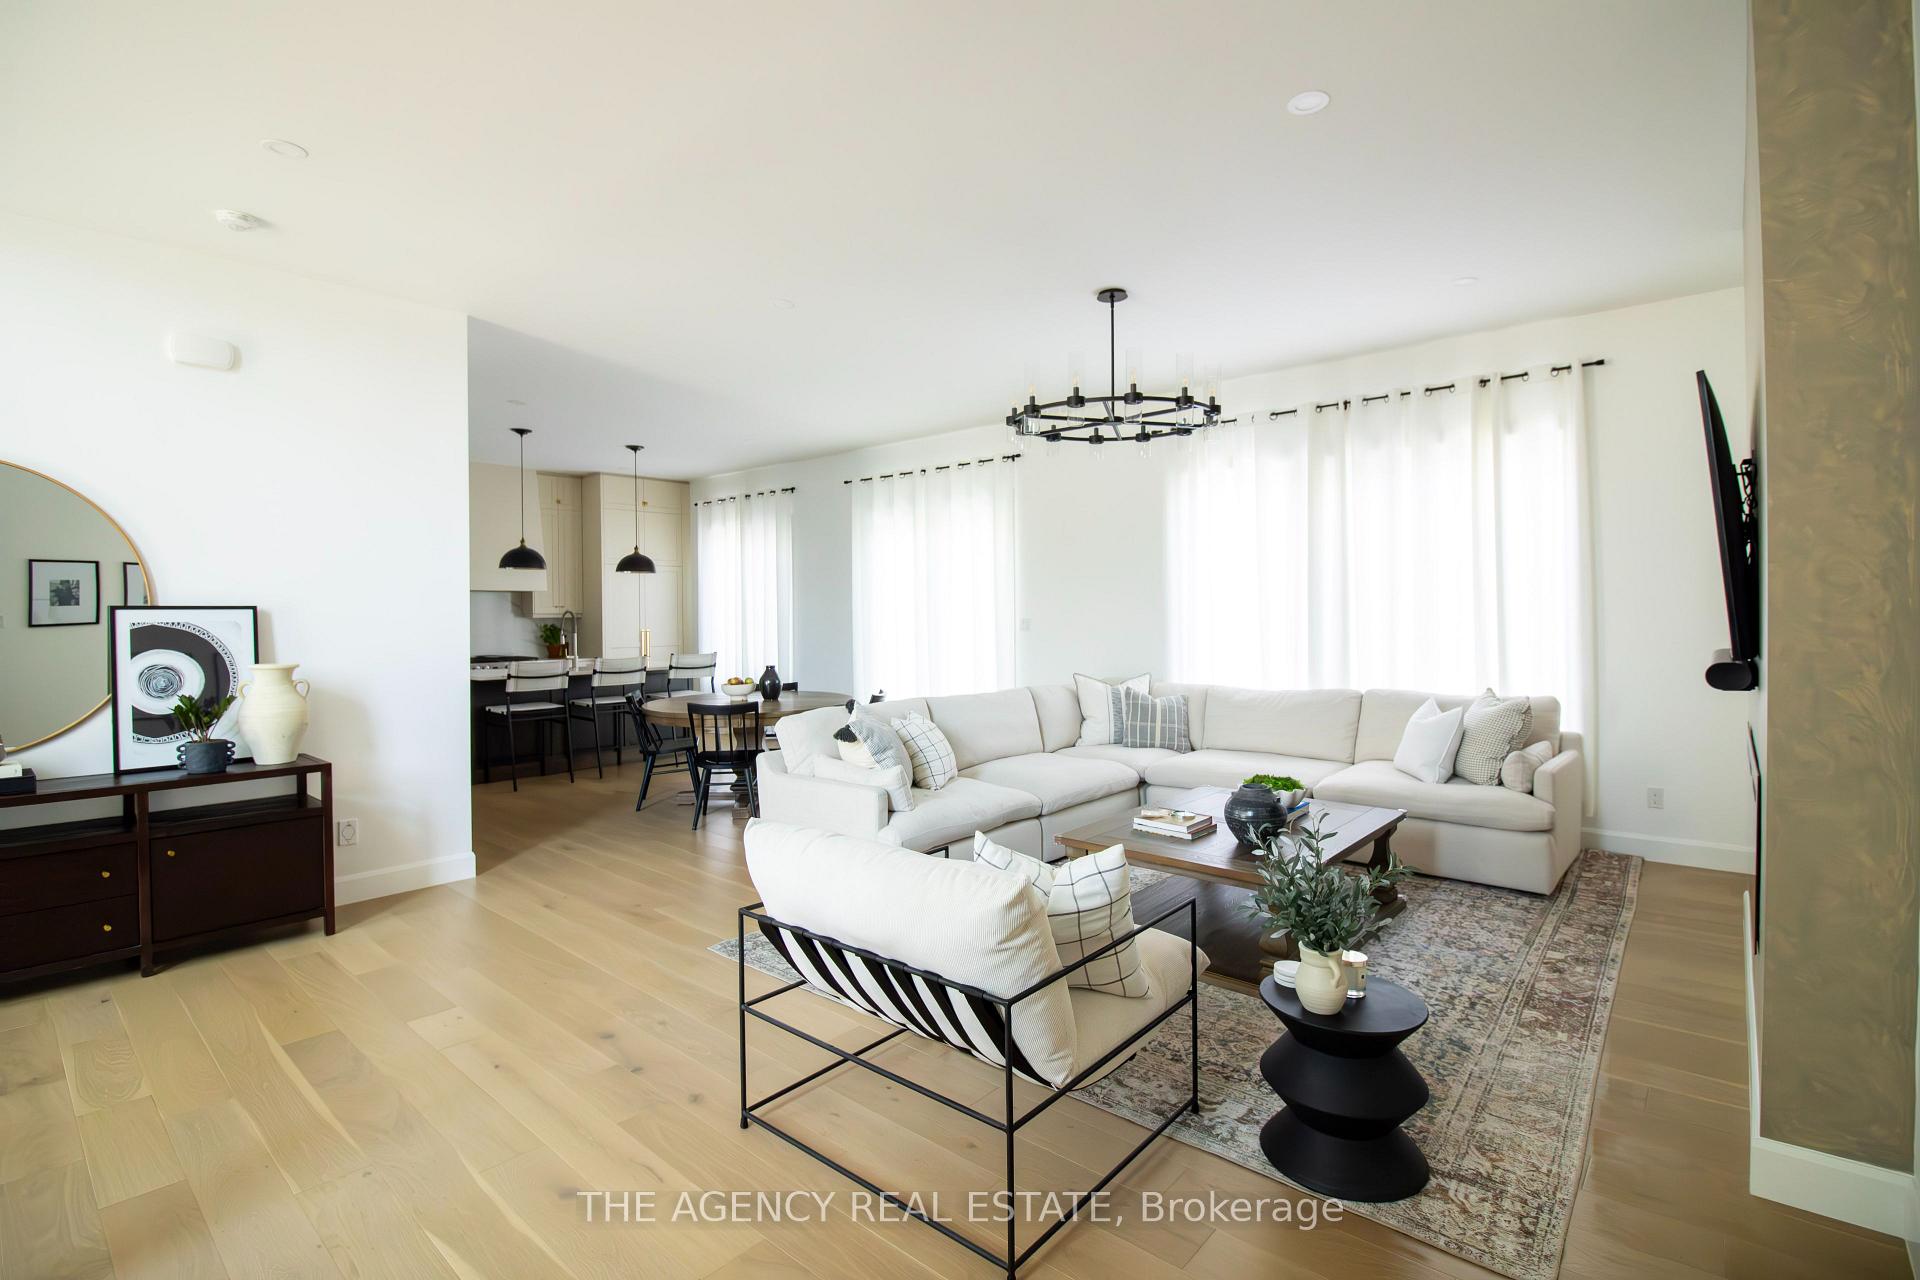 See all 36 photos
Property history
- $1,349,000TerminatedList: 2025-01-29|End: 2025-05-05|96 daysX11944879
- $1,398,000TerminatedList: 2024-10-10|End: 2024-12-23|74 daysX9390705
Facts and features
- BasementFinished
- Age of home0–5 years
- Price per sq ft~$491
- Water, sewerMunicipal
- Fireplace
- Central air
The homeDetached, 2-storey, Age 0–5 years
- Type: Detached
- Style: 2-storey
- Age: 0–5 years
- Living space: 2,500–3,000 sq ft
- Basement: Full, finished
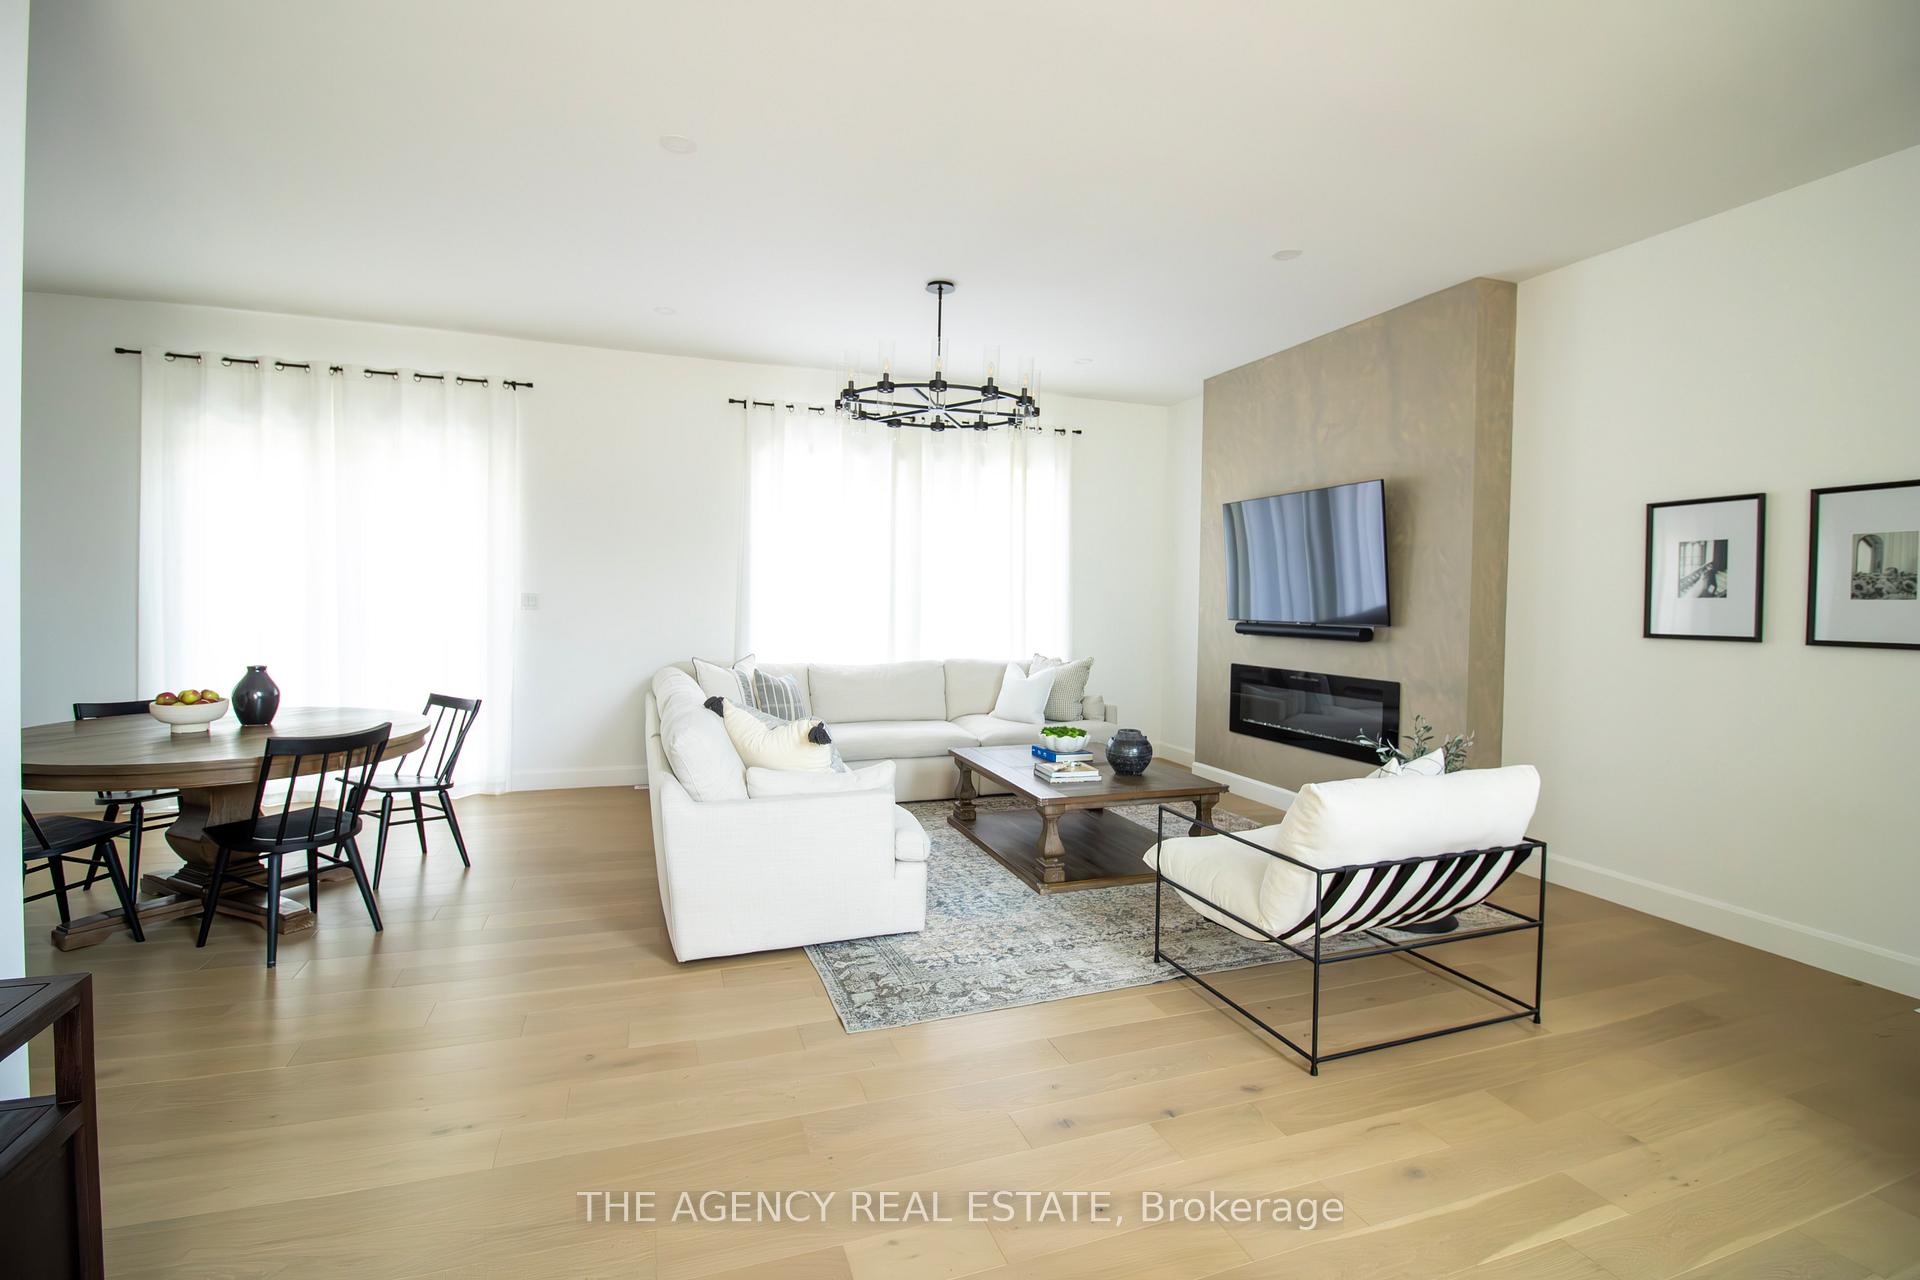
InsideFireplace Yes, electric, family room, Upper level, Air exchanger, carpet free, in-law capability, on demand water heater
- Fireplace: Yes, electric, family room
- Laundry: Upper level
- Features: Air exchanger, carpet free, in-law capability, on demand water heater
- Security: Carbon monoxide detectors, security system
- Rooms above ground: 12
- Rooms in the basement: 4
- Bedrooms: 3 + 1 in the basement
- Bathrooms: 4
- Kitchens: 1
- Family room: Yes
Outside and lotBrick, vinyl siding, Asphalt shingle, Poured concrete
- Exterior: Brick, vinyl siding
- Roof: Asphalt shingle
- Foundation: Poured concrete
- Features: Deck, landscaped, patio, privacy, porch
- Size: 112.4 × 121 ft
- Shape: Pie
- Zoning: R1-8(5)/R1-8(8)
Parking2 Parking, Attached, Private triple
- Spaces: 2 Parking
- Garage: Attached
- Driveway: Private triple
Heating, water and powerForced air, gas, Central air, Municipal water
- Heating: Forced air, gas
- Cooling: Central air
- Water: Municipal water
- Sewer: Municipal sewer
- Natural gas: Yes
- Hydro: Yes
- Cable: Yes
- Telephone: Yes
Costs and taxesTaxes $8,010 a year, HST included in the price
- Taxes, 2024: $8,010 a year
- HST: HST included in the price
NearbyFenced yard, golf, greenbelt/conservation, hospital, library, park
- Close to: Fenced yard, golf, greenbelt/conservation, hospital, library, park
Listing detailsX11944879, Terminated, Jan 29, 2025
- MLS® number: X11944879
- Status: Terminated
- Listed on: Jan 29, 2025
- Days on market: 96
- Updated: May 5, 2025
- Possession: Flexible
- Occupied by: Owner
- Listing brokerage: THE AGENCY REAL ESTATE
About this home
3502 Isleworth Road, London (South V), ON N6P 0G9
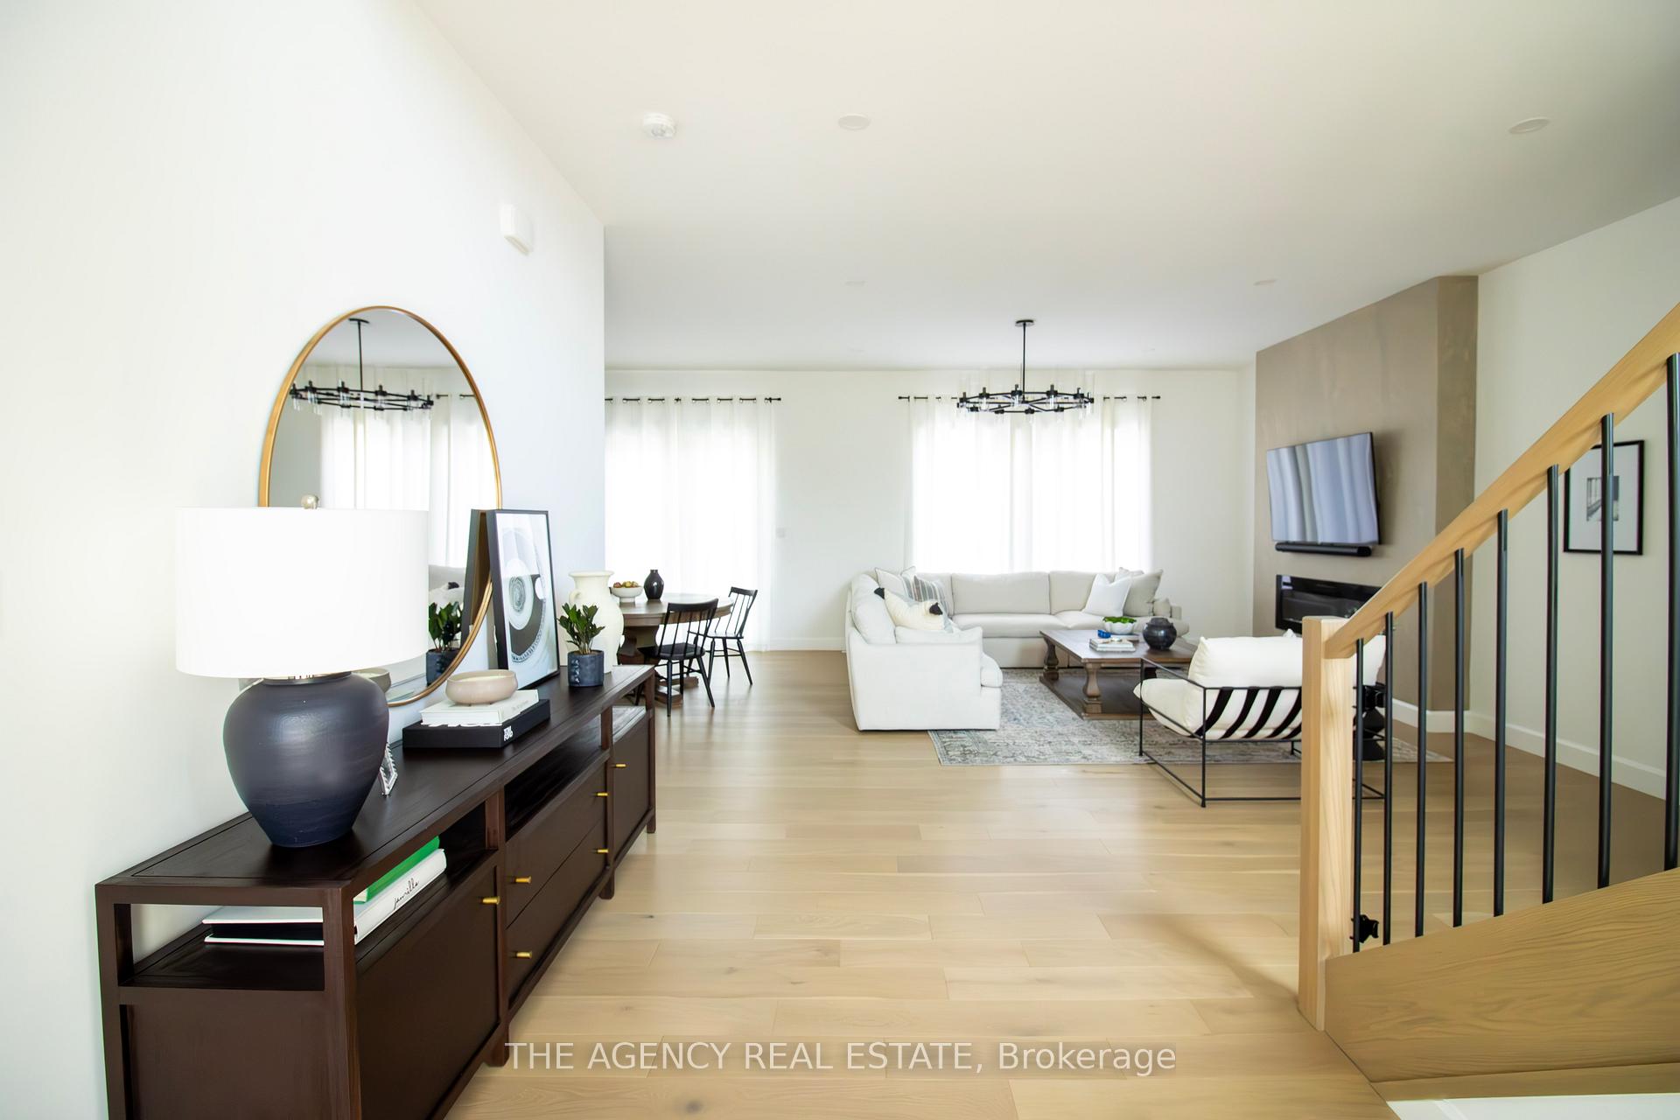
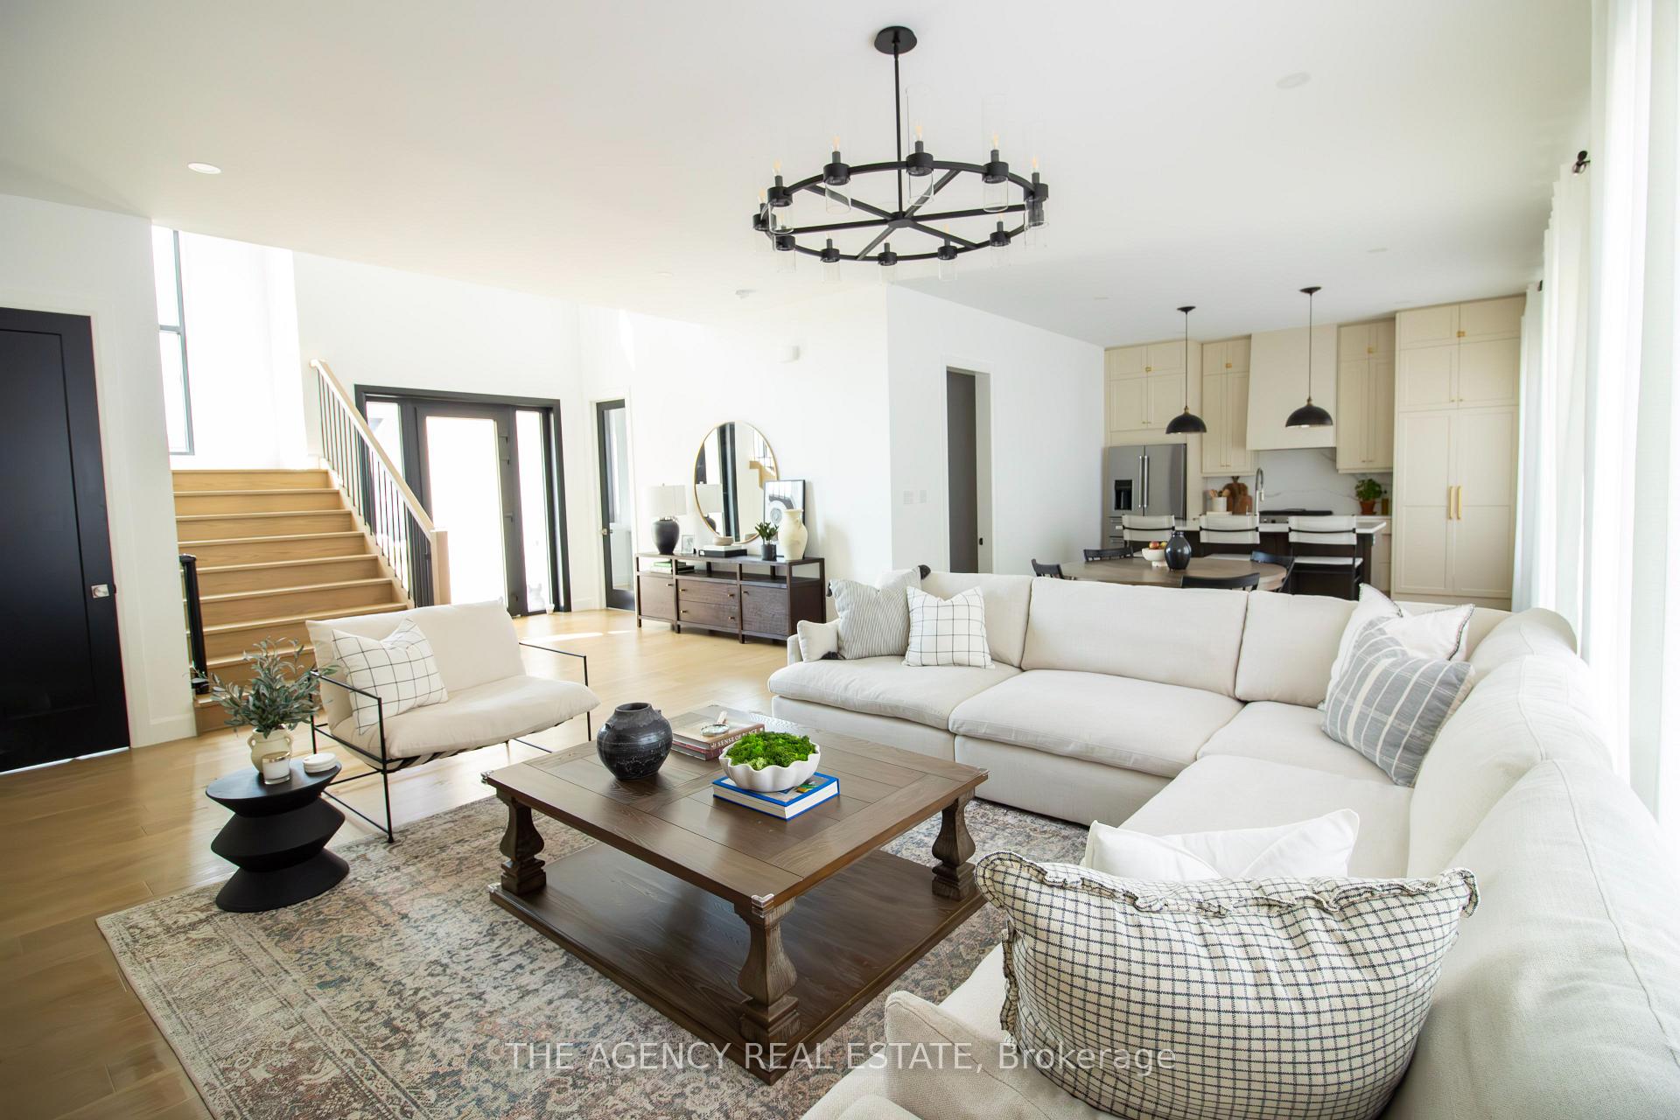
Welcome to 3502 Isleworth Rd, a stunning luxury home in the highly sought-after southwest London community, Silverleaf Estates. Situated on a rare, expansive pie-shaped lot (112x121 ft), this custom-built 2022 residence boasts over 3,500 sq ft, 4 bedroom and 3.5 bath, of meticulously finished living space, combining modern design, and premium upgrades. As you step inside, you'll be greeted by 10 ft ceilings on the main floor and beautiful hardwood flooring. The gourmet kitchen features imported hardware, custom oak island, quartz countertops/backsplash, floor-to-ceiling cabinets, and a hidden butler's pantry. The mudroom is equally impressive with custom cabinetry and herringbone brick tiling. To your left, an office with a sleek quartz countertop offers the perfect space for working from home. As you walk up the oversized 5 ft wide oak staircase the upper-level hosts 3 generously sized bedrooms, including the primary bedroom, complete with a walk-through closet, built-in closet solutions, and a vanity area. The luxurious ensuite bathroom showcases onyx tile, a magnificent 13 ft shower with dual rain head showers, and a stand-alone tub.The fully finished basement offers a large rec room, rough-in for a kitchenette, 4-piece bathroom, and an additional bedroom with an office space. Outside, the backyard is a private oasis with a spacious poured concrete patio, and a fully fenced yard with a double-door gate. The 2.5-car garage features custom epoxy floors. Nestled in Silverleaf Estates, one of London's most exclusive communities, you'll enjoy access to walking trails, beautiful natural surroundings, and convenient proximity to shopping centers and highways 401/402. It will also be conveniently situated 2-minutes away from a brand-new school, opening its doors for the 2025/2026 school year. With one of the largest lots in the neighborhood, this home offers an unparalleled blend of luxury, space, and modern living. Experience the finest in upscale living. Welcome Home!
Ask about this home
A HOMEH agent will answer your questions about this home.
Around this home
Daily convenience, out of 100, from the distances below
Schools nearby
School rating, out of 10.
Helpful calculators
Your HOMEH agent

"I would see it this week."