

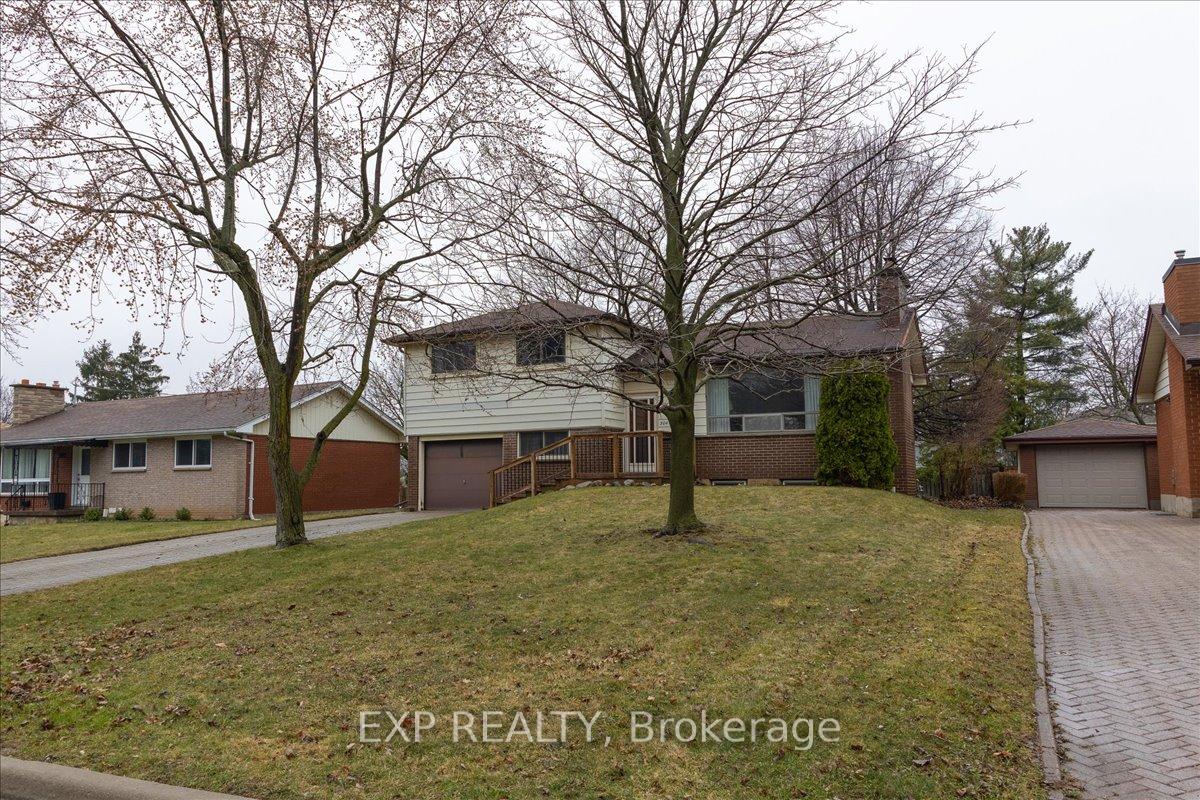
304 Burlington Crescent
304 Burlington Crescent
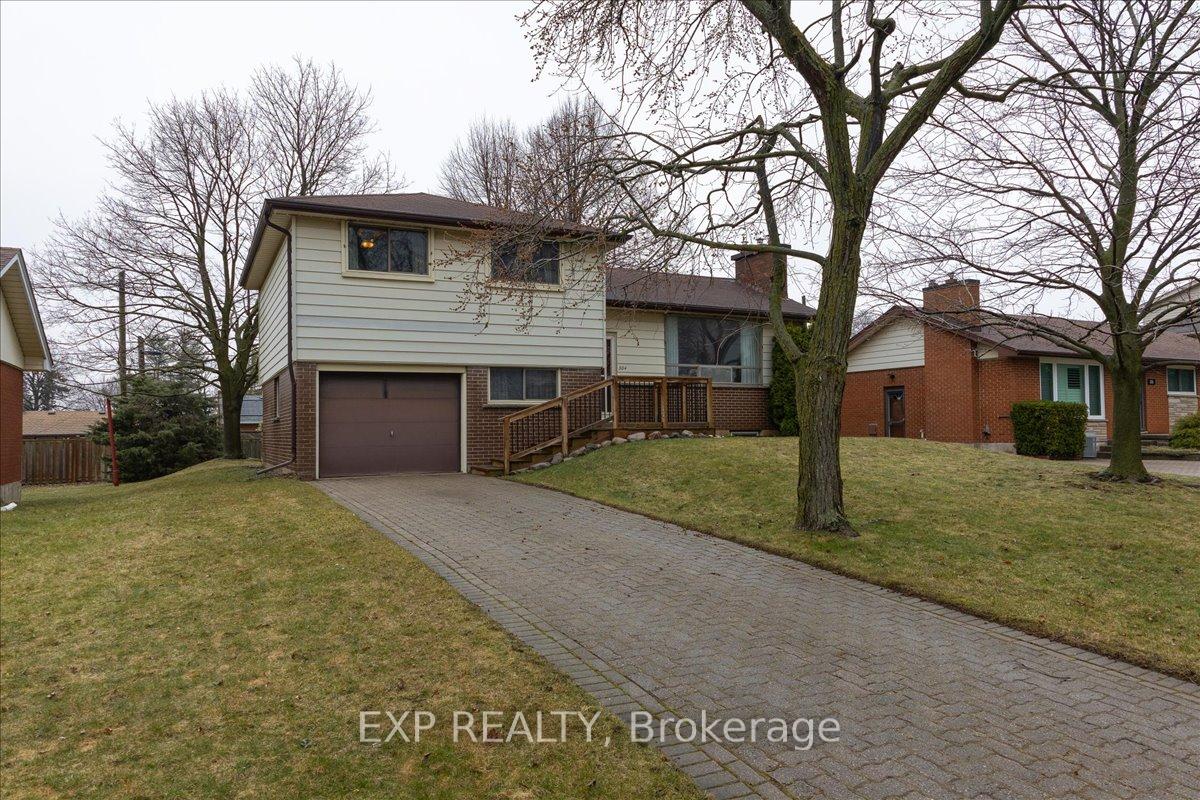
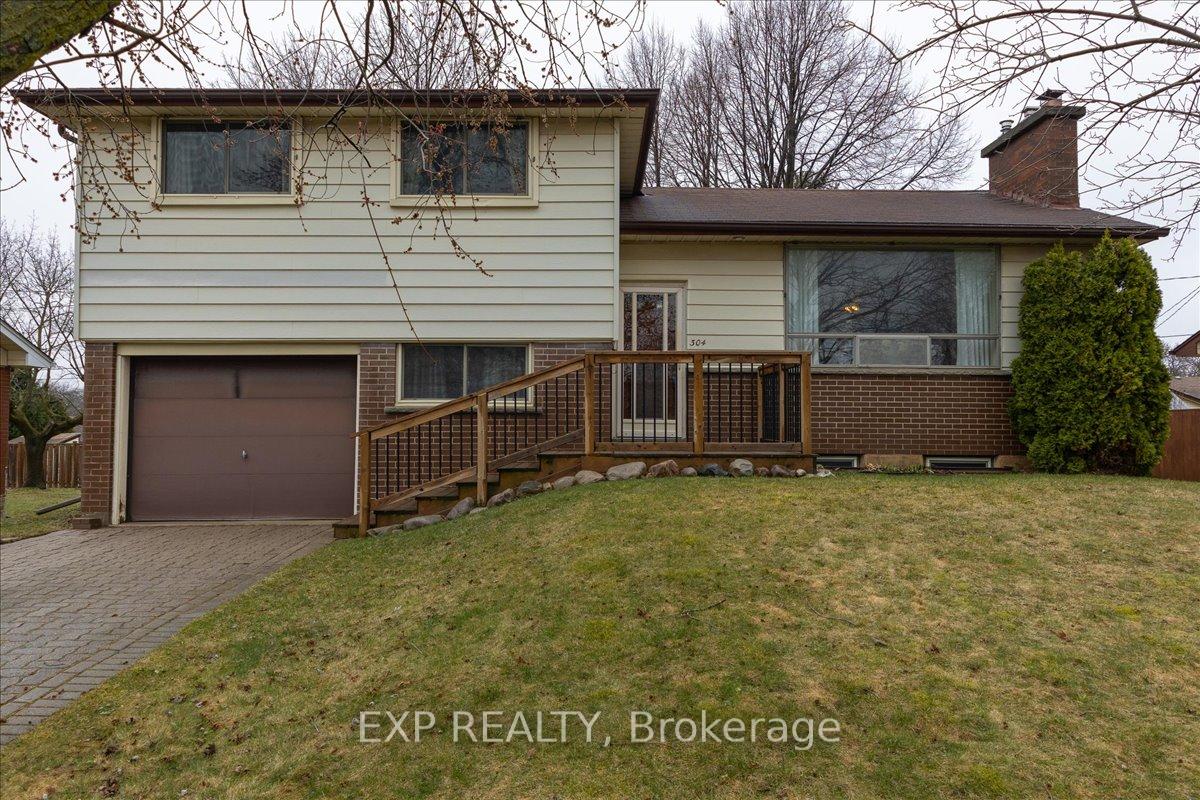
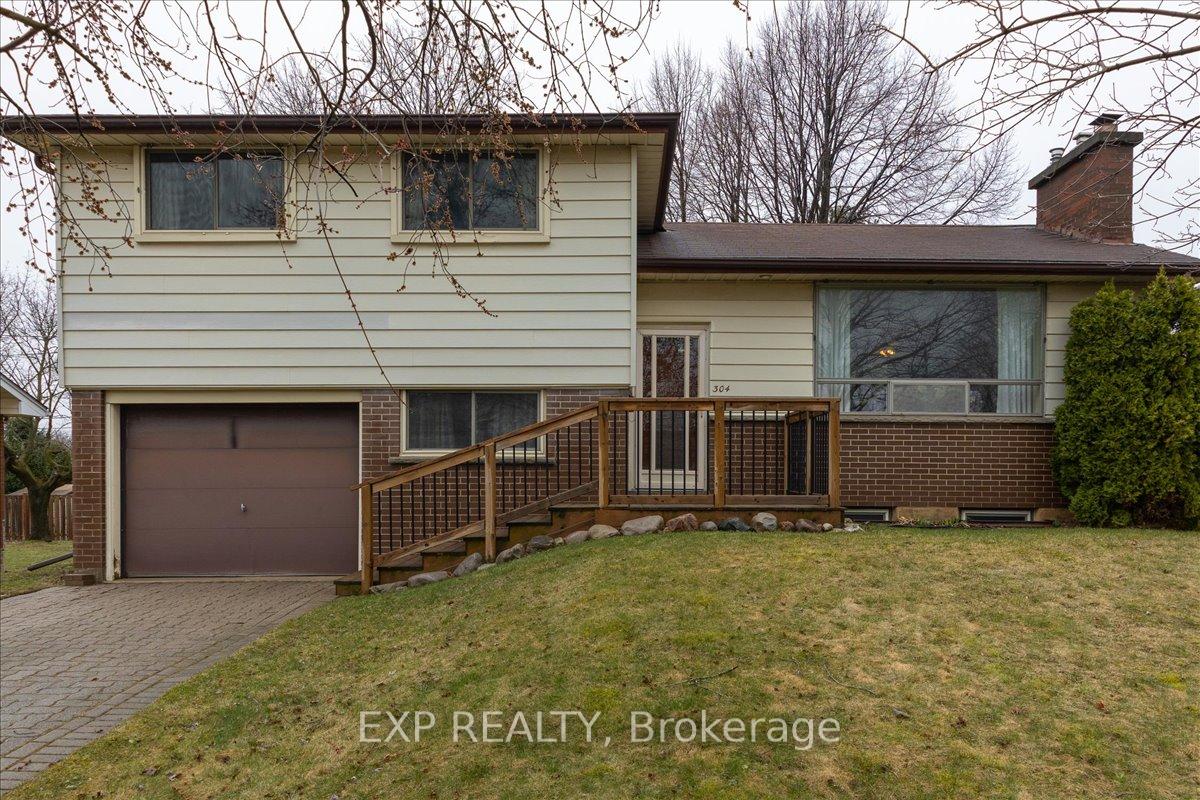
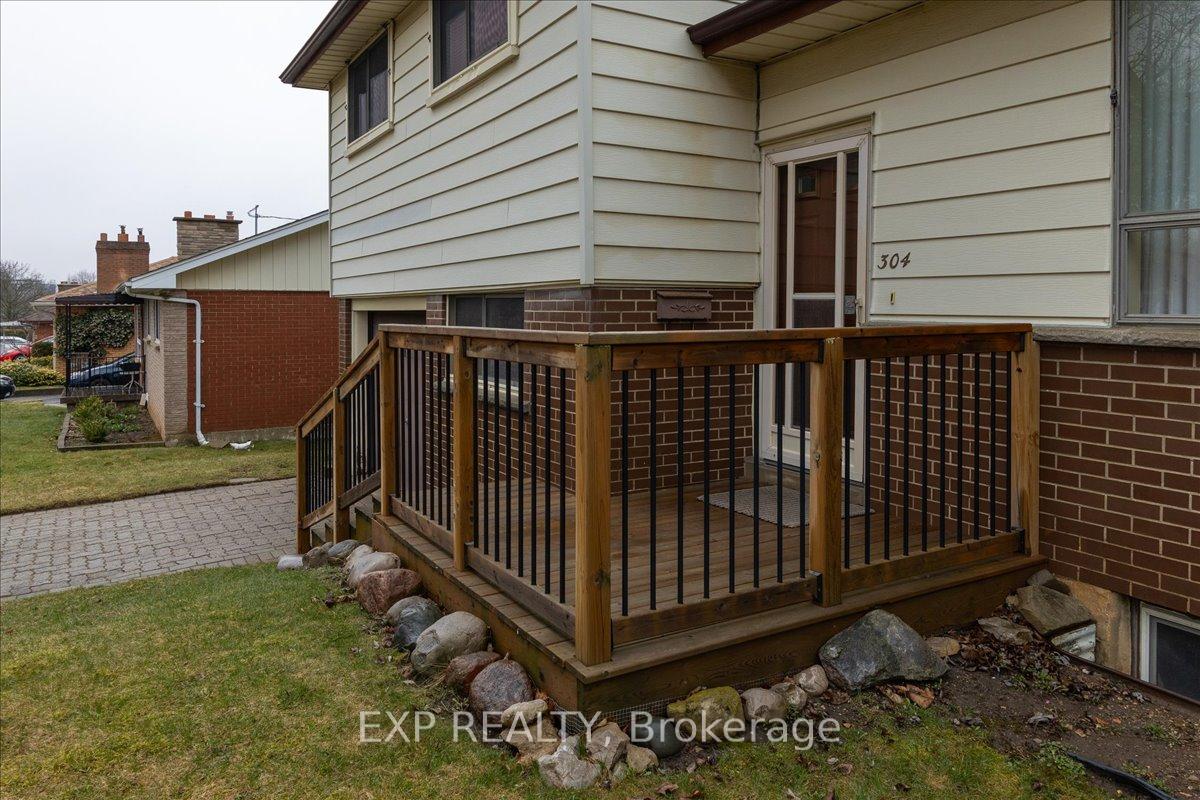 See all 50 photos
Property history
Facts and features
- BasementFinished
- Water, sewerMunicipal
- Lot shapeRectangular
- HeatingForced air
- Fireplace
- Central air
The homeDetached, Sidesplit 4, 1,100–1,500 sq ft
- Type: Detached
- Style: Sidesplit 4
- Living space: 1,100–1,500 sq ft
- Basement: Finished
- Waterfront: None
InsideFireplace Yes, Lower level, Auto garage door remote, water heater
- Fireplace: Yes
- Laundry: Lower level
- Features: Auto garage door remote, water heater
- Rooms above ground: 12
- Rooms in the basement: 0
- Bedrooms: 4
- Bathrooms: 2
- Kitchens: 1
- Family room: Yes
Outside and lotVinyl siding, brick front, Asphalt shingle, Poured concrete
- Exterior: Vinyl siding, brick front
- Roof: Asphalt shingle
- Foundation: Poured concrete
- Features: Porch
- Size: 60 × 119.32 ft
- Shape: Rectangular
Parking1 Garage, Attached, Private
- Spaces: 1 Garage
- Garage: Attached
- Driveway: Private
Heating, water and powerForced air, gas, Central air, Municipal water
- Heating: Forced air, gas
- Cooling: Central air
- Water: Municipal water
- Sewer: Municipal sewer
Costs and taxesTaxes $3,068 a year, HST included in the price, Hot water tank
- Taxes, 2024: $3,068 a year
- HST: HST included in the price
- Rental items: Hot water tank
Included in the saleFridge, stove, microwave, washer, Not included None
- Included: Fridge, stove, microwave, washer
- Not included: None
Listing detailsX12055729, Sold, Apr 2, 2025
- MLS® number: X12055729
- Status: Sold
- Listed on: Apr 2, 2025
- Days on market: 34
- Updated: May 6, 2025
- Possession: Flexible
- Occupied by: Vacant
- Listing brokerage: eXp Realty
About this home
304 Burlington Crescent, London (South J), ON N5Z 3G5
WHOLE LOTTA HOUSE seeks family to make wonderful memories in Glen Cairn, 4 bedrooms, 1 and 1/2 baths situated on a large lot, tucked away on a quiet crescent. Welcome to 304 Burlington Crescent, a 4 level side-split lovingly maintained by same family since 1972. This house features lots of windows and natural light, 2 fireplaces and you will find hardwood flooring under the carpet. You will LOVE the Eat in Kitchen, overlooking a big backyard, 4 good sized bedrooms, ample closets and storage, and a generous living & dining area. Space for everyone in the Rec room in the lower level with built ins and a second fireplace. All this, and walking distance to many amenities. Easy access to the 401. This is a rare find, a neighbourhood where people still look out for each other. Property is being sold in, as is, where is, condition.
Ask about this home
A HOMEH agent will answer your questions about this home.
Around this home
Daily convenience, out of 100, from the distances below
Schools nearby
School rating, out of 10.
Helpful calculators
Your HOMEH agent

"I would see it this week."