

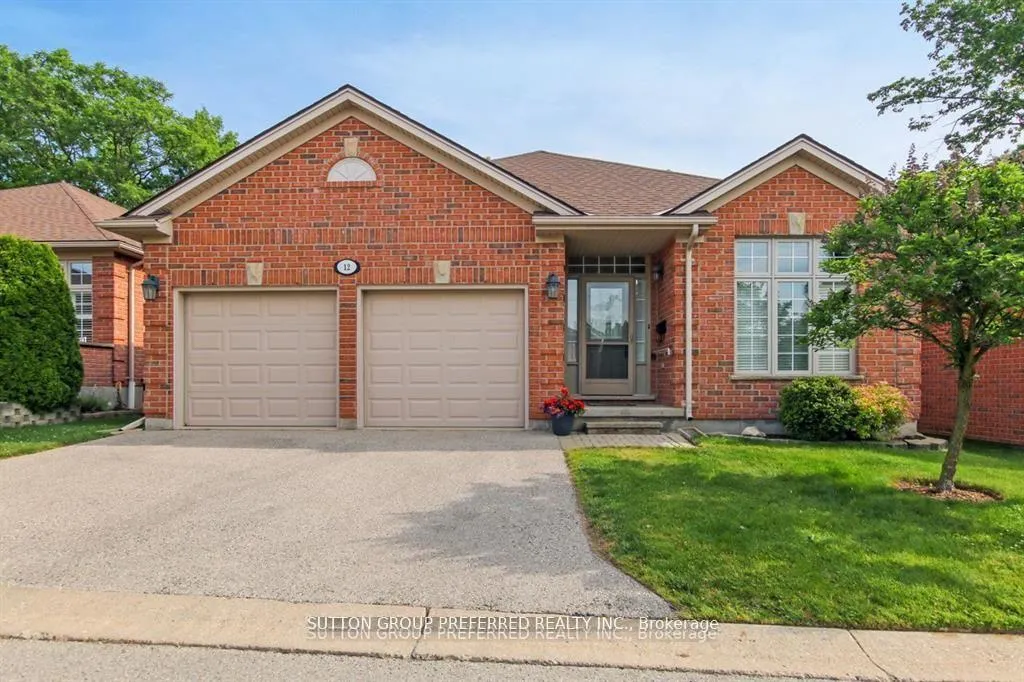
Unit 12, 14 Cadeau Terrace
Detached Condo Sold
1/34Unit 12, 14 Cadeau Terrace
Detached Condo Sold
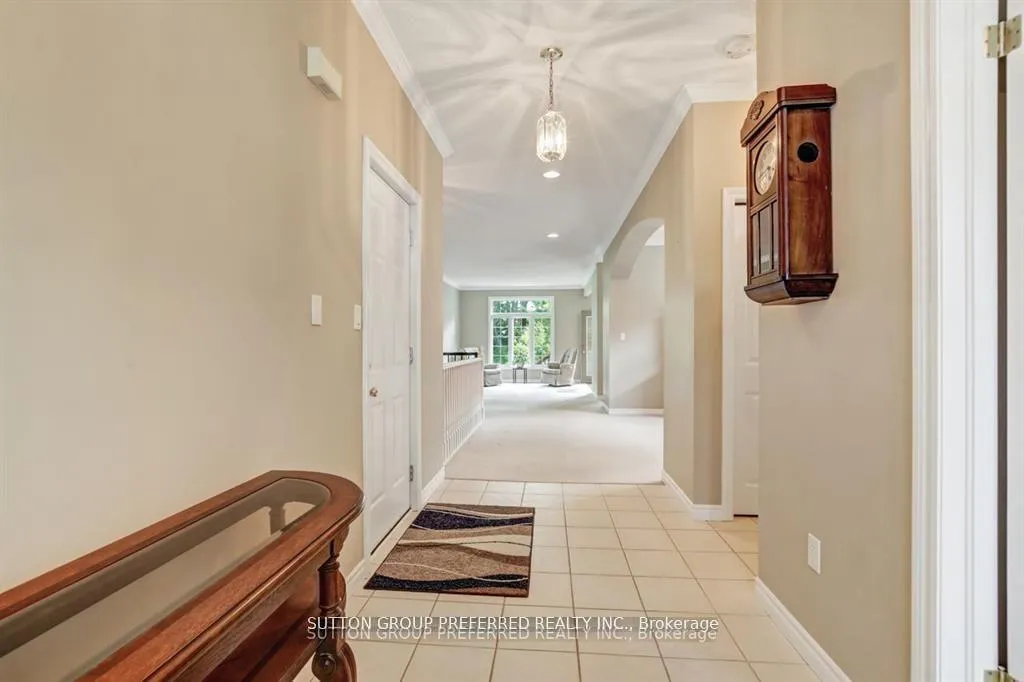 See all 34 photos
Asked for: $665,000Sold Mar 2, 2026
2+1 Bedrooms
3 Bathrooms
2 Garage
1.2K–1.4K sq.ft
$525/mo
$5,750/yr
Property history
Facts and features
- ExposureSouth
- LaundryIn-suite
- LockerNone
- BalconyNone
What stands out
- Walk-out basement
- Finished basement
- Fireplace
- Central air
The homeDetached Condo, Bungalow, Age 16–30 years
- TypeDetached Condo
- StyleBungalow
- Age16–30 years
- Living space1,200–1,399 sq ft
- BasementFinished, walk-out
- ExposureSouth
InsideFireplace Yes, natural gas, family room, fireplace insert, In-suite laundry, Auto garage door remote, primary bedroom - main floor, sump pump, storage
- FireplaceYes, natural gas, family room, fireplace insert
- LaundryIn-suite laundry
- FeaturesAuto garage door remote, primary bedroom - main floor, sump pump, storage
- Rooms above ground7
- Bedrooms2 + 1 in the basement
- Bathrooms3
- Kitchens1
- Family roomYes
OutsideBrick, Asphalt shingle, Concrete
- ExteriorBrick
- RoofAsphalt shingle
- FoundationConcrete
- BalconyNone
- FeaturesBacks on green belt, deck
Parking and locker2 Garage, Attached, Exclusive
- Spaces2 Garage
- GarageAttached
- Parking typeExclusive
- LockerNone
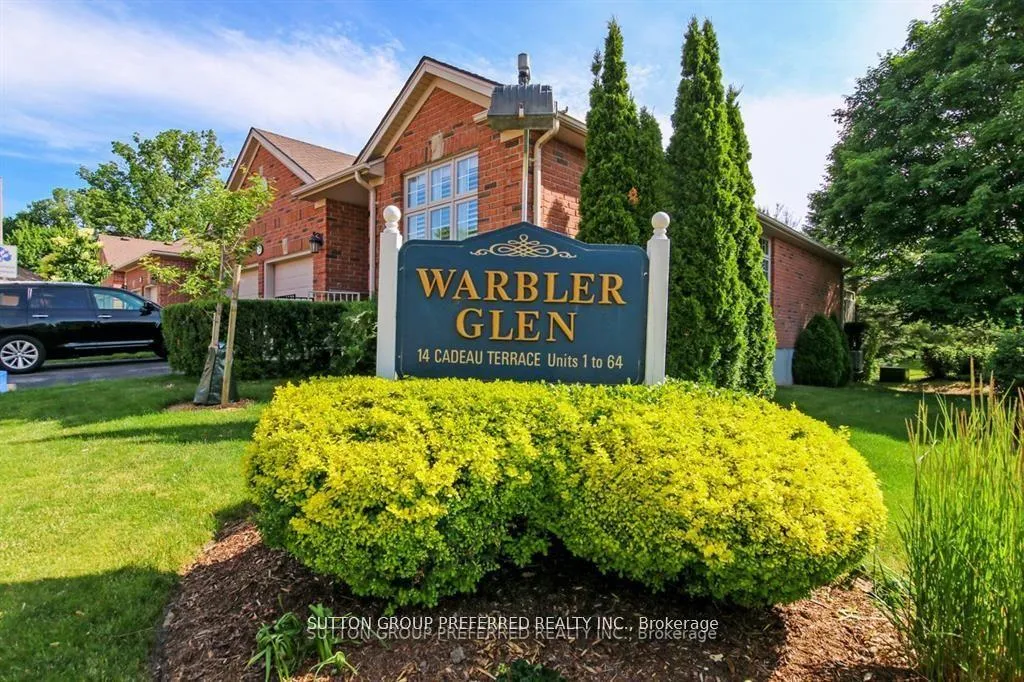
Building14 Cadeau Terrace, Condo corporation 495, Pets Allowed
- Name14 Cadeau Terrace
- Condo corporation495
- PetsAllowed
Heating, water and powerForced air, gas, Central air
- HeatingForced air, gas
- CoolingCentral air
Costs and taxesTaxes $5,750 a year, Condo fee $525 a month, Common elements included, parking included, building insurance included
- Taxes, 2025$5,750 a year
- Condo fee$525 a month
- Fee includesCommon elements included, parking included, building insurance included
- HSTHST included in the price
- Rental itemsHot water heater
Included in the saleFridge stove dishwasher washer dryer and all window coverings
- IncludedFridge stove dishwasher washer dryer and all window coverings
NearbyRavine
- Close toRavine
Listing detailsX12698534, Sold, Jan 15, 2026
- MLS® numberX12698534
- StatusSold
- Listed onJan 15, 2026
- Days on market46
- UpdatedMar 2, 2026
- PossessionImmediate
- Occupied byOwner
- Listing brokerageSUTTON GROUP PREFERRED REALTY INC.
About this home
Unit 12, 14 Cadeau Terrace, London (South B), ON N6K 4X5
Auto Garage Door RemotePrimary Bedroom - Main FloorSump PumpStorageRavineBacks On Green Belt
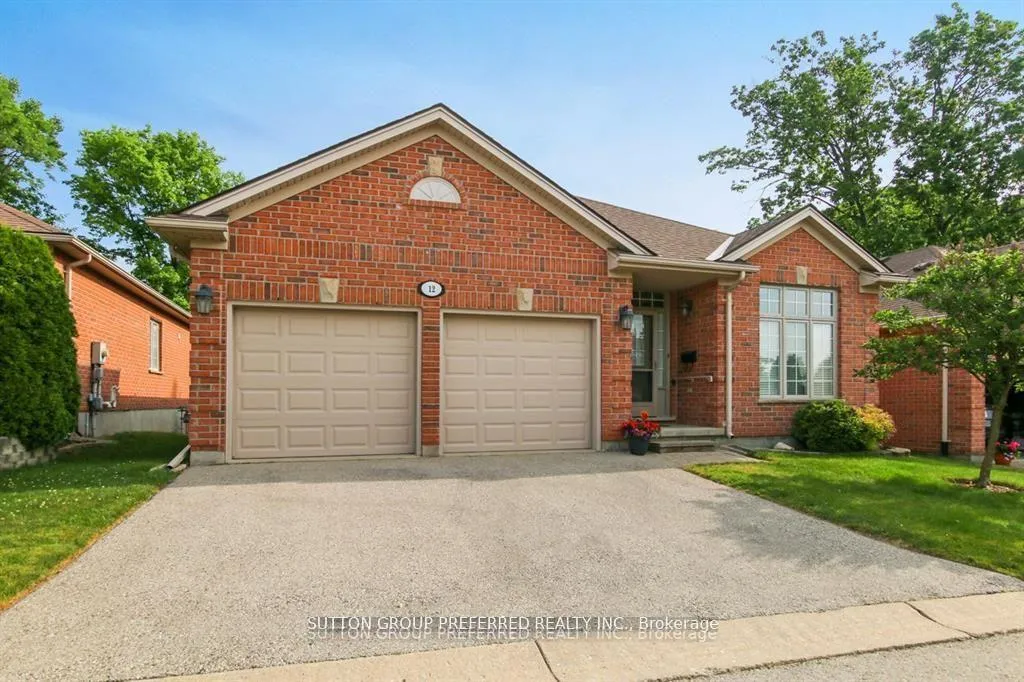
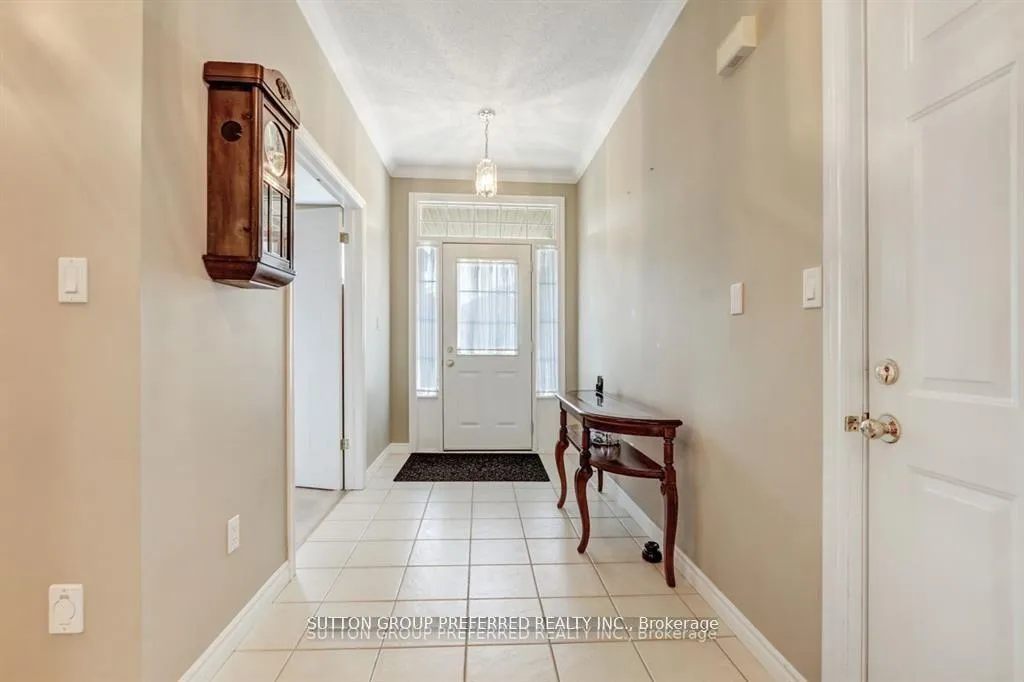
Gorgeous one floor all brick detached condo in desirable Byron with finished lower level with walk out to ravine type setting and trees and great for bird watching. Kitchen doors open to raised deck overlooking the beautiful wooded area. Pride of ownership is very apparent.
Read more
Ask about this home
A HOMEH agent will answer your questions about this home.
Ask a question
Know more about 14 Cadeau Terrace
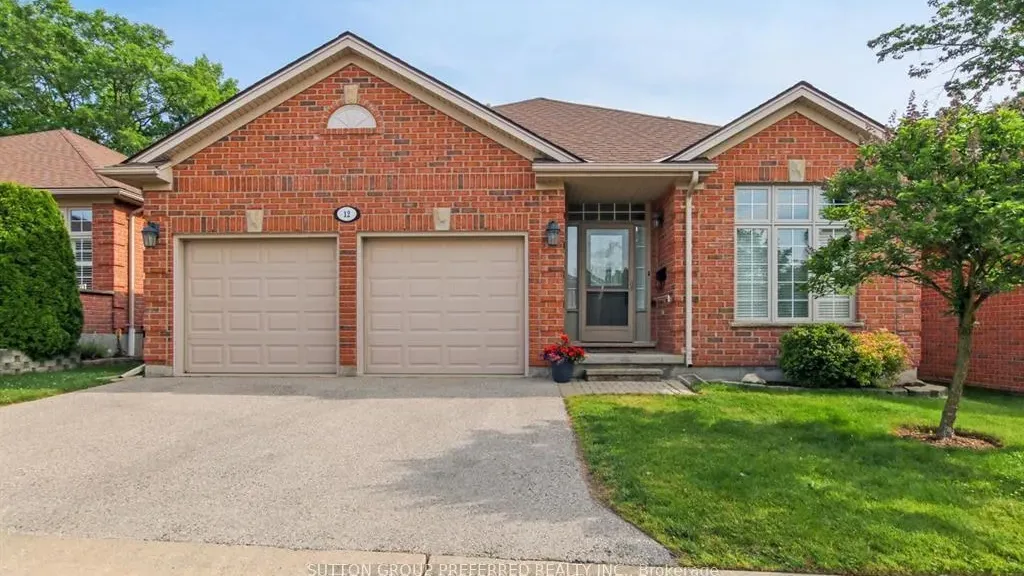
Condo building · 14 Cadeau Terrace
14 Cadeau Terrace is a condo. Right now 1 for sale is on the market here.
No similar units for sale in 14 Cadeau Terrace right now.
Thinking of selling your home?See what your home is worth today.
Around this home
Commissioners
Errands
Parks
Schools
Daily convenience, out of 100, from the distances below
ParkThamesridge Park · 2 within 1 km7 min walk430 m
SchoolSt. Nicholas Senior Separate School17 min walk1.1 km
PharmacyRemedy'sRx23 min walk1.4 km
Cafés & foodMcDonald's · 1 within 1 km16 min walk980 m
Gym & rec centreLondon Hunt and Country Club21 min walk1.3 km
LibraryLondon Public Library - Byron23 min walk1.4 km
WalkDriveStraight-line distance, open map data
Park0.4 km
Coffee1.1 km
Dining1.5 km
Gym1.7 km
Schools nearby
School rating, out of 10.
St. Nicholas Senior Separate Schoolelementary · Catholic · 1.1 km
6.8/10Good
Byron Northview Public Schoolelementary · Public · 1.1 km
6.9/10Good
St Thomas Aquinas Secondary Schoolsecondary · Catholic · 1.2 km
7.8/10Good
Contact agent
Helpful calculators
Mortgage
Affordability
Closing costs
Land transfer tax
Property tax
Down payment
CMHC insurance
Stress test
Cashback Rebate
Your HOMEH agent

KimHOMEH agent · London
"Priced 1% over the Hestimate. I would see it this week."
Ask Kim