

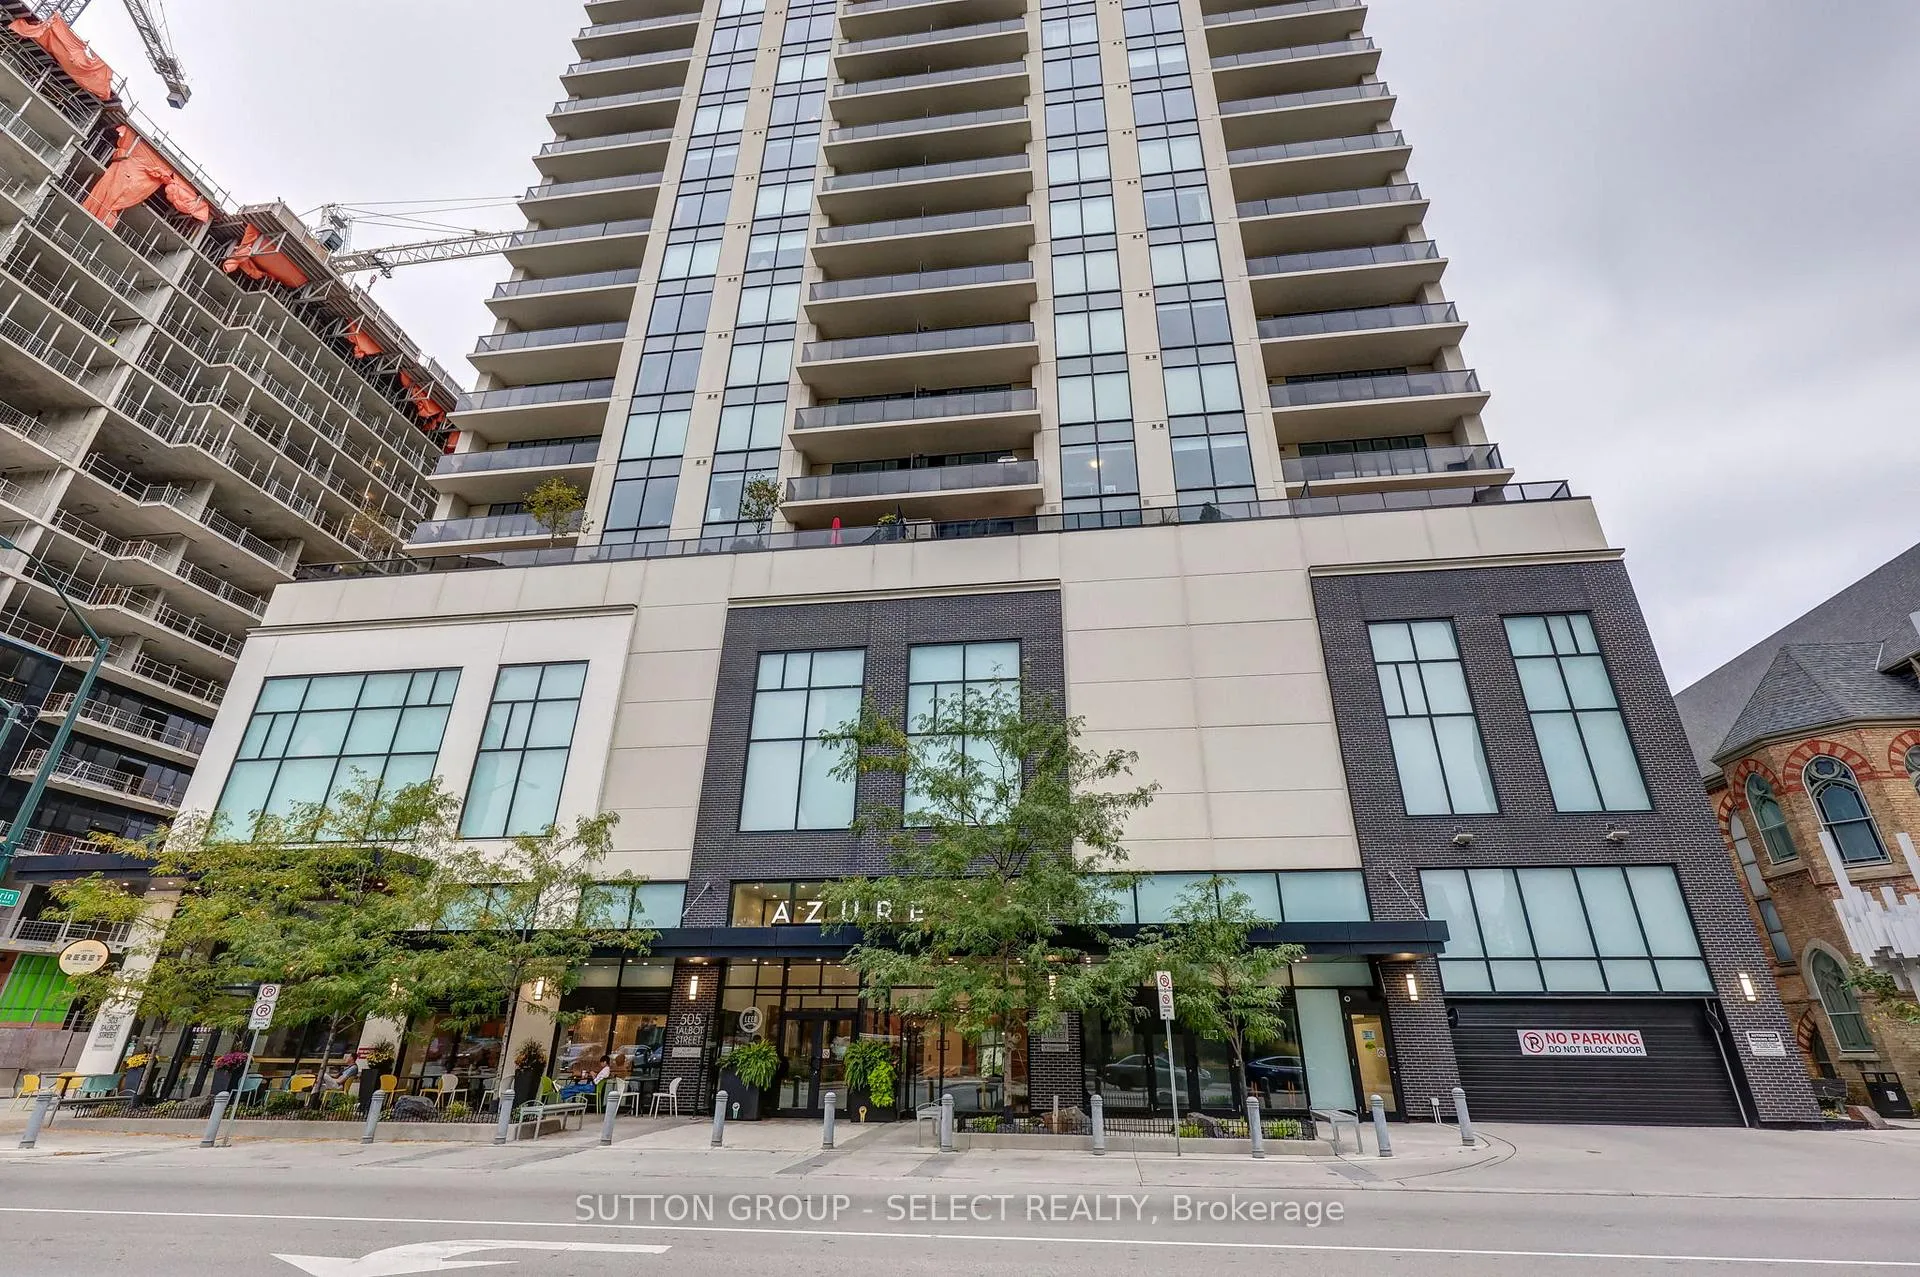
Unit 2402, 505 Talbot Street
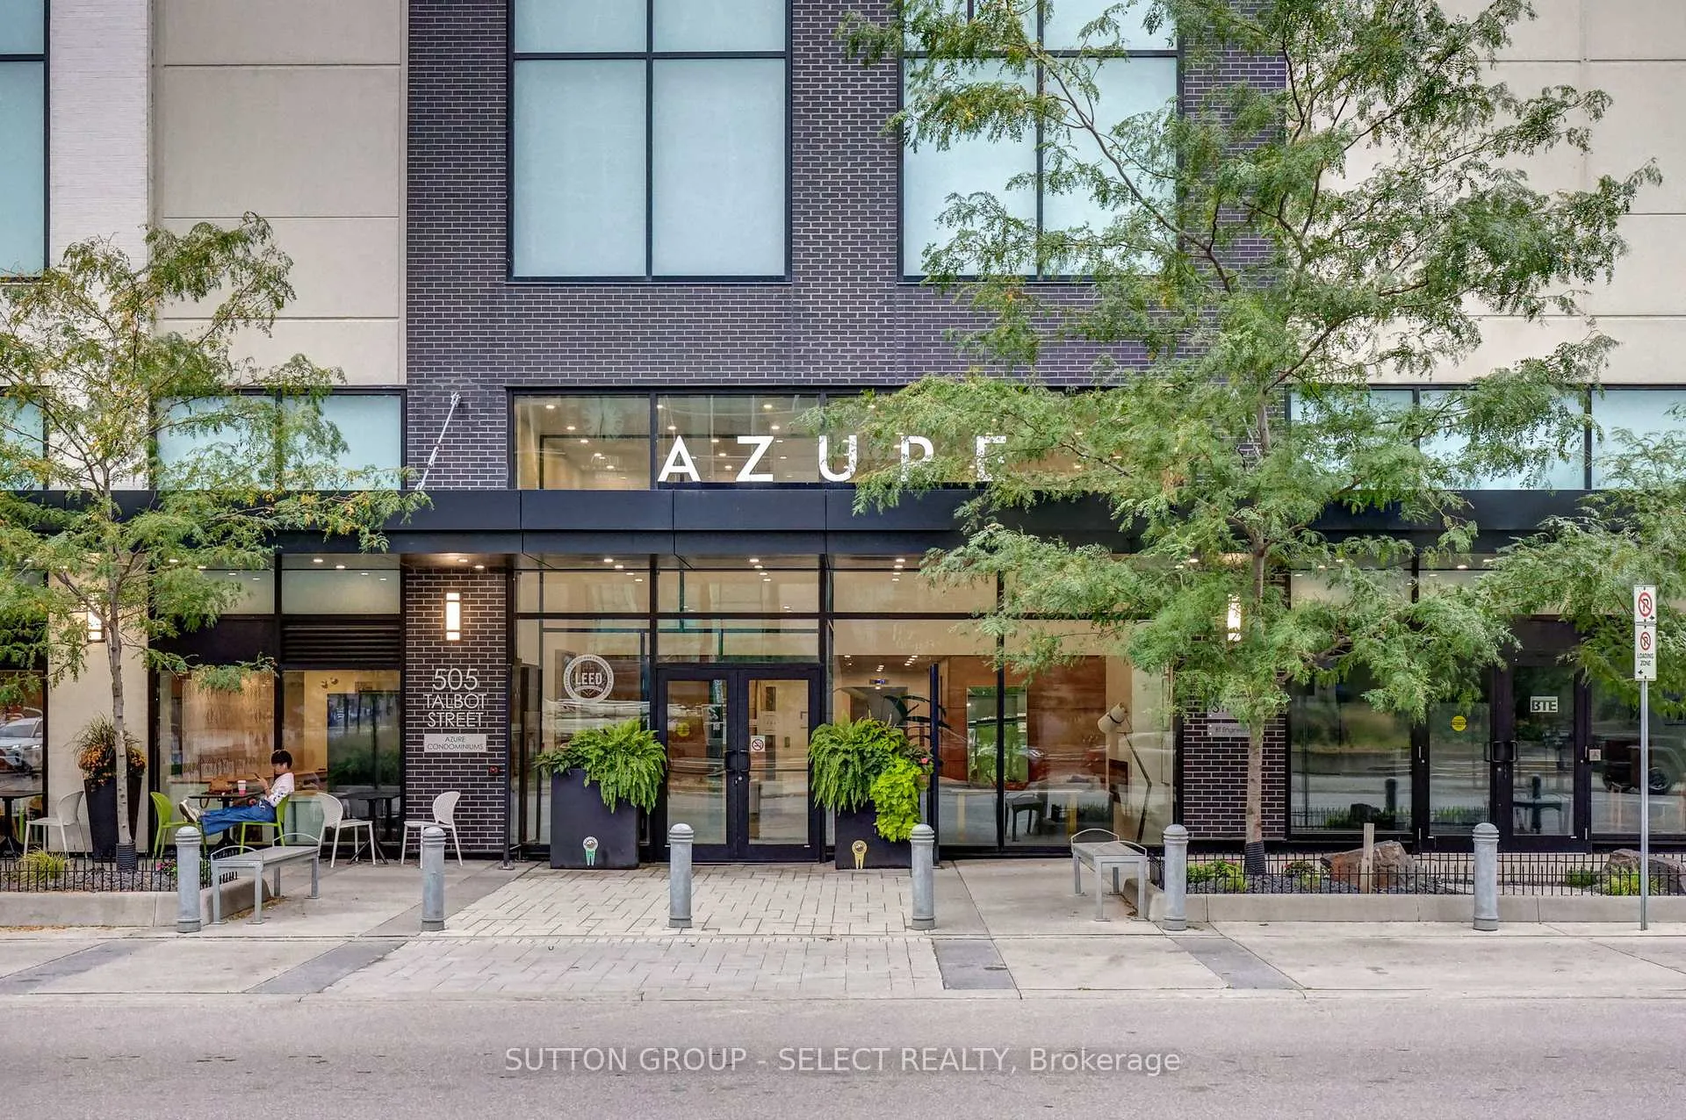
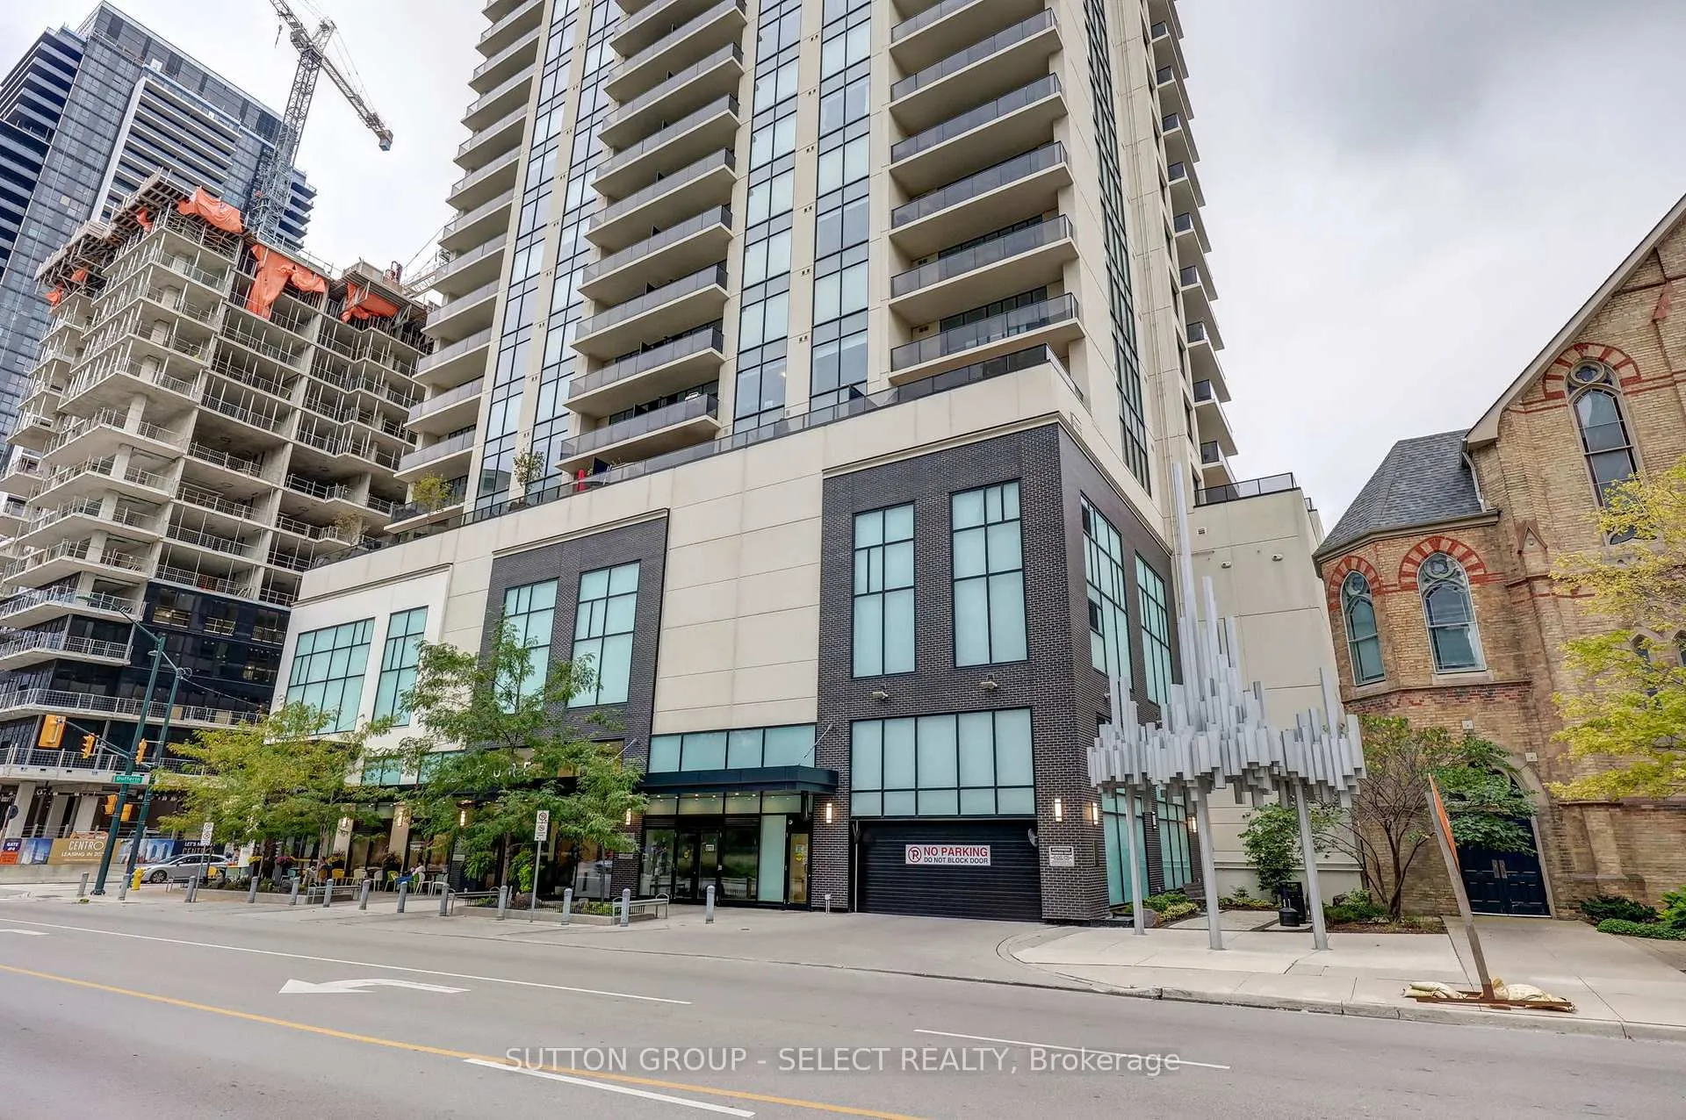
Unit 2402, 505 Talbot Street
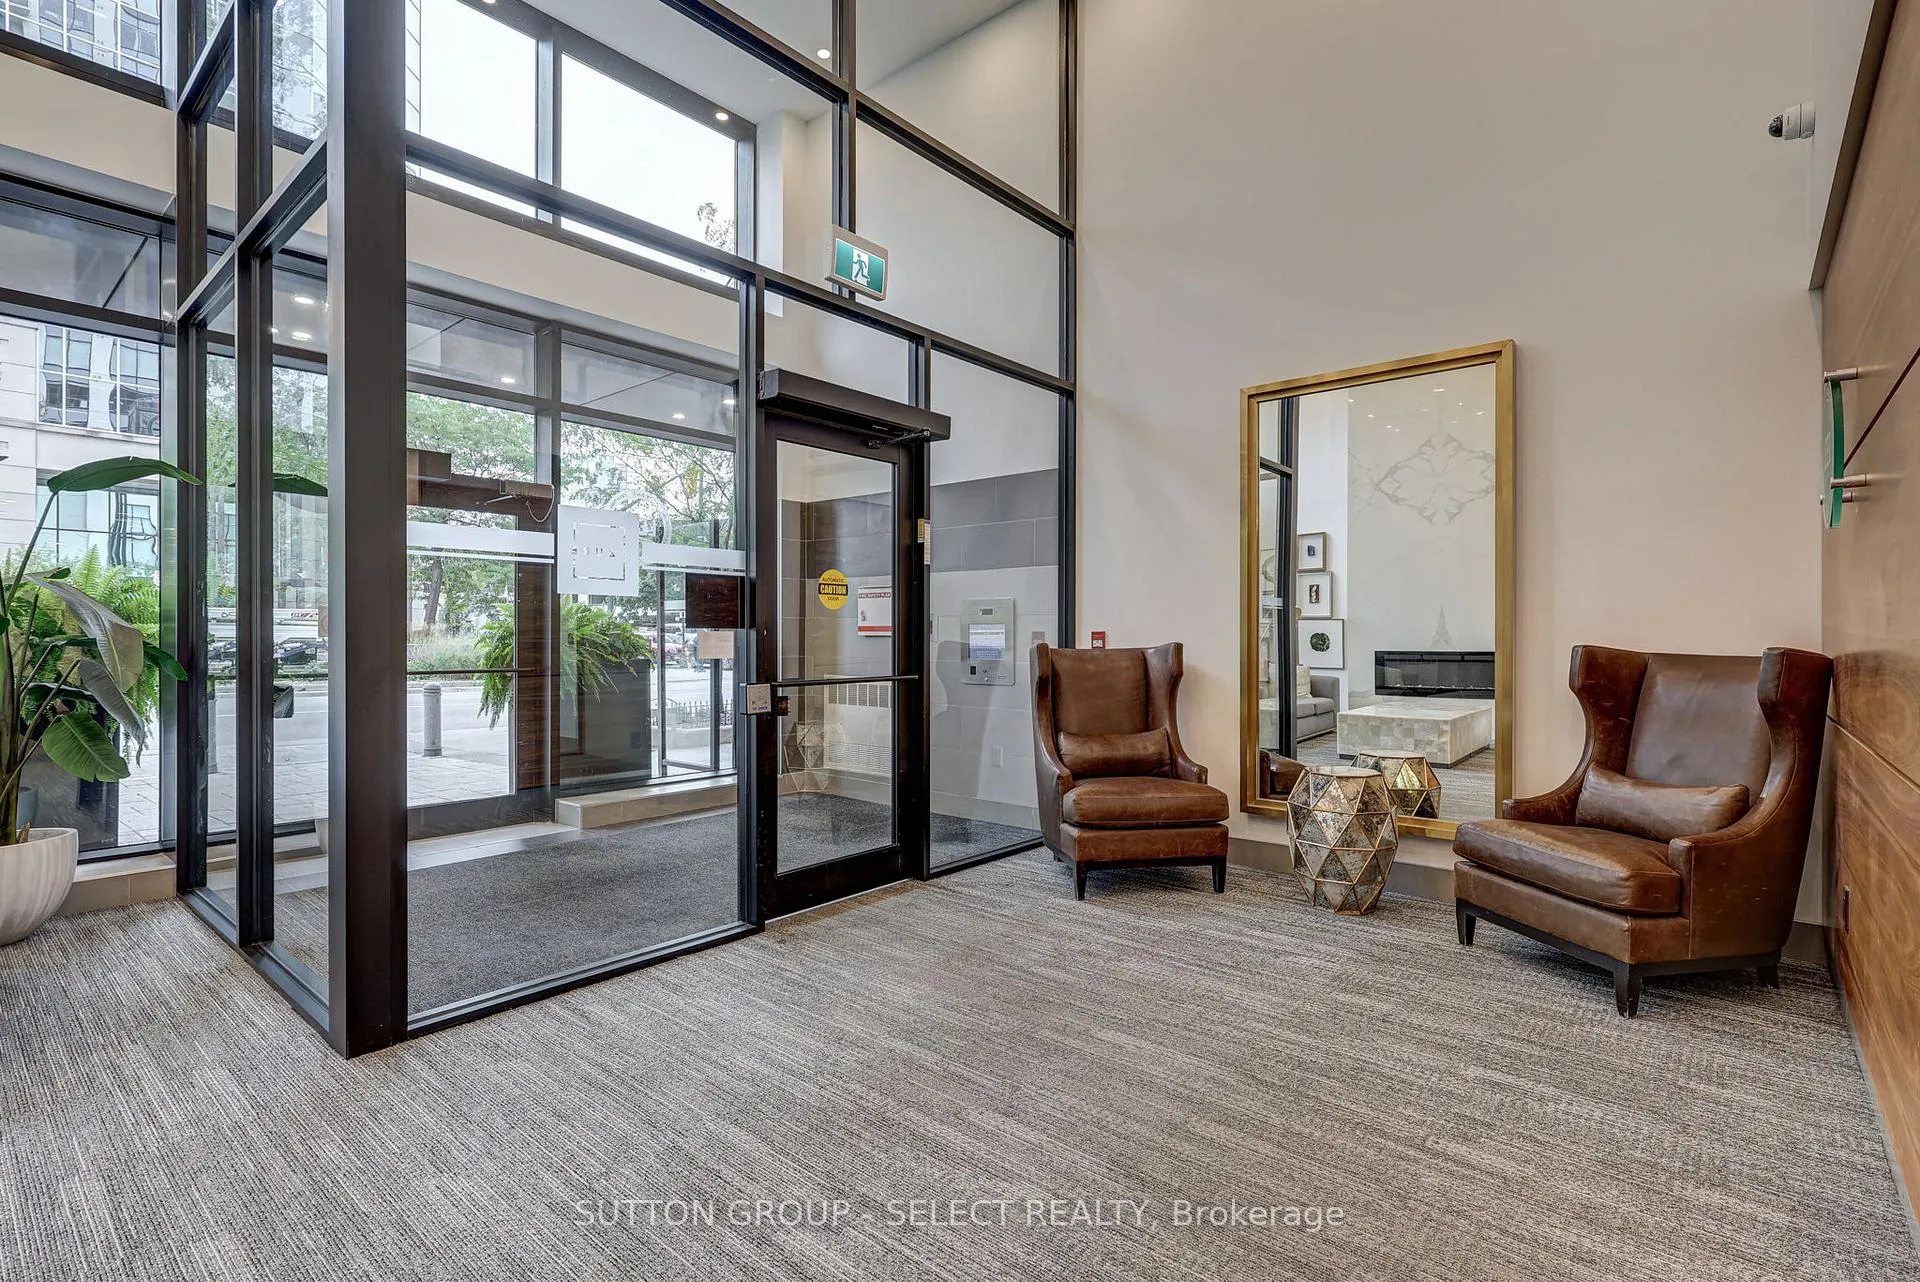 See all 42 photos
Property history
Facts and features
- ExposureEast
- LaundryIn-suite
- LockerNone
- BalconyEnclosed
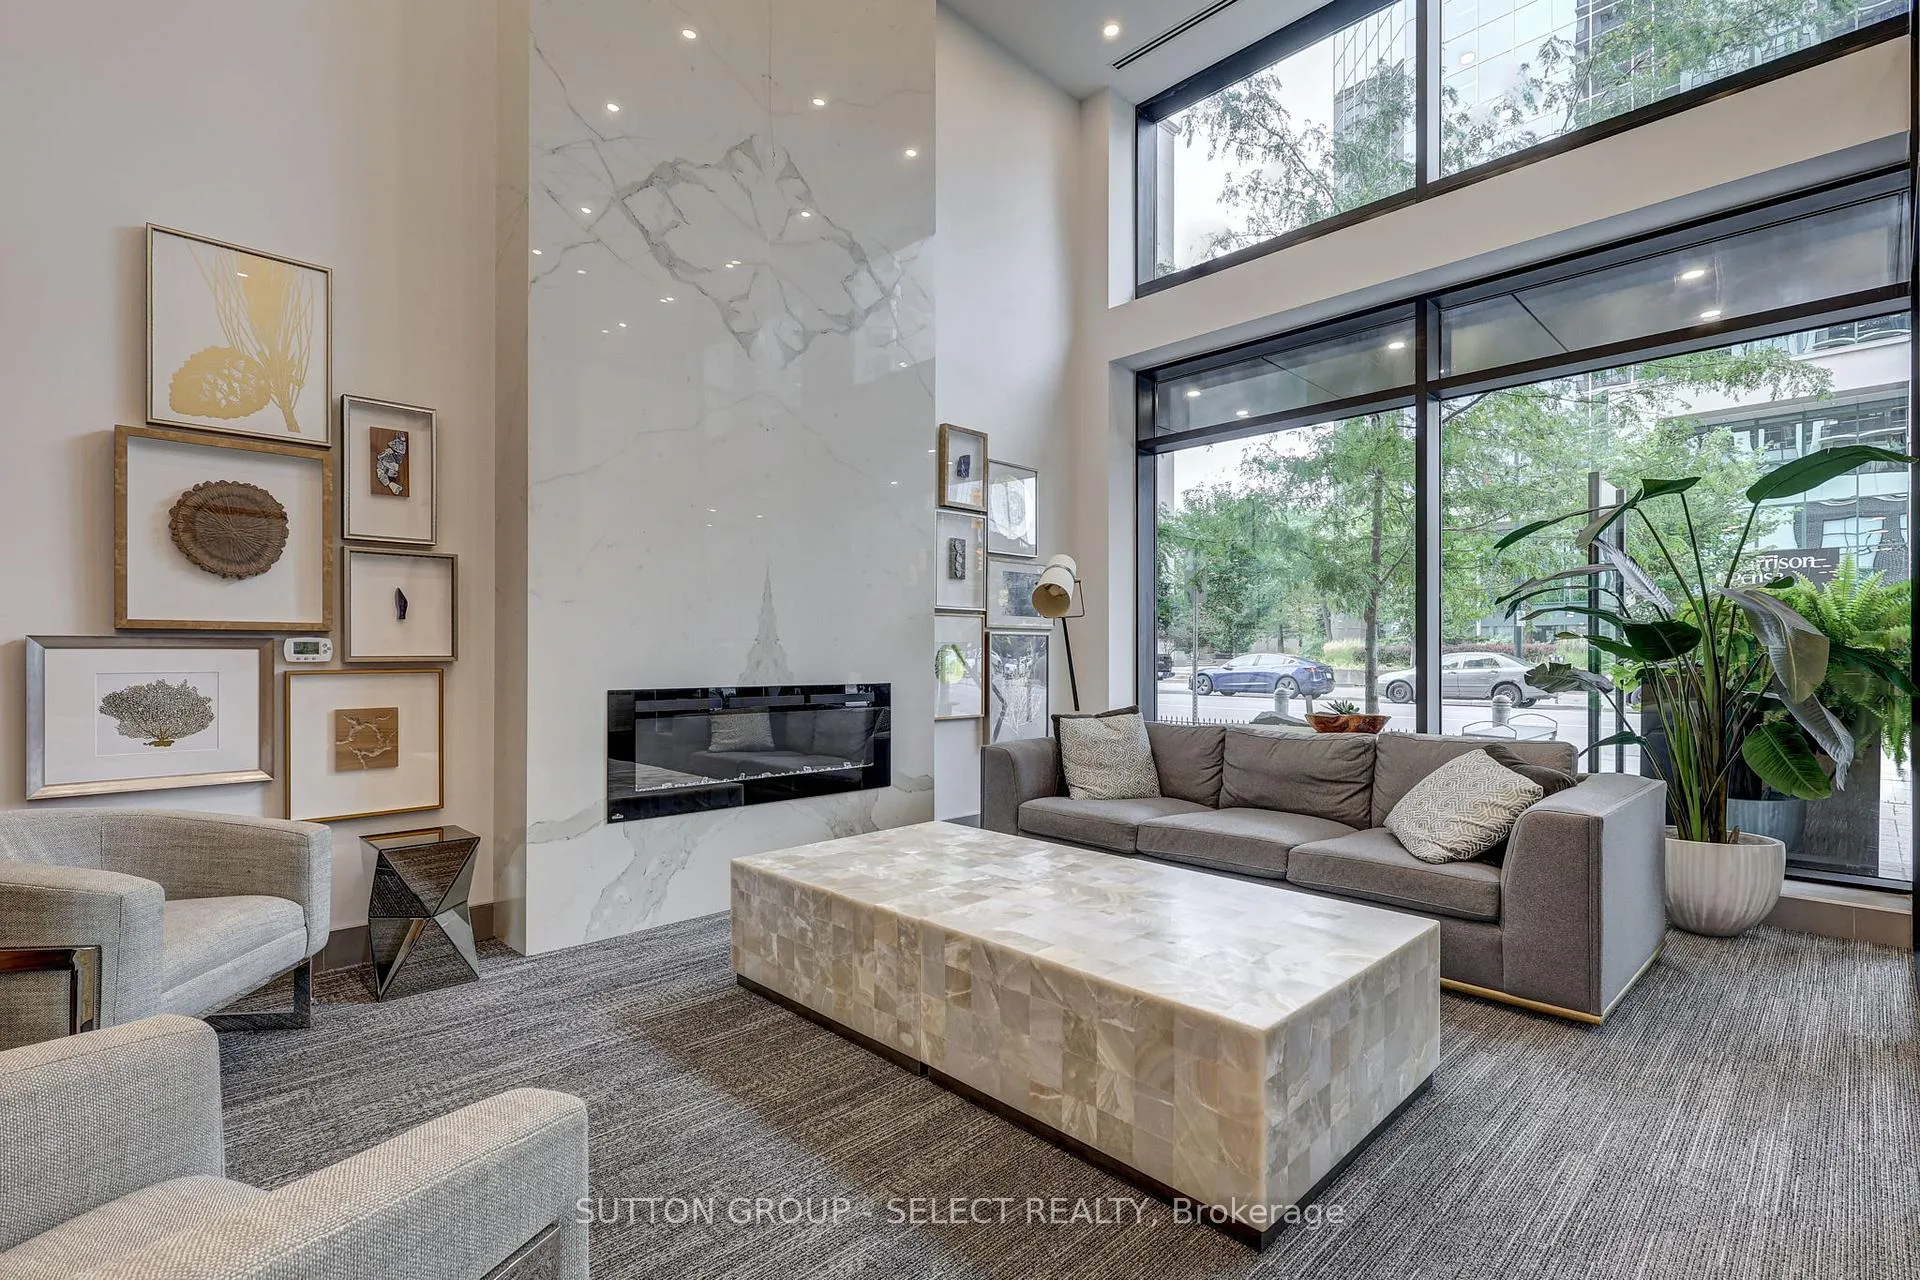
- Fireplace
- Central air
- Gym
- Exercise room
- Party room/meeting room
- Rooftop deck/garden
The homeCondo Apartment, Apartment, 1,200–1,399 sq ft
- Type: Condo Apartment
- Style: Apartment
- Living space: 1,200–1,399 sq ft
- Basement: None
- Exposure: East
- View: Forest, downtown, park/greenbelt
InsideFireplace Yes, electric, In-suite laundry, Intercom, storage, suspended ceilings, auto garage door remote
- Fireplace: Yes, electric
- Laundry: In-suite laundry
- Features: Intercom, storage, suspended ceilings, auto garage door remote
- Elevator: Yes
- Rooms above ground: 5
- Bedrooms: 1 + 1 in the basement
- Bathrooms: 2
- Kitchens: 1
OutsideBrick, Enclosed
- Exterior: Brick
- Balcony: Enclosed
Parking and locker1 Parking, Underground, Exclusive
- Spaces: 1 Parking
- Garage: Underground
- Parking type: Exclusive
- Driveway: Reserved/assigned, underground
- Locker: None
BuildingAzure, Condo corporation 904, Community bbq, gym, exercise room, party room/meeting room, rooftop deck/garden, elevator
- Name: Azure
- Condo corporation: 904
- Amenities: Community bbq, gym, exercise room, party room/meeting room, rooftop deck/garden, elevator
- Pets: Allowed
Heating, water and powerForced air, gas, Central air
- Heating: Forced air, gas
- Cooling: Central air
Rent and termsRent $2,350 a month, Entire property, Unfurnished
- Rent: $2,350 a month
- Space for rent: Entire property
- Furnished: Unfurnished
- Lease: 12 months
- Paid: Monthly
- Rent includes: Water, parking
- Deposit: Required
- Credit check: Required
- Employment letter: Required
- Rental application: Required
- References: Required
NearbyPublic transit, wooded/treed, river/stream, park, place of worship
- Close to: Public transit, wooded/treed, river/stream, park, place of worship
Listing detailsX12719868, Rented, Jan 22, 2026
- MLS® number: X12719868
- Status: Rented
- Listed on: Jan 22, 2026
- Days on market: 11
- Updated: Feb 2, 2026
- Possession: 2026-03-16 / 30-59 days
- Occupied by: Tenant
- Listing brokerage: SUTTON GROUP - SELECT REALTY
About this home
Unit 2402, 505 Talbot Street, London (East F), ON N6A 2S6
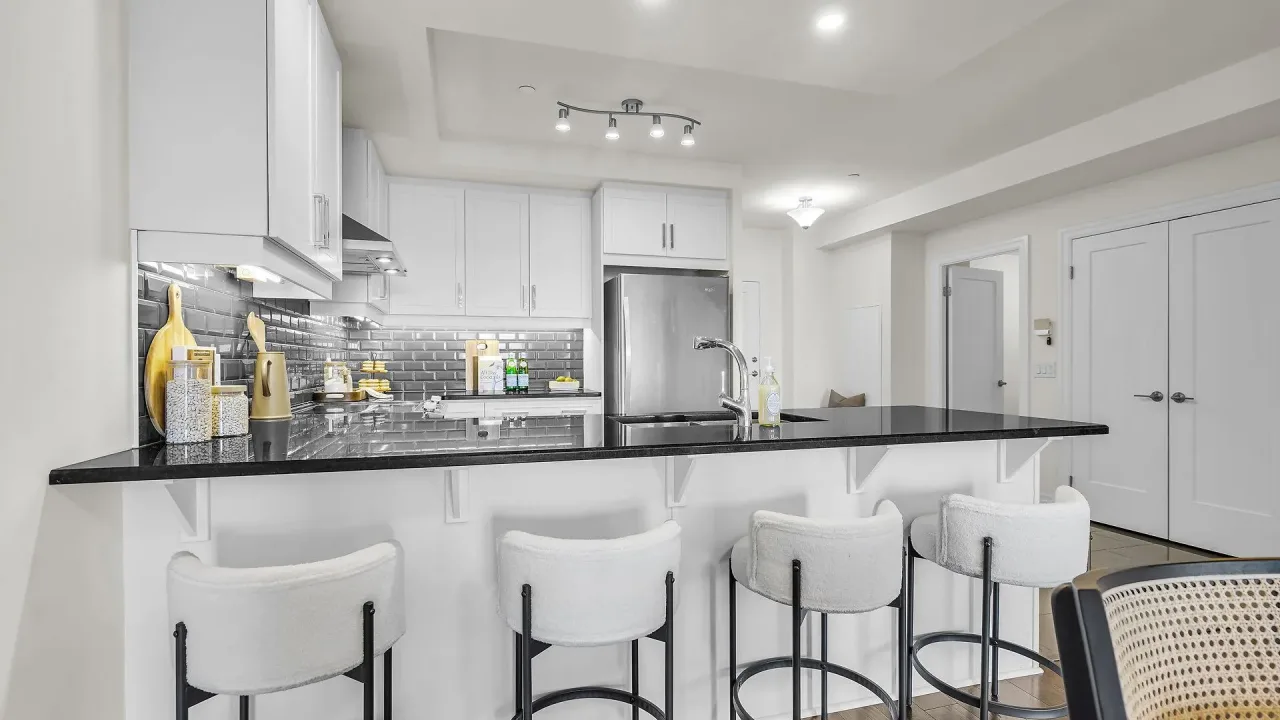
Luxury living in the heart of downtown London. This beautifully appointed 1-bedroom + den, 2 full-bathroom condo offers approximately 1,315 sq ft of thoughtfully designed living space, featuring stunning city views, an open-concept layout, and sleek contemporary finishes. Floor-to-ceiling windows fill the space with natural light, while the modern kitchen features quartz countertops, stainless steel appliances, and a breakfast bar-perfect for everyday living and entertaining. Enjoy sunsets from your private balcony and unwind in the spacious primary bedroom with a walk-in closet and private ensuite. The den provides flexible space for a home office or additional living area. In-suite laundry and ample storage add everyday convenience.The building features exceptional amenities, including a rooftop patio with panoramic views, a social lounge, state-of-the-art fitness centre, golf simulator, library, and games area. One underground assigned parking space is included. Tenants only pay hydro-everything else is covered. Conveniently located with Reset Social Cafe on the main level and just steps from Covent Garden Market, Budweiser Gardens, parks, dining, and entertainment, this condo is ideal for professionals seeking a vibrant downtown lifestyle. Lease occupancy available starting March 15,2026.
Ask about this home
A HOMEH agent will answer your questions about this home.
Know more about Azure
Condo building · 505 Talbot Street
Azure is a condo. Right now 7 for sale and 2 for rent are on the market here.
- $422/sq ft
No similar units for rent in Azure right now.
Around this home
Daily convenience, out of 100, from the distances below
Schools nearby
School rating, out of 10.
Helpful calculators
Your HOMEH agent

"I would see it this week."