

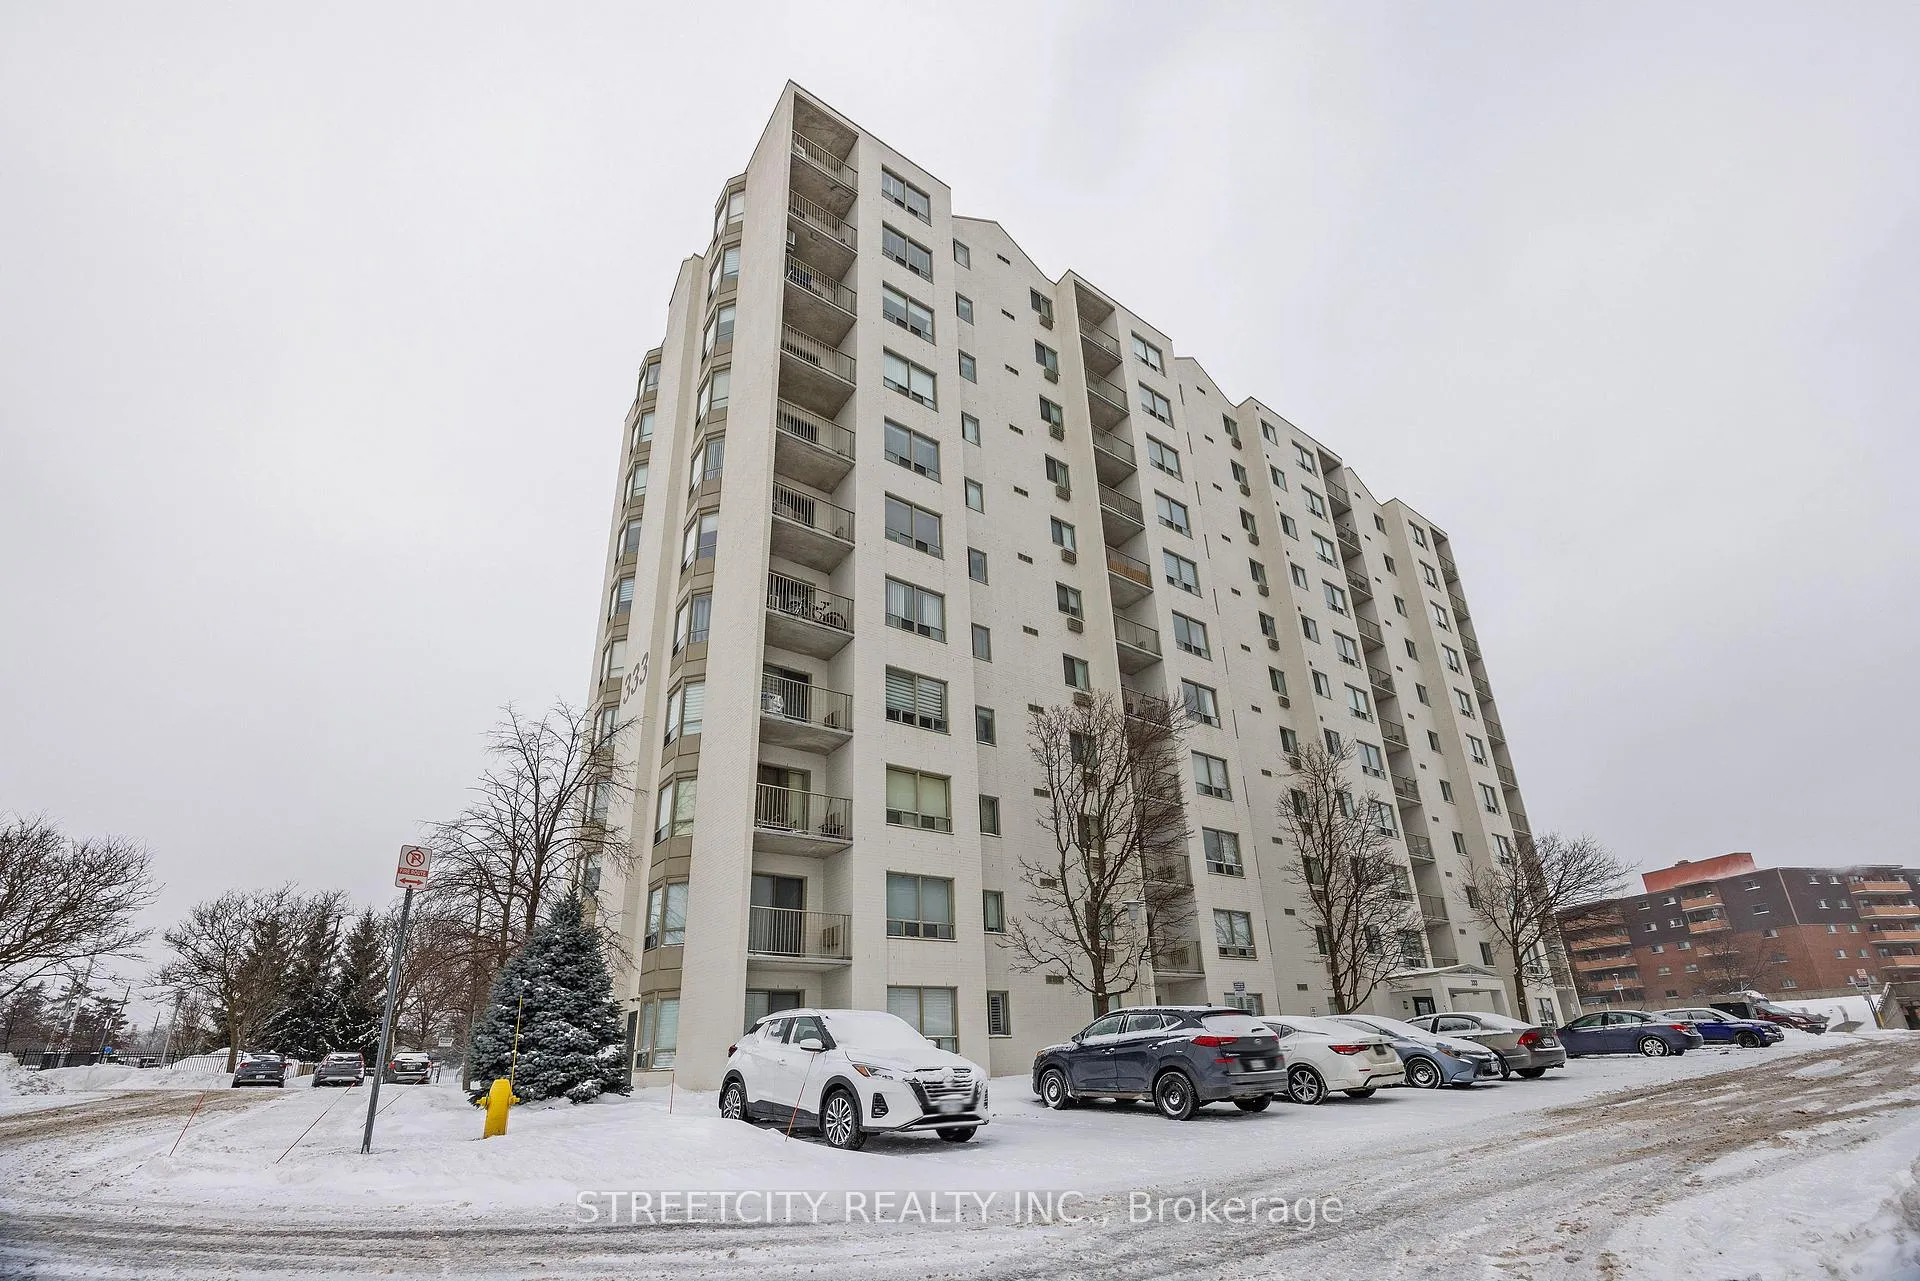
Unit 407, 333 Commissioners Road W
Condo Apartment Sold
1/33Unit 407, 333 Commissioners Road W
Condo Apartment Sold
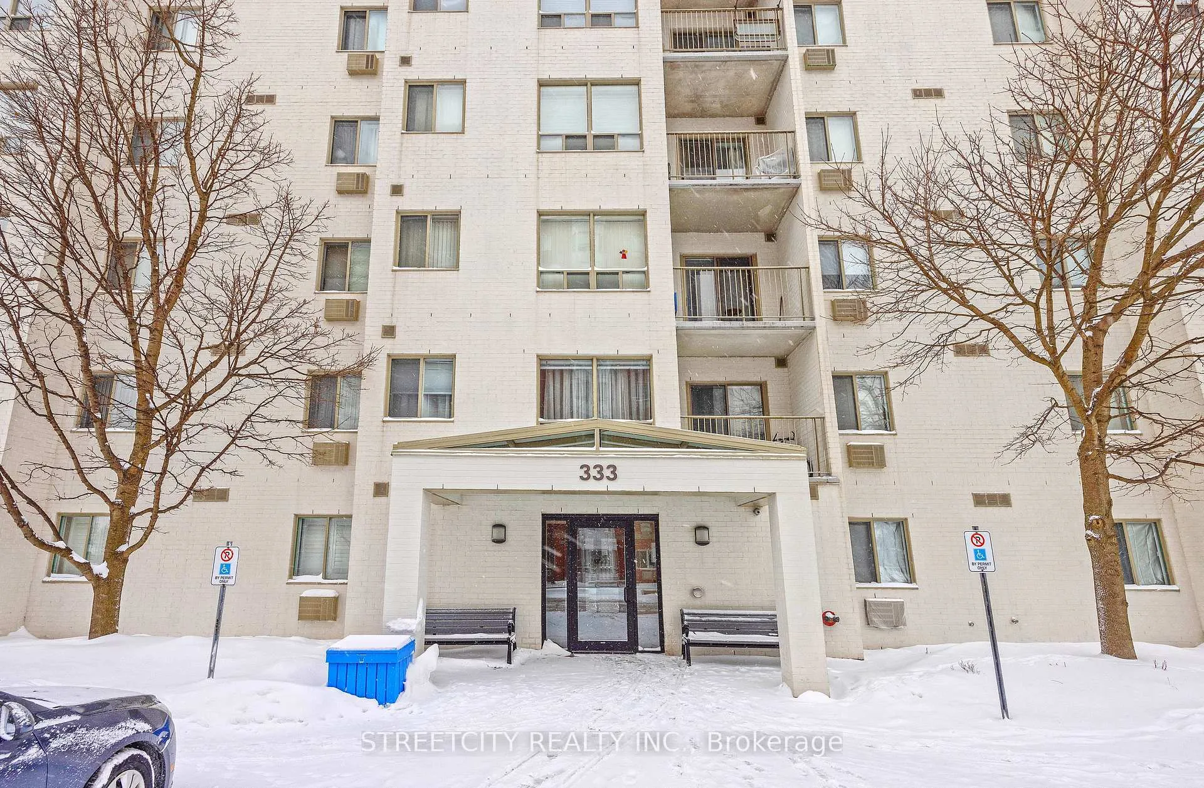
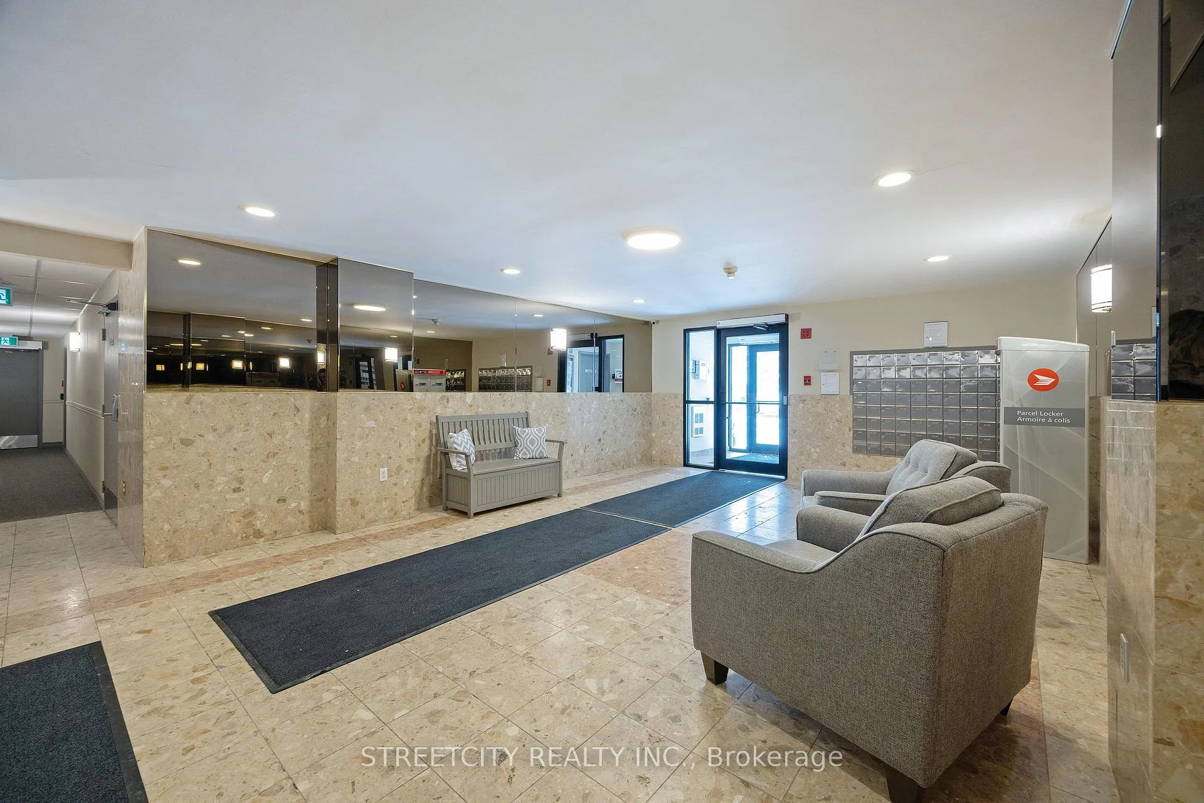
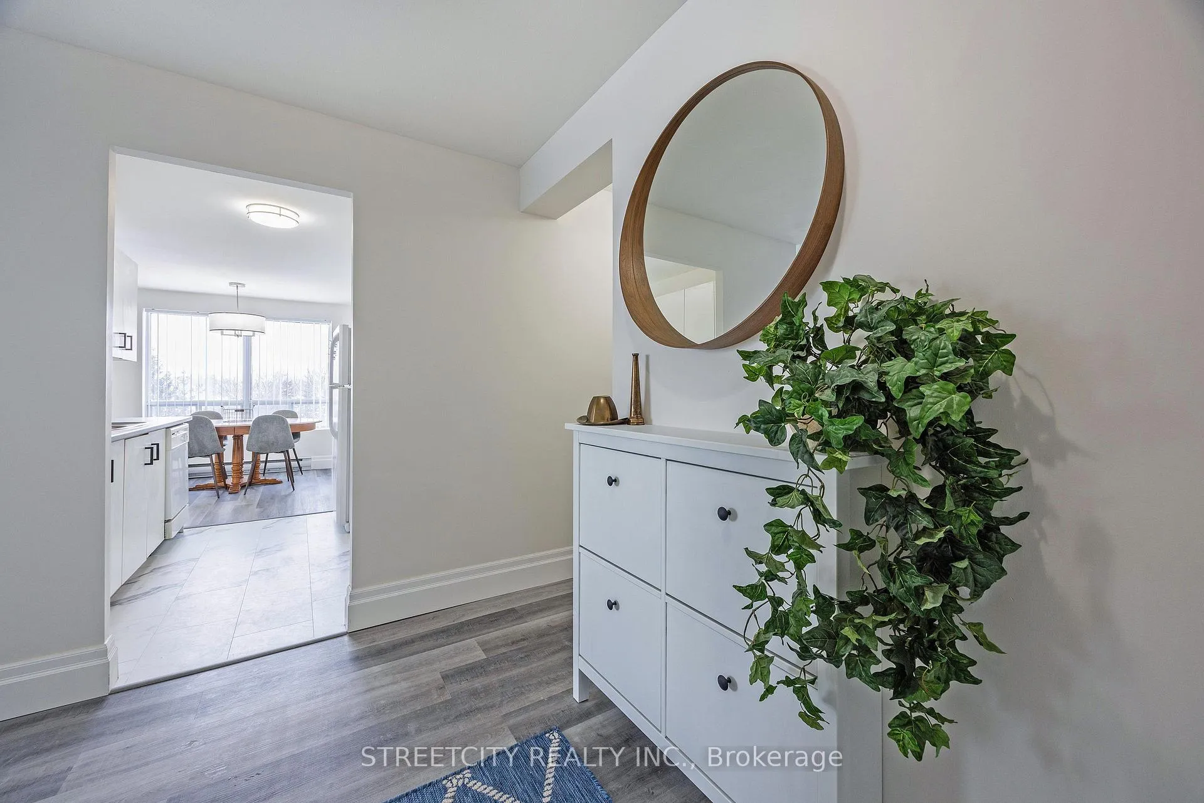
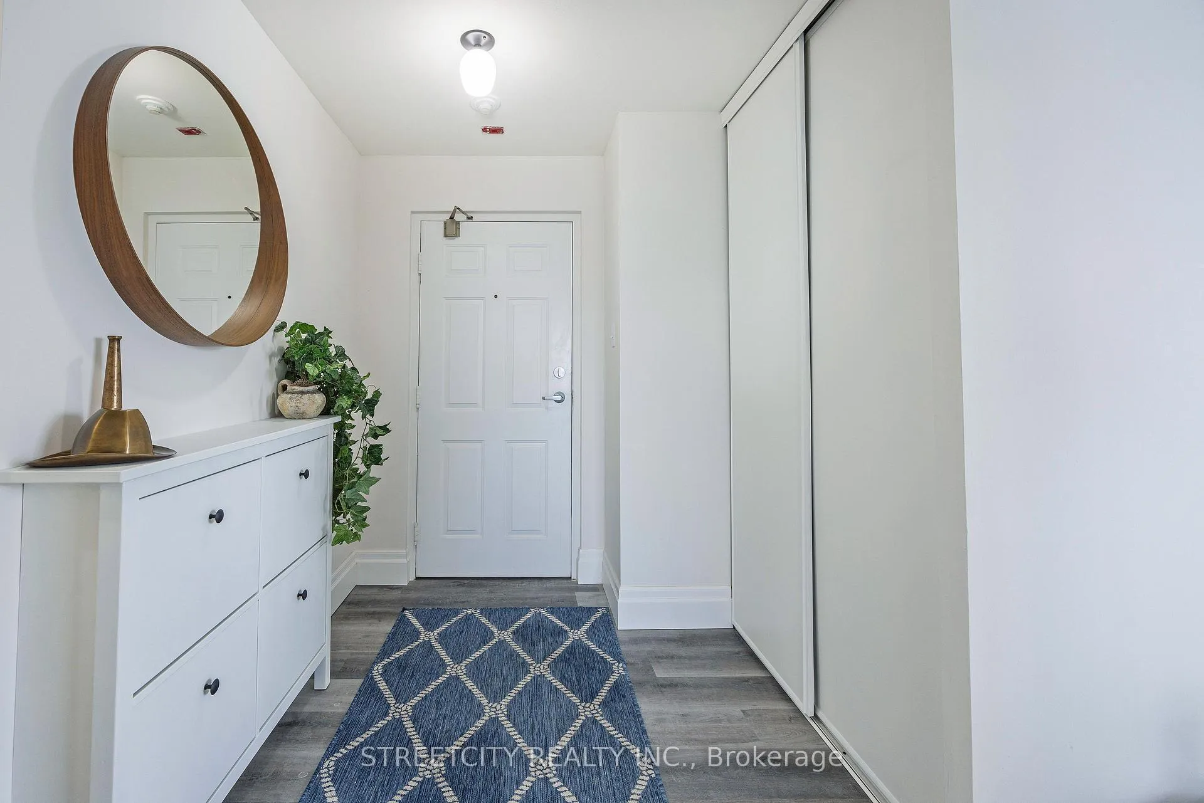 See all 33 photos
2 Bedrooms
2 Bathrooms
1 Parking
1K–1.2K sq.ft
$467/mo
$2,163/yr
Property history
Facts and features
- ExposureWest
- LaundryOwn room
- LockerNone
- BalconyOpen
The homeCondo Apartment, Apartment, 1,000–1,199 sq ft
- Type: Condo Apartment
- Style: Apartment
- Living space: 1,000–1,199 sq ft
- Basement: None
- Exposure: West
InsideLaundry room, Primary bedroom - main floor, storage, water heater owned, Elevator Yes
- Laundry: Laundry room
- Features: Primary bedroom - main floor, storage, water heater owned
- Elevator: Yes
- Rooms above ground: 8
- Bedrooms: 2
- Bathrooms: 2
- Kitchens: 1
- Family room: Yes
OutsideConcrete, Open, Controlled entry, landscaped
- Exterior: Concrete
- Balcony: Open
- Features: Controlled entry, landscaped
Parking and locker1 Parking, Common, Surface, unreserved
- Spaces: 1 Parking
- Parking type: Common
- Driveway: Surface, unreserved
- Locker: None
BuildingThe summit, Condo corporation 328, Pets Allowed
- Name: The summit
- Condo corporation: 328
- Pets: Allowed
Heating, water and powerBaseboard, electric, Window unit(s)
- Heating: Baseboard, electric
- Cooling: Window unit(s)
Costs and taxesTaxes $2,163 a year, Condo fee $467 a month, Water included, common elements included, building insurance included, parking included
- Taxes, 2025: $2,163 a year
- Condo fee: $467 a month
- Fee includes: Water included, common elements included, building insurance included, parking included
- HST: HST included in the price
- Rental items: None
Included in the saleFridge, stove, dishwasher, Not included None
- Included: Fridge, stove, dishwasher
- Not included: None
Listing detailsX12720122, Sold, Jan 22, 2026
- MLS® number: X12720122
- Status: Sold
- Listed on: Jan 22, 2026
- Days on market: 175
- Updated: Jul 16, 2026
- Possession: 2026-01-26 / Immediate
- Occupied by: Owner
- Listing brokerage: STREETCITY REALTY INC.
About this home
Unit 407, 333 Commissioners Road W, London (South D), ON N6J 4X7
Primary Bedroom - Main FloorStorageWater Heater OwnedControlled EntryLandscaped
Fabulous and newly renovated 2 bedroom 2 bath with in unit laundry with balcony and westerly exposure. Close to all required amenities that are all within walking distance in the West end of the city. Ideal for 1st time buyer or retirees. This unit will not disappoint! Easy to view.
Read more
Ask about this home
A HOMEH agent will answer your questions about this home.
Ask a question
Know more about The Summit
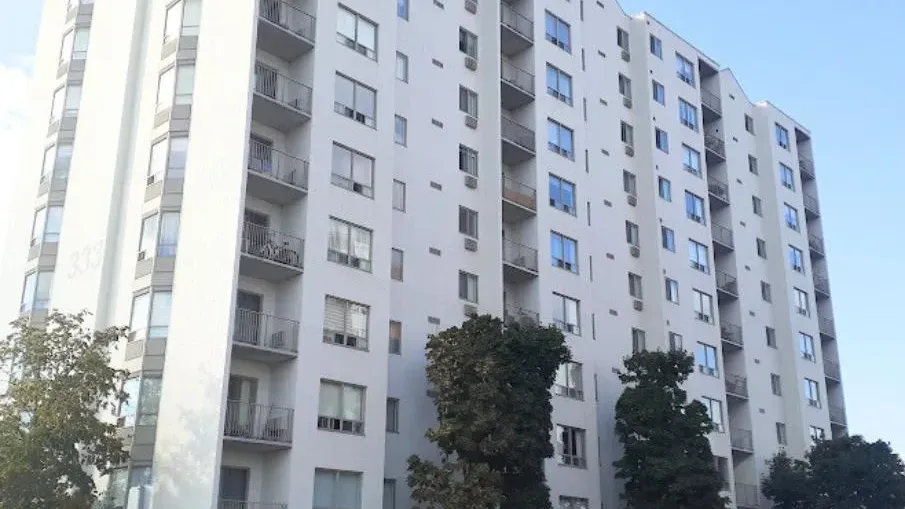
Condo building · 333 Commissioners Road W
The Summit is a condo. No units are on the market here right now.
- $283/sq ft
No similar units for sale in The Summit right now.
Thinking of selling your home?See what your home is worth today.
Around this home
Topping Lane
Errands
Parks
Schools
Daily convenience, out of 100, from the distances below
ParkSouthcrest Park · 8 within 1 km10 min walk599 m
GroceryFood Basics14 min walk881 m
SchoolWestminster Secondary School4 min walk240 m
PharmacyThe Medicine Shoppe3 min walk186 m
Cafés & foodDamascus House Restaurant · 8 within 1 km3 min walk179 m
Gym & rec centreSouthcrest swimming pool11 min walk658 m
WalkDriveStraight-line distance, open map data
Grocery0.9 km
Park0.6 km
Coffee0.9 km
Dining0.2 km
Gym1.6 km
Schools nearby
School rating, out of 10.
Westminster Secondary Schoolsecondary · Public · 0.2 km
2.8/10Low
École élémentaire catholique Frère Andréelementary · Private · 0.7 km
7.6/10Good
Belton Houseelementary · Public · 0.8 km
—
Contact agent
Helpful calculators
Mortgage
Affordability
Closing costs
Land transfer tax
Property tax
Down payment
CMHC insurance
Stress test
Cashback Rebate
Your HOMEH agent

NimaHOMEH agent · London
"I would see it this week."
Ask Nima