

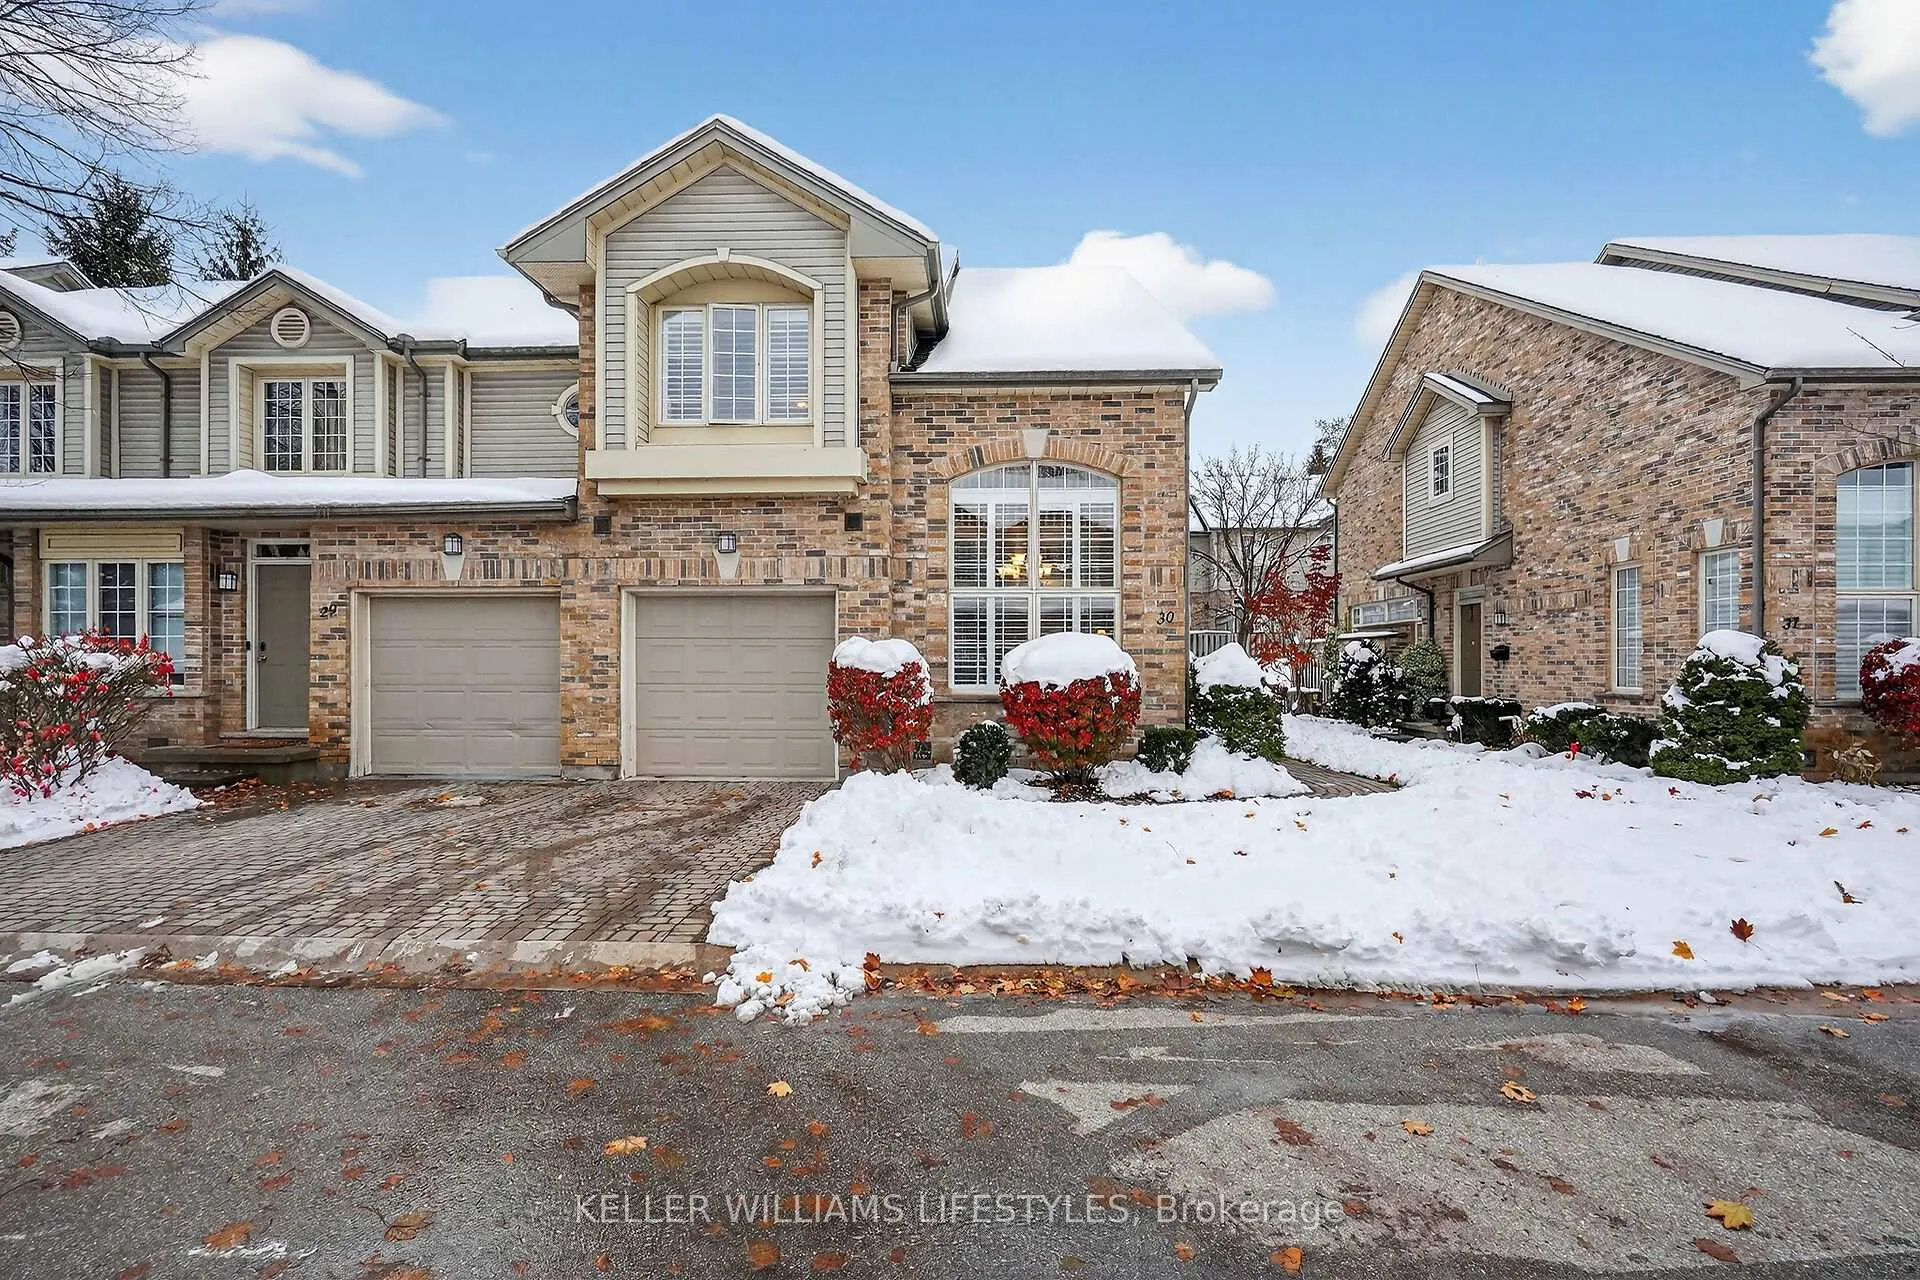
Unit 30, 519 Riverside Drive
Unit 30, 519 Riverside Drive
 See all 48 photos
Property history
Facts and features
- BasementFinished
- ExposureWest
- LaundryInside, in-suite laundry, room
- LockerNone
- Hardwood floors
- Fireplace
- Central air
The homeCondo Townhouse, 2-storey, 1,600–1,799 sq ft
- TypeCondo Townhouse
- Style2-storey
- Living space1,600–1,799 sq ft
- BasementFinished, full
- ExposureWest
InsideFireplace Yes, family room, natural gas, electric, other, Hardwood, Inside, in-suite laundry, laundry room
- FireplaceYes, family room, natural gas, electric, other
- FlooringHardwood
- LaundryInside, in-suite laundry, laundry room
- FeaturesAuto garage door remote, sump pump
- Rooms above ground7
- Rooms in the basement3
- Bedrooms3
- Bathrooms4
- Kitchens1
- Family roomYes
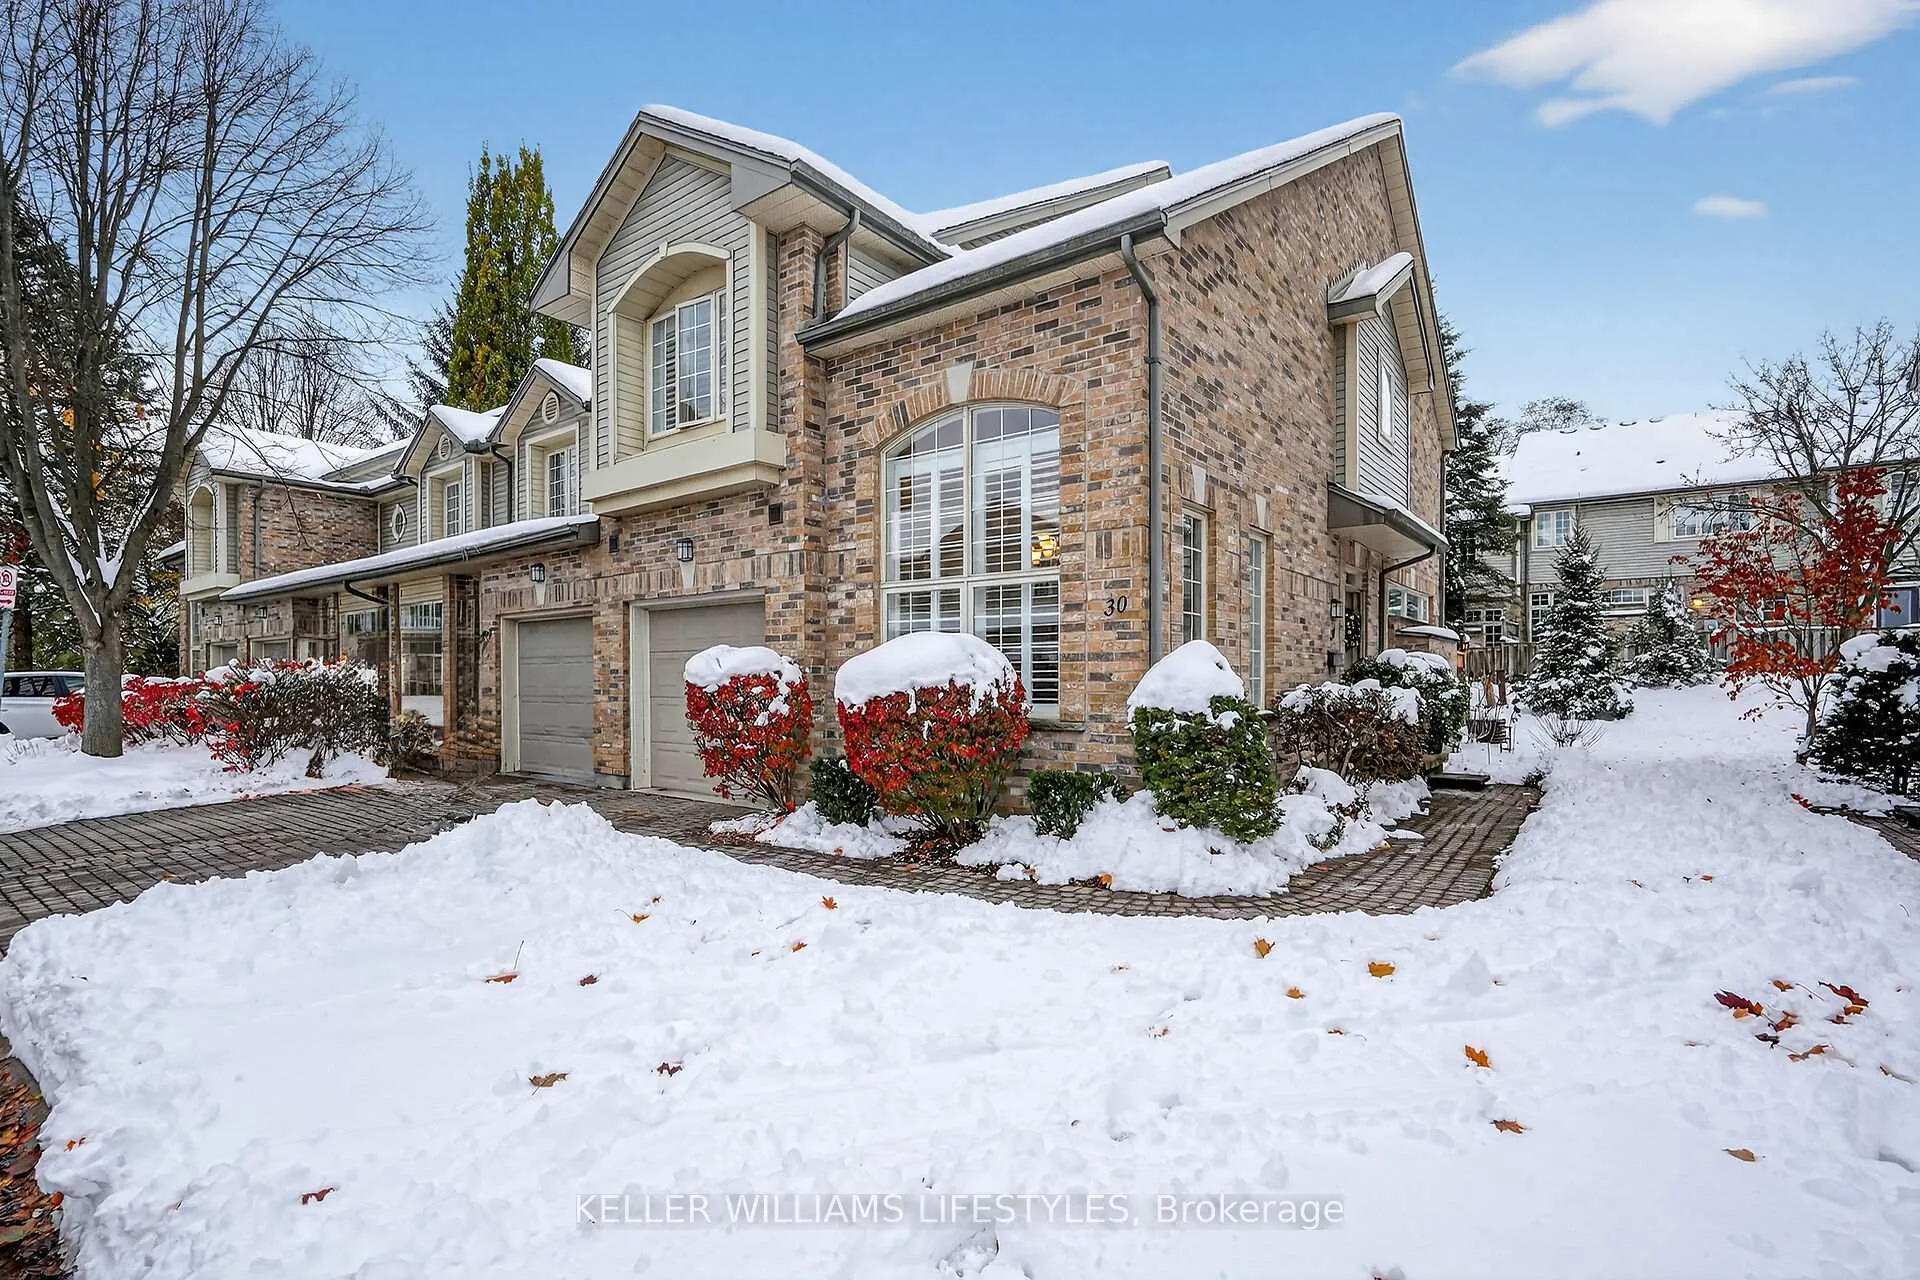
OutsideBrick, Balcony None, Deck, landscaped, lawn sprinkler system, privacy
- ExteriorBrick
- BalconyNone
- FeaturesDeck, landscaped, lawn sprinkler system, privacy
Parking and locker2 Parking (1 garage + 1 drive), Attached, Parking type Owned
- Spaces2 Parking (1 garage + 1 drive)
- GarageAttached
- Parking typeOwned
- LockerNone
BuildingThames Crossing, Condo corporation 592, Pets Allowed
- NameThames Crossing
- Condo corporation592
- PetsAllowed
Heating, water and powerForced air, gas, Central air
- HeatingForced air, gas
- CoolingCentral air
Costs and taxesTaxes $4,225 a year, Condo fee $550 a month, HST included in the price
- Taxes, 2025$4,225 a year
- Condo fee$550 a month
- HSTHST included in the price
- Rental itemsHot water tank
Included in the saleDryer (2025), washer (2022), fridge, stove, dishwasher, window coverings
- IncludedDryer (2025), washer (2022), fridge, stove, dishwasher, window coverings
NearbyGolf, park, place of worship, public transit, school, cul de sac/dead end
- Close toGolf, park, place of worship, public transit, school, cul de sac/dead end
Listing detailsX12738326, Sold, Jan 29, 2026
- MLS® numberX12738326
- StatusSold
- Listed onJan 29, 2026
- Days on market21
- UpdatedFeb 19, 2026
- PossessionFlexible
- Occupied byOwner
- Listing brokerageKELLER WILLIAMS LIFESTYLES
About this home
Unit 30, 519 Riverside Drive, London (North P), ON N6H 5J3
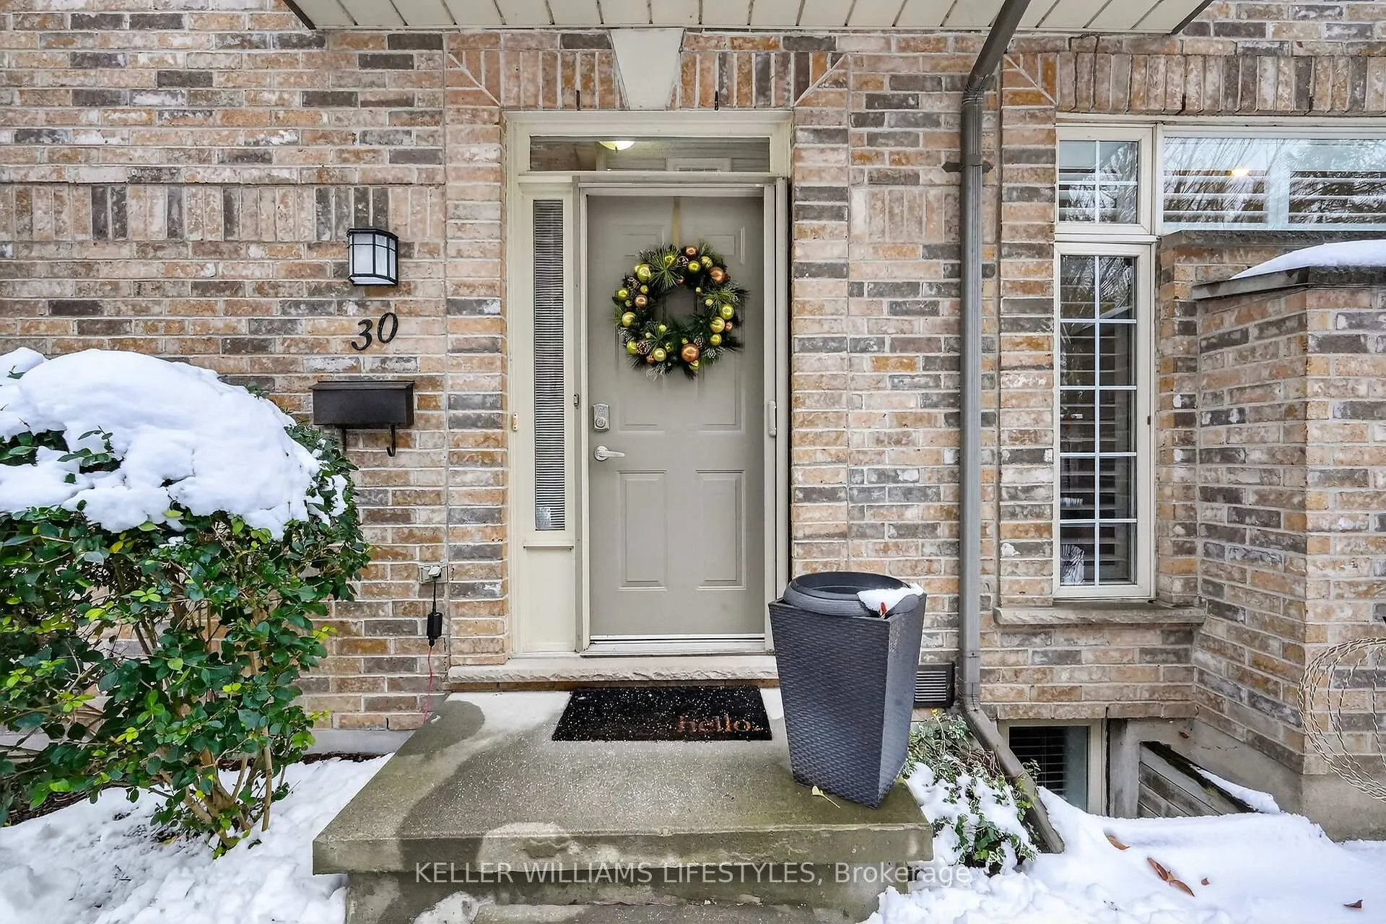
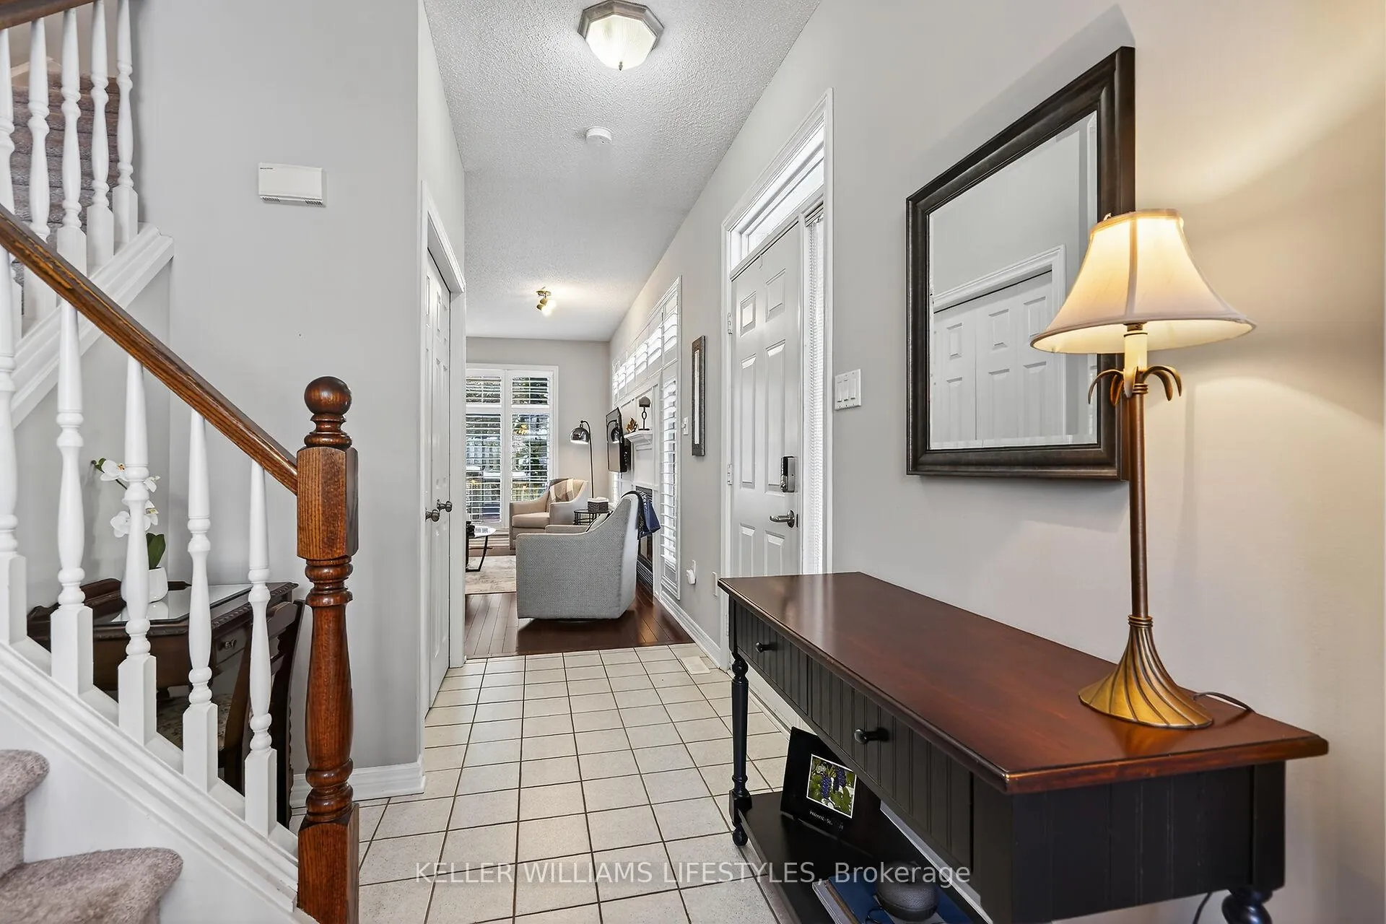
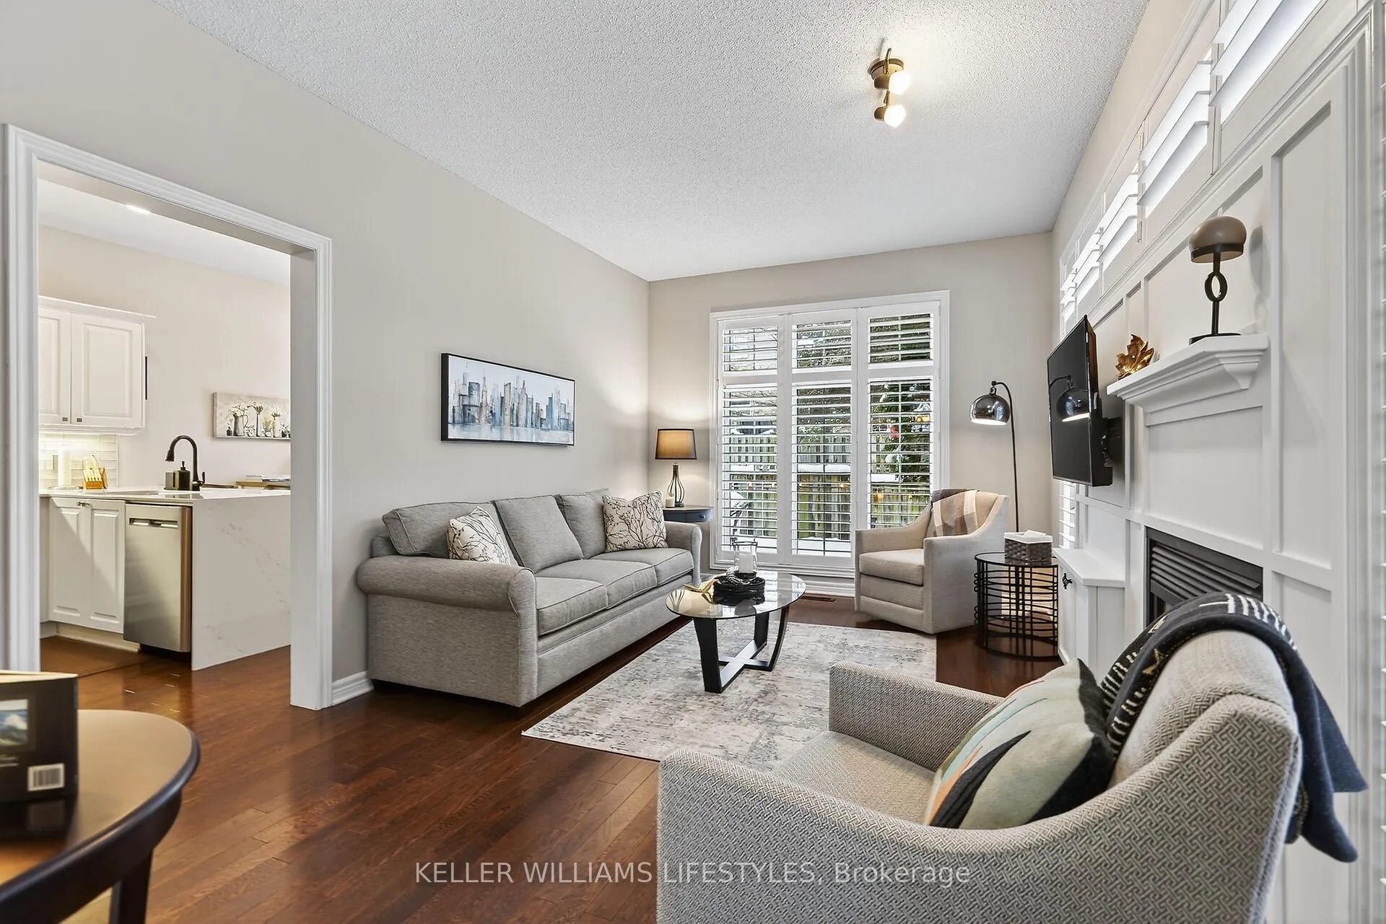
Welcome to Unit 30 at 519 Riverside Drive, a beautifully maintained, two-story end-unit townhome in Oakridge, one of London's most desirable neighbourhoods. Situated within the exclusive Thames Crossing complex, known for it's close-knit community. This home offers an ideal combination of comfort, style, & convenience. Lovingly cared for by its original owners & thoughtfully updated, this spacious 3 bedroom and 4bathroom home provides a functional and elegant layout that is truly move-in ready. The main level is bright and inviting with natural light that fills the main living areas, with rich hardwood floors, California Shutters and a comfortable flow and feel, making this space ideal for both everyday living and entertaining. The kitchen was refreshed in 2023 with new counters & a modern backsplash, creating a fresh, timeless look that compliments the home's design. Walkout to a private west-facing backyard offering a peaceful outdoor retreat surrounded by greenery and a new deck(2025). Upstairs, the spacious second floor features three well-appointed bedrooms, including a serene primary suite. The ensuite bathroom underwent a complete renovation in 2025, showcasing contemporary finishes and thoughtful design for a spa-like experience. The finished lower level extends the home's living space with a spacious family room that was newly updated in 2025 with fresh paint, new carpet, fireplace, custom built-ins & a beautifully updated 4-piece bathroom. There is also a bonus room to complete this level, perfect for a guest area, home office, or gym. For added peace of mind, new A/C (2022) and furnace (2015). This home is situated on a quiet dead-end street, offering privacy and tranquility while just minutes from shopping, walking trails, the Thames River, Springbank Park, & easy access to downtown. Book your private showing today and experience the perfect balance of modern updates, natural surroundings, and easy city living in this exceptional Oakridge townhome.
Ask about this home
A HOMEH agent will answer your questions about this home.
Know more about Thames Crossing
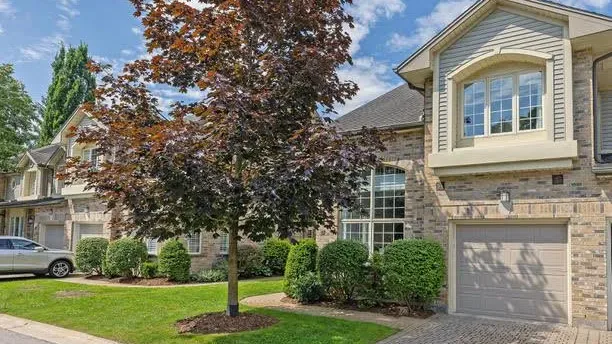
Condo building · 519 Riverside Drive
Thames Crossing is a condo. Right now 3 for sale are on the market here.
No similar units for sale in Thames Crossing right now.
Around this home
Daily convenience, out of 100, from the distances below
Schools nearby
School rating, out of 10.
Helpful calculators
Your HOMEH agent

"I would see it this week."