

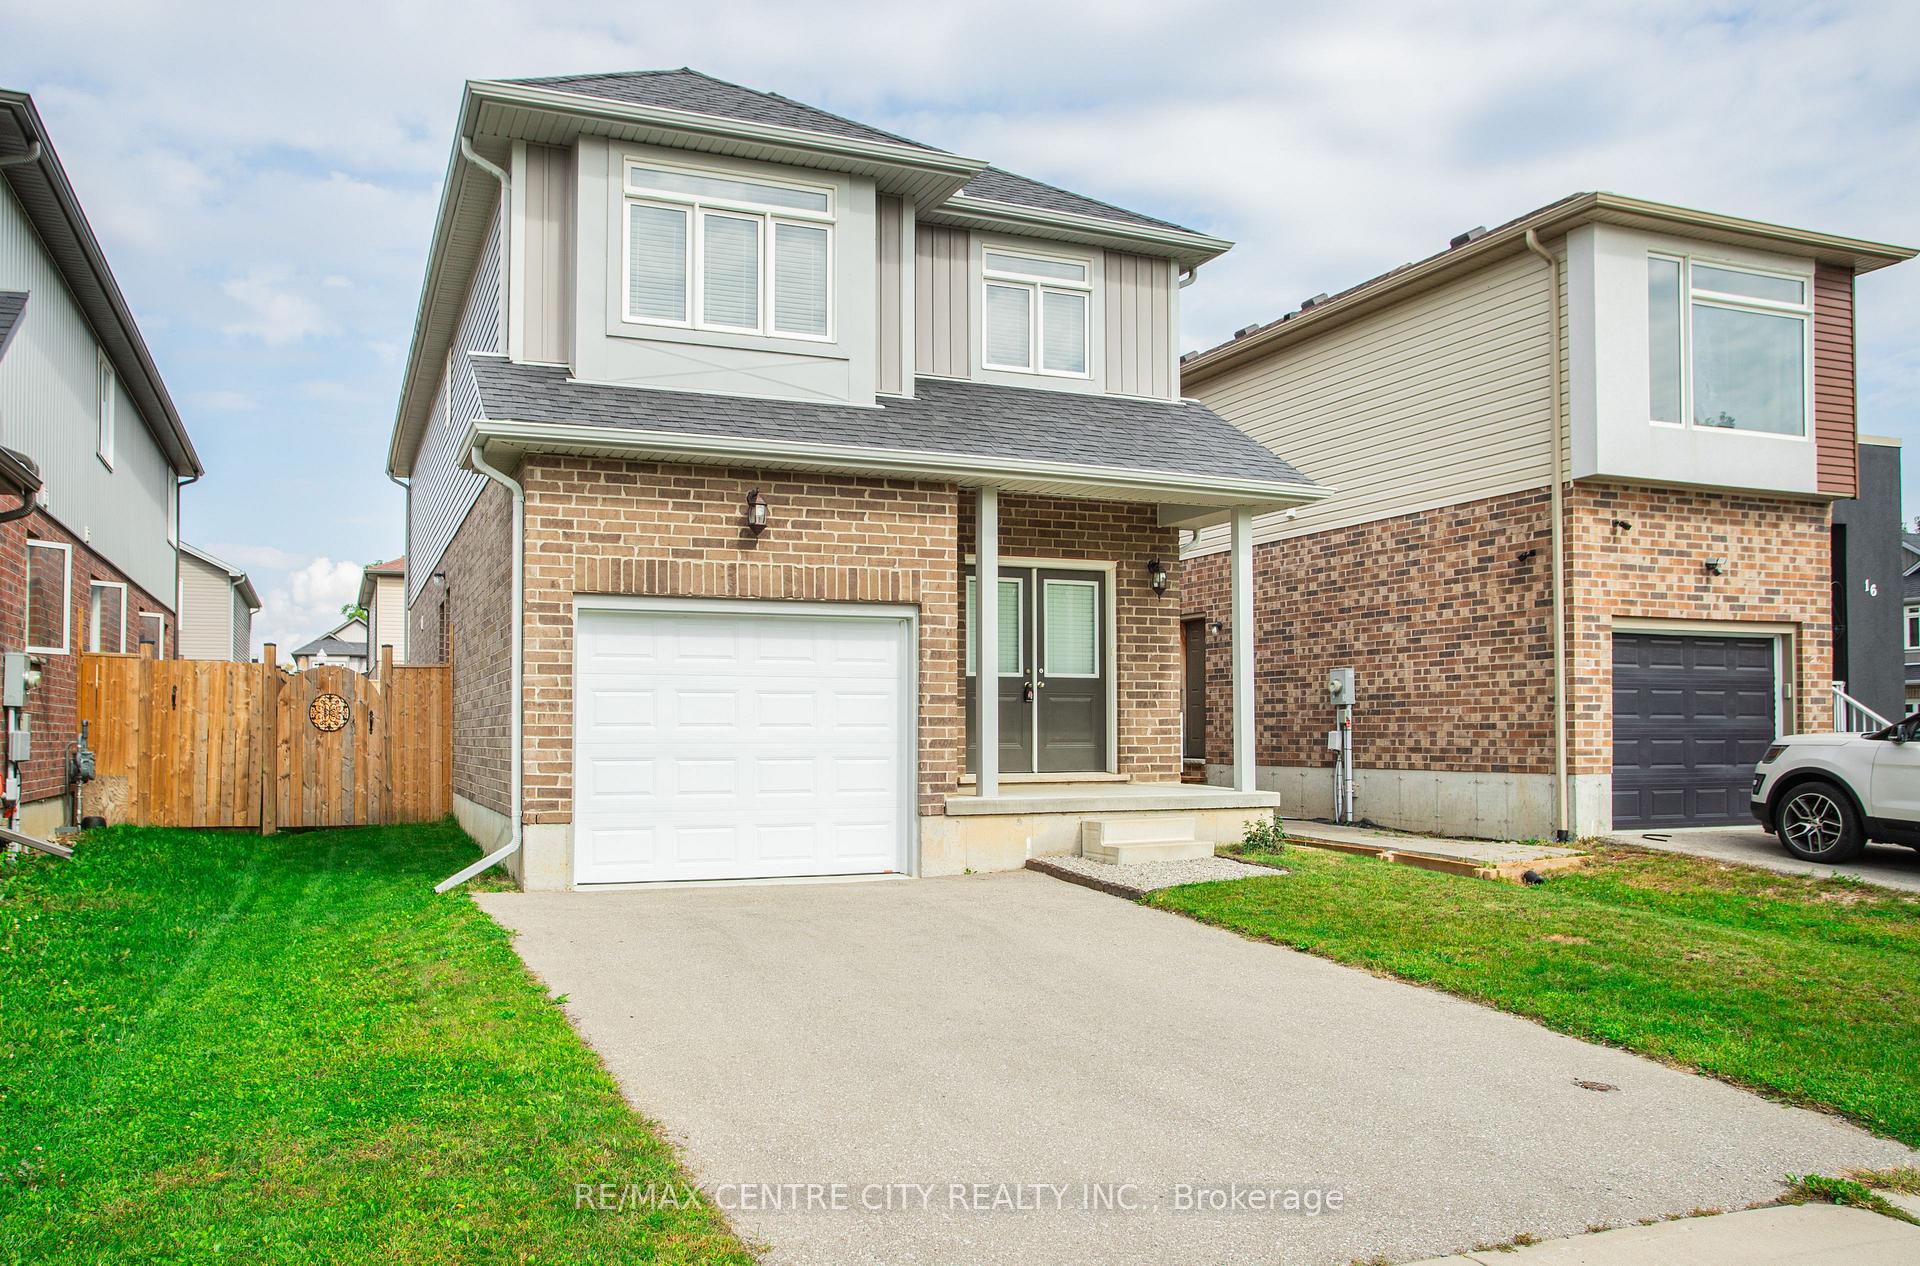
14 Hayes Street S
14 Hayes Street S
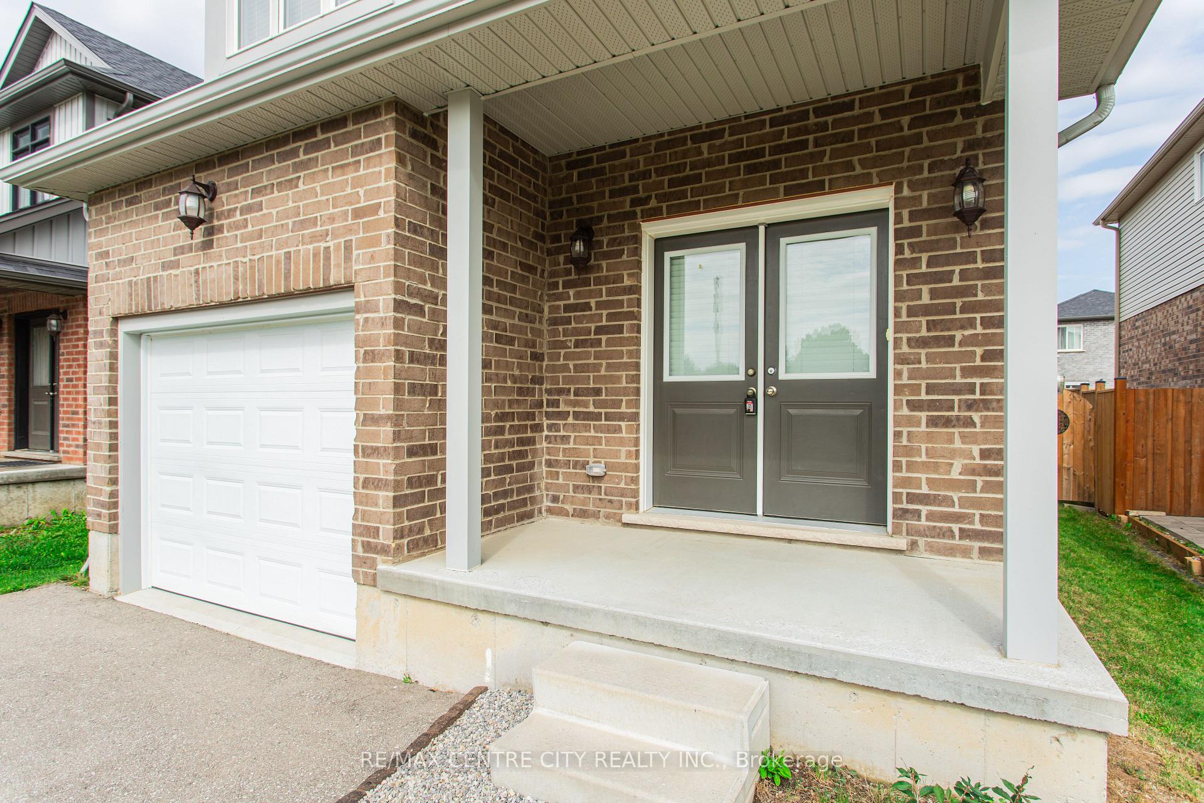
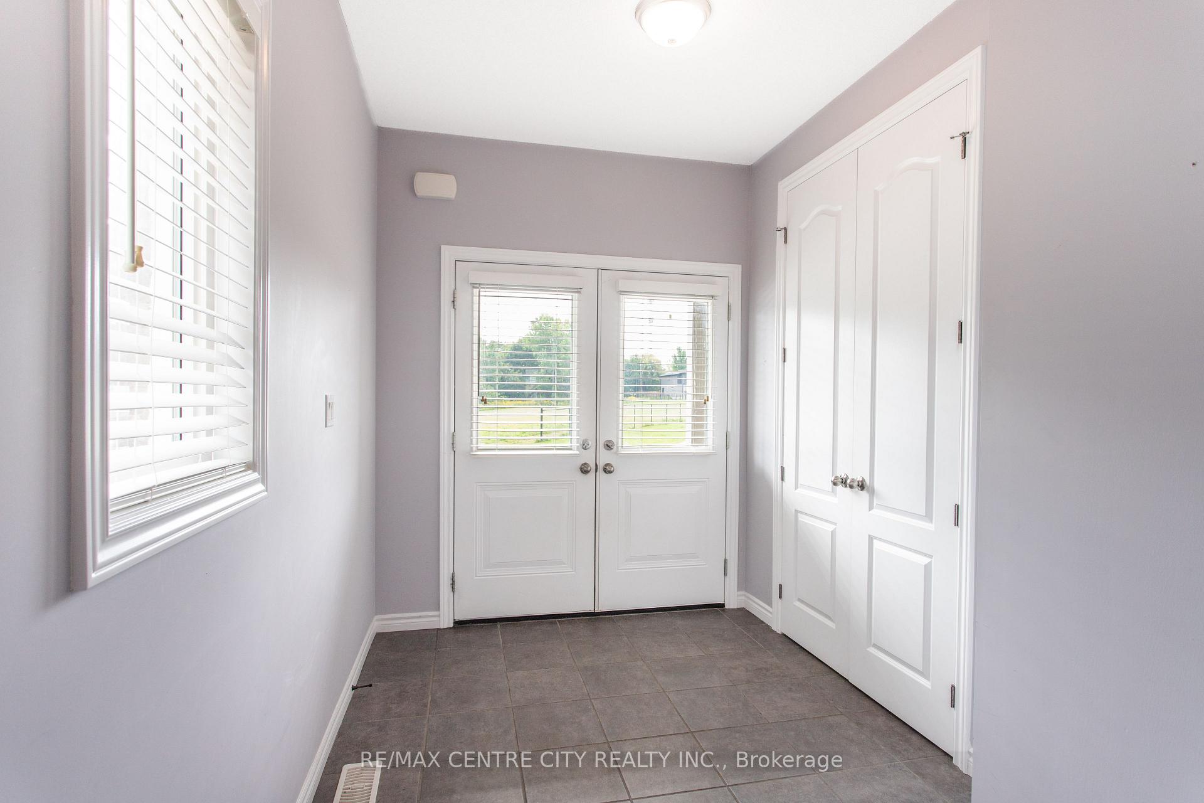
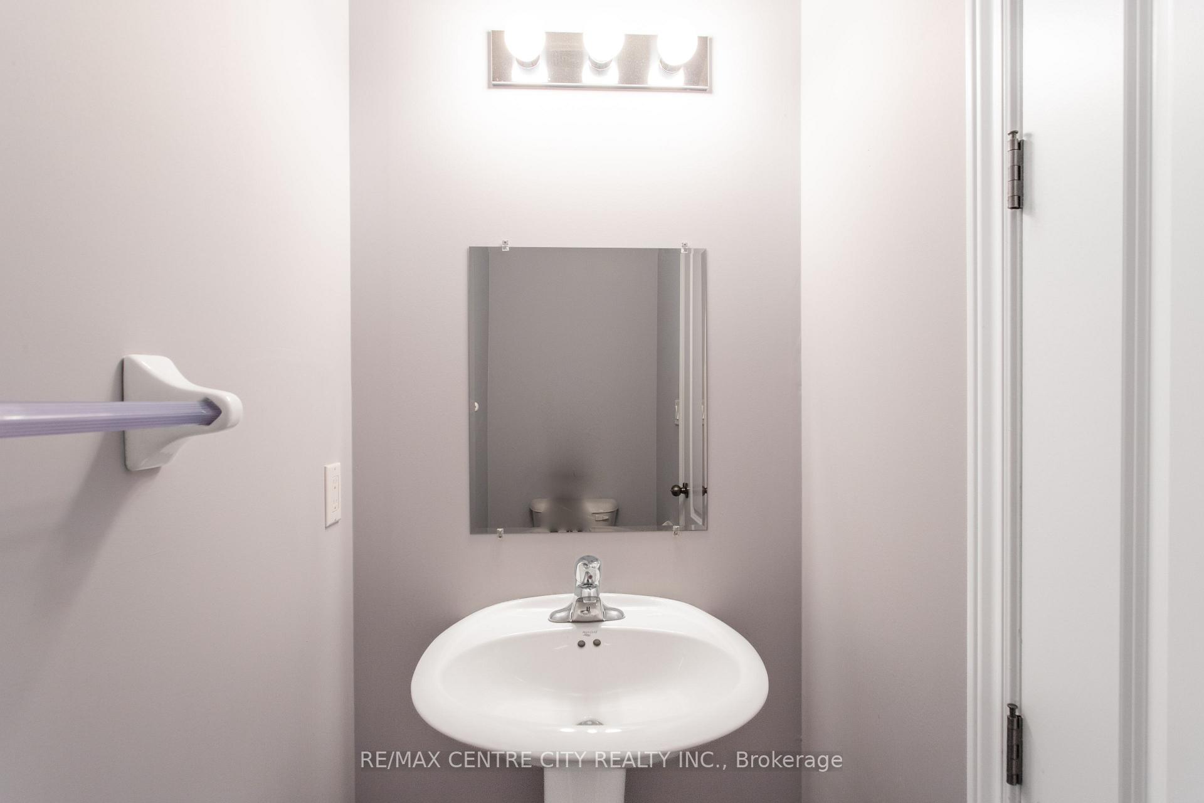
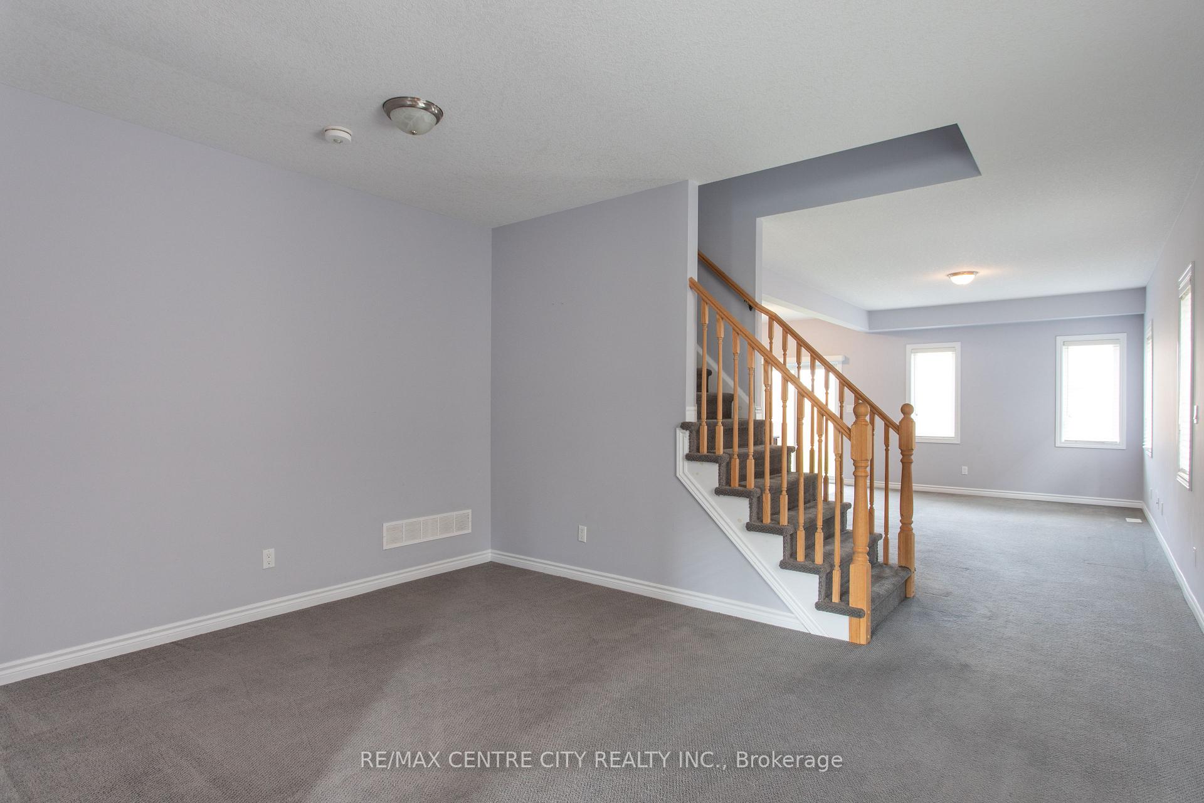 See all 31 photos
Property history
- $2,750TerminatedList: 2024-11-07|End: 2025-01-04|58 daysX10415344
Facts and features
- BasementUnfinished
- Lot size34 × 97 ft
- Lease term12 months
- FurnishedUnfurnished
- Fireplace
- Central air
The homeDetached, 2-storey, Unfinished
- Type: Detached
- Style: 2-storey
- Basement: Unfinished
InsideFireplace Yes, Broadloom, Ceramic, Laundry room, upper level
- Fireplace: Yes
- Flooring: Broadloom, Ceramic
- Laundry: Laundry room, upper level
- Features: On demand water heater
- Rooms above ground: 12
- Bedrooms: 3
- Bathrooms: 3
- Kitchens: 1
- Family room: Yes
Outside and lotAluminum siding, brick, Asphalt shingle, Concrete
- Exterior: Aluminum siding, brick
- Roof: Asphalt shingle
- Foundation: Concrete
- Size: 34.45 × 96.85 ft
- Shape: Rectangular
Parking1 Garage, Attached, Private
- Spaces: 1 Garage
- Garage: Attached
- Driveway: Private
Heating, water and powerForced air, gas, Central air, Municipal water
- Heating: Forced air, gas
- Cooling: Central air
- Water: Municipal water
- Sewer: Municipal sewer
Rent and termsRent $2,750 a month, Entire property, Unfurnished
- Rent: $2,750 a month
- Space for rent: Entire property
- Furnished: Unfurnished
- Lease: 12 months
- Paid: Monthly
- Deposit: Required
- Credit check: Required
- Employment letter: Required
- Rental application: Required
- References: Required
- Rental items: Water tank
IncludedWasher, dryer, stove, fridge, dish washer.
- Included: Washer, dryer, stove, fridge, dish washer.
Listing detailsX10415344, Terminated, Nov 7, 2024
- MLS® number: X10415344
- Status: Terminated
- Listed on: Nov 7, 2024
- Days on market: 58
- Updated: Jan 4, 2025
- Possession: 2025-01-01 / January 1, 2025
- Occupied by: Tenant
- Listing brokerage: RE/MAX CENTRE CITY REALTY INC.
About this home
14 Hayes Street S, London (South I), ON N5Z 0A5
"Move into a newer house in the heart of London. The house is a 2055 SQ ft 3+1bedroom house with 3 washrooms, which includes a big master bedroom at second floor and an ensuite washroom. The second floor includes two other big bedrooms, main washroom and another room which can also be used as a bedroom. Laundry room is also conveniently located at second floor. The ground floor is an open concept design with dining hall, great room, kitchen and with direct entrance from garage. This house is very near to Victoria hospital, St Joseph's hospital, close to downtown London, Universities, and good schools. Also enjoy the pleasure of nearby parks, kids play area, walking and cycling trails on the bank of Thames River! Very much suitable for family of Professionals, Employees, Doctors, Residents etc. House is available from Jan 1st-2025 for occupancy. A very rare find in the heart of London city. Won't last! "
Ask about this home
A HOMEH agent will answer your questions about this home.
Around this home
Daily convenience, out of 100, from the distances below
Schools nearby
School rating, out of 10.
Helpful calculators
Your HOMEH agent

"I would see it this week."