

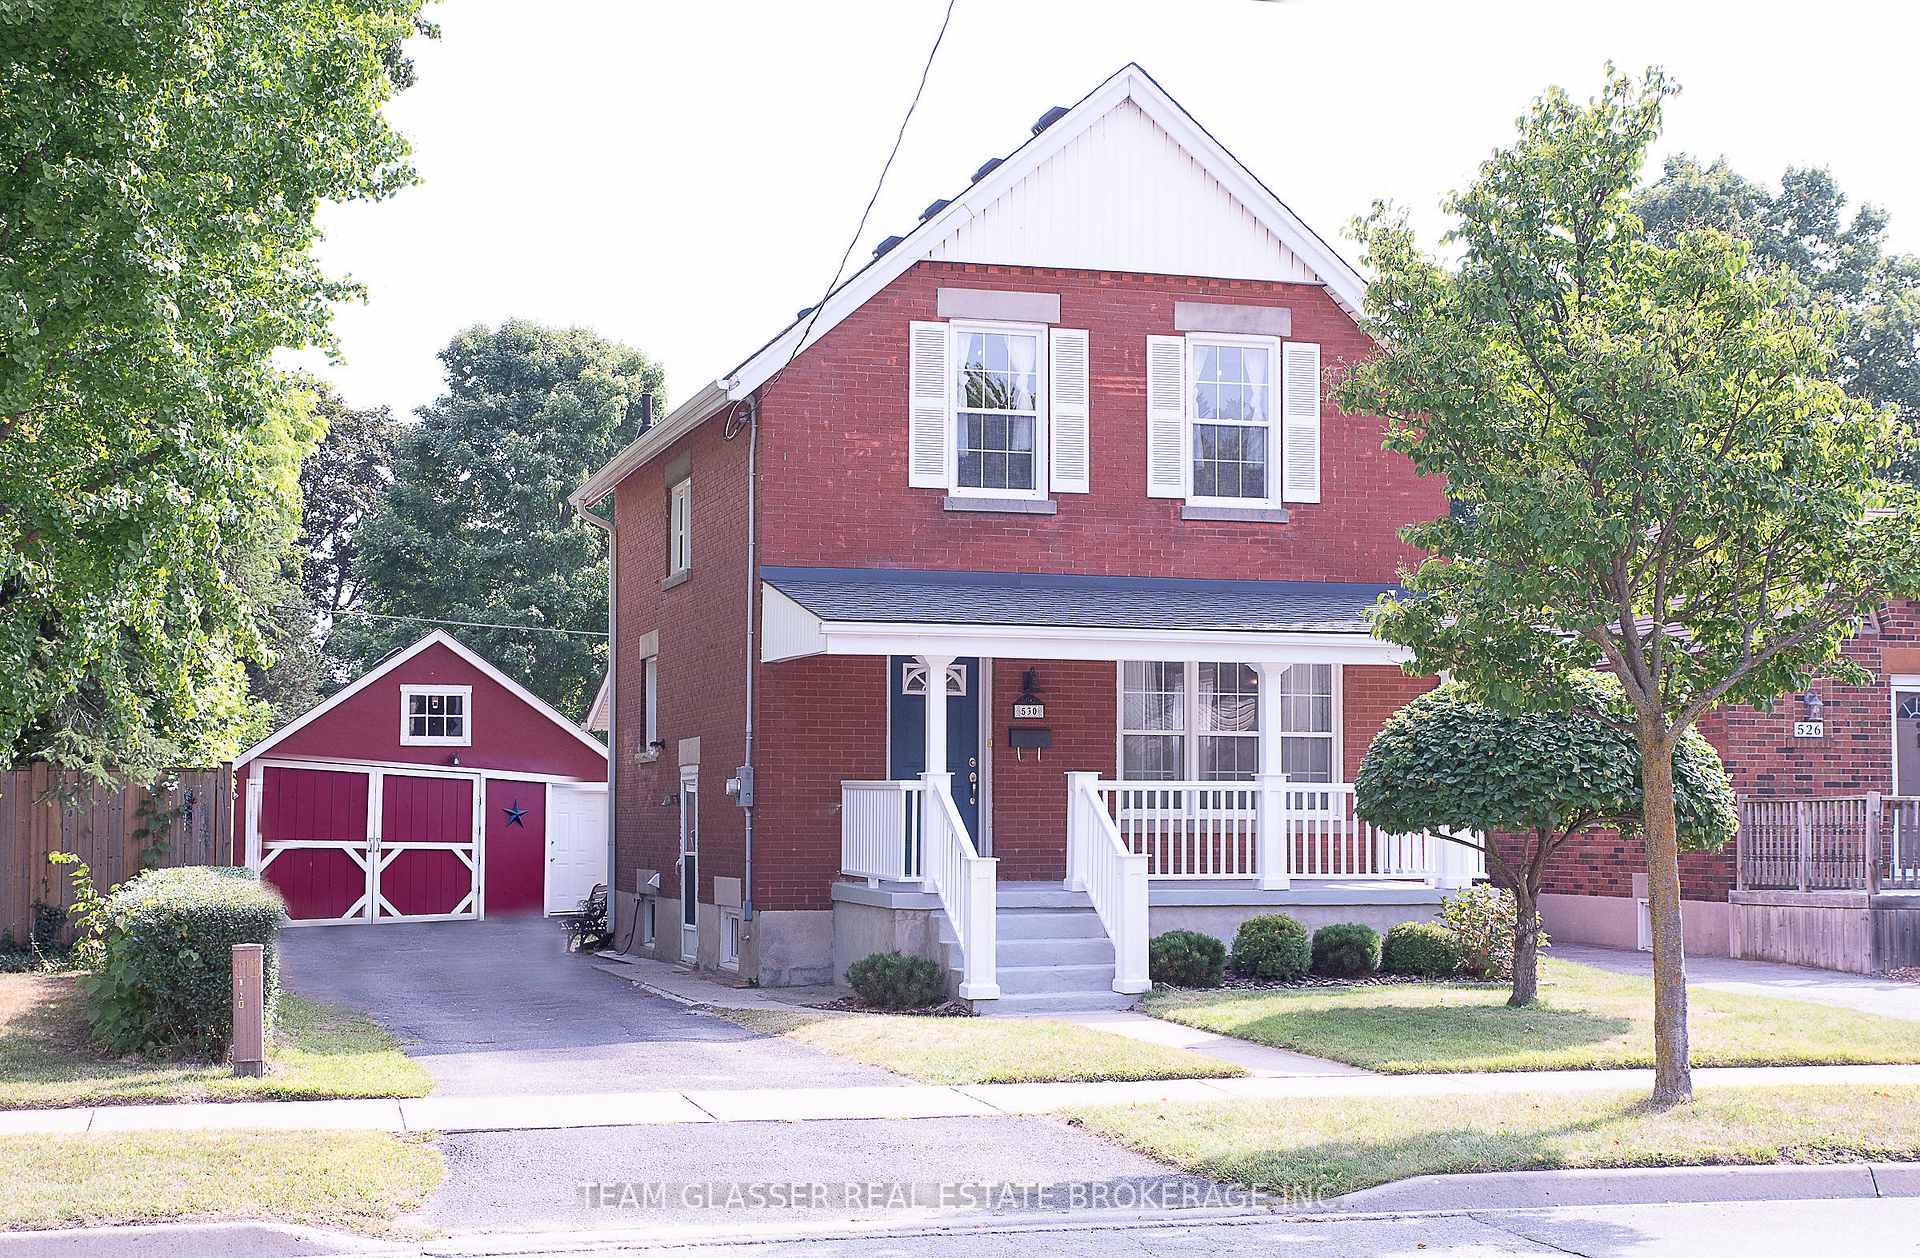
530 Hale Street
530 Hale Street
 See all 20 photos
Property history
Facts and features
- BasementPart finished
- Water, sewerMunicipal
- HeatingForced air
- CoolingCentral air
- Central air
The homeDetached, 2-storey, 1,100–1,500 sq ft
- Type: Detached
- Style: 2-storey
- Living space: 1,100–1,500 sq ft
- Basement: Partially finished, full
- Waterfront: None
InsideLower level, Carpet free, water heater owned, Rooms above ground 13
- Laundry: Lower level
- Features: Carpet free, water heater owned
- Rooms above ground: 13
- Rooms in the basement: 0
- Bedrooms: 3
- Bathrooms: 1
- Kitchens: 1
- Family room: Yes
Outside and lotBrick, Shingles, Poured concrete
- Exterior: Brick
- Roof: Shingles
- Foundation: Poured concrete
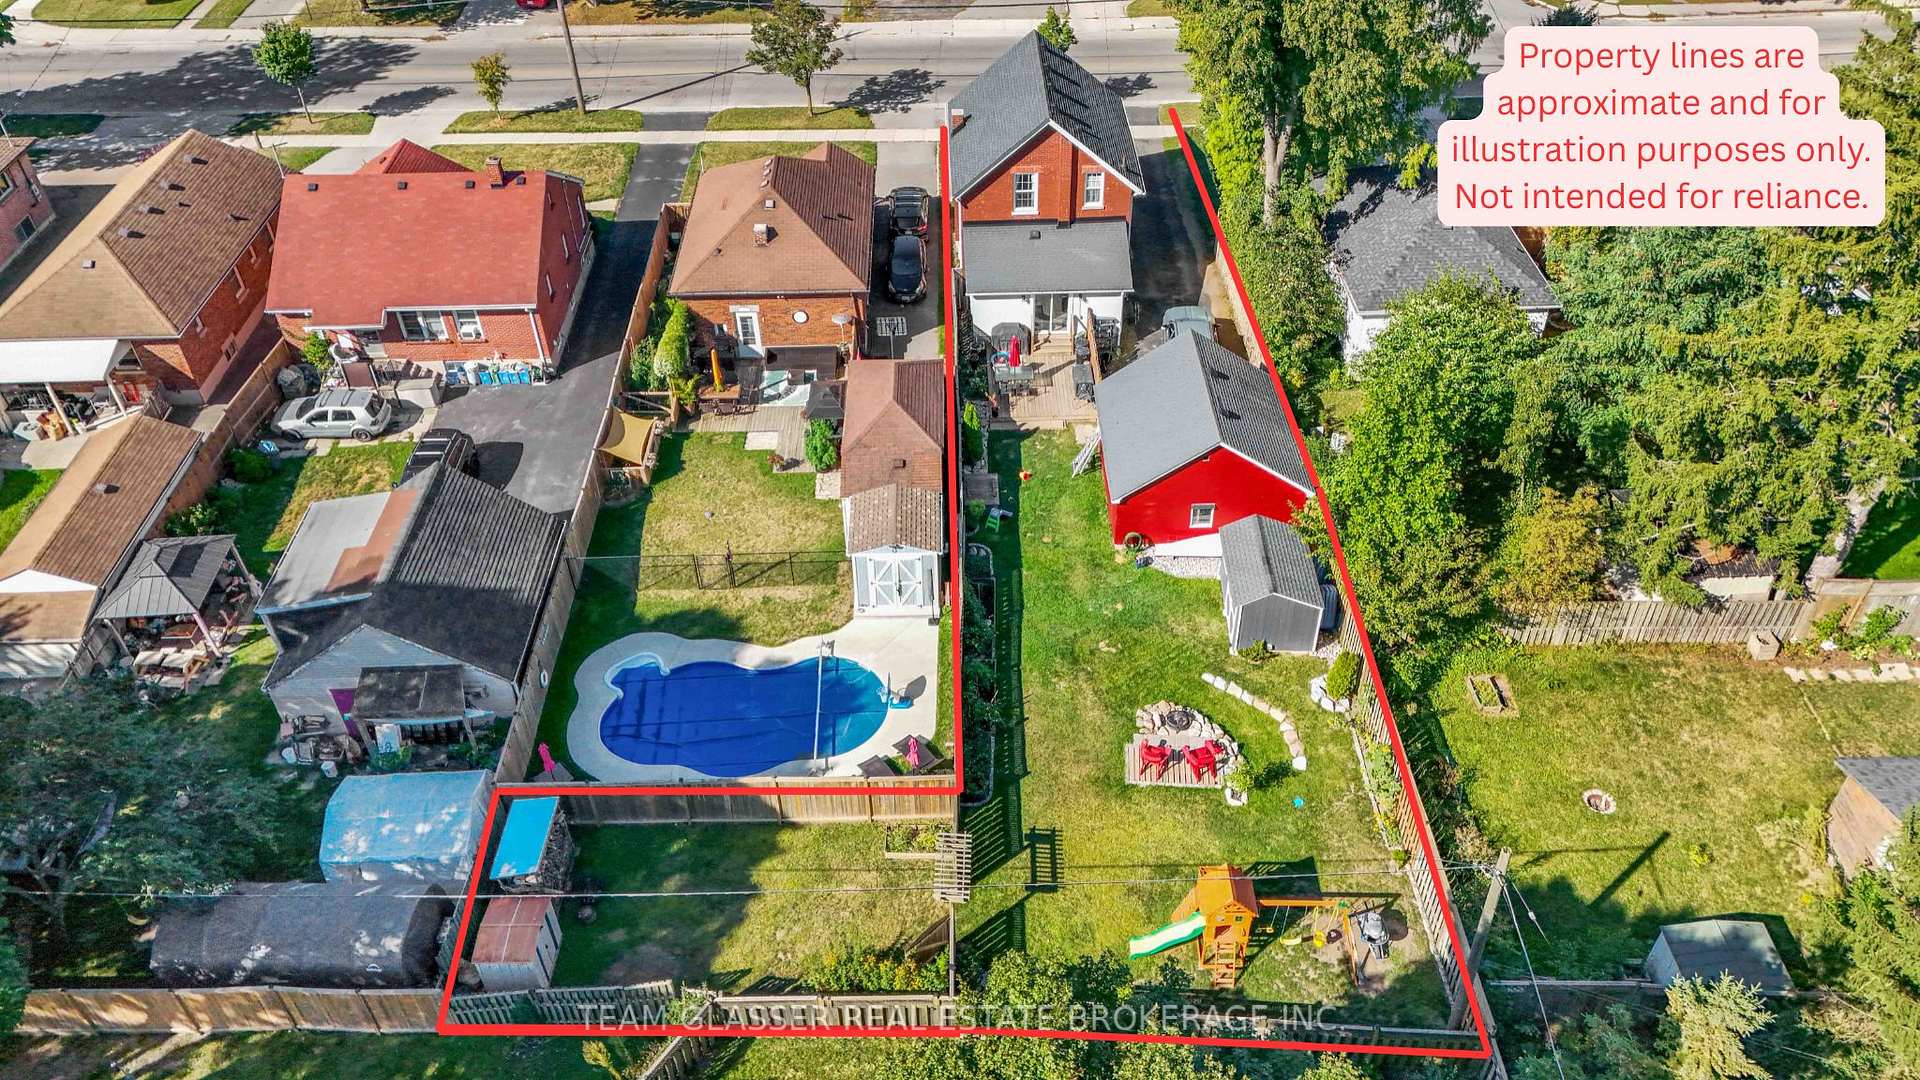
- Other structures: Garden shed
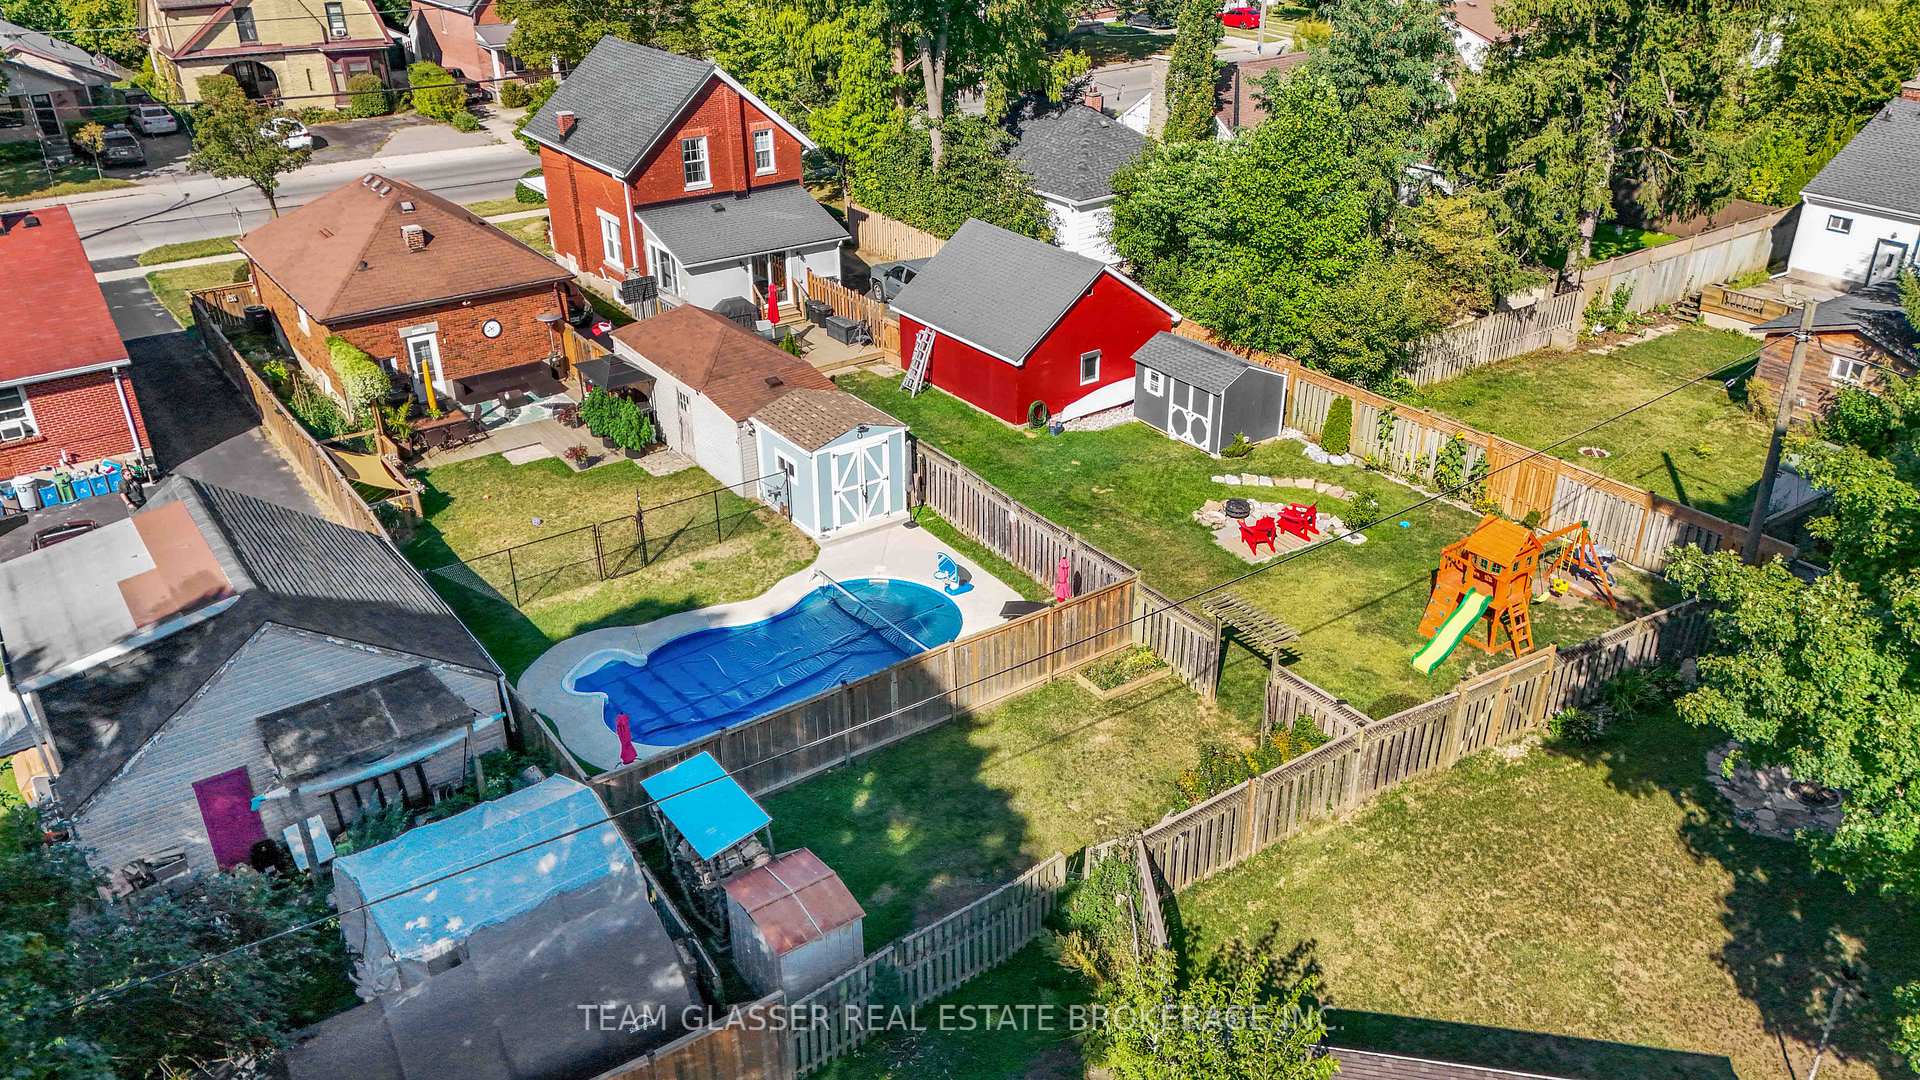
- Size: 40 × 160 ft
- Zoning: R1-5
Parking2 Garage, Detached, Private, other
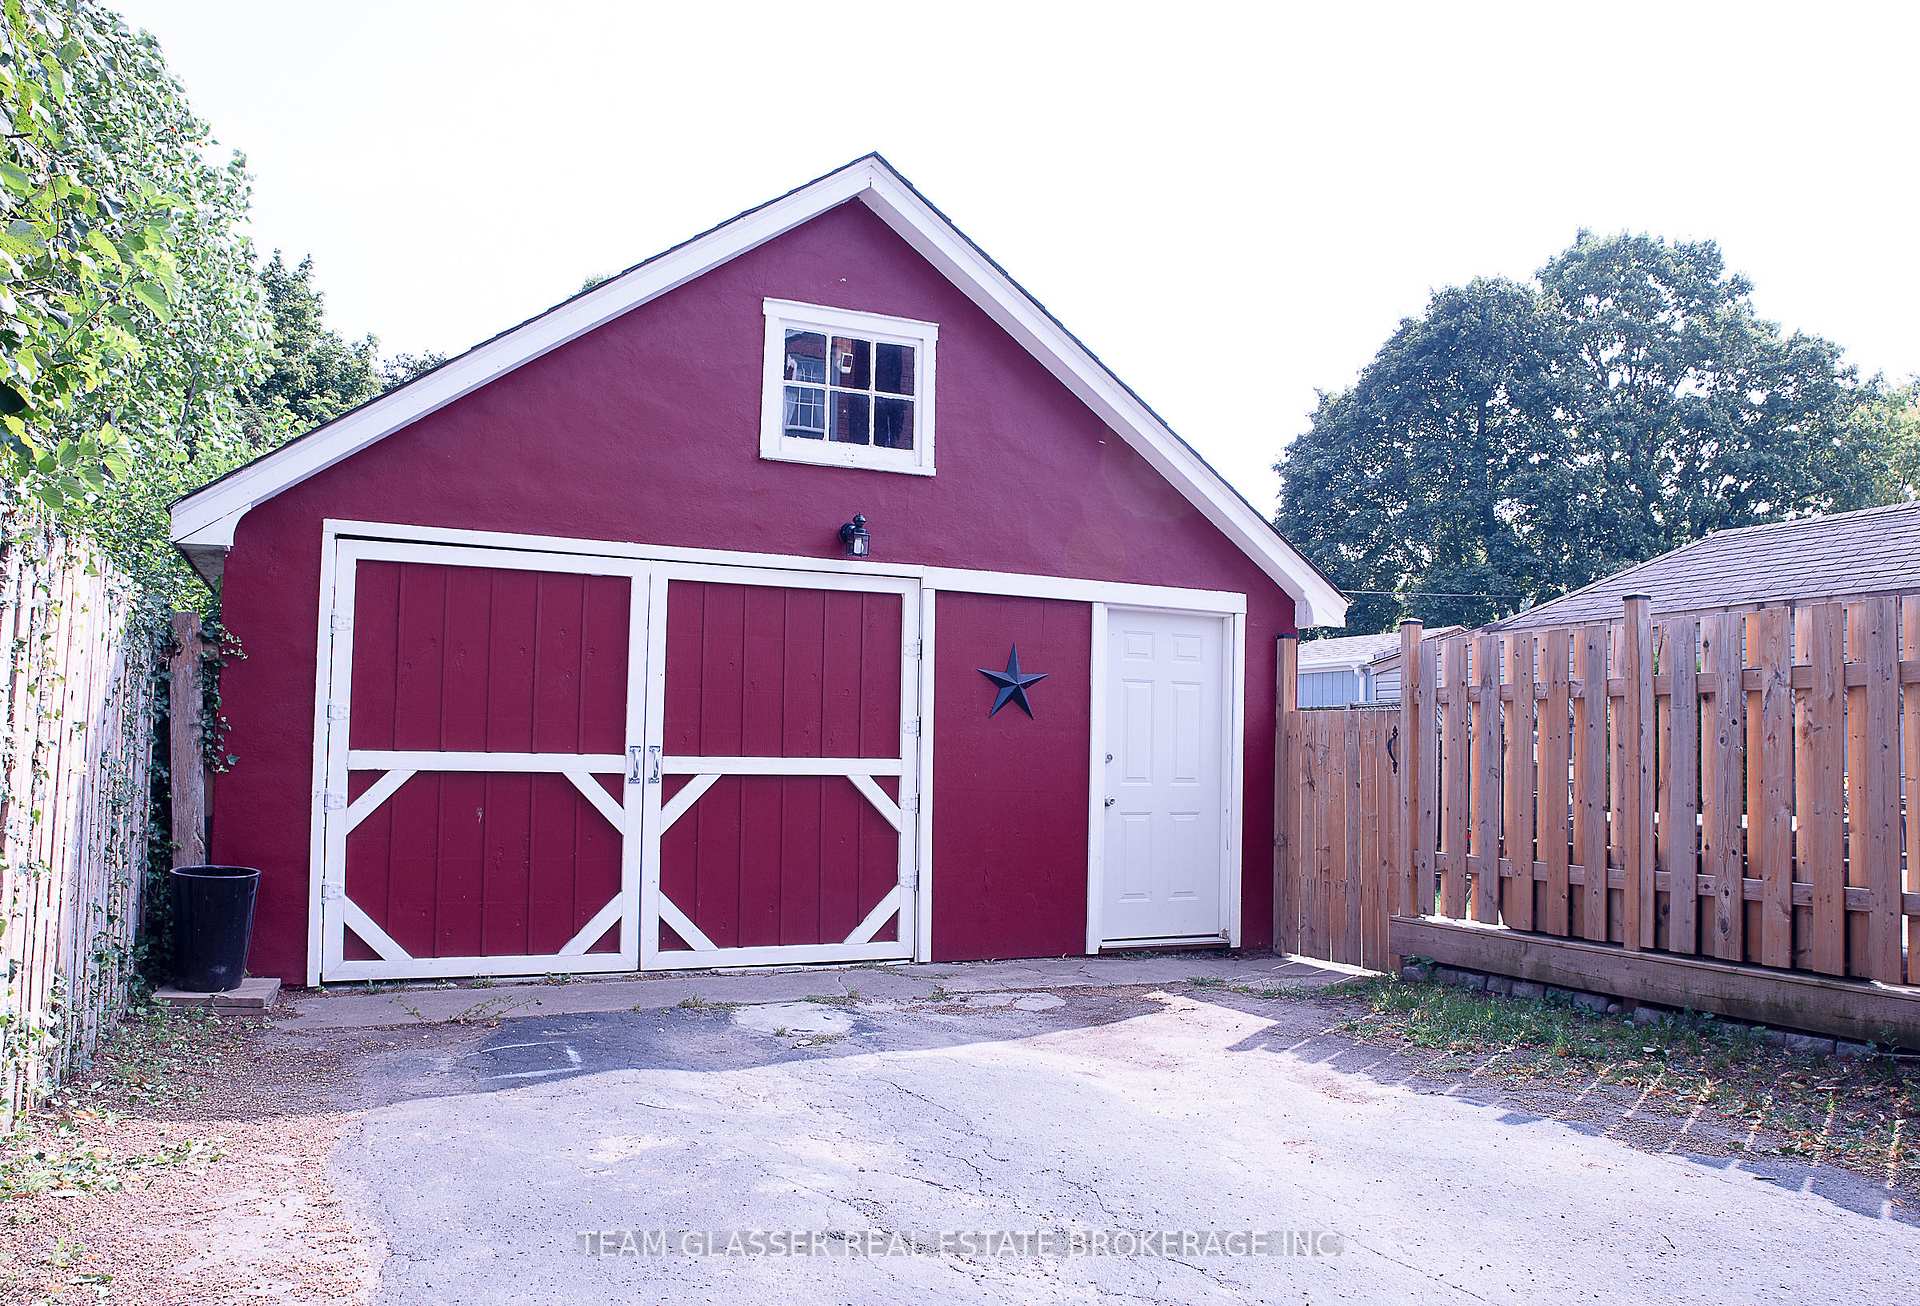
- Spaces: 2 Garage
- Garage: Detached
- Driveway: Private, other
Heating, water and powerForced air, gas, Central air, Municipal water
- Heating: Forced air, gas
- Cooling: Central air
- Water: Municipal water
- Sewer: Municipal sewer
- Natural gas: Yes
Costs and taxesTaxes $3,414 a year, HST included in the price, Rental items None
- Taxes, 2024: $3,414 a year
- HST: HST included in the price
- Rental items: None
Included in the saleStove, fridge, dishwasher, microwave, washer & dryer
- Included: Stove, fridge, dishwasher, microwave, washer & dryer
NearbyPublic transit
- Close to: Public transit
Listing detailsX12386188, Sold, Sep 6, 2025
- MLS® number: X12386188
- Status: Sold
- Listed on: Sep 6, 2025
- Days on market: 13
- Updated: Sep 19, 2025
- Possession: 2025-10-01 / Flexible
- Occupied by: Owner
- Listing brokerage: TEAM GLASSER REAL ESTATE BROKERAGE INC.
About this home
530 Hale Street, London (East N), ON N5W 1G8
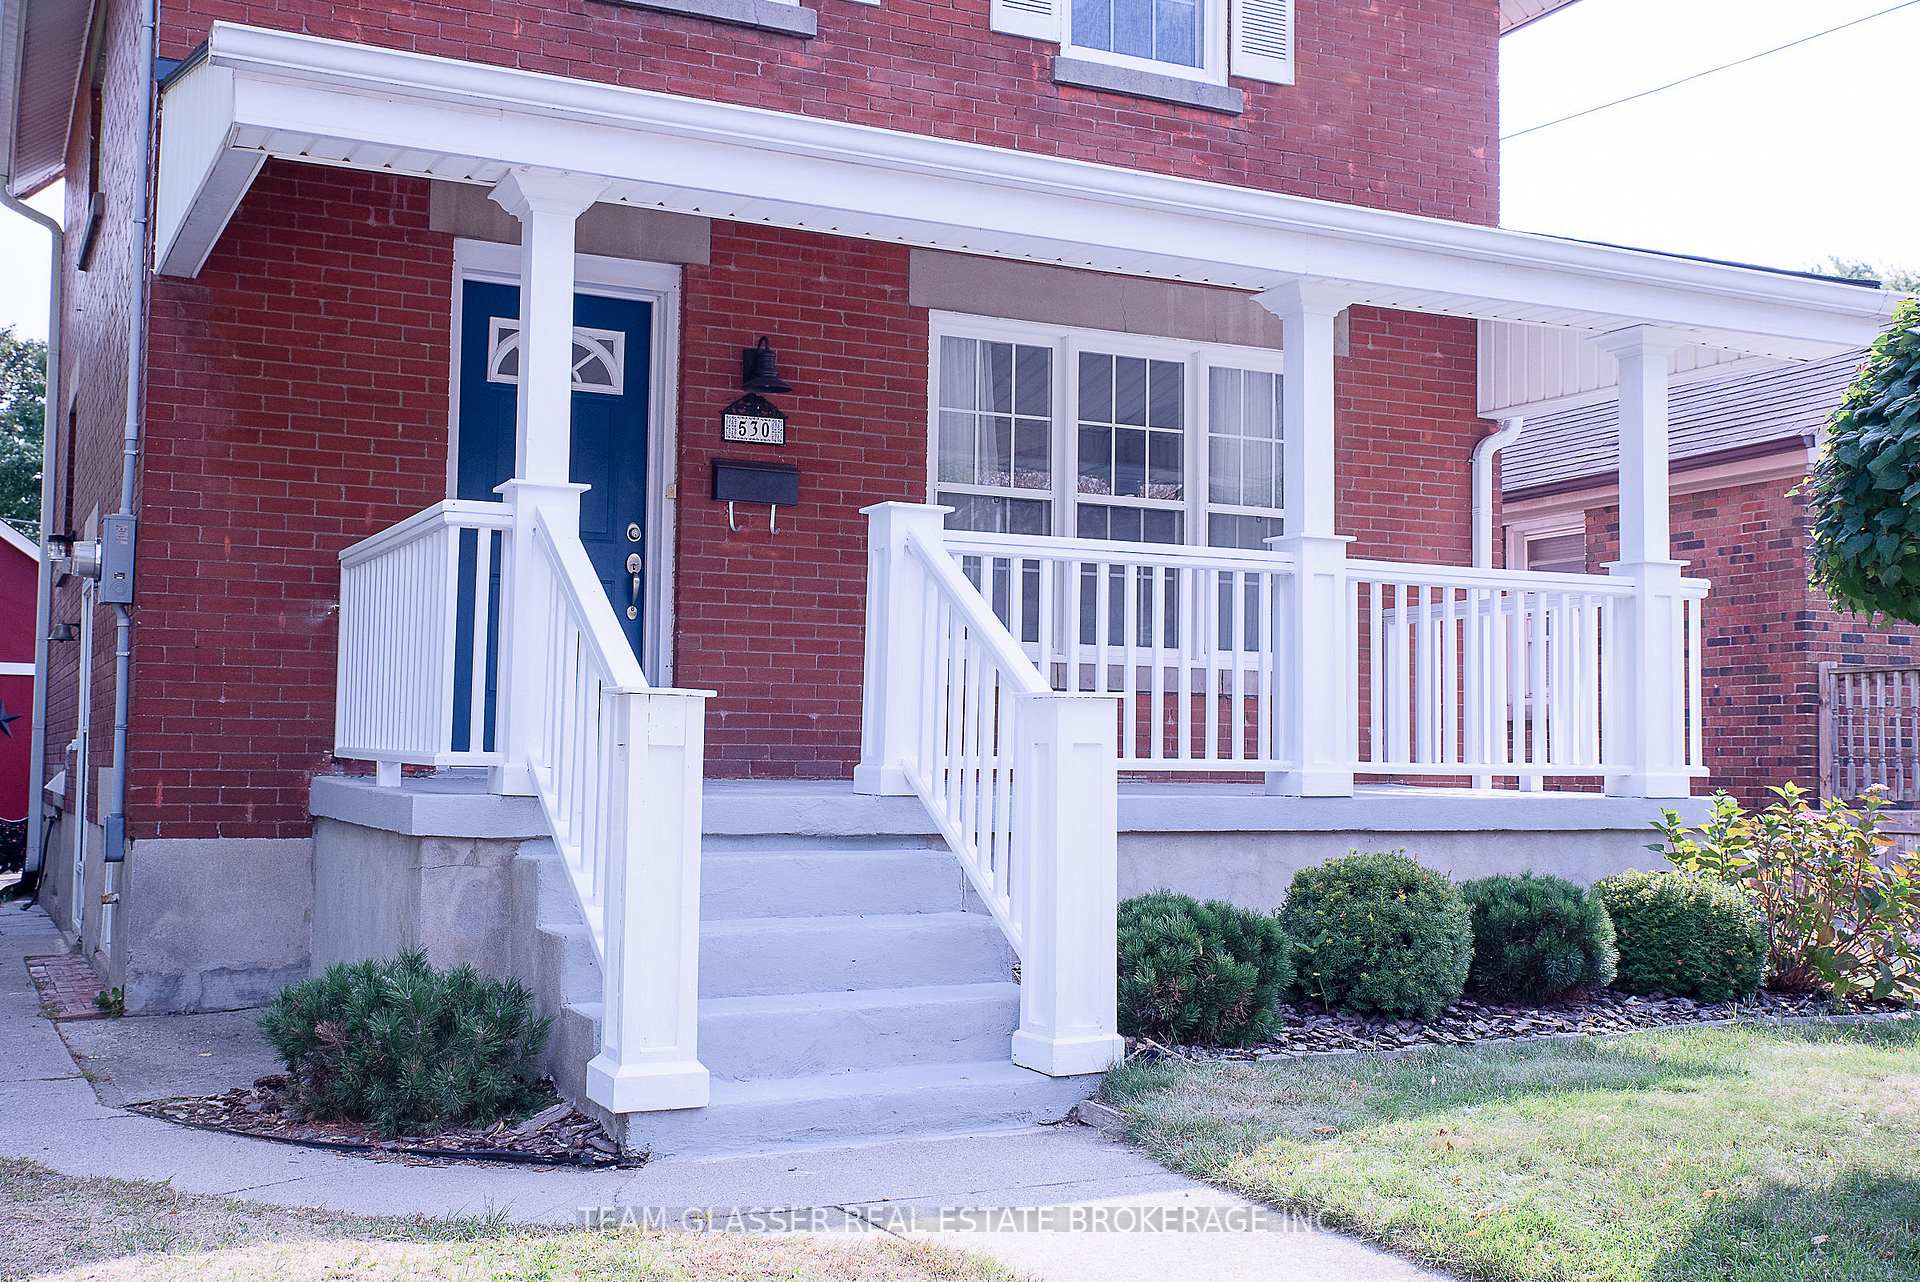
Charming 3-bed, 1-bath home with potential for a 2nd bath on the main floor. Step outside to a stunning, fully fenced backyard oasis with a deck, bonus space off the right back corner of the lot, ideal for a dog run, and a 20x20 garage/shop with power plus garden shed. Inside features a cozy eat-in dining room, renovated basement with family room, and a blend of modern updates and original character. The kitchen features a white tile back splash that embraces the natural light from the window over the sink. Major upgrades include attic insulation (2018), roof/eaves (2019), windows (2020), basement reno (2024), upgraded front entryway ceiling to drywall and added two LED pot lights (2025). A serene retreat close to all amenities! The backyard is quiet. The home has been very well cared for. Priced to sell.
Ask about this home
A HOMEH agent will answer your questions about this home.
Around this home
Daily convenience, out of 100, from the distances below
Schools nearby
School rating, out of 10.
Helpful calculators
Your HOMEH agent

"I would see it this week."