

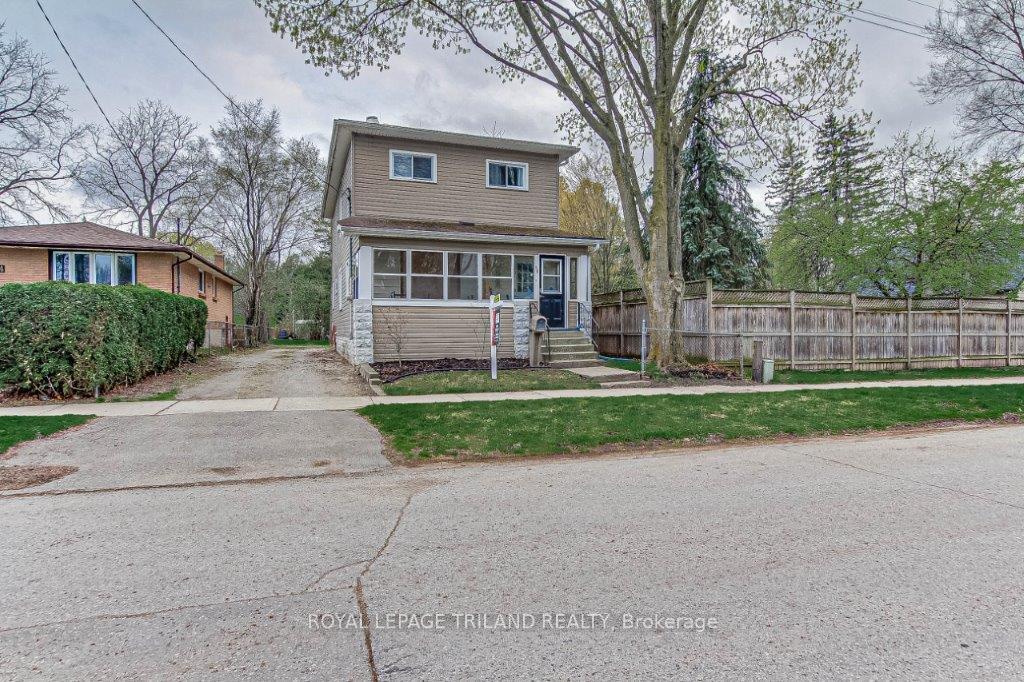
Upper, 265 Edinburgh Street
Upper, 265 Edinburgh Street
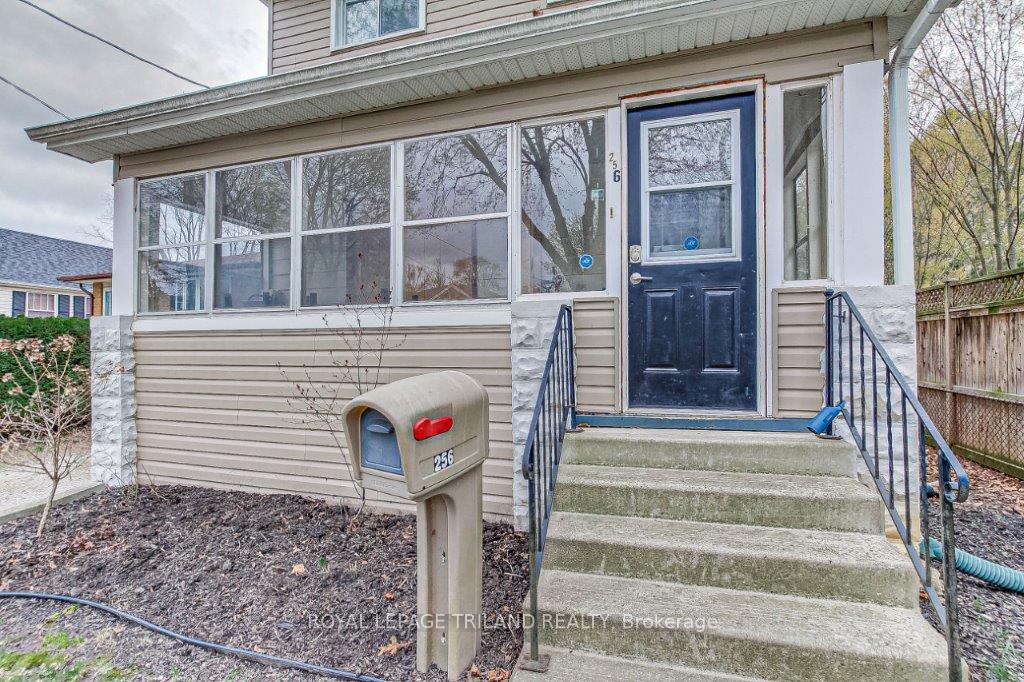
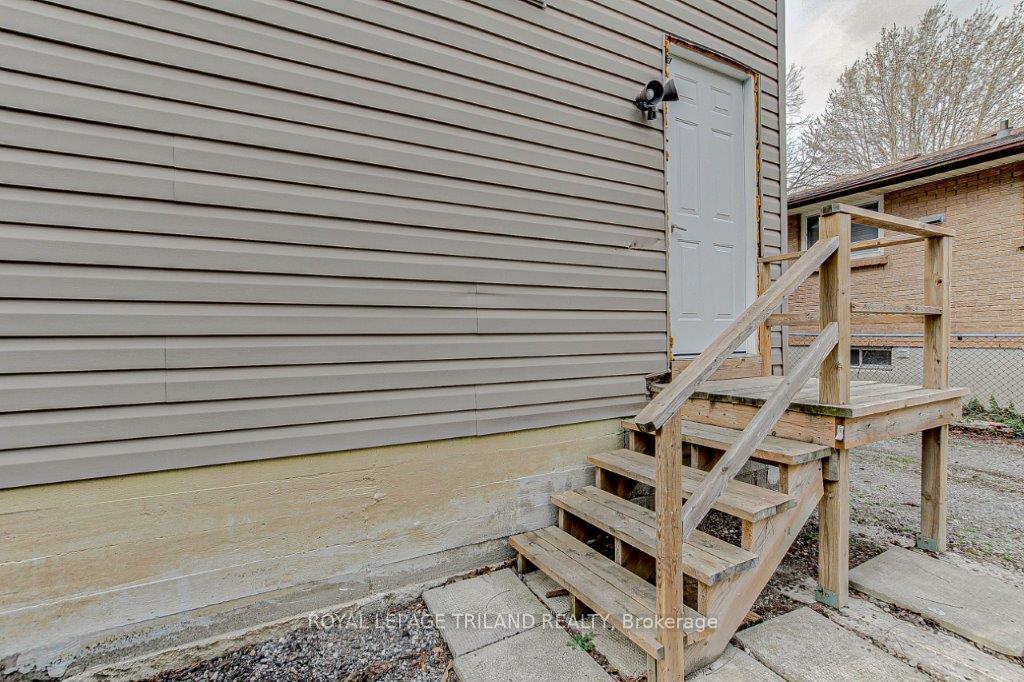
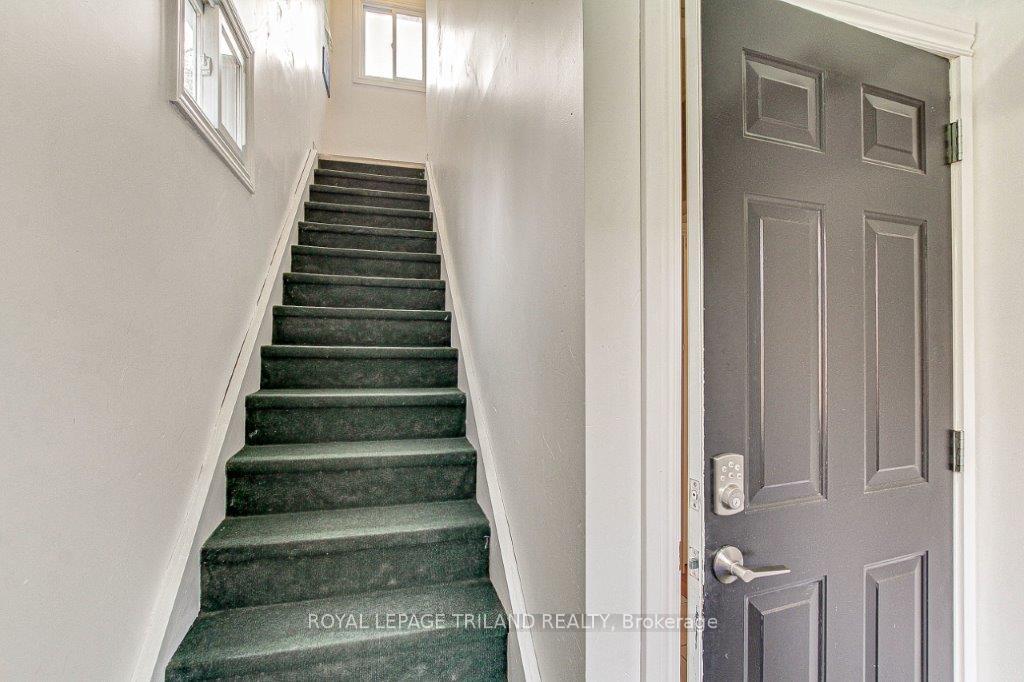
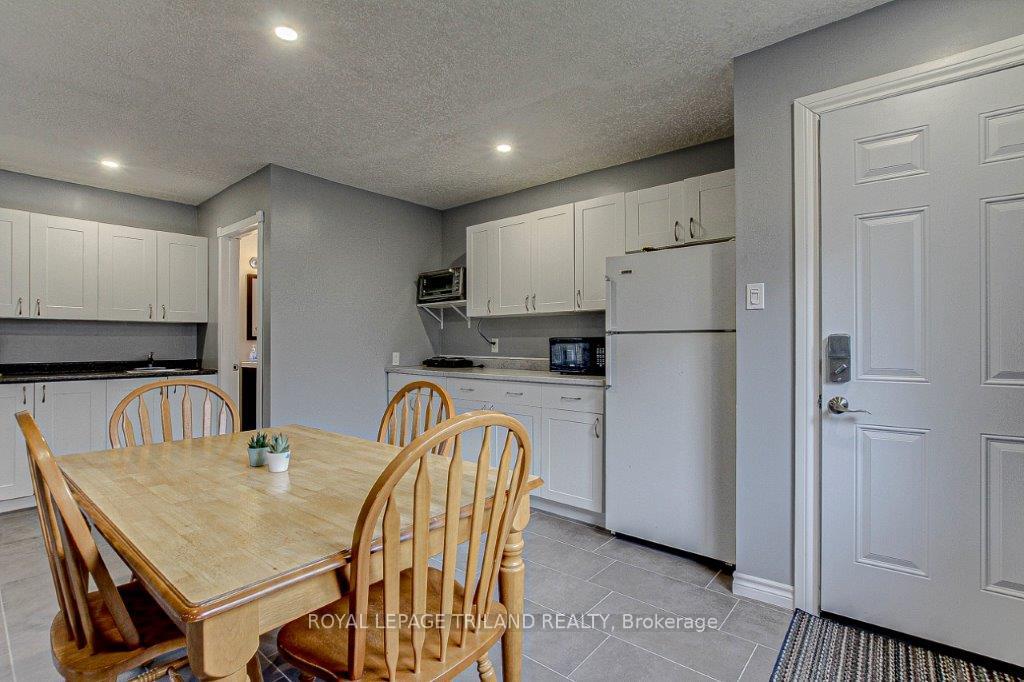 See all 20 photos
Property history
- $2,100ExpiredList: 2024-10-08|End: 2025-01-06|90 daysX9388733
Facts and features
- BasementUnfinished
- Lot size40 × 130 ft
- Lease term12 months
- FurnishedPartially
- Fireplace
- Central air
The homeDetached, 2-storey, Age 51–99 years
- Type: Detached
- Style: 2-storey
- Age: 51–99 years
- Living space: 700–1,100 sq ft
- Basement: Unfinished
InsideFireplace Yes, In-suite laundry, Floor drain, primary bedroom - main floor, propane tank
- Fireplace: Yes
- Laundry: In-suite laundry
- Features: Floor drain, primary bedroom - main floor, propane tank
- Rooms above ground: 4
- Bedrooms: 2
- Bathrooms: 1
- Kitchens: 1
- Family room: Yes
Outside and lotBrick, shingle, Asphalt shingle, Concrete
- Exterior: Brick, shingle
- Roof: Asphalt shingle
- Foundation: Concrete
- Size: 39.99 × 130 ft
Parking1 Parking, Unreserved
- Spaces: 1 Parking
- Driveway: Unreserved
Heating, water and powerForced air, gas, Central air, Municipal water
- Heating: Forced air, gas
- Cooling: Central air
- Water: Municipal water
- Sewer: Municipal sewer
Rent and termsRent $2,100 a month, 2nd floor, Partially
- Rent: $2,100 a month
- Space for rent: 2nd floor
- Furnished: Partially
- Lease: 12 months
- Paid: Monthly
- Rent includes: Cable tv
- Deposit: Required
- Credit check: Required
- Employment letter: Required
- Rental application: Required
- References: Required
- Rental items: N/a
IncludedWasher, dryer, fridge, stove - (option to come furnished), N/a
- Included: Washer, dryer, fridge, stove - (option to come furnished)
- Not included: N/a
NearbyPark, place of worship
- Close to: Park, place of worship
Listing detailsX9388733, Expired, Oct 8, 2024
- MLS® number: X9388733
- Status: Expired
- Listed on: Oct 8, 2024
- Days on market: 90
- Updated: Jan 6, 2025
- Possession: 2025-01-01 / January 1, 2025
- Occupied by: Tenant
- Listing brokerage: ROYAL LEPAGE TRILAND REALTY
About this home
Upper, 265 Edinburgh Street, London (North N), ON N6H 1M3
This 2 bedroom upper unit is available January 1, 2025. Located on a quiet mature, tree-lined street. Walking distance to Cherryhill Mall, close to UWO, University Hospital, downtown, public transit and parks. As you enter the upper unit from the rear of the house, there is a secured entrance shared with the main floor unit, stairs lead to a large landing at the top of the entrance to the upper unit. Inside you will find a good size kitchen and dining area with laundry. A cozy living room with a gas fireplace, 2 good size bedrooms with closets and a 3piece bath, includes a bathtub. A large backyard and deck is shared space with the main floor tenants. All utilities are included. Tenant is responsible for snow removal, internet and cable.
Ask about this home
A HOMEH agent will answer your questions about this home.
Around this home
Daily convenience, out of 100, from the distances below
Schools nearby
School rating, out of 10.
Helpful calculators
Your HOMEH agent

"I would see it this week."