

14 McTaggart Crescent
14 McTaggart Crescent
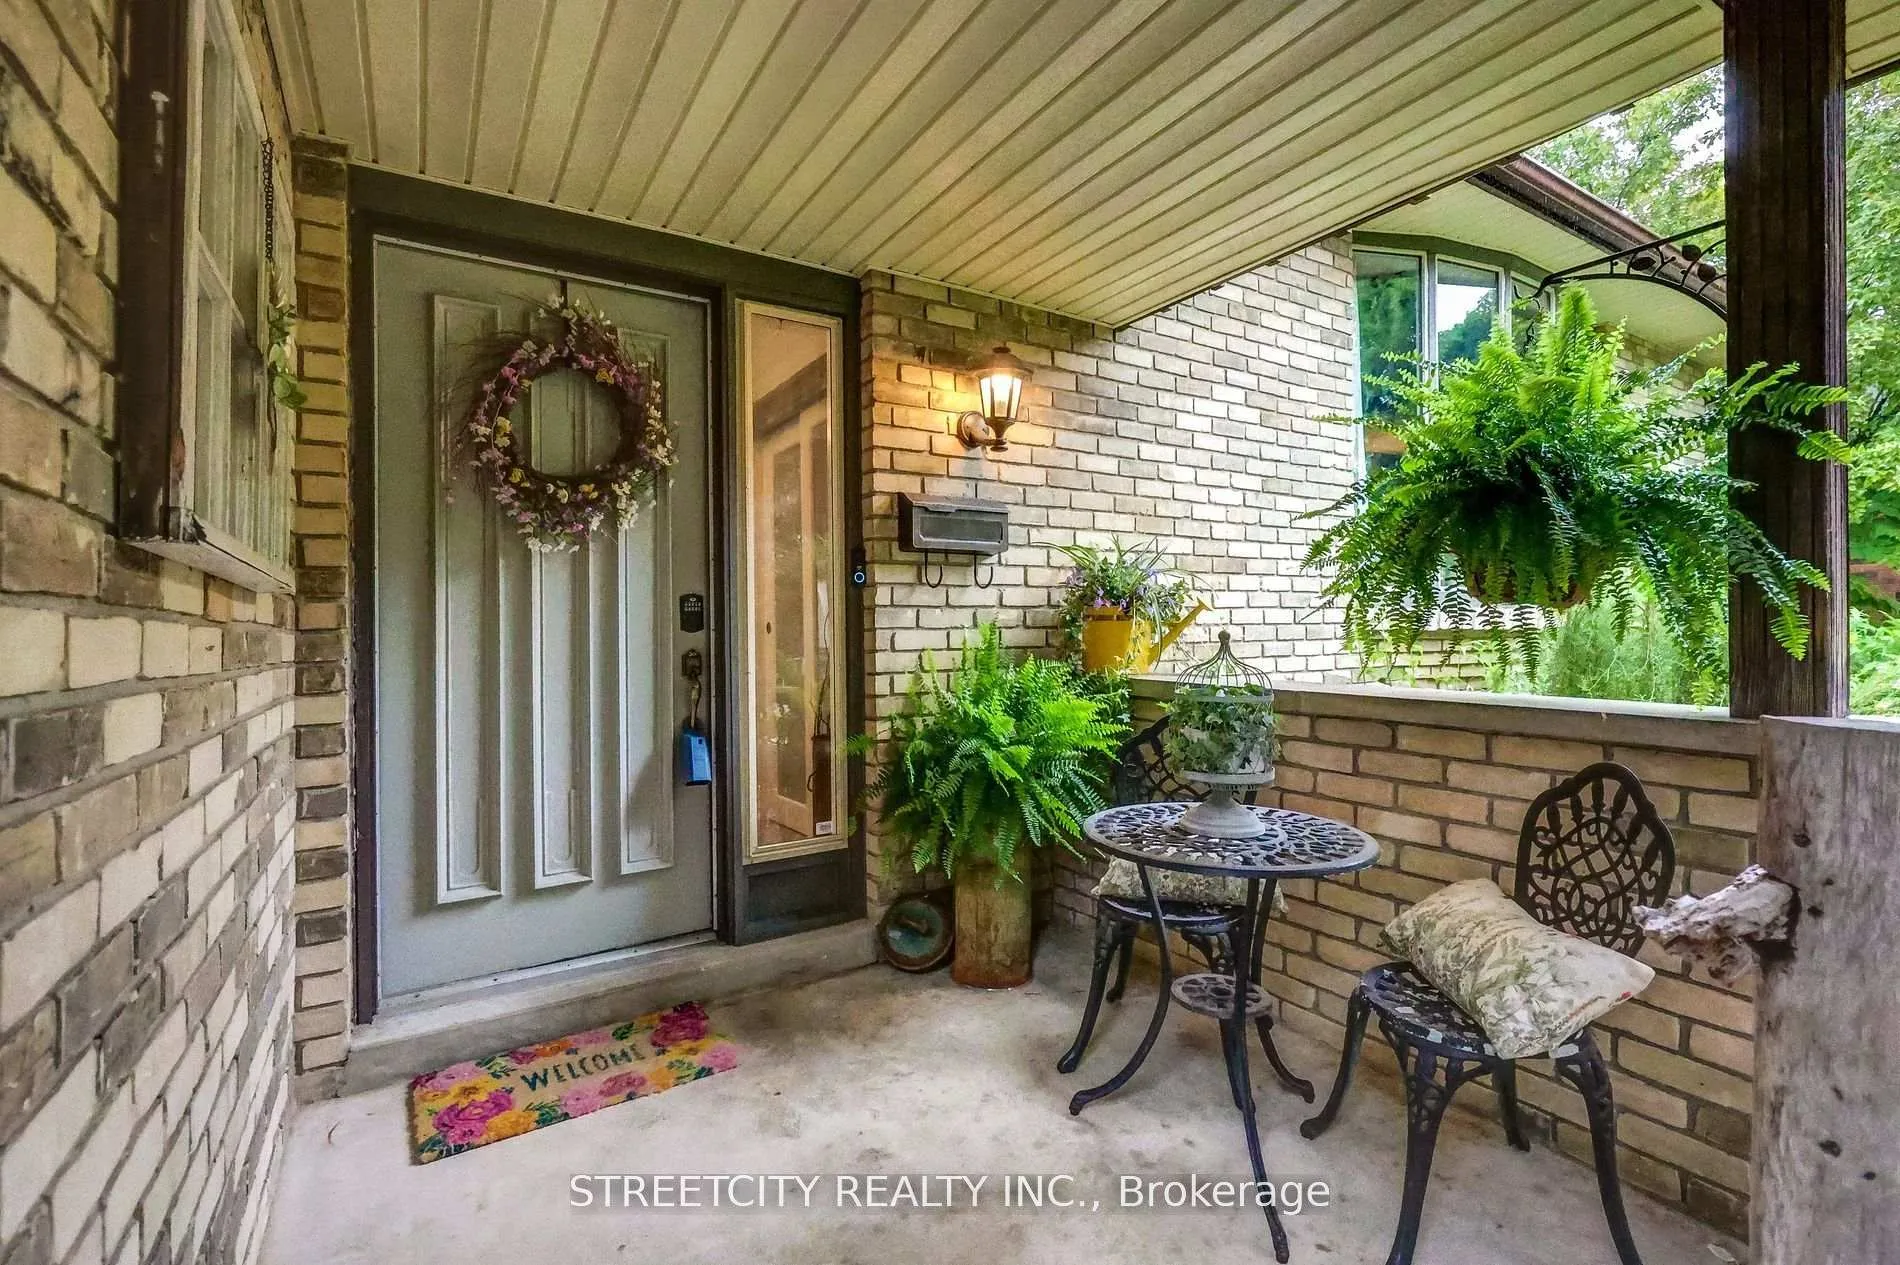 See all 47 photos
Property history
Facts and features
- BasementPart finished
- Age of home51–99 years
- Water, sewerMunicipal
- Lot shapeRectangular
- Fireplace
- Central air
- Inground pool
The homeDetached, Sidesplit 5, Age 51–99 years
- Type: Detached
- Style: Sidesplit 5
- Age: 51–99 years
- Living space: 1,500–2,000 sq ft
- Basement: Partially finished
InsideFireplace Yes, electric, natural gas, Lower level, In-law capability, sauna, water heater owned
- Fireplace: Yes, electric, natural gas
- Laundry: Lower level
- Features: In-law capability, sauna, water heater owned
- Security: Carbon monoxide detectors, smoke detector
- Rooms above ground: 10
- Rooms in the basement: 5
- Bedrooms: 3
- Bathrooms: 2
- Kitchens: 1
- Family room: Yes
Outside and lotBrick, wood, Asphalt shingle, Concrete
- Exterior: Brick, wood
- Roof: Asphalt shingle
- Foundation: Concrete
- Pool: Inground
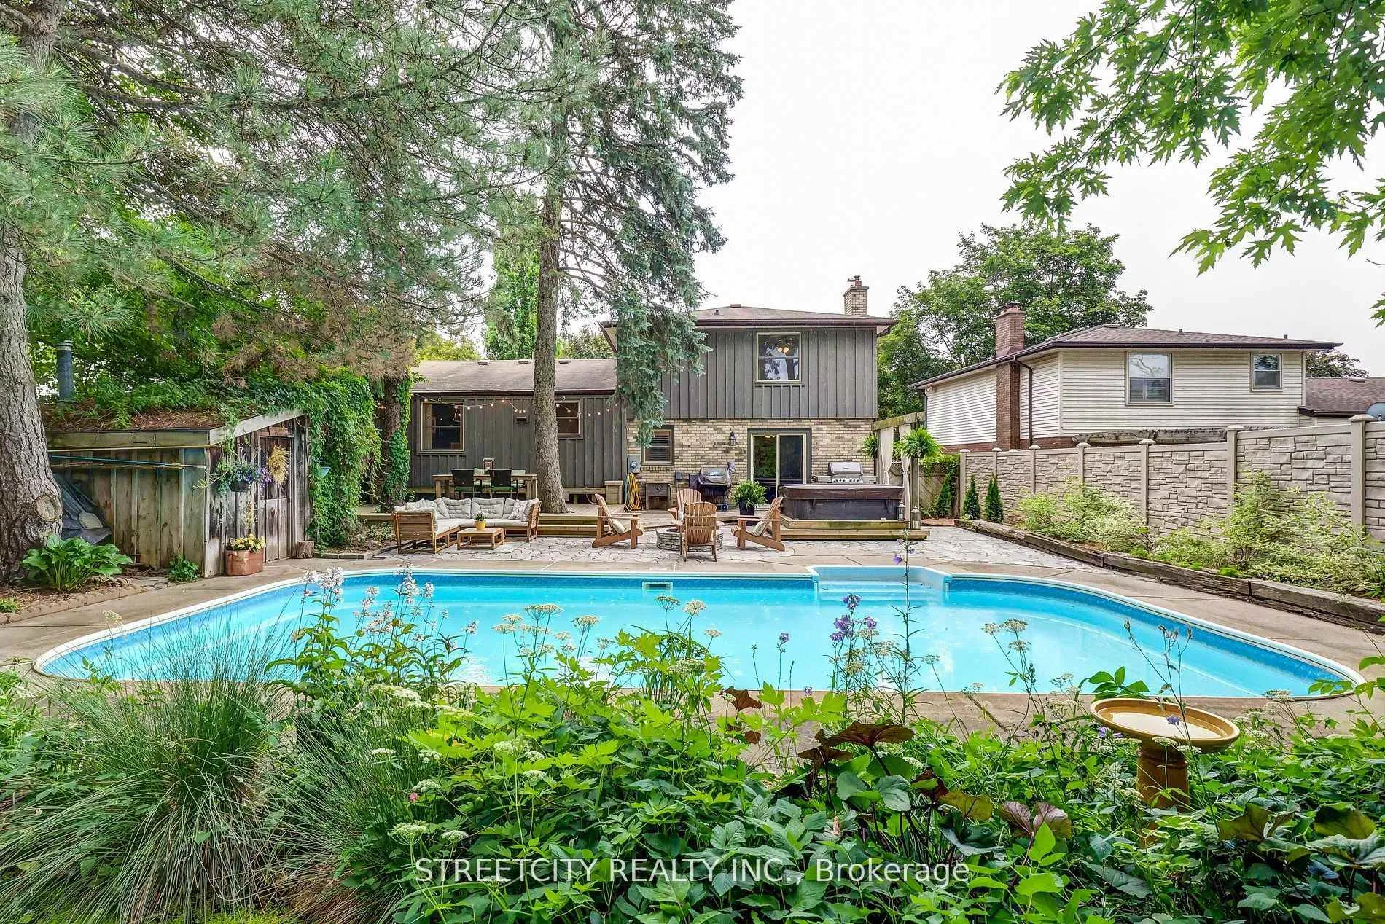
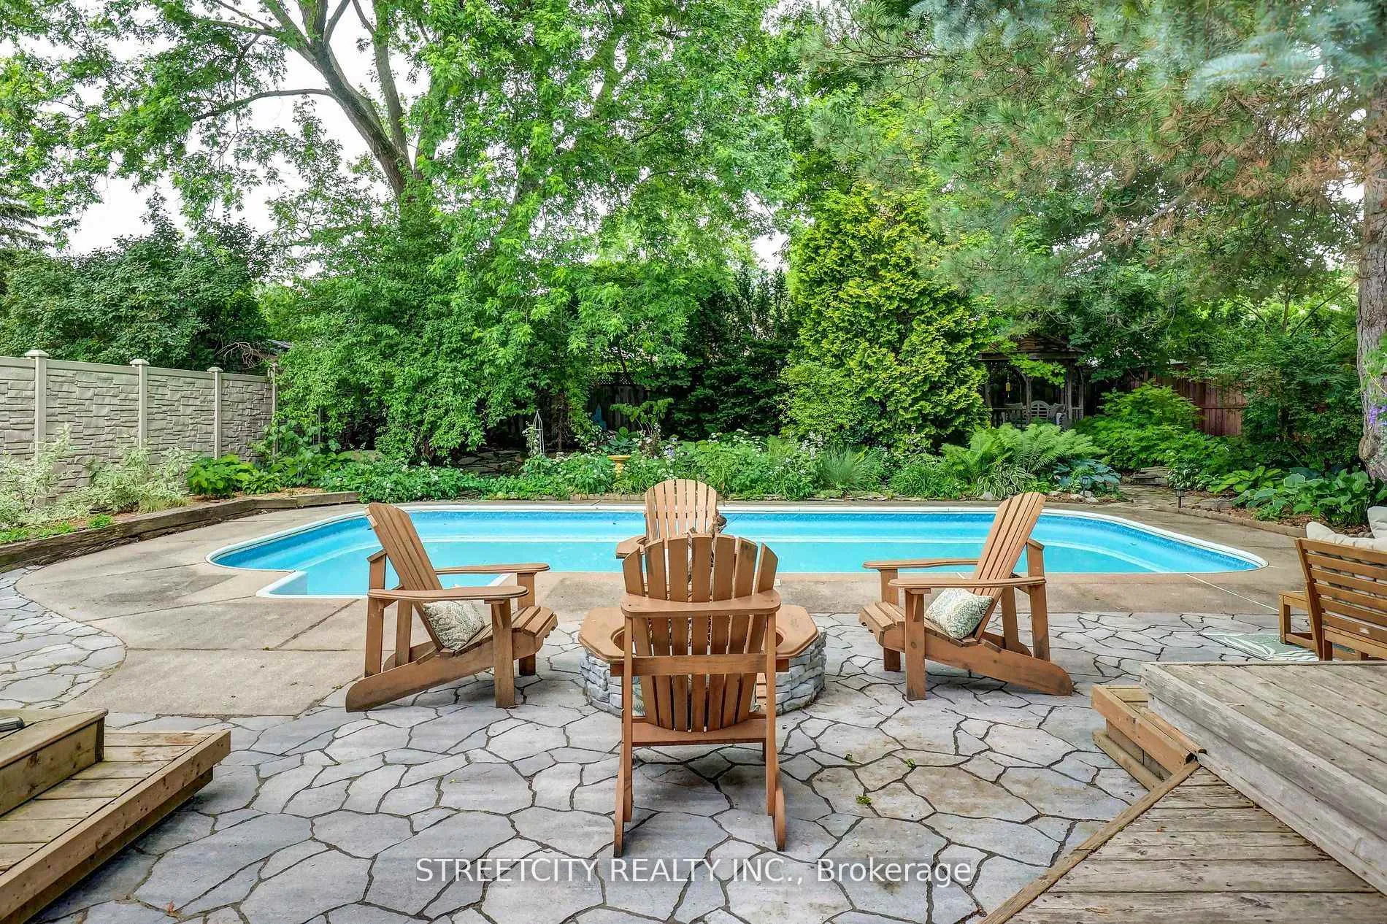
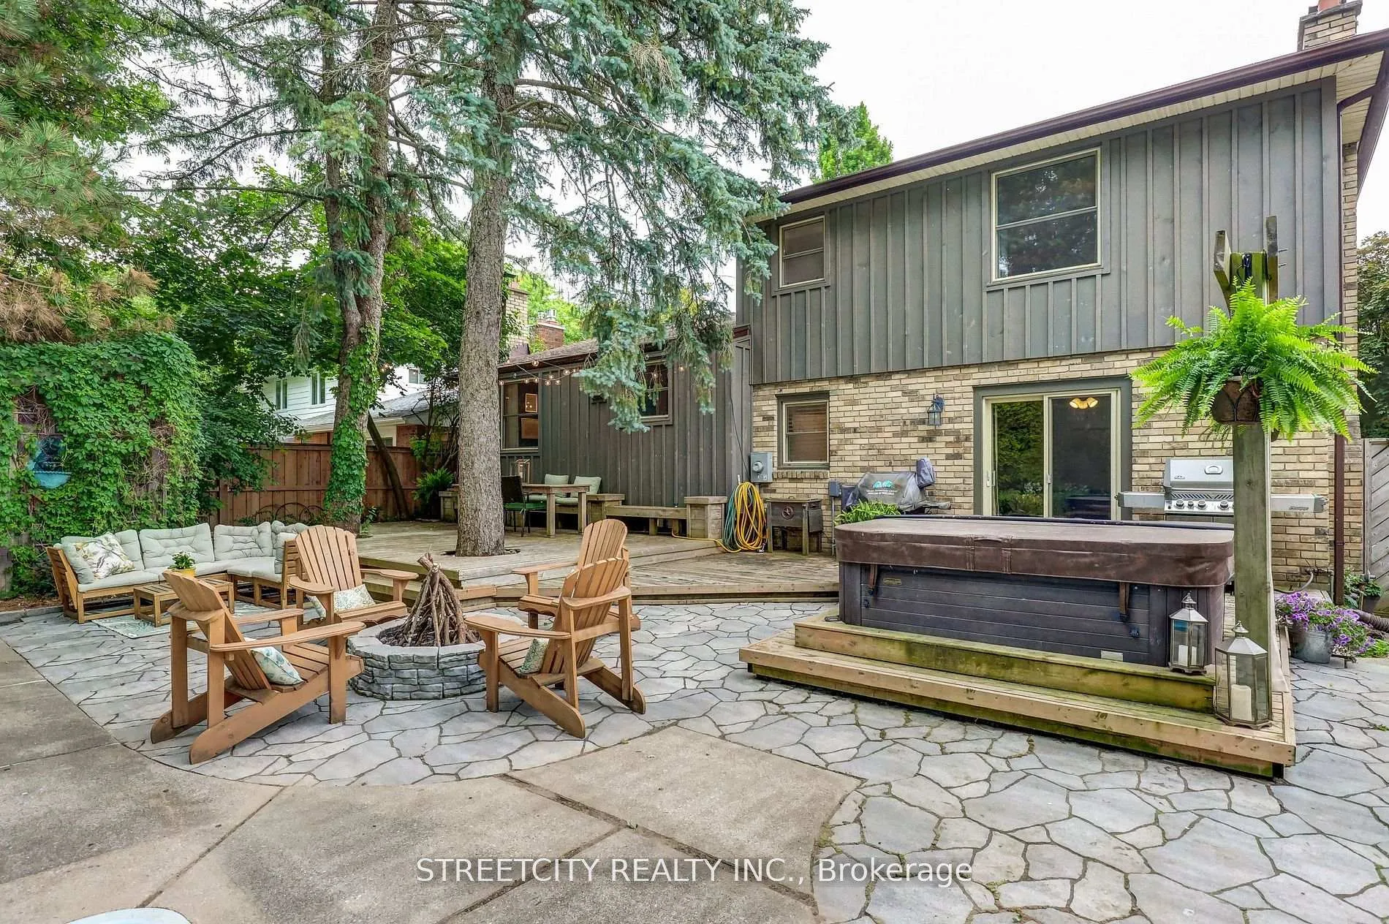
- Features: Deck, hot tub, landscaped, patio, privacy, private pond
- Other structures: Shed
- Size: 60 × 140 ft
- Shape: Rectangular
- Zoning: R1-7
Parking1 Garage, Attached, Available
- Spaces: 1 Garage
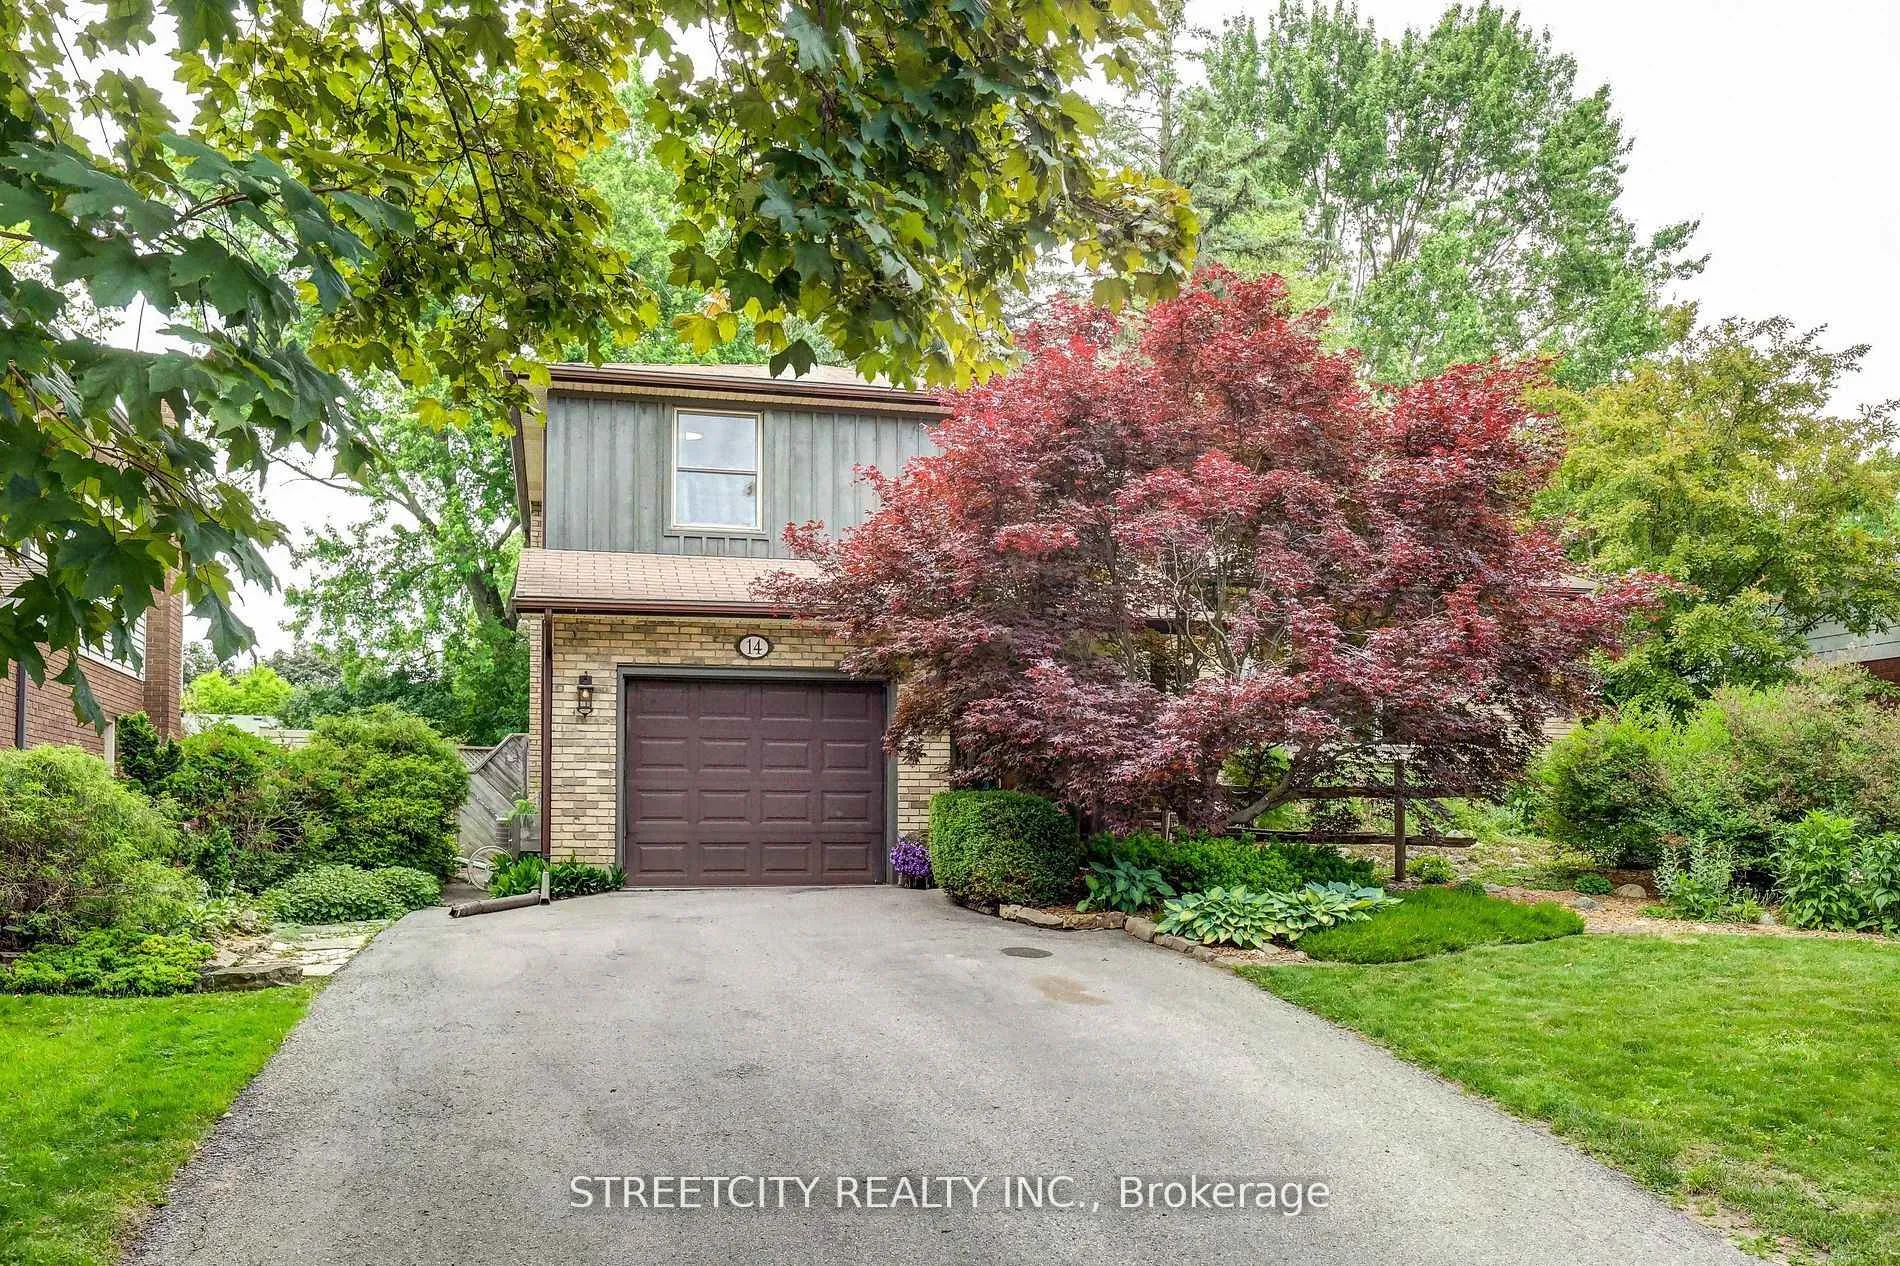
- Garage: Attached
- Driveway: Available
Heating, water and powerForced air, gas, Central air, Municipal water
- Heating: Forced air, gas
- Cooling: Central air
- Water: Municipal water
- Sewer: Municipal sewer
- Natural gas: Yes
- Hydro: Yes
- Cable: Yes
- Telephone: Yes
Costs and taxesTaxes $4,996 a year, HST included in the price
- Taxes, 2025: $4,996 a year
- HST: HST included in the price
Included in the saleFridge, stove, washer, dryer, hot tub , pool & hot tub equip, sauna, dishwasher, Front entrance light fixture ( wooden / spikey) basement shutter doors ( faded green and beige ) garage storage cabinets and workbench ( husky brand )
- Included: Fridge, stove, washer, dryer, hot tub , pool & hot tub equip, sauna, dishwasher
- Not included: Front entrance light fixture ( wooden / spikey) basement shutter doors ( faded green and beige ) garage storage cabinets and workbench ( husky brand )
NearbyFenced yard, golf, hospital, library, rec./commun.centre, school
- Close to: Fenced yard, golf, hospital, library, rec./commun.centre, school
Listing detailsX12329994, Sold, Aug 6, 2025
- MLS® number: X12329994
- Status: Sold
- Listed on: Aug 6, 2025
- Days on market: 13
- Updated: Aug 19, 2025
- Possession: 2025-09-15 / Flexible
- Occupied by: Owner
- Listing brokerage: STREETCITY REALTY INC.
About this home
14 McTaggart Crescent, London (North C), ON N5X 2E3
5 Level Side Split - Backyard Oasis! Tucked away on a quiet, family-friendly roundabout this beautifully updated 5-level side split is full of charm, character, and functional living space. With 3 bedrooms, 2 bathrooms, 3 separate living areas and a grand dining room, this home offers plenty of space for growing families or those who love to entertain. The layout provides excellent separation of space, ideal for both privacy and connection. The attached garage and abundant storage throughout complete the practical side of this thoughtfully designed home.The lower level offers excellent potential for an in-law suite - formerly used as a hair salon- and easily transformable into a family room with a functional shower and sink. Perfect for unwinding at the end of the day this level also features a luxurious sauna room. Step outside into your own private backyard oasis a true showstopper. With a large stone patio, spacious deck, hot tub, in-ground pool, and breathtaking gardens the outdoor space provides a tranquil and picturesque escape right at home. Located just steps from top-rated schools and one of London's premier parks, you'll enjoy easy access to sports fields, playgrounds, and a splash pad. If you are looking to stay active and connect with your community, this neighbourhood is for you. Every corner of this property reflects the care and love of its current owners; with tasteful renovations and eye-catching decor that blend style and comfort. Don't miss your chance to own this exceptional home in a sought-after neighbourhood. Book your private showing today!
Ask about this home
A HOMEH agent will answer your questions about this home.
Around this home
Daily convenience, out of 100, from the distances below
Schools nearby
School rating, out of 10.
Helpful calculators
Your HOMEH agent

"I would see it this week."