

62 Josselyn Drive
62 Josselyn Drive
 See all 38 photos
Property history
Facts and features
- BasementPart finished
- Age of home31–50 years
- Water, sewerMunicipal
- Lot shapeRectangular
- Central air
The homeSemi-Detached, Backsplit 4, Age 31–50 years
- Type: Semi-Detached
- Style: Backsplit 4
- Age: 31–50 years
- Living space: 700–1,100 sq ft
- Basement: Partially finished
- View: City
InsideLower level, In-law capability, Smoke detector
- Laundry: Lower level
- Features: In-law capability
- Security: Smoke detector
- Rooms above ground: 3
- Bedrooms: 3
- Bathrooms: 2
- Kitchens: 1
Outside and lotBrick, Shingles, Concrete
- Exterior: Brick
- Roof: Shingles
- Foundation: Concrete
- Features: Landscaped
- Size: 30.03 × 141.47 ft
- Shape: Rectangular
- Zoning: R1-4
Parking3 Parking
- Spaces: 3 Parking
Heating, water and powerForced air, gas, Central air, Municipal water
- Heating: Forced air, gas
- Cooling: Central air
- Water: Municipal water
- Sewer: Municipal sewer
Costs and taxesTaxes $2,863 a year, HST included in the price, Hot water heater
- Taxes, 2024: $2,863 a year
- HST: HST included in the price
- Rental items: Hot water heater
Included in the saleFridge, stove, dishwasher, washer and dryer
- Included: Fridge, stove, dishwasher, washer and dryer
NearbyPark, public transit, school, school bus route
- Close to: Park, public transit, school, school bus route
Listing detailsX12329898, Sold, Aug 7, 2025
- MLS® number: X12329898
- Status: Sold
- Listed on: Aug 7, 2025
- Days on market: 8
- Updated: Aug 15, 2025
- Possession: Flexible
- Occupied by: Vacant
- Listing brokerage: CENTURY 21 FIRST CANADIAN CORP
About this home
62 Josselyn Drive, London (South X), ON N6E 3V6
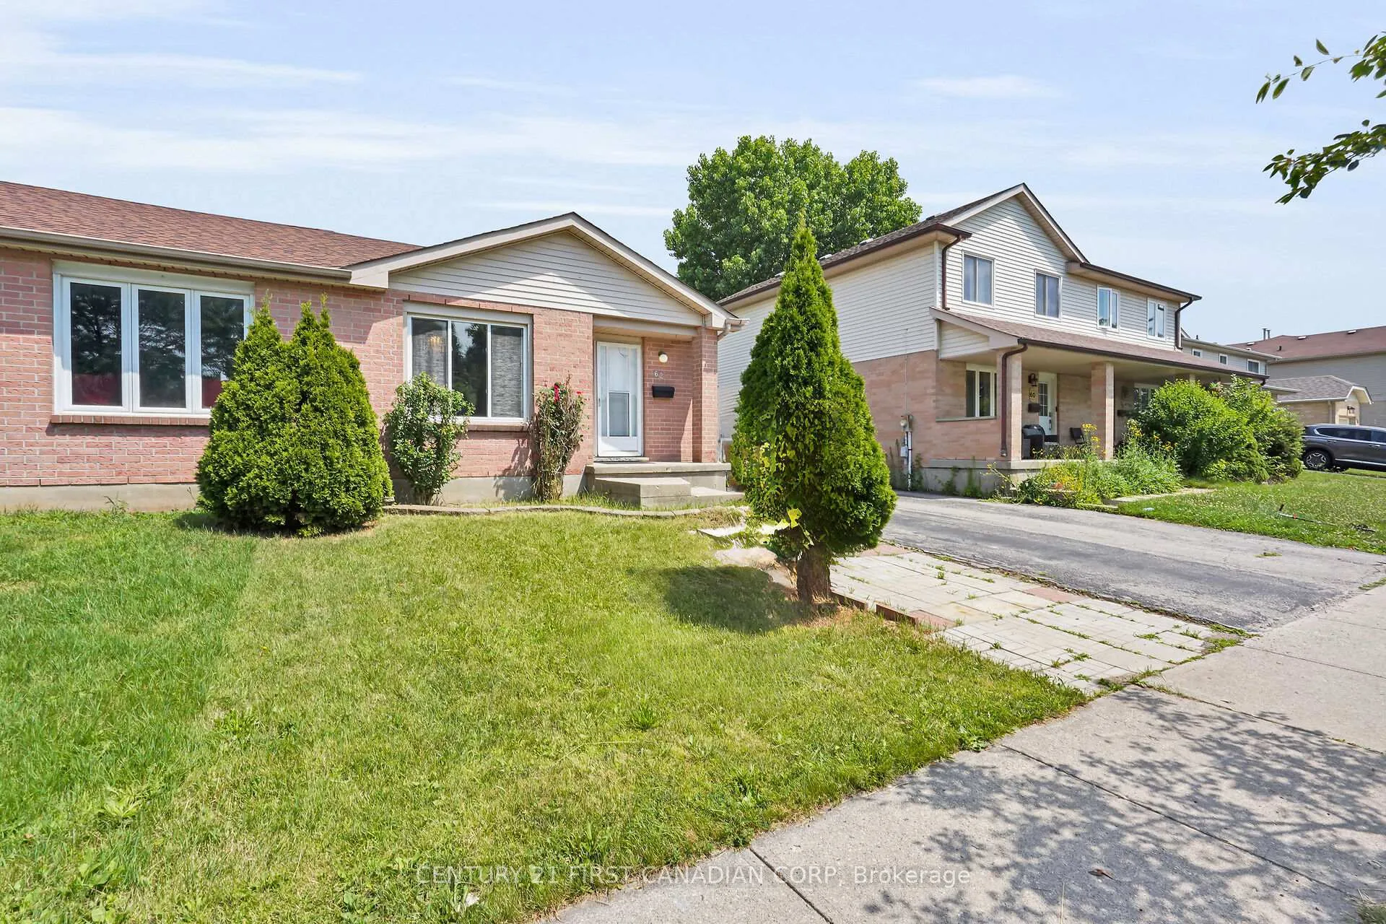
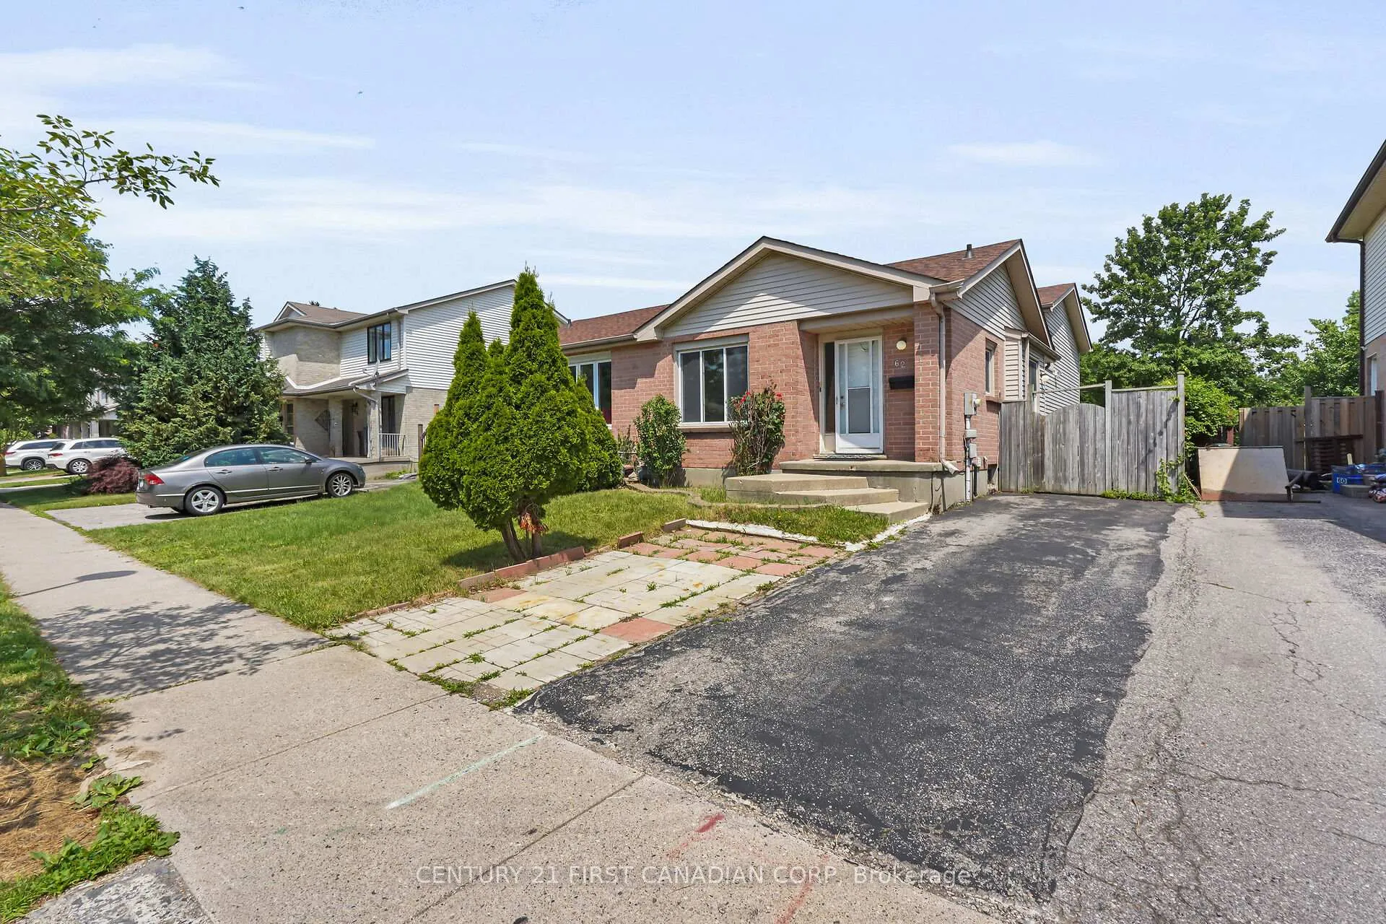
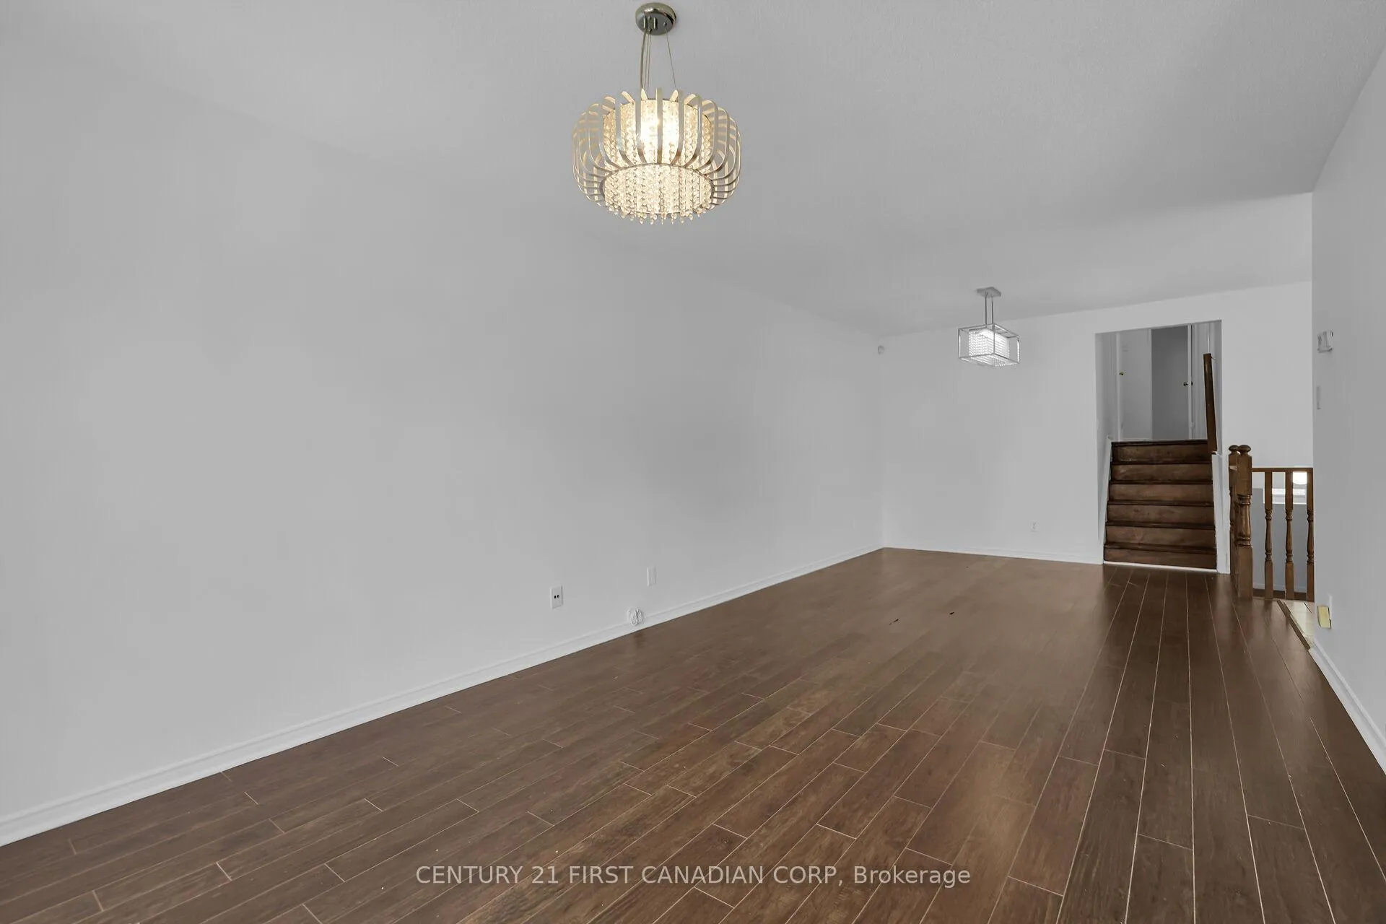
Dont miss this spacious 4-level back split semi situated on a desirable street in White Oaks! Offering 3 bedrooms and 2 full bathrooms, this home provides plenty of space for the entire family. The main floor features a bright eat-in kitchen and a combined living and formal dining area. On the third level, you'll find a generously sized family room, while the unfinished fourth level offers ample storage or the opportunity to create additional living space. There's even potential to add a fourth bedroom or another family room in the basement, making this home as versatile as it is roomy. Step out from the main floor to a cozy picnic area that opens to a large backyard ideal for relaxing or entertaining. Though the home is well-built and spacious, it would benefit from some cosmetic updates and personal touches to truly make it your own. Conveniently located within walking distance to schools, and just a short drive to White Oaks Mall, restaurants, and Highway 401 for easy commuting.
Ask about this home
A HOMEH agent will answer your questions about this home.
Around this home
Daily convenience, out of 100, from the distances below
Schools nearby
School rating, out of 10.
Helpful calculators
Your HOMEH agent

"I would see it this week."