

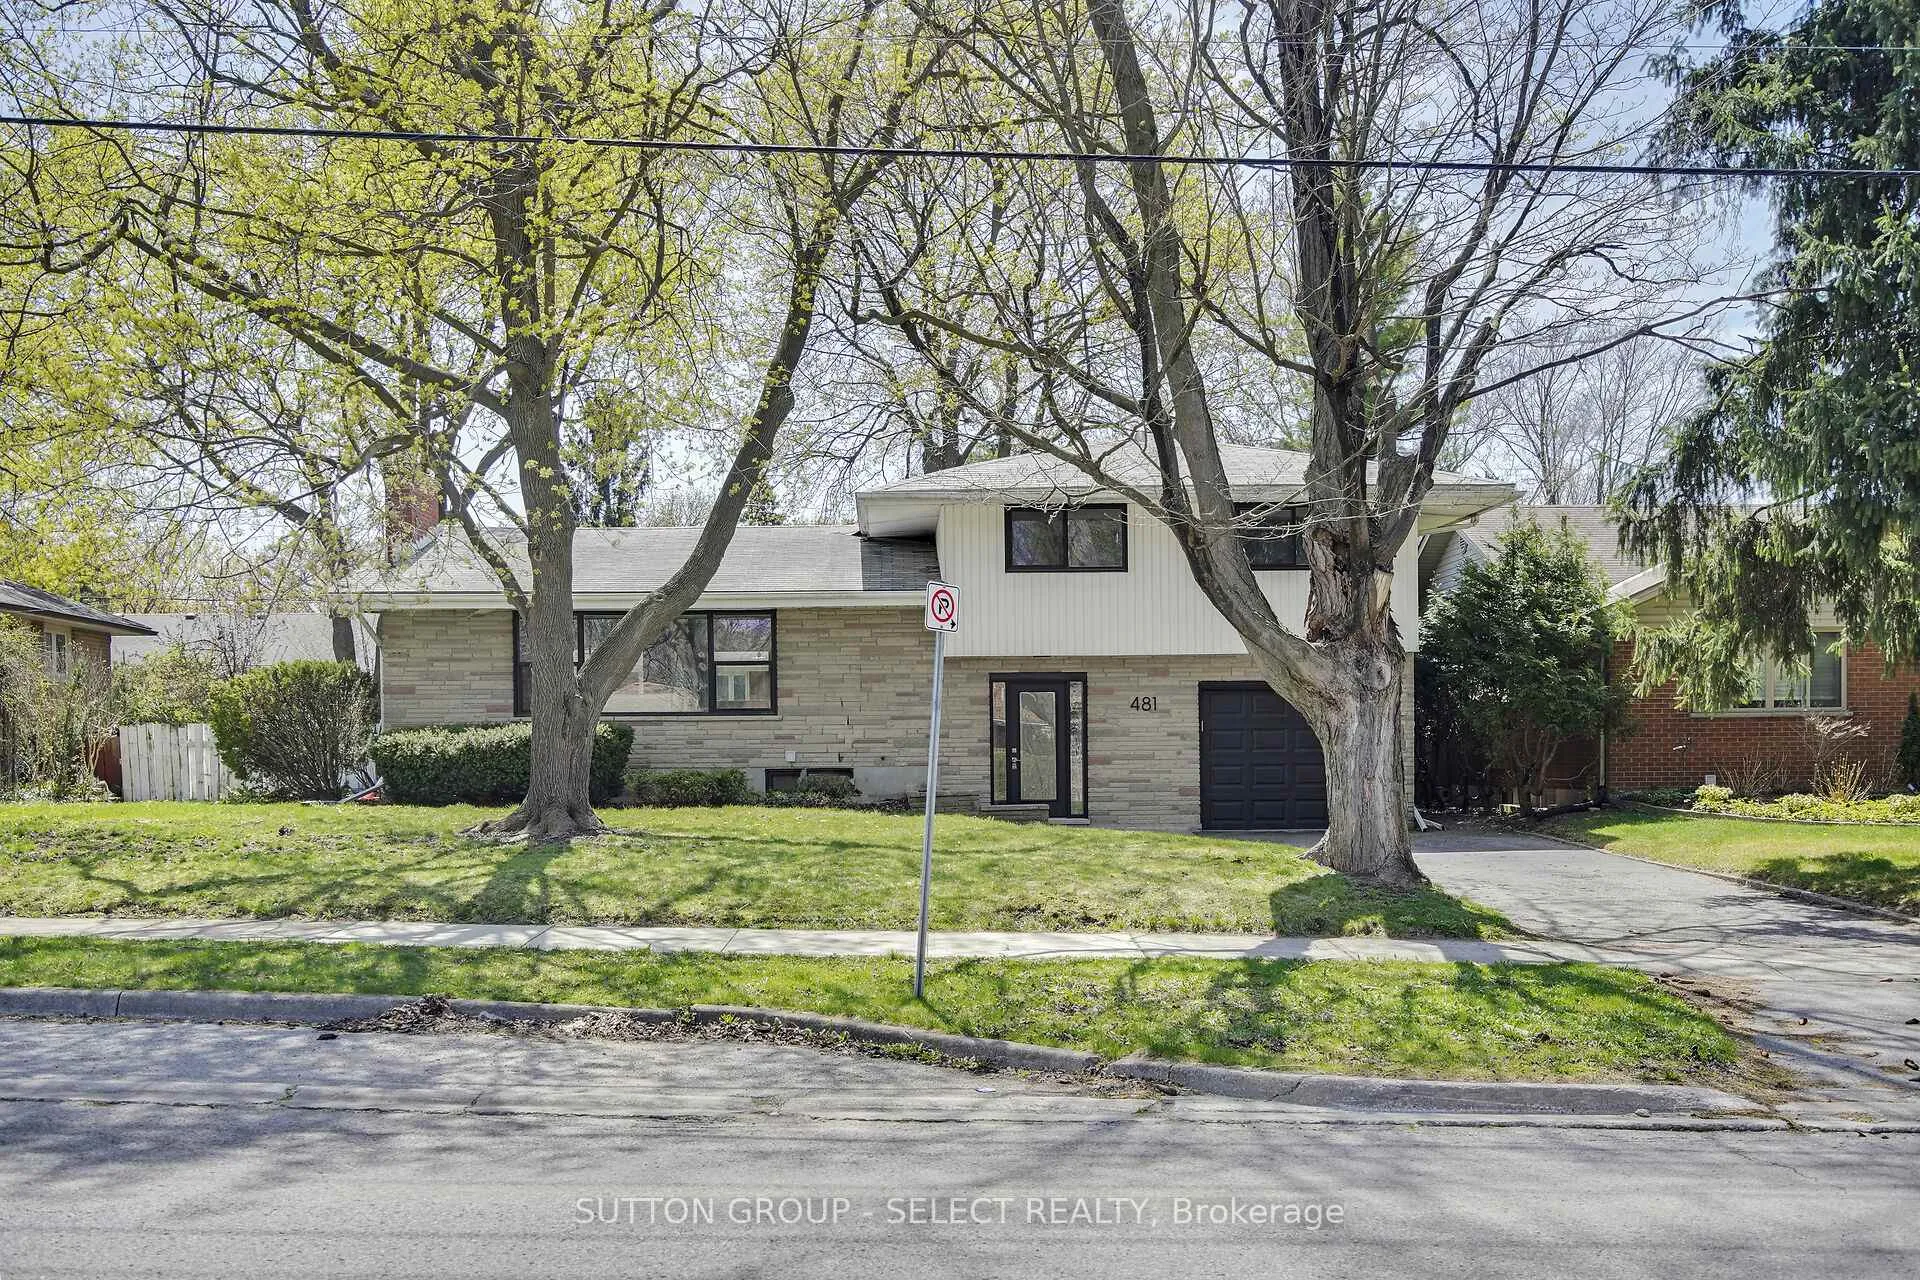
481 Baseline Road E
481 Baseline Road E
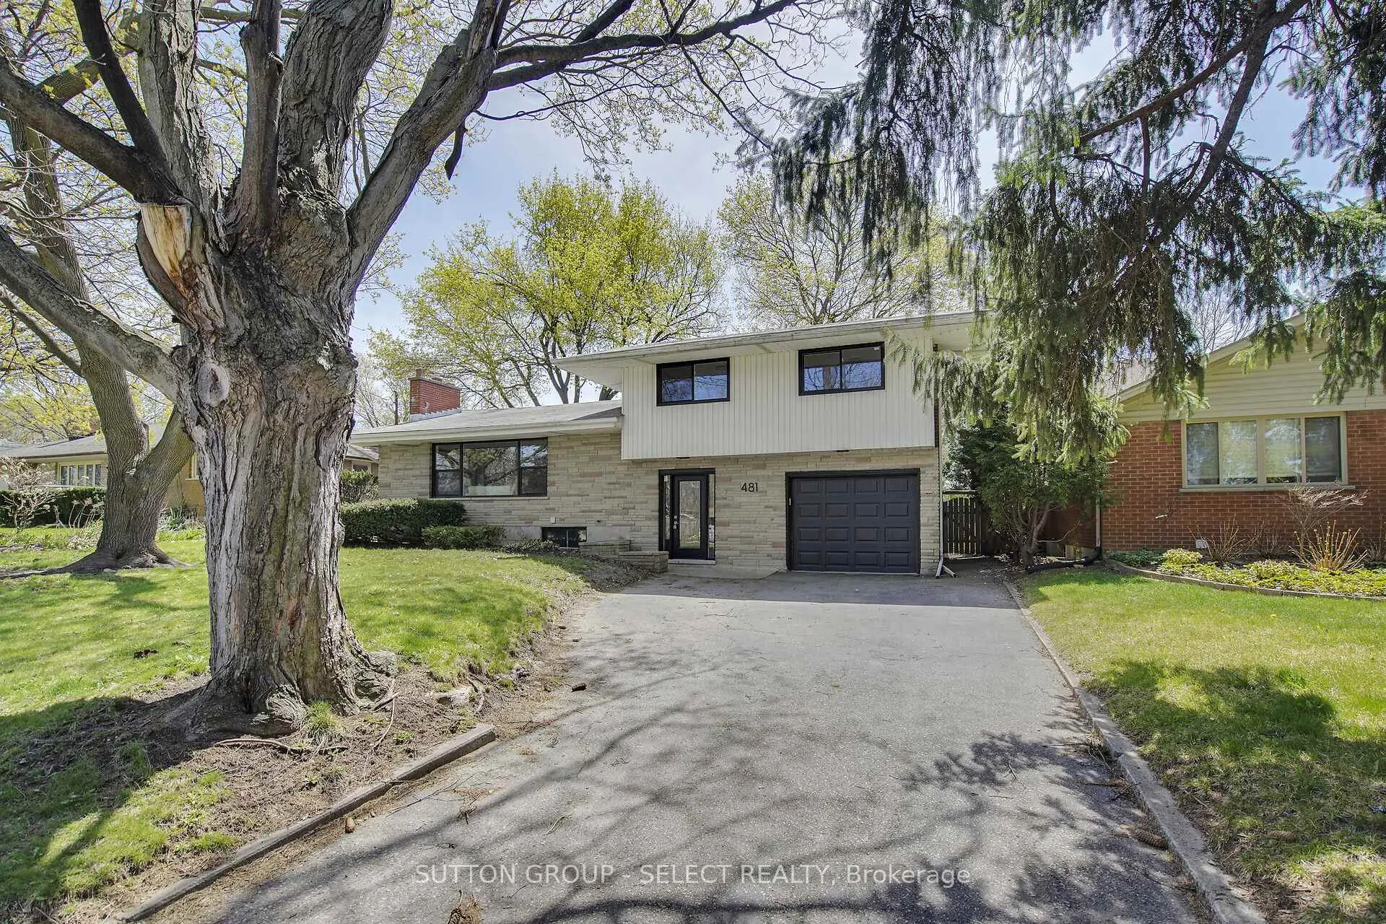
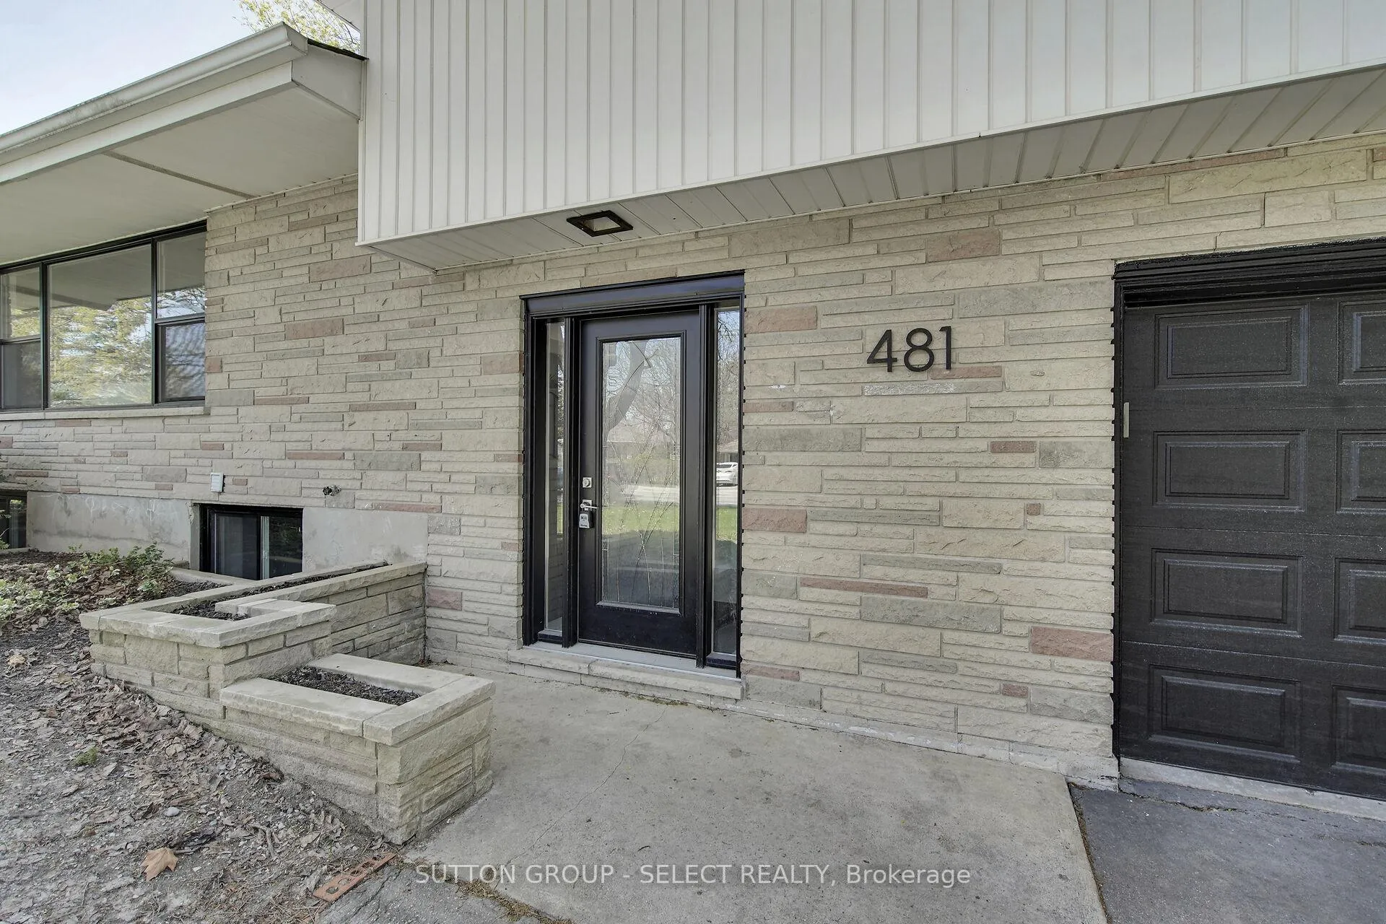
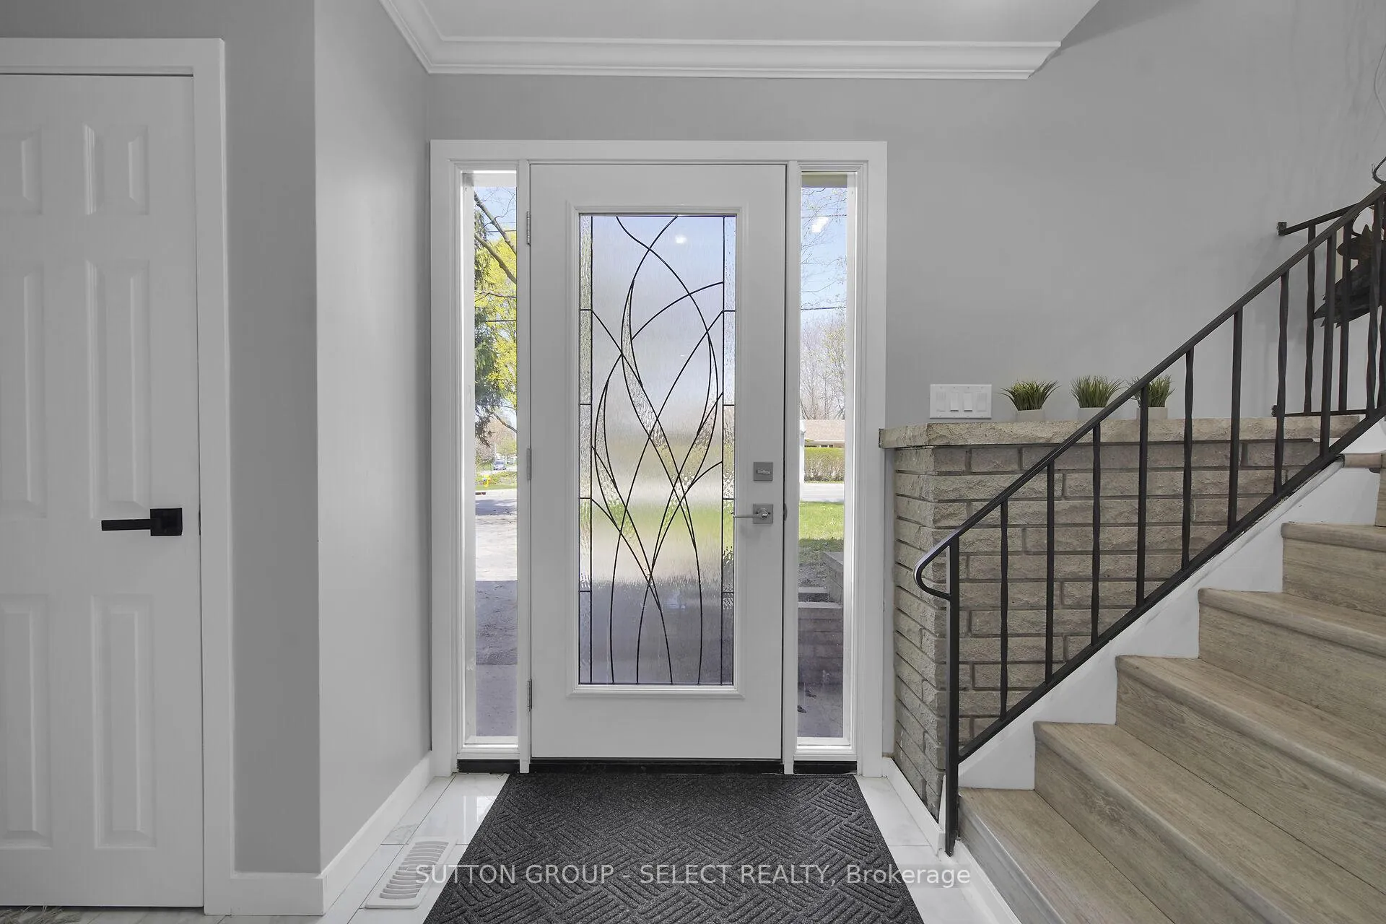
 See all 47 photos
Property history
Facts and features
- BasementWalk-up
- Age of home51–99 years
- Water, sewerMunicipal
- Lot shapeRectangular
- Fireplace
- Central air
The homeDetached, Sidesplit 4, Age 51–99 years
- Type: Detached
- Style: Sidesplit 4
- Age: 51–99 years
- Living space: 1,500–2,000 sq ft
- Basement: Finished, walk-up
InsideFireplace Yes, living room, family room, Lower level, In-law capability, storage
- Fireplace: Yes, living room, family room
- Laundry: Lower level
- Features: In-law capability, storage
- Rooms above ground: 7
- Rooms in the basement: 3
- Bedrooms: 3 + 1 in the basement
- Bathrooms: 3
- Kitchens: 1
- Family room: Yes
Outside and lotMetal/steel siding, brick, Asphalt shingle, Poured concrete
- Exterior: Metal/steel siding, brick
- Roof: Asphalt shingle
- Foundation: Poured concrete
- Features: Deck, privacy
- Size: 75.19 × 100.25 ft
- Shape: Rectangular
- Zoning: R1-6
Parking1 Garage, Attached, Private double
- Spaces: 1 Garage
- Garage: Attached
- Driveway: Private double
Heating, water and powerForced air, gas, Central air, Municipal water
- Heating: Forced air, gas
- Cooling: Central air
- Water: Municipal water
- Sewer: Municipal sewer
Costs and taxesTaxes $4,877 a year, HST included in the price, Hot water heater
- Taxes, 2024: $4,877 a year
- HST: HST included in the price
- Rental items: Hot water heater
- Under contract: Hot water heater
Included in the saleRefrigerator, stove, dishwasher, washer, dryer
- Included: Refrigerator, stove, dishwasher, washer, dryer
NearbyFenced yard, hospital, public transit, school, school bus route
- Close to: Fenced yard, hospital, public transit, school, school bus route
Listing detailsX12269833, Sold, Jul 8, 2025
- MLS® number: X12269833
- Status: Sold
- Listed on: Jul 8, 2025
- Days on market: 15
- Updated: Jul 23, 2025
- Possession: Immediate
- Occupied by: Vacant
- Listing brokerage: SUTTON GROUP - SELECT REALTY
About this home
481 Baseline Road E, London (South G), ON N6C 2P8
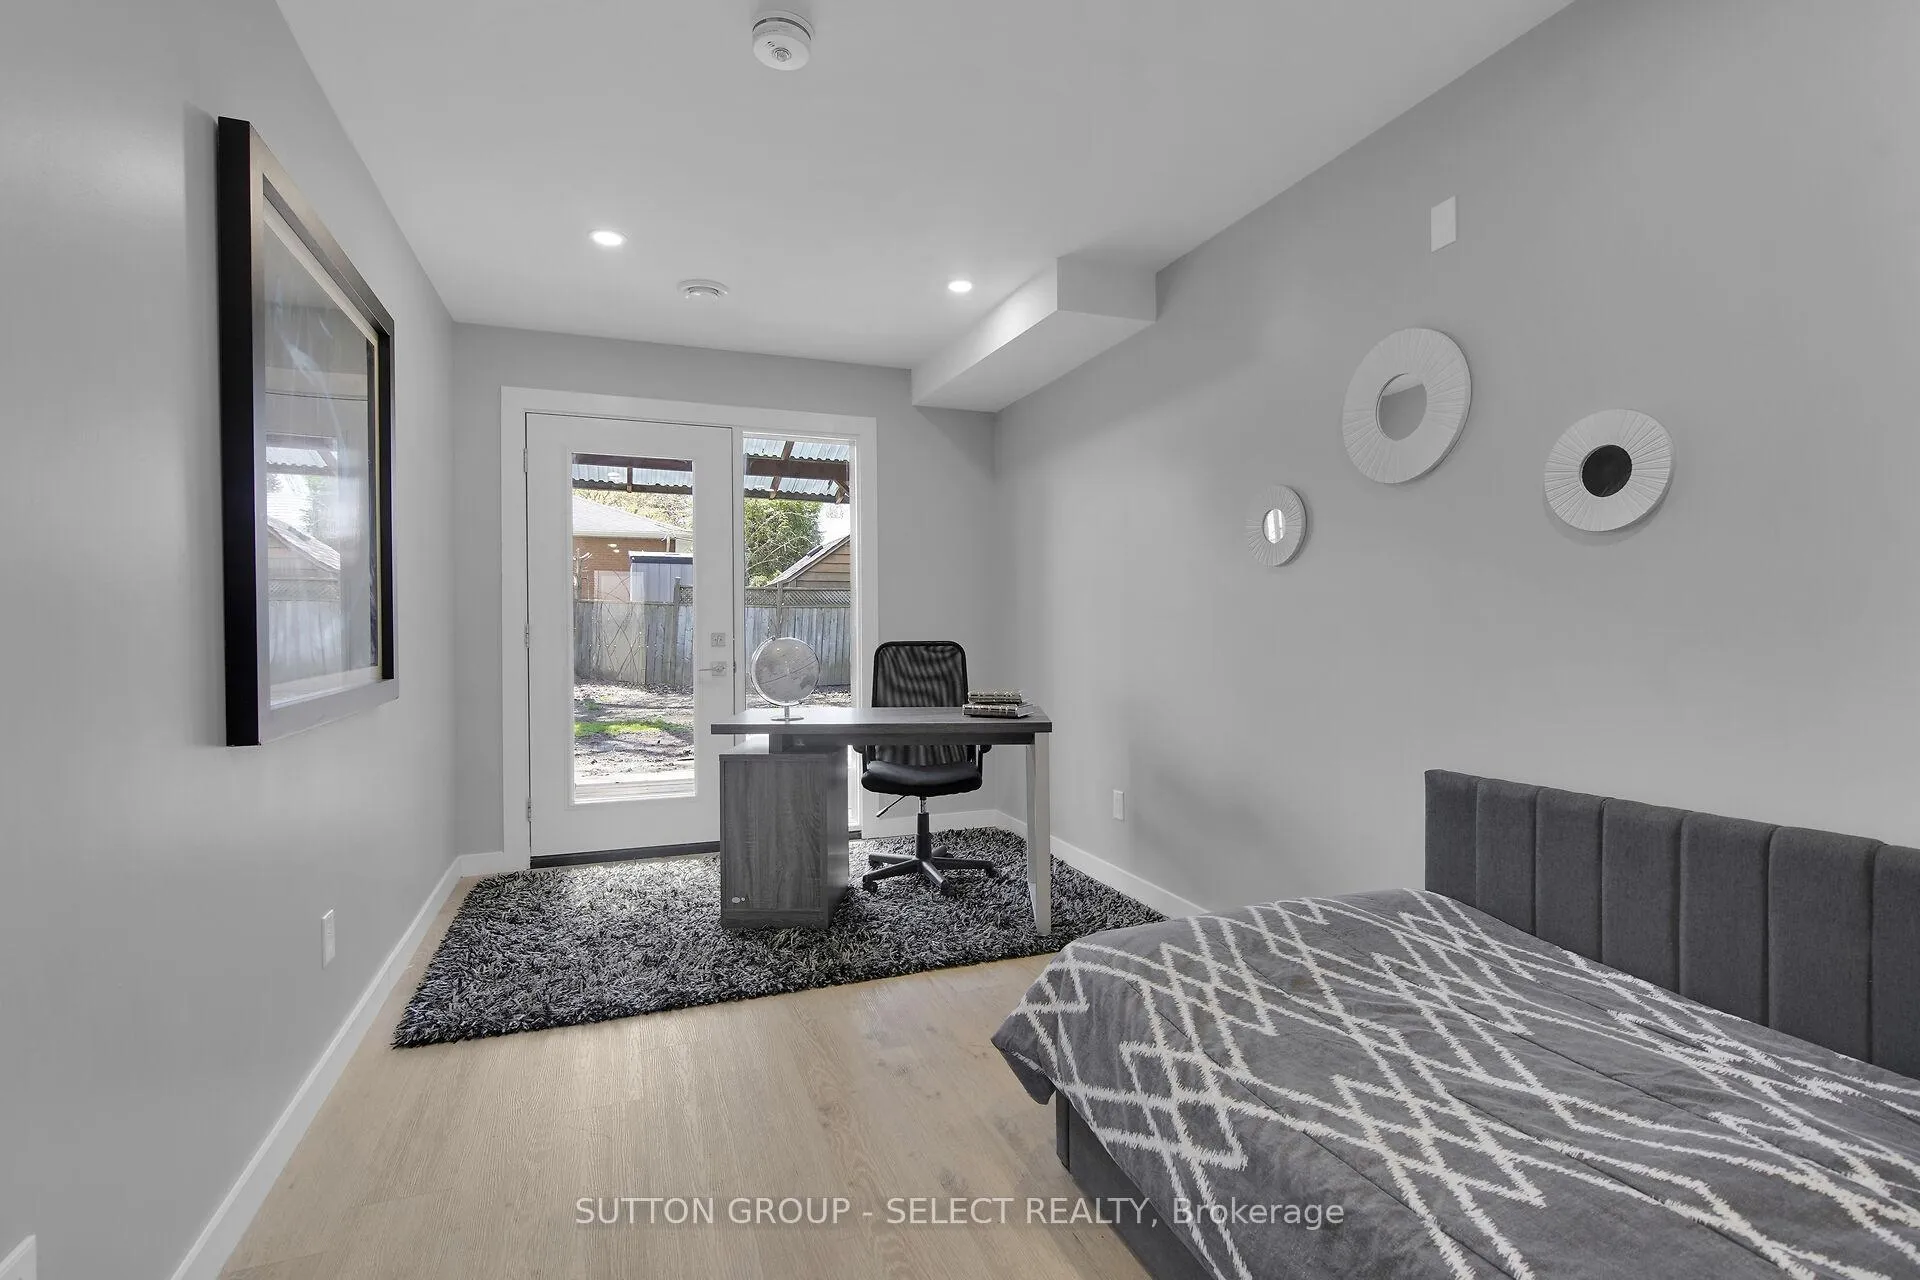
Welcome to this beautifully renovated four-bedroom, four-level side-split offering over 2,500 square feet of above-grade living space in one of Londons most desirable neighbourhoods. Set 50 feet back from the road, this home offers added privacy along with exceptional parkingincluding a large private driveway and tons of visitor parking available in the convenient pull-offs along Baseline Road. Renovated top to bottom in 2022, the home combines thoughtful design and modern convenience, making it perfect for growing families or first-time buyers. Inside, you'll find brand-new flooring throughout, a sleek open-concept kitchen with quartz countertops and eat-in dining, fully updated bathrooms, and new windows that fill the home with natural light. Major mechanicals were updated as well, including a new furnace and A/C (2022), ensuring peace of mind and move-in-ready ease. The main level features a spacious great room with a gas fireplace, a modern kitchen, and direct access to a newly built backyard deck ideal for entertaining. A second family room offers a cozy retreat with a walkout to a covered patio for year-round enjoyment. The lower level includes a fourth bedroom, large rec room, laundry area, and a utility roomideal for guests, work-from-home needs, or a playroom. Outside, enjoy a fully fenced and treed backyard for relaxing or entertaining. Located just minutes from LHSC, top schools, Wortley Village, parks, shopping, and Highway 401 access, this is the total package. Priced aggressively for 7 days onlyafter which the price will return to $749,900so dont wait!
Ask about this home
A HOMEH agent will answer your questions about this home.
Around this home
Daily convenience, out of 100, from the distances below
Schools nearby
School rating, out of 10.
Helpful calculators
Your HOMEH agent

"I would see it this week."