

142 Napoleon Drive
142 Napoleon Drive
 See all 50 photos
Property history
Facts and features
- BasementFinished
- Age of home31–50 years
- Water, sewerMunicipal
- Lot shapeIrregular
- Fireplace
- Central air
The homeDetached, 2-storey, Age 31–50 years
- TypeDetached
- Style2-storey
- Age31–50 years
- Living space1,500–2,000 sq ft
- BasementFull, finished
- WaterfrontNone
InsideFireplace Yes, living room, natural gas, Lower level, Auto garage door remote, carpet free, central vacuum, storage, sump pump
- FireplaceYes, living room, natural gas
- LaundryLower level
- FeaturesAuto garage door remote, carpet free, central vacuum, storage, sump pump
- SecurityAlarm system, smoke detector
- Rooms above ground9
- Rooms in the basement4
- Bedrooms3
- Bathrooms3
- Kitchens1
- Family roomYes
Outside and lotBrick, vinyl siding, Shingles, Poured concrete
- ExteriorBrick, vinyl siding
- RoofShingles
- FoundationPoured concrete
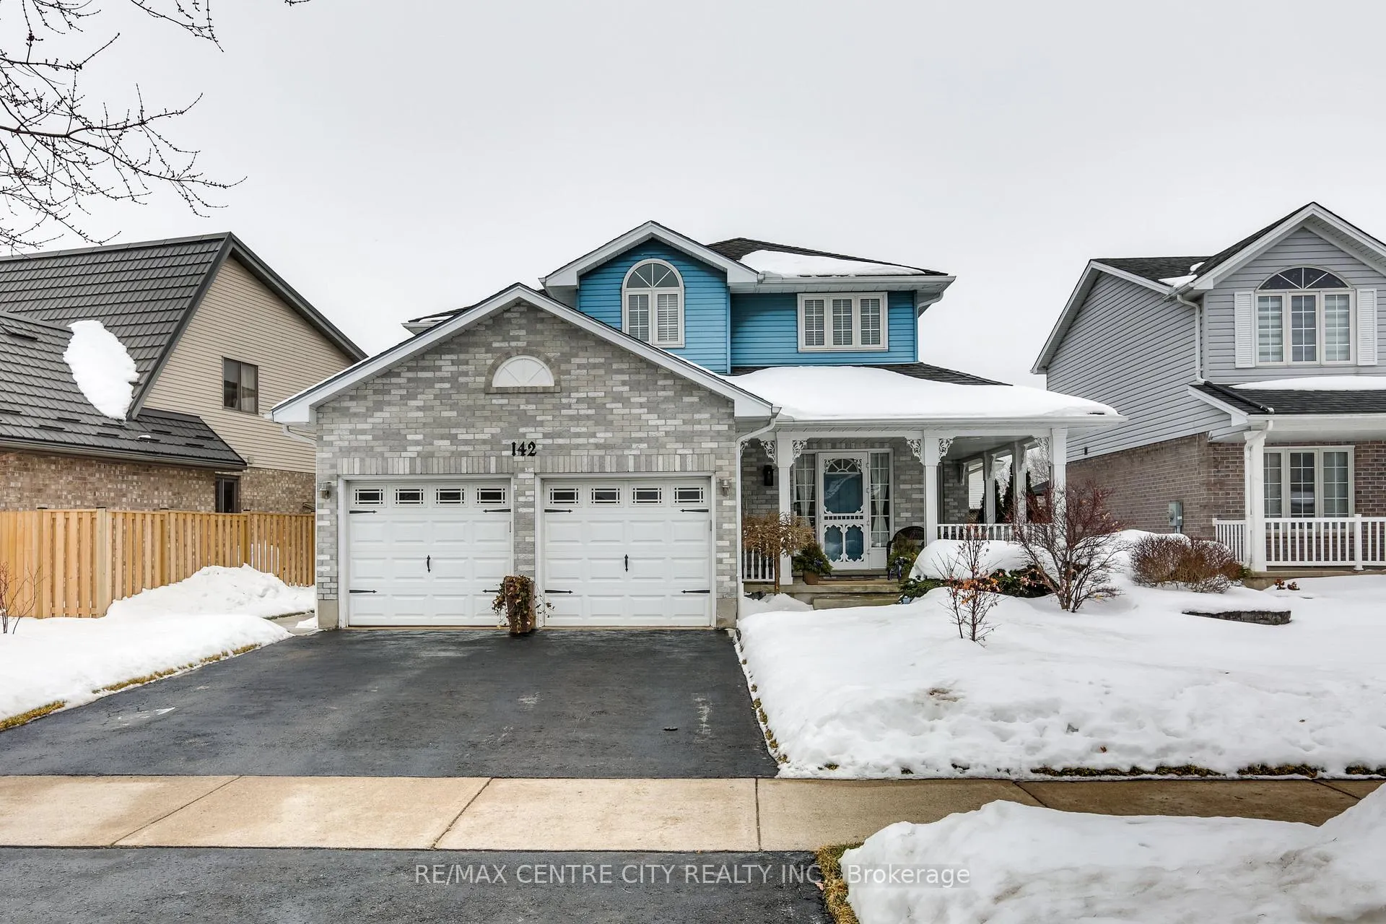
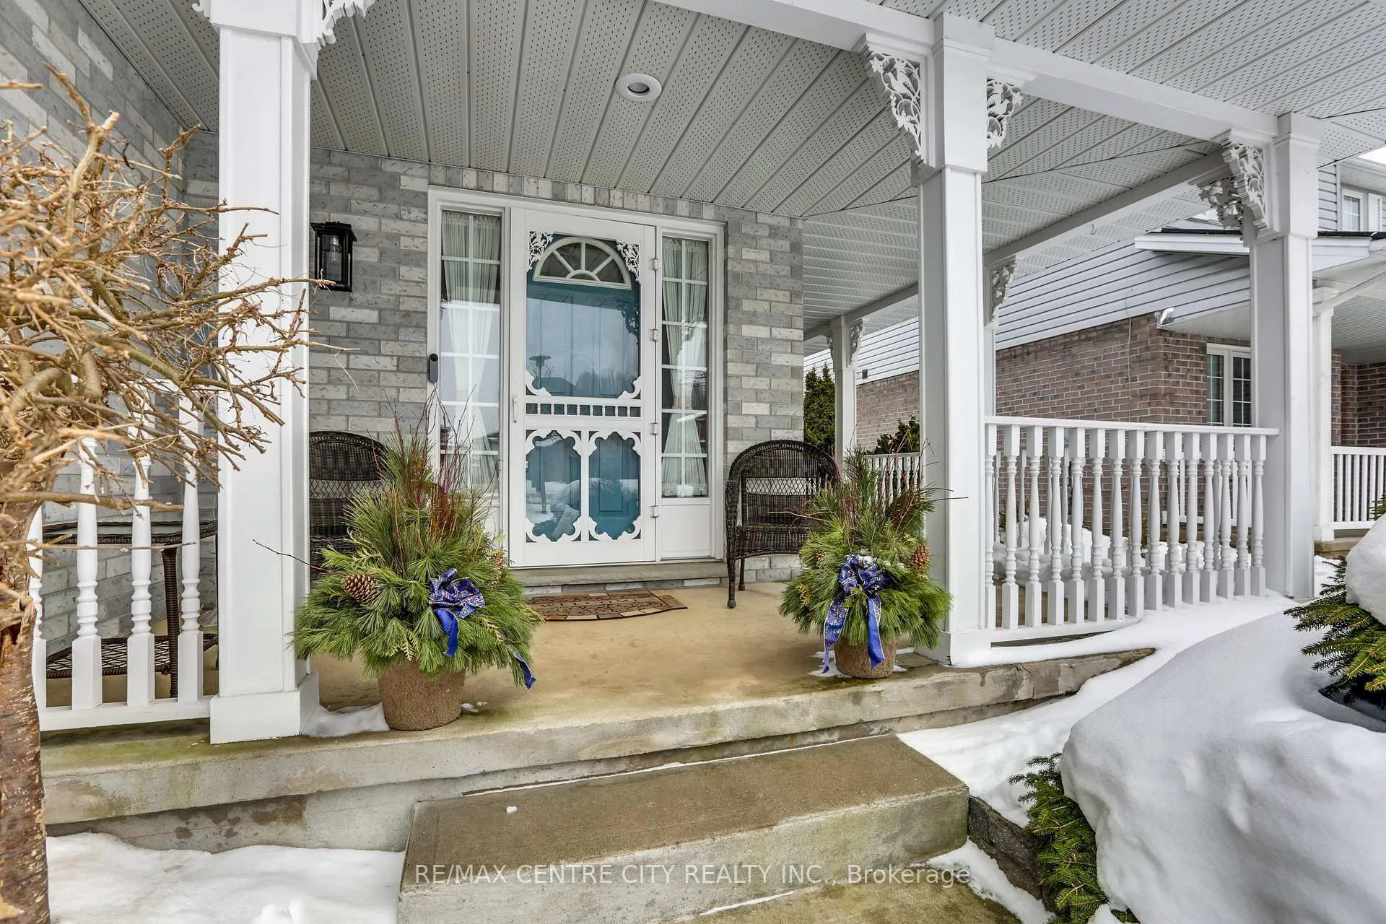
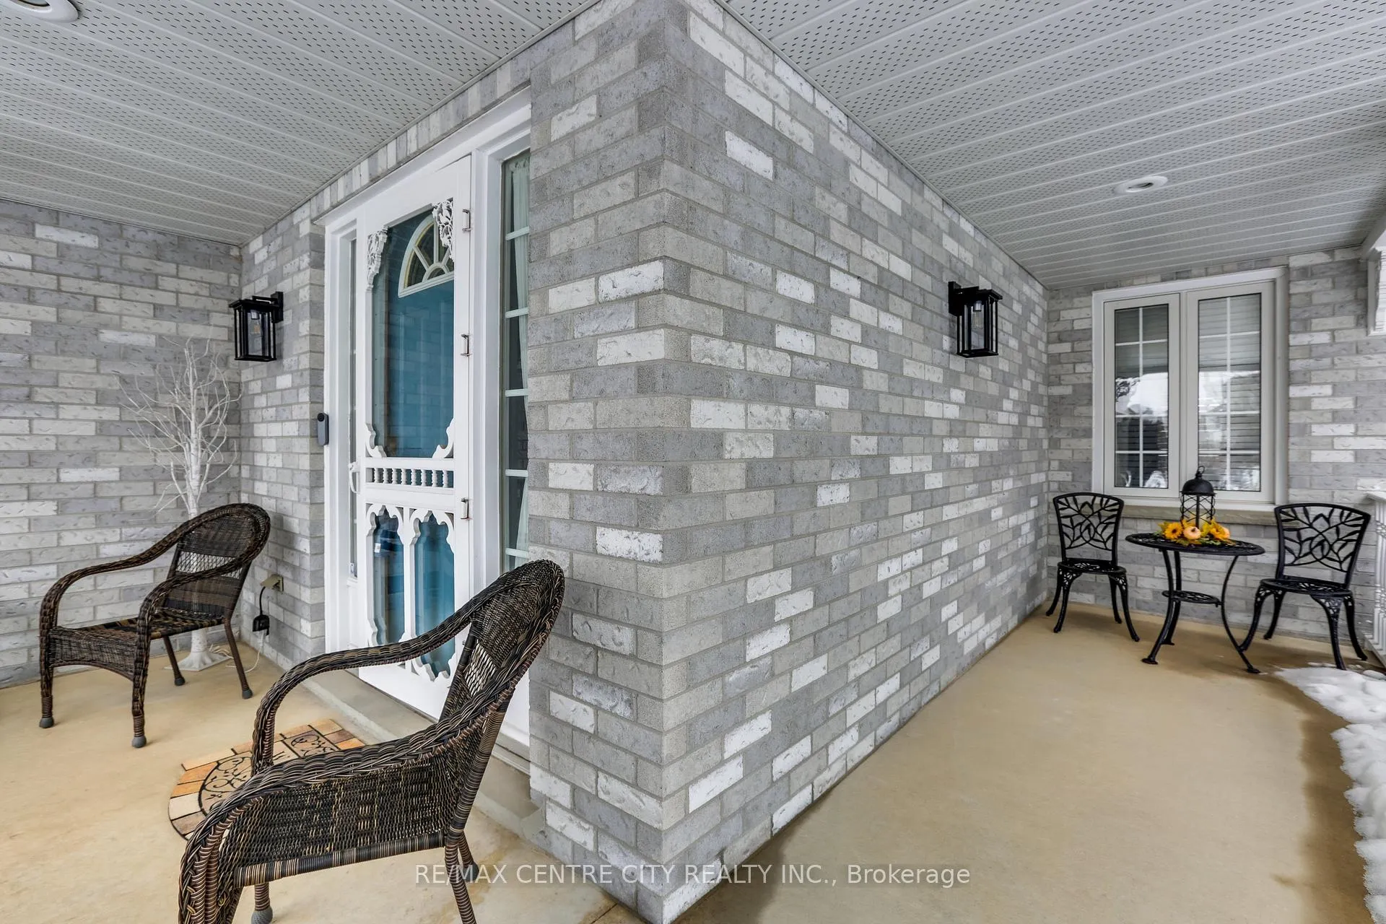
- FeaturesDeck, landscaped, porch
- Other structuresFence - full, shed
- Size56.94 × 101.76 ft
- ShapeIrregular
- ZoningR1-5
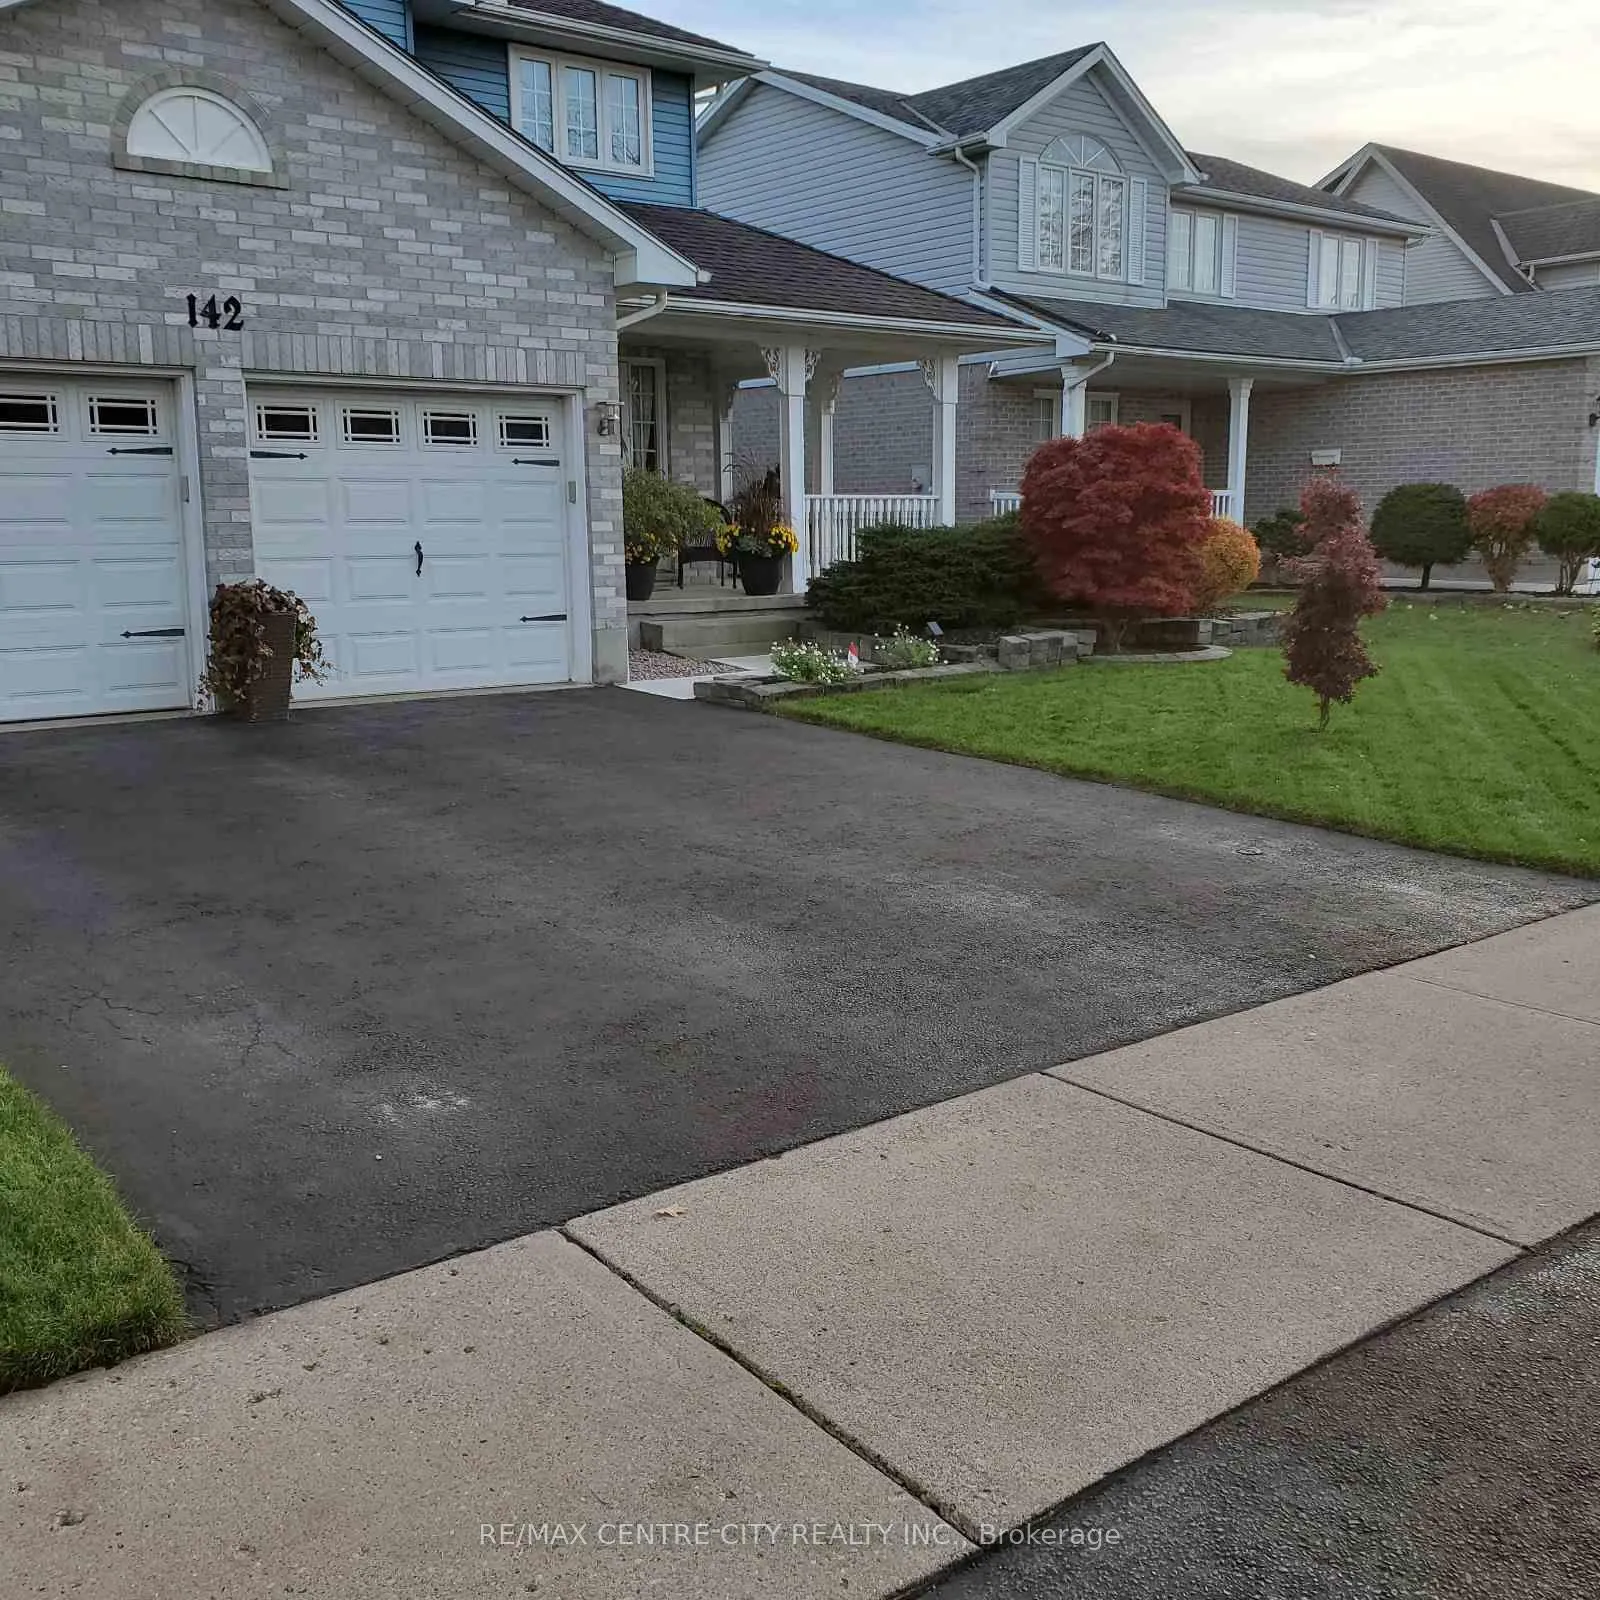
Parking2 Garage, Attached, Private double
- Spaces2 Garage
- GarageAttached
- DrivewayPrivate double
Heating, water and powerForced air, gas, Central air, Municipal water
- HeatingForced air, gas
- CoolingCentral air
- WaterMunicipal water
- SewerMunicipal sewer
- Natural gasYes
- HydroYes
- CableAvailable
- TelephoneAvailable
Costs and taxesTaxes $4,342 a year, HST included in the price, Hot water heater
- Taxes, 2025$4,342 a year
- HSTHST included in the price
- Rental itemsHot water heater
- Under contractHot water heater
Included in the saleFridge, stove, dishwasher, otr microwave, washer, dryer., Fridge in garage
- IncludedFridge, stove, dishwasher, otr microwave, washer, dryer.
- Not includedFridge in garage
NearbyElectric car charger, fenced yard, golf, hospital, park, place of worship
- Close toElectric car charger, fenced yard, golf, hospital, park, place of worship
Listing detailsX12796468, Sold, Feb 18, 2026
- MLS® numberX12796468
- StatusSold
- Listed onFeb 18, 2026
- Days on market8
- UpdatedFeb 26, 2026
- PossessionFlexible
- Occupied byOwner
- Listing brokerageRE/MAX CENTRE CITY REALTY INC.
About this home
142 Napoleon Drive, London (East I), ON N5V 4B1
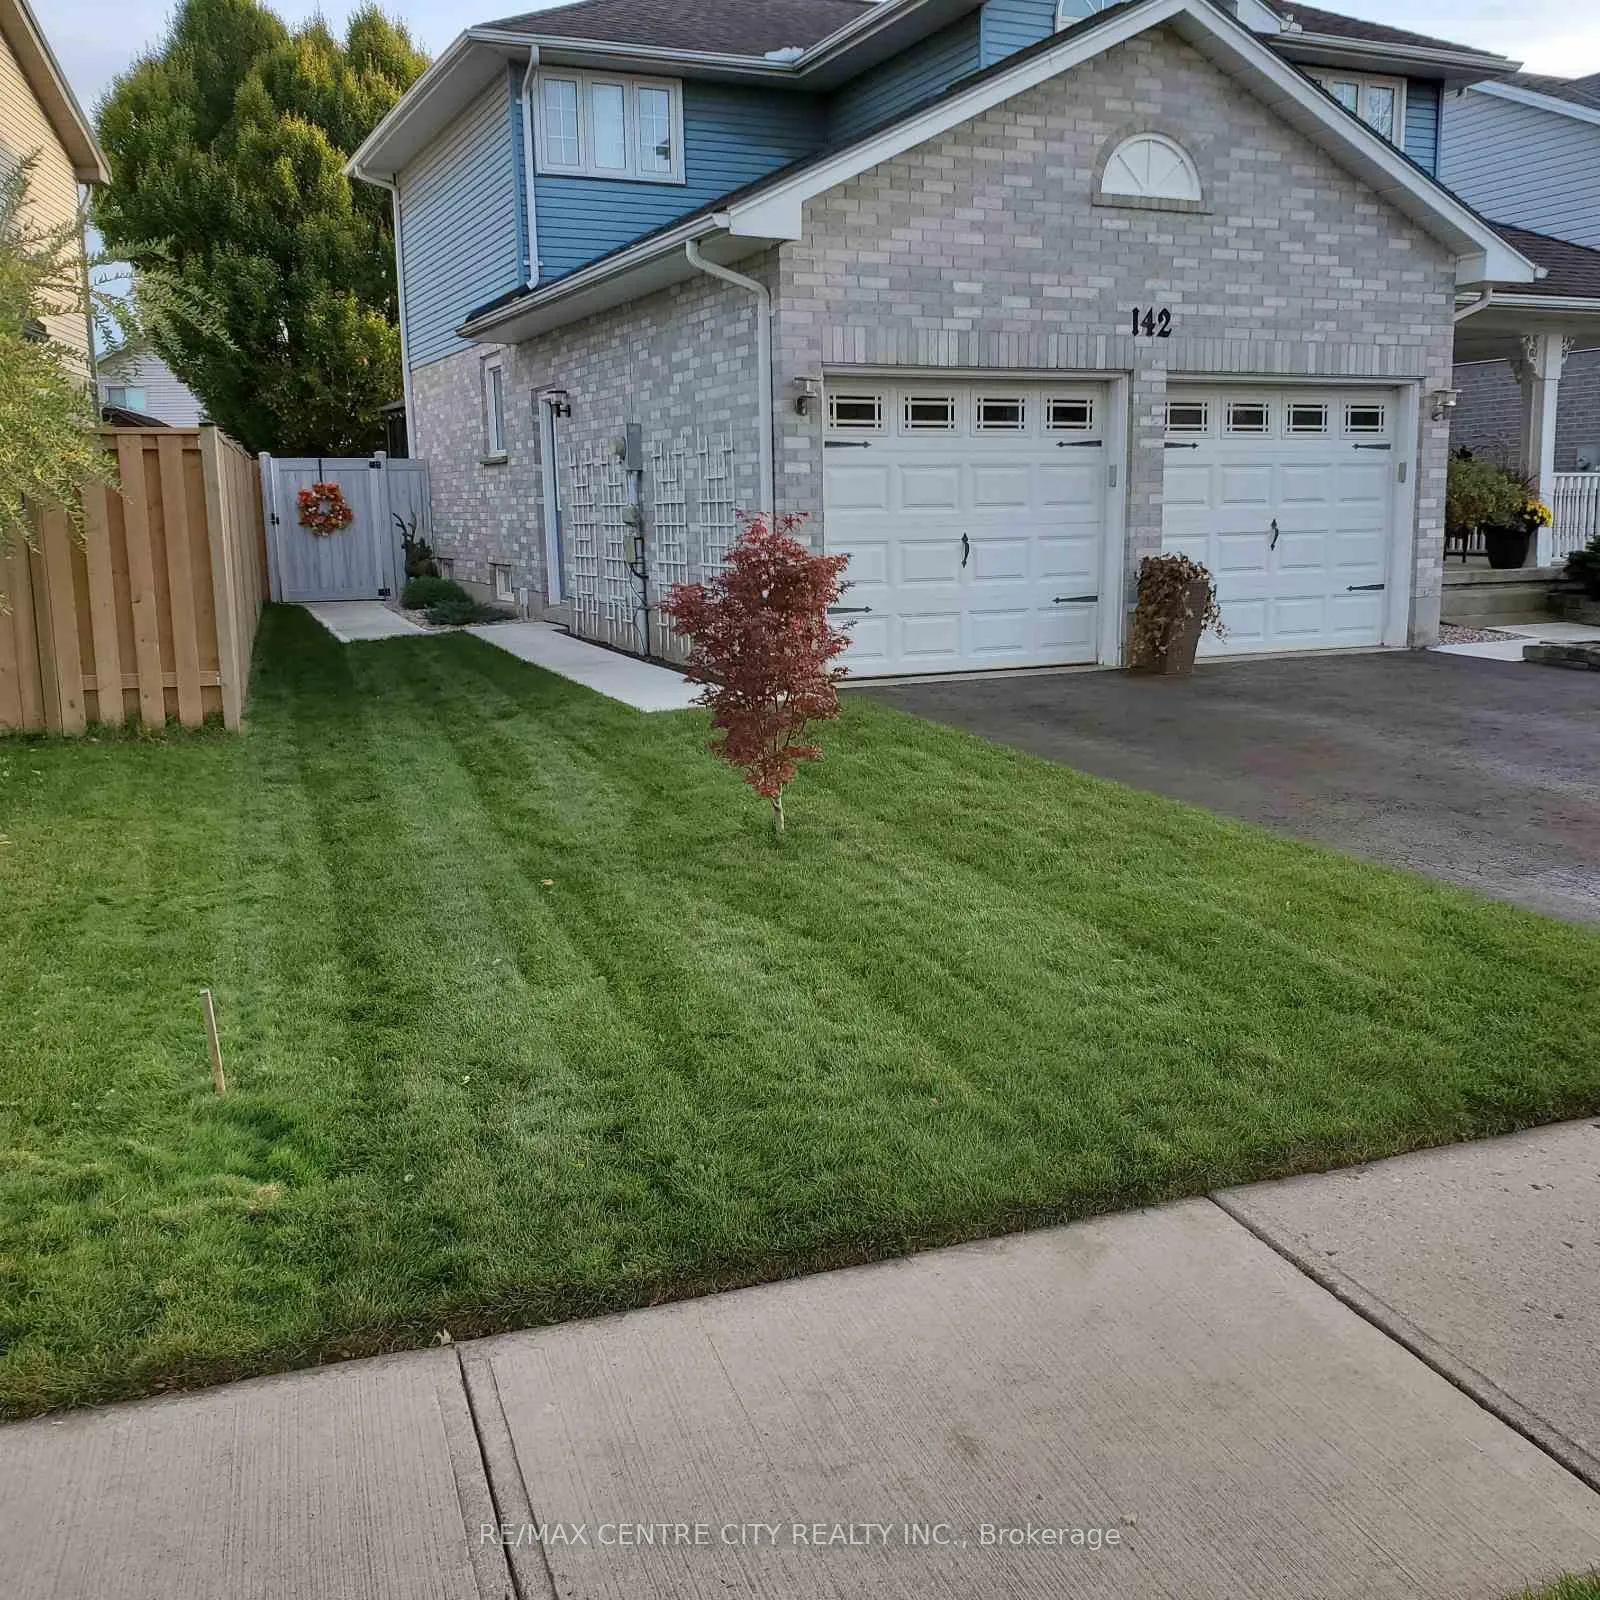
This spacious 2-storey, detached home has instant appeal starting with its charming wrap-around covered front porch & welcoming sitting area. The double car garage is upgraded with a new electric vehicle charger and smart organization with an enclosed ceiling storage system. Step inside to a bright, double-height foyer & enjoy completely carpet-free living throughout the home. The main level features a generous living room anchored by a cozy gas fireplace, a convenient 2-piece powder room, and a beautifully designed kitchen complete with stainless steel appliances, abundant counter space, & a breakfast bar ideal for casual meals or entertaining. The adjoining dinette overlooks the tastefully landscaped backyard, creating a seamless indoor-outdoor connection. A large, separate dining room with double French doors offers an elegant space for hosting family gatherings & special occasions. Upstairs, you'll find 3 well-proportioned bedrooms, including a spacious primary retreat with a walk-in closet and direct access to the dual-entry 5-piece bathroom, thoughtfully designed to also serve the hallway. The fully finished basement expands your living space with a bright rec-room, a full 3-piece bath, laundry room, cold room, & impressive tucked-away storage that keeps everything organized & clutter-free. Outside, the fully enclosed backyard is ideal for entertaining, featuring a cement side walkway, composite deck, composite fencing on one side, manicured grounds and hardscape landscaping, & beautiful mature trees, including a stunning beech tree & Japanese maples in both the front & back yards. The sellers are flexible with possession & open to negotiating the furniture for buyers interested in a fully furnished option. Near Hwy 401 & Veterans Memorial Parkway, you'll enjoy quick access across the city, the airport, shopping, & nearby businesses, making everyday commuting effortless. This is a home that truly reflects pride of ownership inside and out.
Ask about this home
A HOMEH agent will answer your questions about this home.
Around this home
Daily convenience, out of 100, from the distances below
Schools nearby
School rating, out of 10.
Helpful calculators
Your HOMEH agent

"Priced 2% over the Hestimate. I would see it this week."