

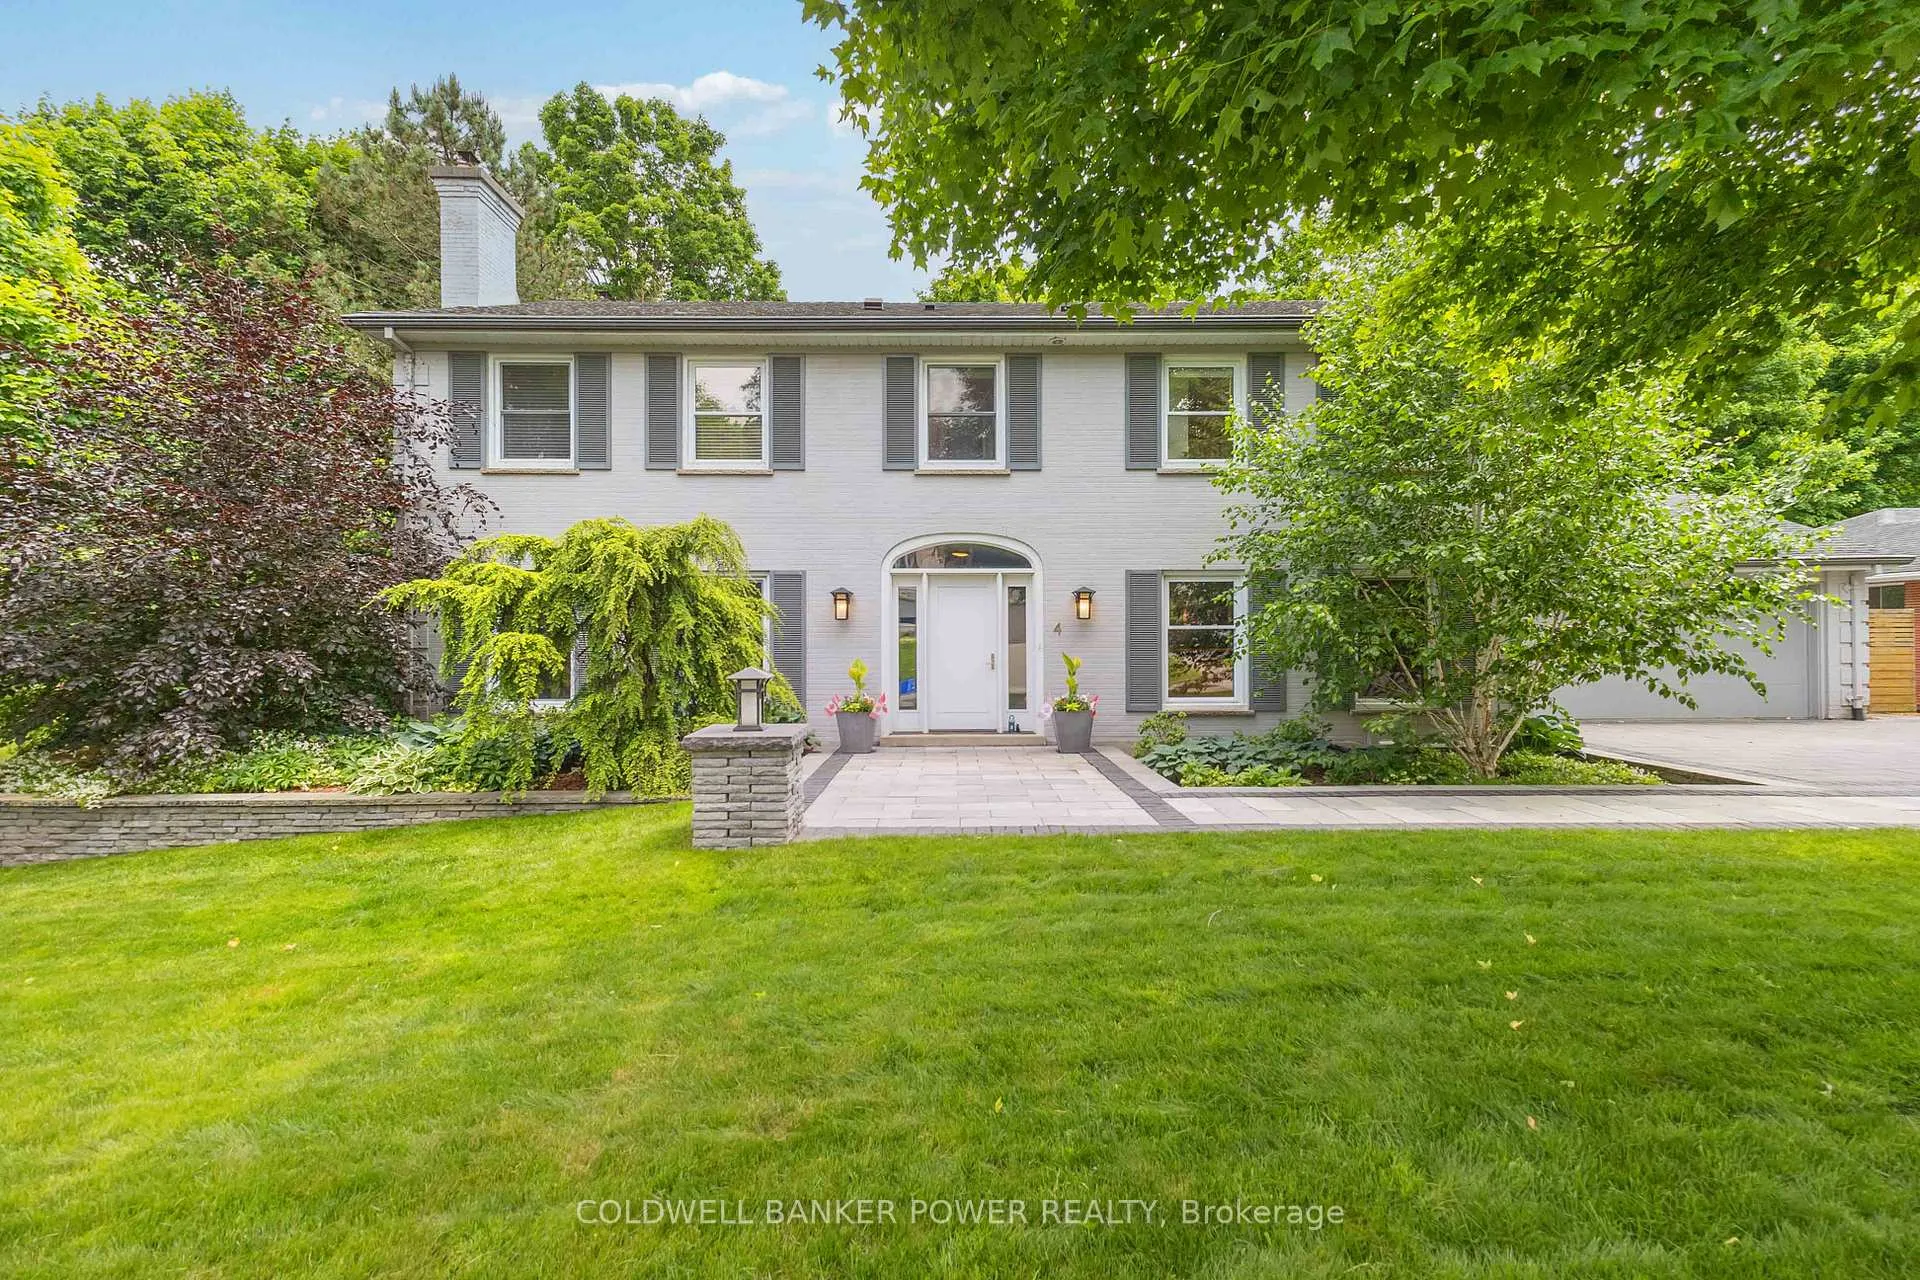
4 Linksgate Road
4 Linksgate Road
 See all 50 photos
Property history
Facts and features
- BasementPart finished
- Age of home51–99 years
- Water, sewerMunicipal
- HeatingForced air
- Fireplace
- Central air
- Pool
The homeDetached, 2-storey, Age 51–99 years
- TypeDetached
- Style2-storey
- Age51–99 years
- Living space3,000–3,500 sq ft
- BasementFull, partially finished
InsideFireplace Yes, family room, wood, Upper level, Auto garage door remote, bar fridge, built-in oven, countertop range, water heater owned
- FireplaceYes, family room, wood
- LaundryUpper level
- FeaturesAuto garage door remote, bar fridge, built-in oven, countertop range, water heater owned
- Rooms above ground15
- Rooms in the basement3
- Bedrooms5
- Bathrooms5
- Kitchens1
- Family roomYes
Outside and lotBrick, Fibreglass shingle, Concrete
- ExteriorBrick
- RoofFibreglass shingle
- FoundationConcrete
- PoolDecommissioned
- FeaturesLandscape lighting, landscaped, patio, porch
- Other structuresFence - full
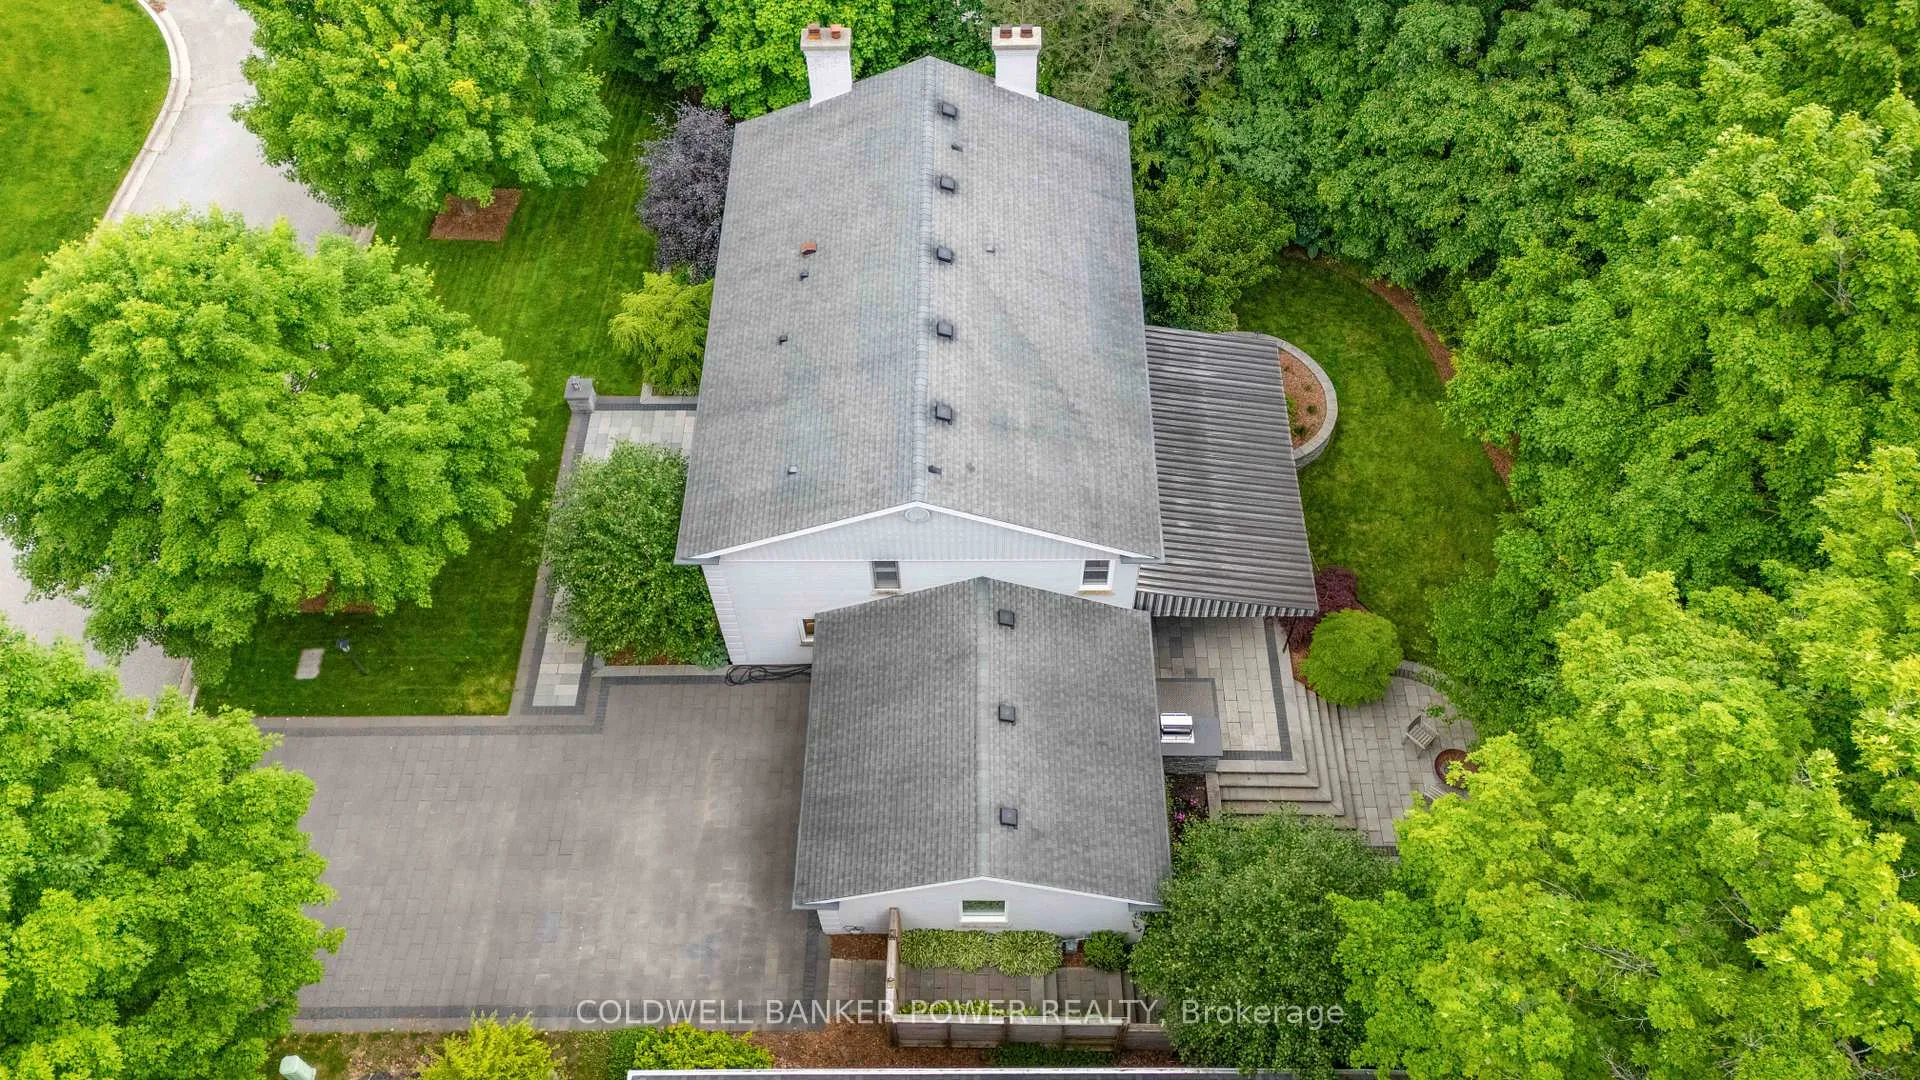
- Size115 × 159 ft
- ZoningR1-8
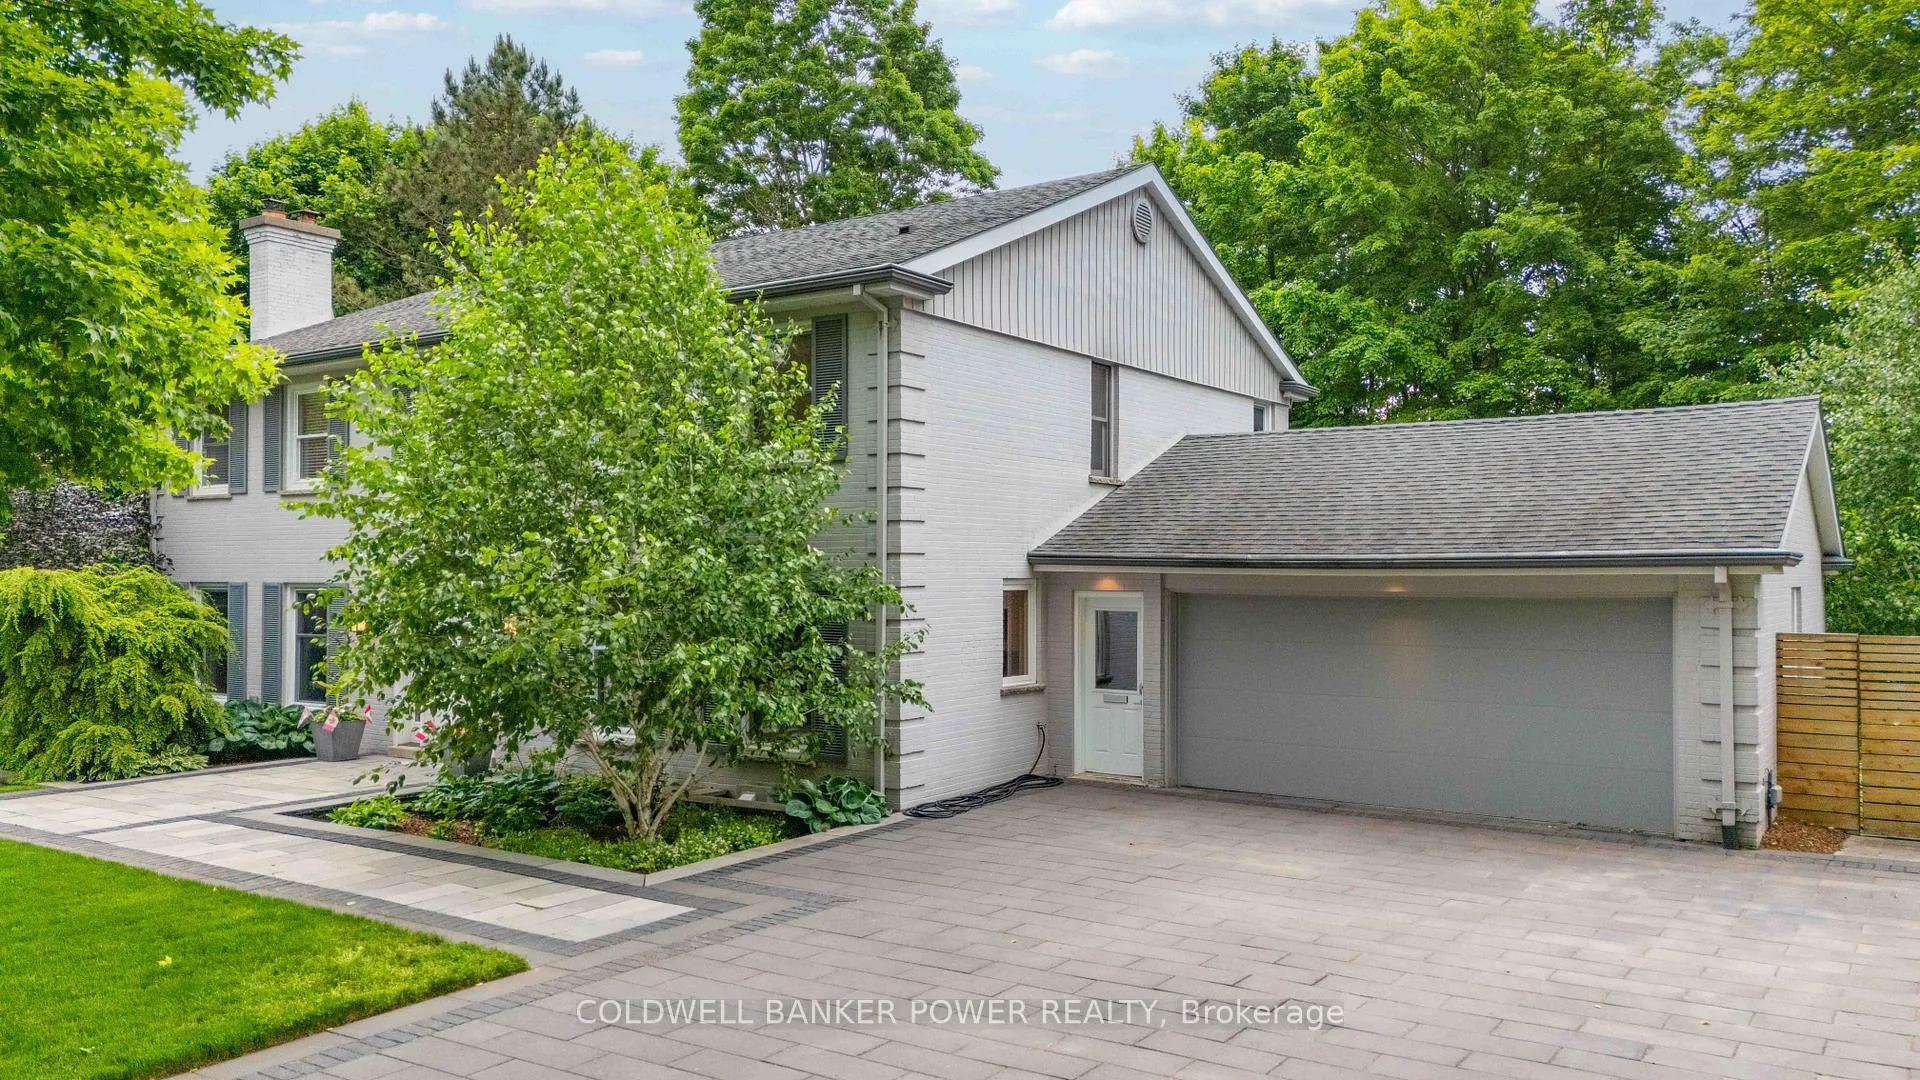
Parking2 Garage, Attached, Private triple
- Spaces2 Garage
- GarageAttached
- DrivewayPrivate triple
Heating, water and powerForced air, gas, Central air, Municipal water
- HeatingForced air, gas
- CoolingCentral air
- WaterMunicipal water
- SewerMunicipal sewer
Costs and taxesTaxes $9,958 a year, HST No HST, Rental items None
- Taxes, 2025$9,958 a year
- HSTNo HST
- Rental itemsNone
Included in the saleRefrigerator, double ovens, cooktop, dishwasher, microwave, washer, dryer, lowel level bar fridge, all bathroom mirrors, all fixed shelving, water heater, Not included None
- IncludedRefrigerator, double ovens, cooktop, dishwasher, microwave, washer, dryer, lowel level bar fridge, all bathroom mirrors, all fixed shelving, water heater
- Not includedNone
NearbyFenced yard, park, wooded/treed, school, rec./commun.centre
- Close toFenced yard, park, wooded/treed, school, rec./commun.centre
Listing detailsX12797300, Sold, Feb 18, 2026
- MLS® numberX12797300
- StatusSold
- Listed onFeb 18, 2026
- Days on market30
- UpdatedMar 20, 2026
- Possession90+ days
- Occupied byOwner
- Listing brokerageCOLDWELL BANKER POWER REALTY
About this home
4 Linksgate Road, London (North J), ON N6G 2A7
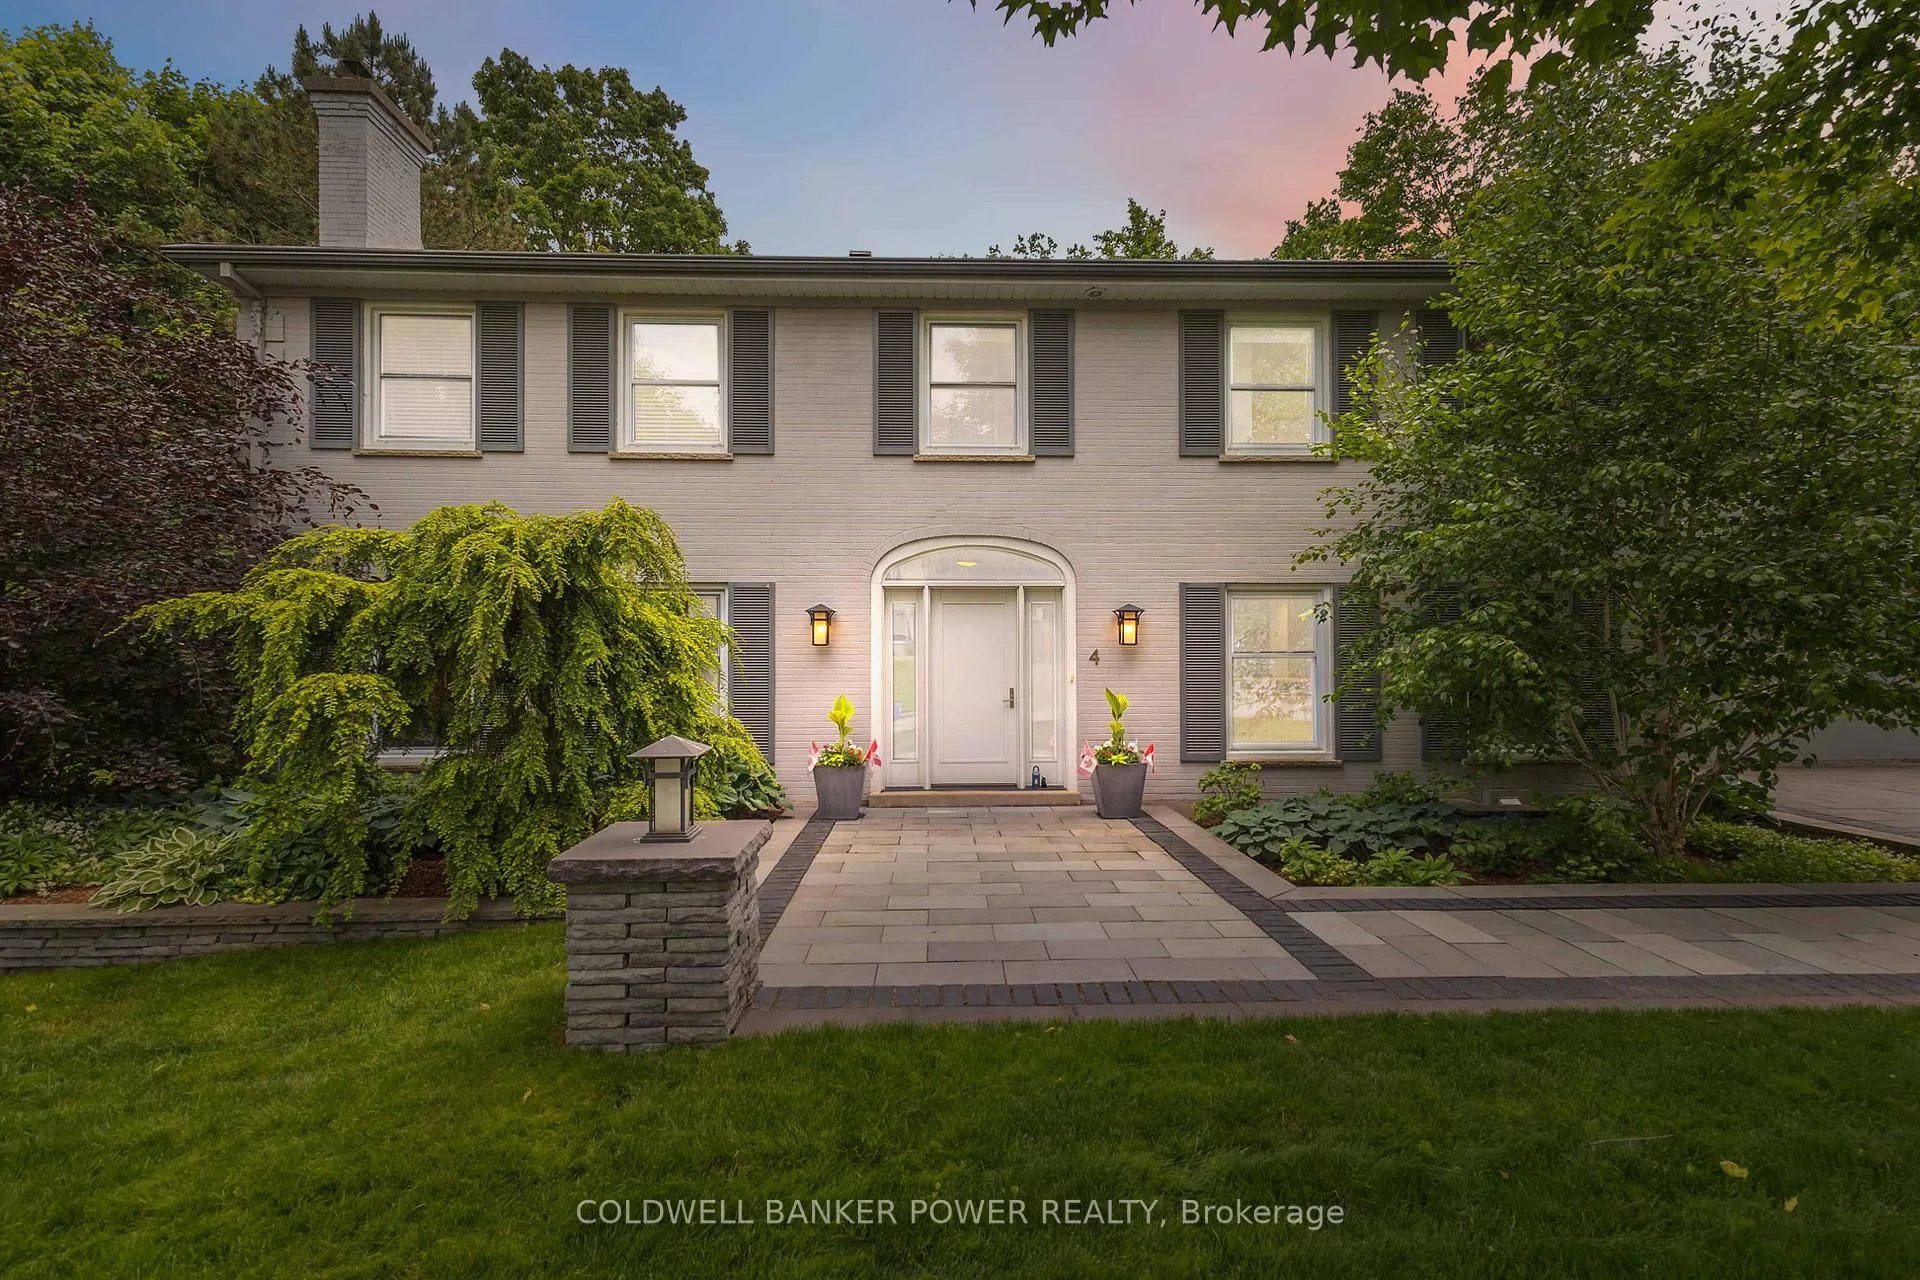
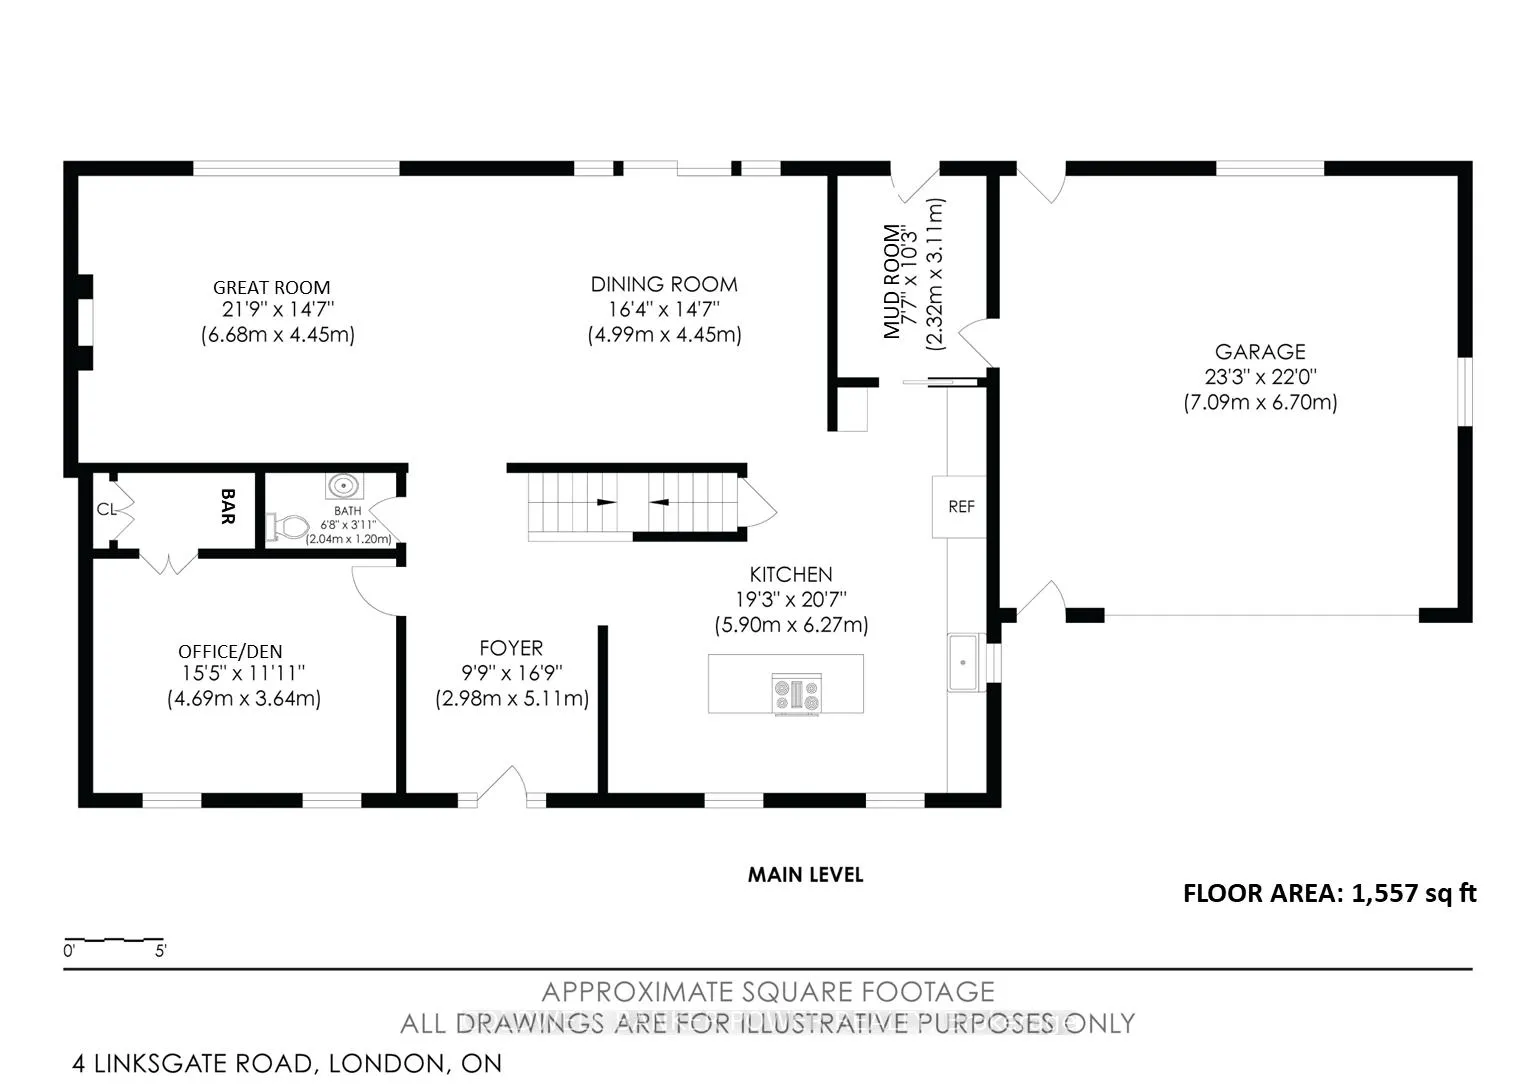
Stately Georgian 5 bedroom in MUCH SOUGHT AFTER SHERWOOD FOREST neighbourhood. Quality built 'Tamblyn Pritchard' 2 storey home with gorgeous mature lot (NEARLY 1/3 OF AN ACRE) offering the ultimate in seclusion and nature. Beautifully spacious floor plan with over 4000 square feet of finished space including 5 bathrooms. Meticulously and exquisitely re-crafted throughout with the finest of materials and cabinetry by McKaskell-Haindl Design as well as extensive re-design of landscaping, driveway and patio front and back. Huge entry foyer, main floor den with coffee and drink bar as well as cozy woodburning fireplace. Large sunken great room with woodburning fireplace open to expansive dining room which overlooks huge landscaped and canopy covered patio. Professional chef style kitchen with cherry custom cabinetry as well as burled walnut cabinet feature and marble countertops, built-in ovens and induction cook-top. Large mudroom off main as well as oversized garage. This virtually carpet free home offers 5 bedrooms and 3 bathrooms on SECOND LEVEL including huge primary bedroom with full ensuite and walk-in closet. Lower level family room retreat with polished concrete floor, 2 piece bathroom, wet bar and custom wood ceiling. Updates include: new windows throughout, hardwood flooring throughout home, 2 piece bath on main in 2020, roofing shingles in 2008, new furnace and central air approximately 3 years ago, updated bathrooms and extensive renovation throughout home. Convenient upper floor laundry. 7 appliances included. RARE OPPORTUNITY!
Ask about this home
A HOMEH agent will answer your questions about this home.
Around this home
Daily convenience, out of 100, from the distances below
Schools nearby
School rating, out of 10.
Helpful calculators
Your HOMEH agent

"I would see it this week."