

518 Upper Queen Street
518 Upper Queen Street
 See all 33 photos
Property history
Facts and features
- BasementUnfinished
- Water, sewerMunicipal
- Lot shapeIrregular
- HeatingForced air
- Separate entrance
- Fireplace
- Central air
The homeDetached, Bungalow, 1,100–1,500 sq ft
- TypeDetached
- StyleBungalow
- Living space1,100–1,500 sq ft
- BasementSeparate entrance, unfinished
InsideFireplace Yes, wood, In-law capability, Rooms above ground 3
- FireplaceYes, wood
- FeaturesIn-law capability
- Rooms above ground3
- Bedrooms3
- Bathrooms2
- Kitchens1
- Family roomYes
Outside and lotBrick, Shingles, Concrete
- ExteriorBrick
- RoofShingles
- FoundationConcrete
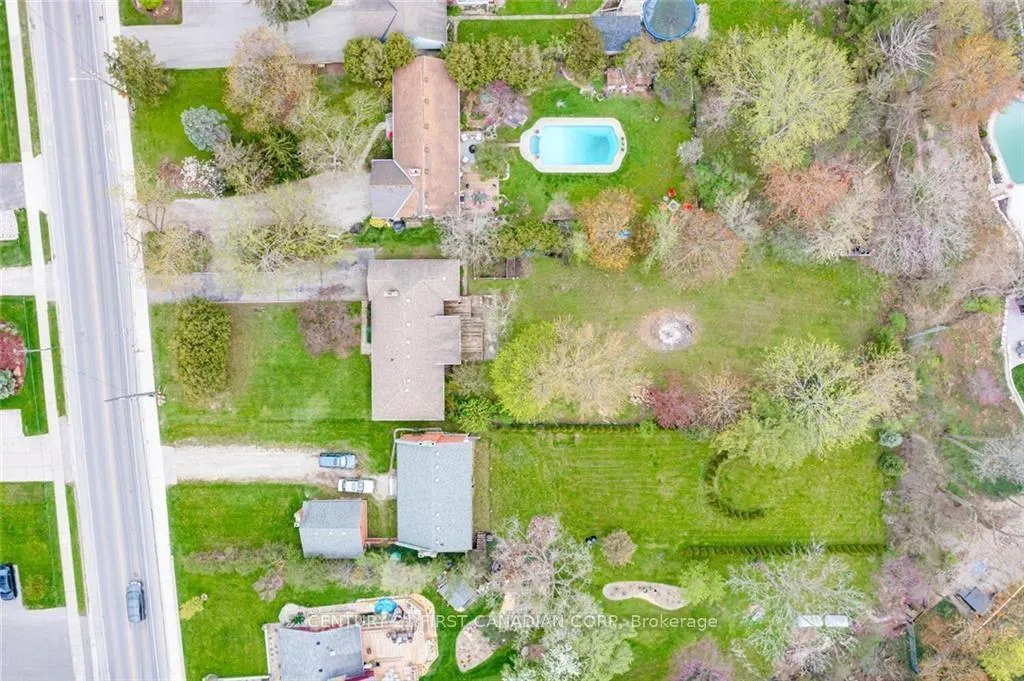
- Size75.49 × 304.02 ft
- ShapeIrregular
- ZoningR1-9
Parking1 Garage, Attached, Private
- Spaces1 Garage
- GarageAttached
- DrivewayPrivate
Heating, water and powerForced air, gas, Central air, Municipal water
- HeatingForced air, gas
- CoolingCentral air
- WaterMunicipal water
- SewerMunicipal sewer
Costs and taxesTaxes $7,812 a year, HST included in the price, Hot water tank.
- Taxes, 2025$7,812 a year
- HSTHST included in the price
- Rental itemsHot water tank.
Included in the saleRefrigerator, stove & white washer "as is" condition.
- IncludedRefrigerator, stove & white washer "as is" condition.
Listing detailsX12796928, Sold, Feb 18, 2026
- MLS® numberX12796928
- StatusSold
- Listed onFeb 18, 2026
- Days on market61
- UpdatedApr 20, 2026
- Possession2026-03-17 / Flexible
- Occupied byVacant
- Listing brokerageCENTURY 21 FIRST CANADIAN CORP
About this home
518 Upper Queen Street, London (South R), ON N6C 3T9
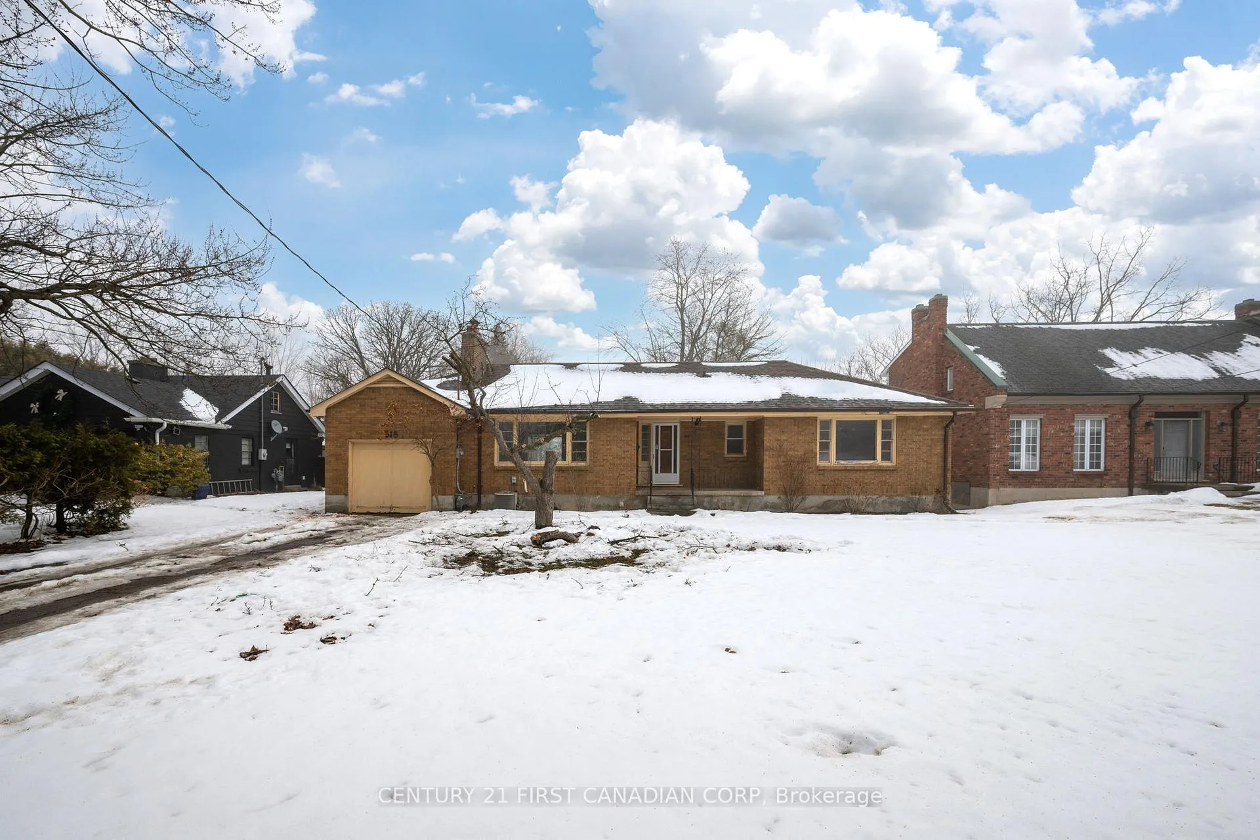
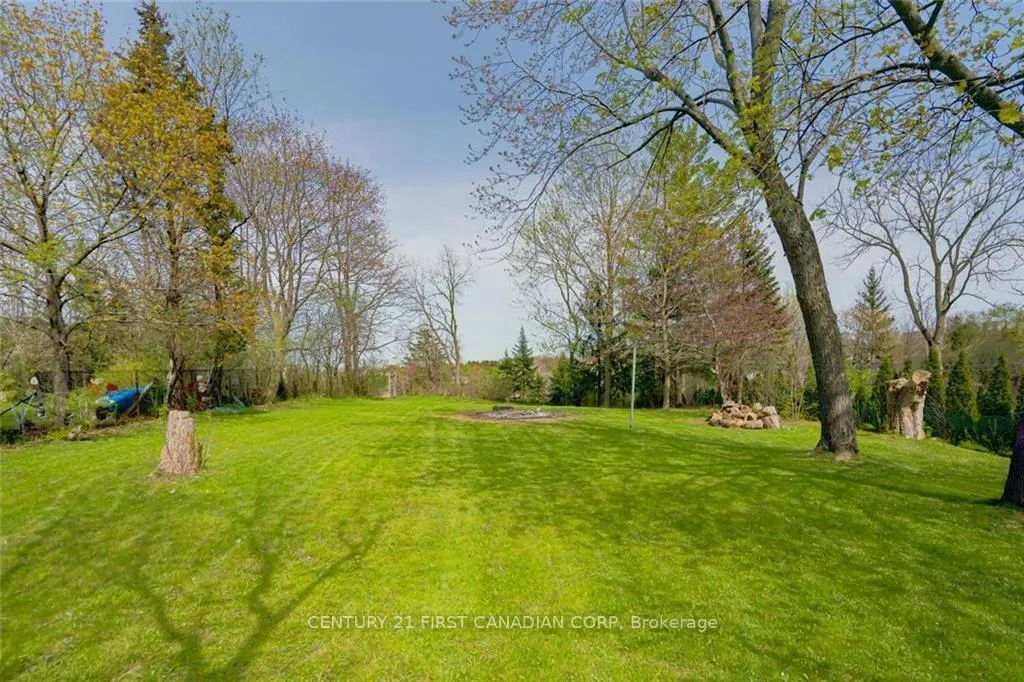
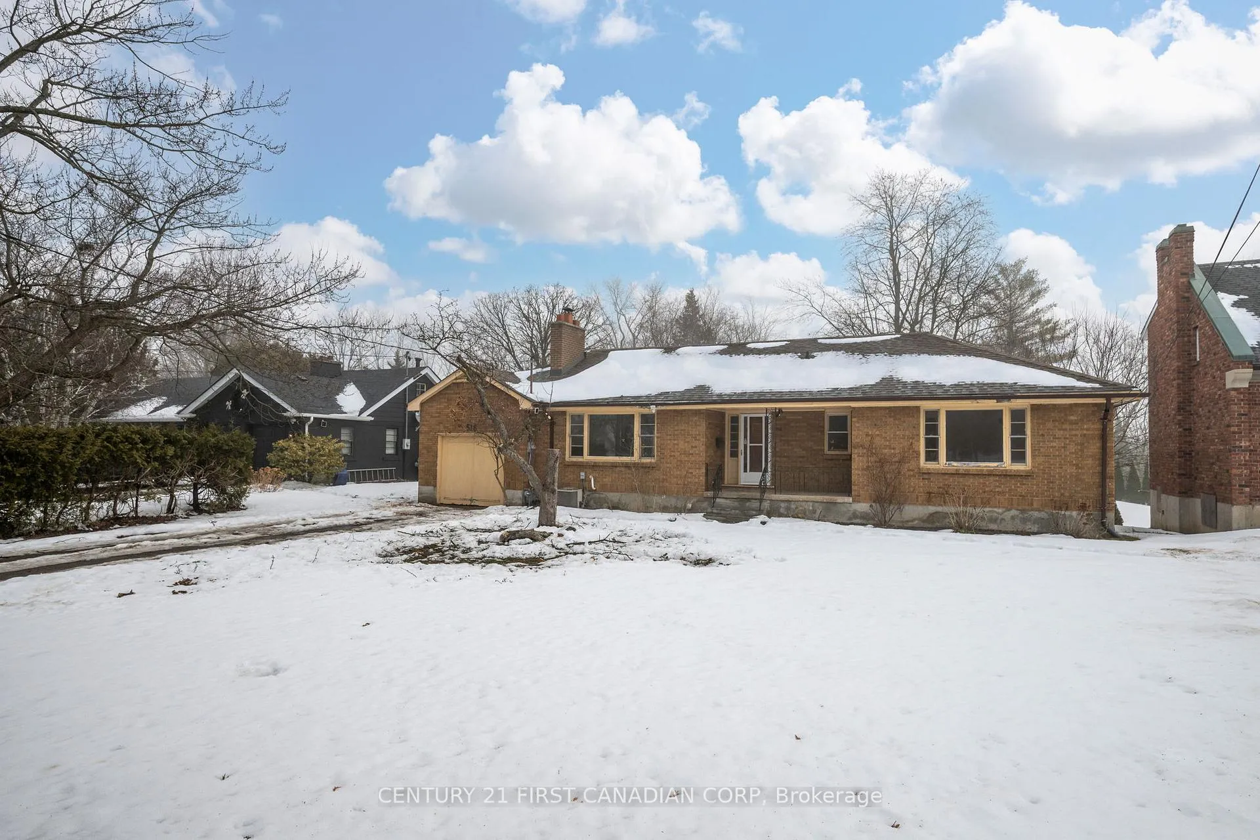
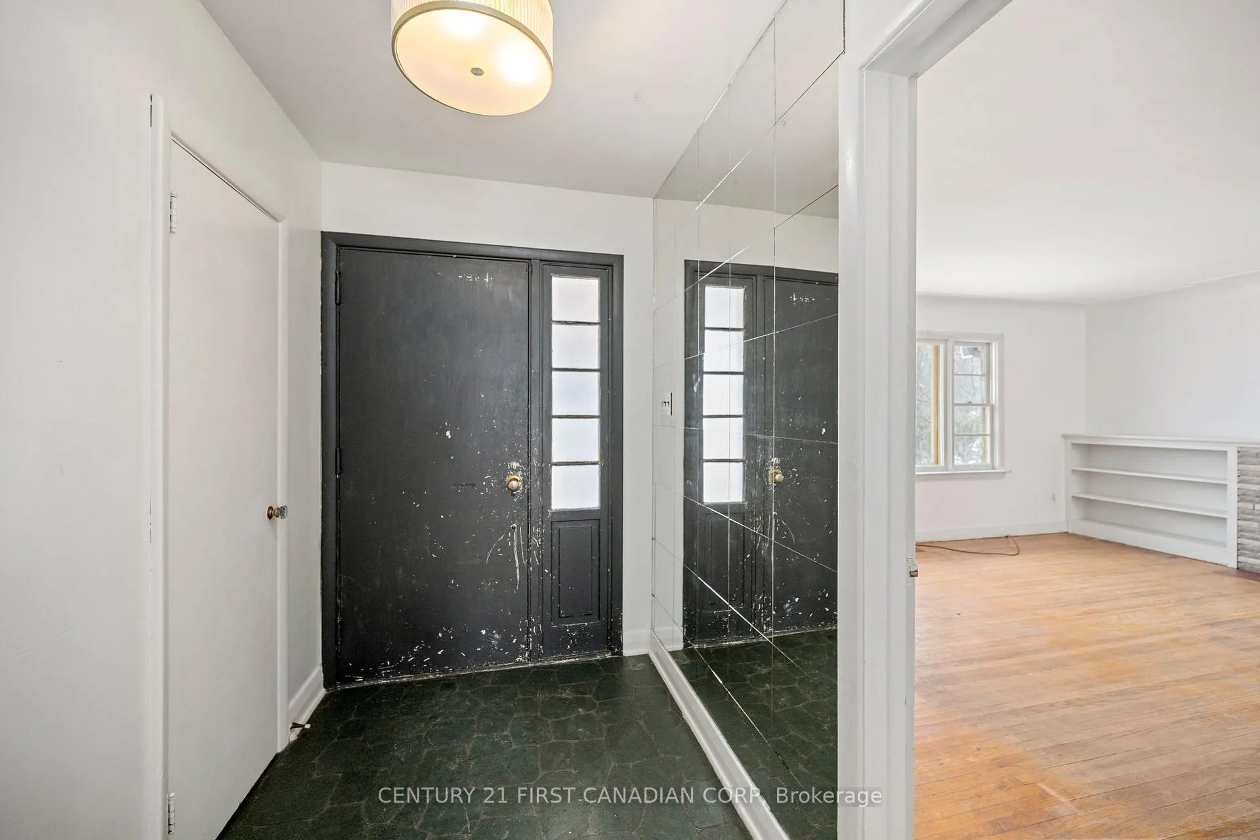
Welcome to 518 Upper Queen Street - an incredible opportunity to renovate and create your dream home while adding your own personal touch. Situated on an oversized lot just over half an acre (0.53 acres) within city limits, this property offers exceptional space and potential.Ideally located just steps from Wortley Village, Victoria Hospital, and one of London's most well-known golf courses, Highland Country Club.This brick bungalow features a spacious living and dining area with east-facing backyard views, along with three bedrooms and one bathroom on the main floor. The basement offers a separate entrance from the backyard, providing excellent potential to customize the space to suit your needs.Book your private showing today!
Ask about this home
A HOMEH agent will answer your questions about this home.
Around this home
Daily convenience, out of 100, from the distances below
Schools nearby
School rating, out of 10.
Helpful calculators
Your HOMEH agent

"I would see it this week."