

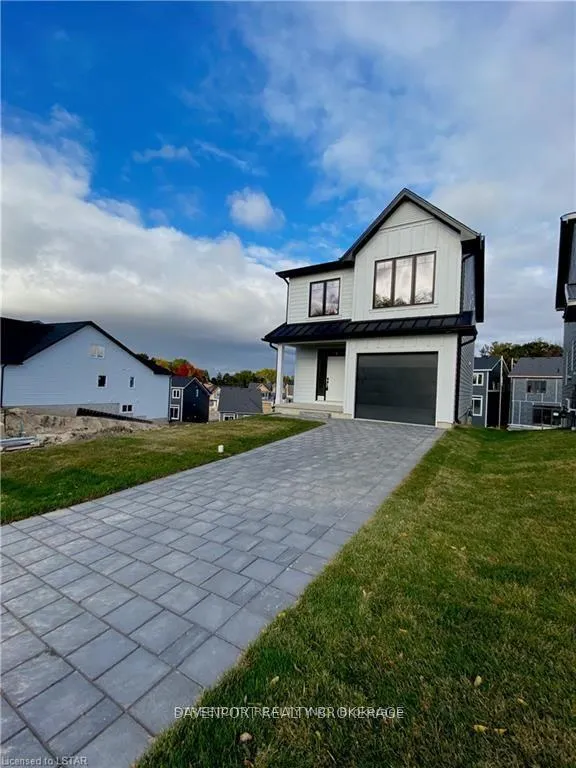
18 Julie Crescent
18 Julie Crescent
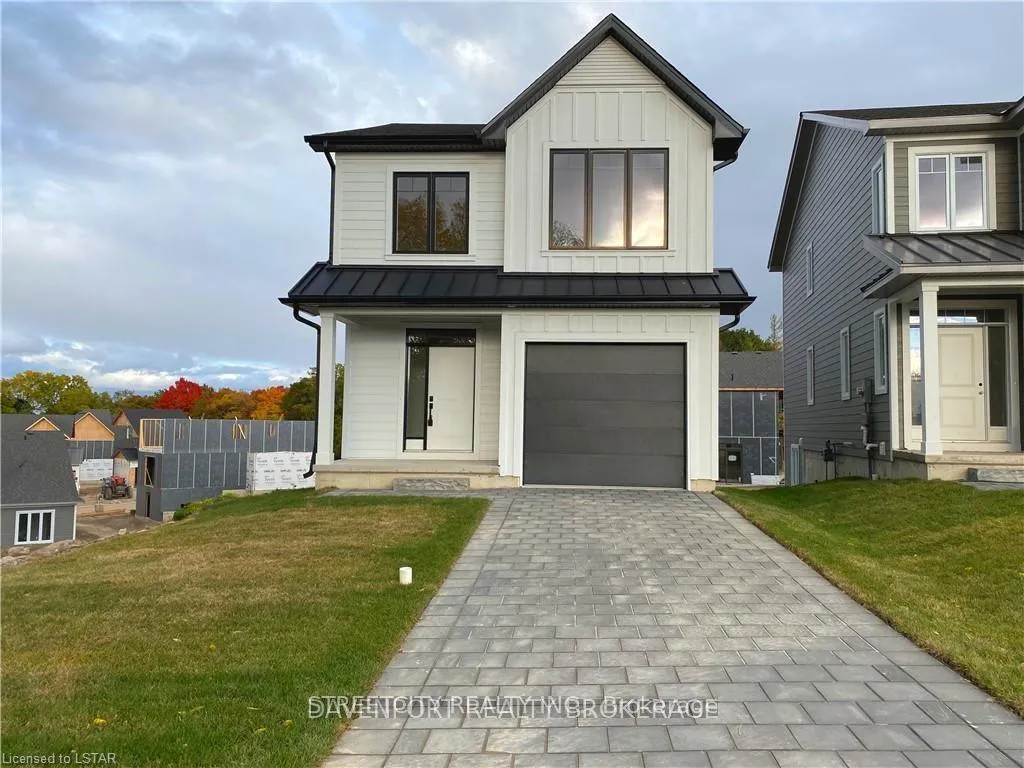
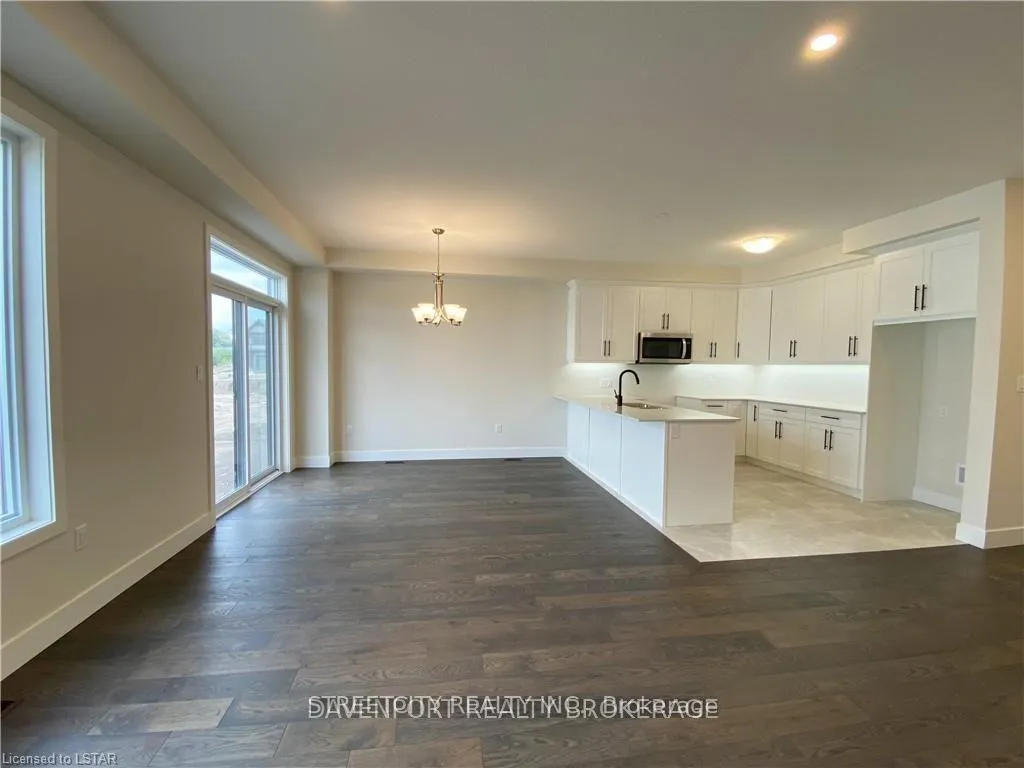
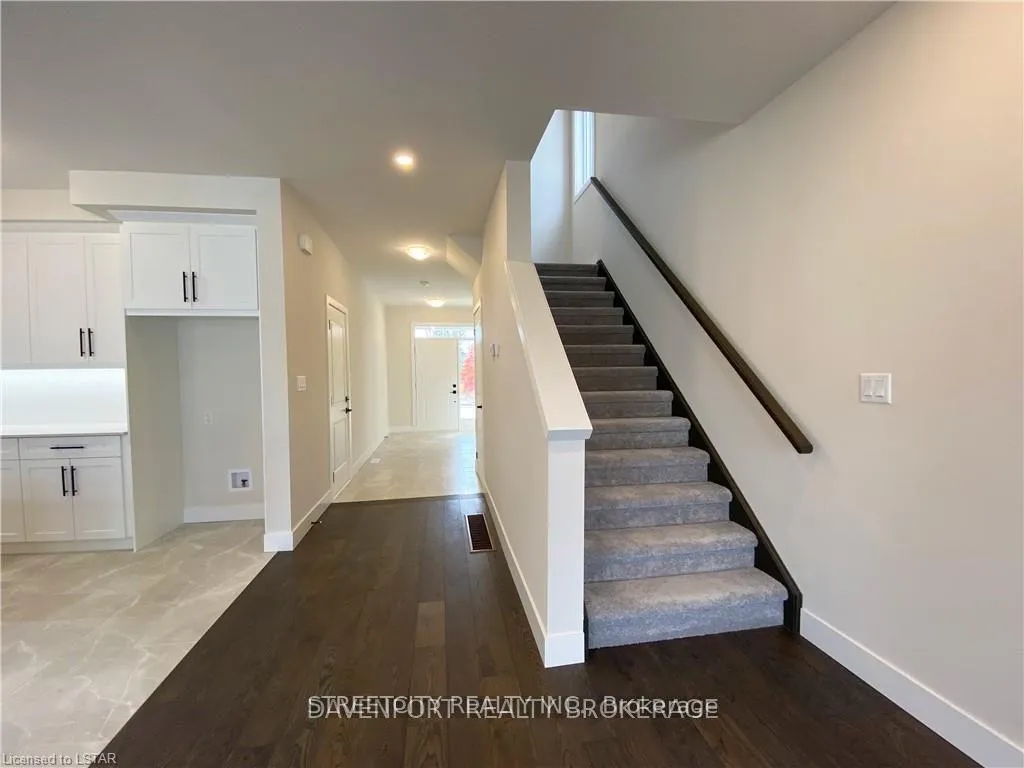
 See all 18 photos
Property history
Facts and features
- BasementWalk-out
- Lot size30 × 105 ft
- Lease term12 months
- FurnishedUnfurnished
- Central air
The homeDetached, 2-storey, Age 0–5 years
- Type: Detached
- Style: 2-storey
- Age: 0–5 years
- Living space: 1,500–2,000 sq ft
- Basement: Walk-out
InsideIn-suite laundry, Auto garage door remote, Rooms above ground 10
- Laundry: In-suite laundry
- Features: Auto garage door remote
- Rooms above ground: 10
- Bedrooms: 3
- Bathrooms: 3
- Kitchens: 1
- Family room: Yes
Outside and lotBrick, vinyl siding, Asphalt shingle, Poured concrete
- Exterior: Brick, vinyl siding
- Roof: Asphalt shingle
- Foundation: Poured concrete
- Size: 29.95 × 104.59 ft
Parking1 Garage, Attached, Private double
- Spaces: 1 Garage
- Garage: Attached
- Driveway: Private double
Heating, water and powerForced air, gas, Central air, Municipal water
- Heating: Forced air, gas
- Cooling: Central air
- Water: Municipal water
- Sewer: Municipal sewer
Rent and termsRent $2,700 a month, Entire property, Unfurnished
- Rent: $2,700 a month
- Space for rent: Entire property
- Furnished: Unfurnished
- Lease: 12 months
- Rent includes: Parking
IncludedCarbon monoxide detector, dishwasher, dryer, garage door opener, rangehood, refrigerator, smoke detector, washer
- Included: Carbon monoxide detector, dishwasher, dryer, garage door opener, rangehood, refrigerator, smoke detector, washer
NearbyHospital, library, park, place of worship, public transit, school
- Close to: Hospital, library, park, place of worship, public transit, school
Listing detailsX12797444, Rented, Feb 17, 2026
- MLS® number: X12797444
- Status: Rented
- Listed on: Feb 17, 2026
- Days on market: 28
- Updated: Mar 17, 2026
- Possession: 2026-04-01 / 30-59 days
- Occupied by: Tenant
- Listing brokerage: STREETCITY REALTY INC.
About this home
18 Julie Crescent, London (South J), ON N5Z 0A9
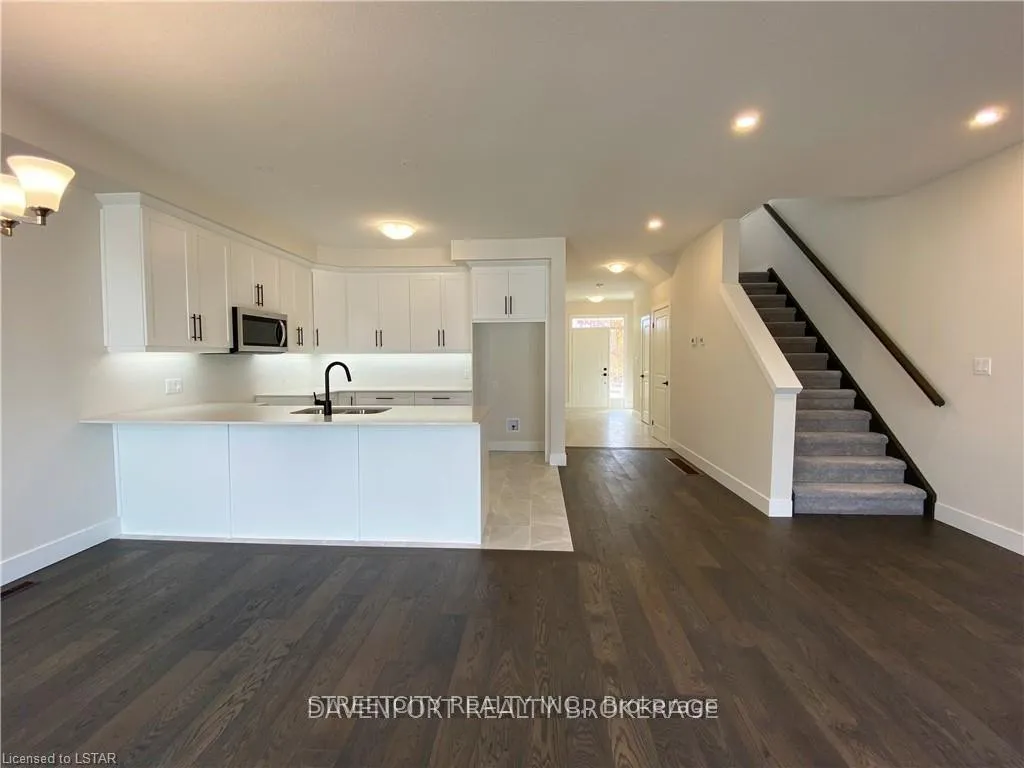
Stunning 3-Year-Old Custom Home for Rent in Pond Mills. Move right into this beautiful 2-storey home featuring 3 bedrooms, 3 bathrooms, and over 1,640sq ft of luxurious living space. The main floor welcomes you with an open-concept layout, highlighted by a spacious kitchen with brand-new appliances, perfect for entertaining and everyday living. Upstairs offers three generously sized bedrooms, including a primary suite with a walk-in closet and private ensuite. Enjoy the convenience of second-floor laundry. The walk-out basement provides excellent additional storage space or a perfect area for a kids' playroom. Ideally located in the peaceful Pond Mills neighbourhood, close to Victoria Hospital, parks, schools, shopping, and all amenities. Monthly rent plus utilities. Book your showing today and make this beautiful home yours.
Ask about this home
A HOMEH agent will answer your questions about this home.
Around this home
Daily convenience, out of 100, from the distances below
Schools nearby
School rating, out of 10.
Helpful calculators
Your HOMEH agent

"I would see it this week."