

1427 Twilite Boulevard
1427 Twilite Boulevard
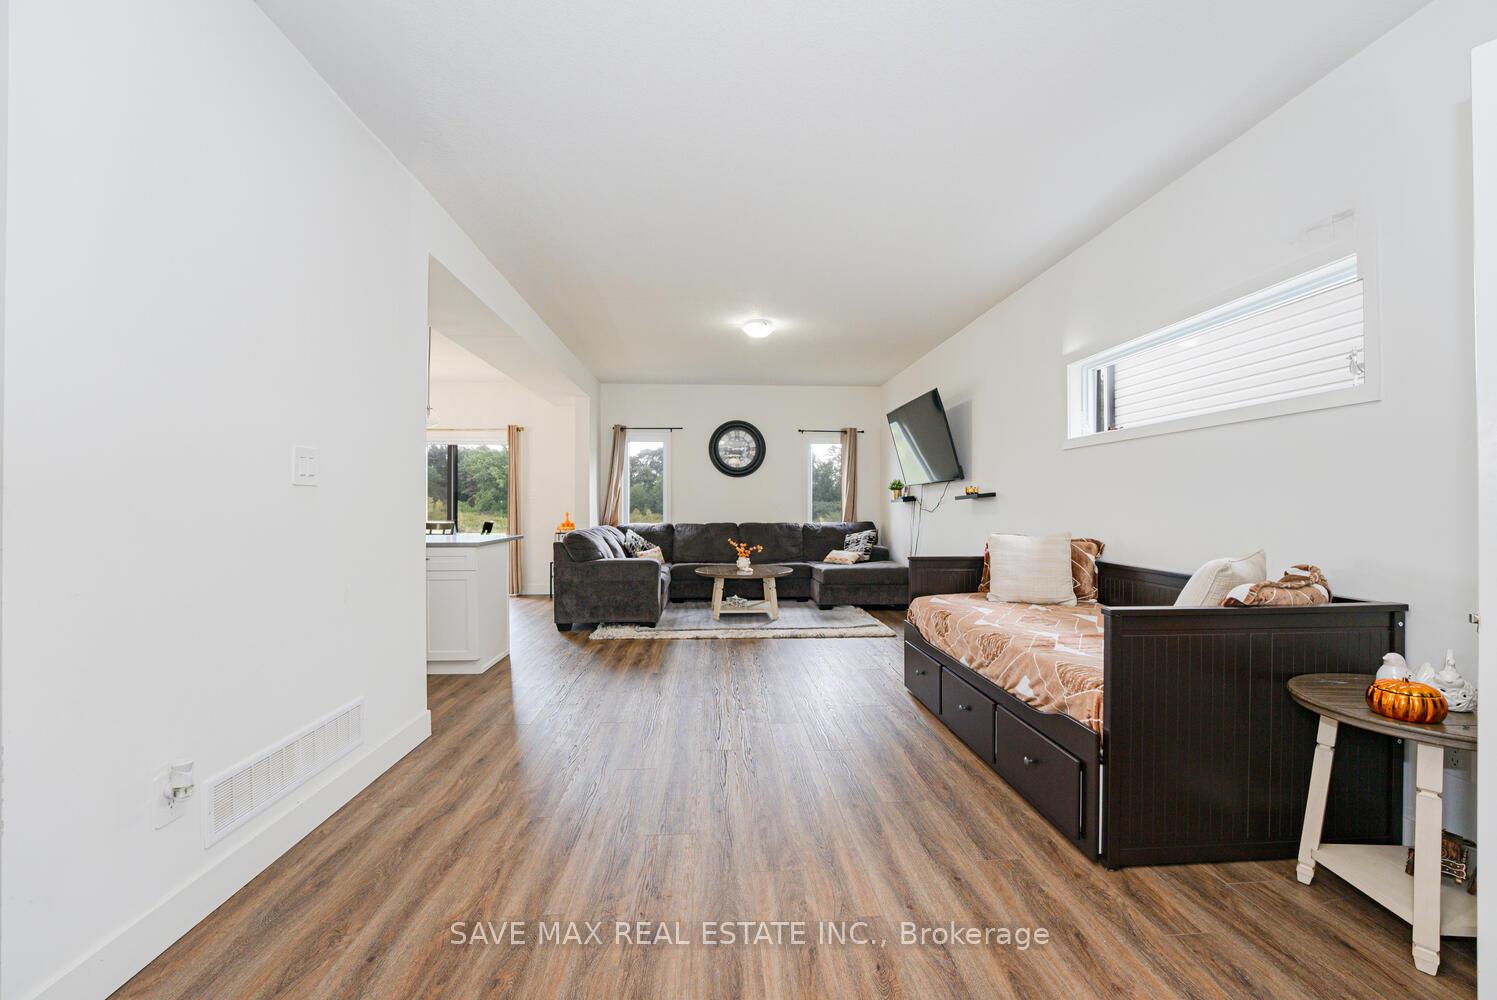 See all 39 photos
Property history
- $939,000ExpiredList: 2025-08-01|End: 2025-09-30|60 daysX12320031
- $979,999ExpiredList: 2025-01-01|End: 2025-07-31|211 daysX11904827
- $1,099,999ExpiredList: 2024-09-27|End: 2024-12-31|95 daysX9372134
Facts and features
- BasementUnfinished
- Age of homeNew
- Price per sq ft~$436
- Water, sewerMunicipal
- Fireplace
- Central air
The homeDetached, 2-storey, New
- Type: Detached
- Style: 2-storey
- Age: New
- Living space: 2,000–2,500 sq ft
- Basement: Unfinished, full
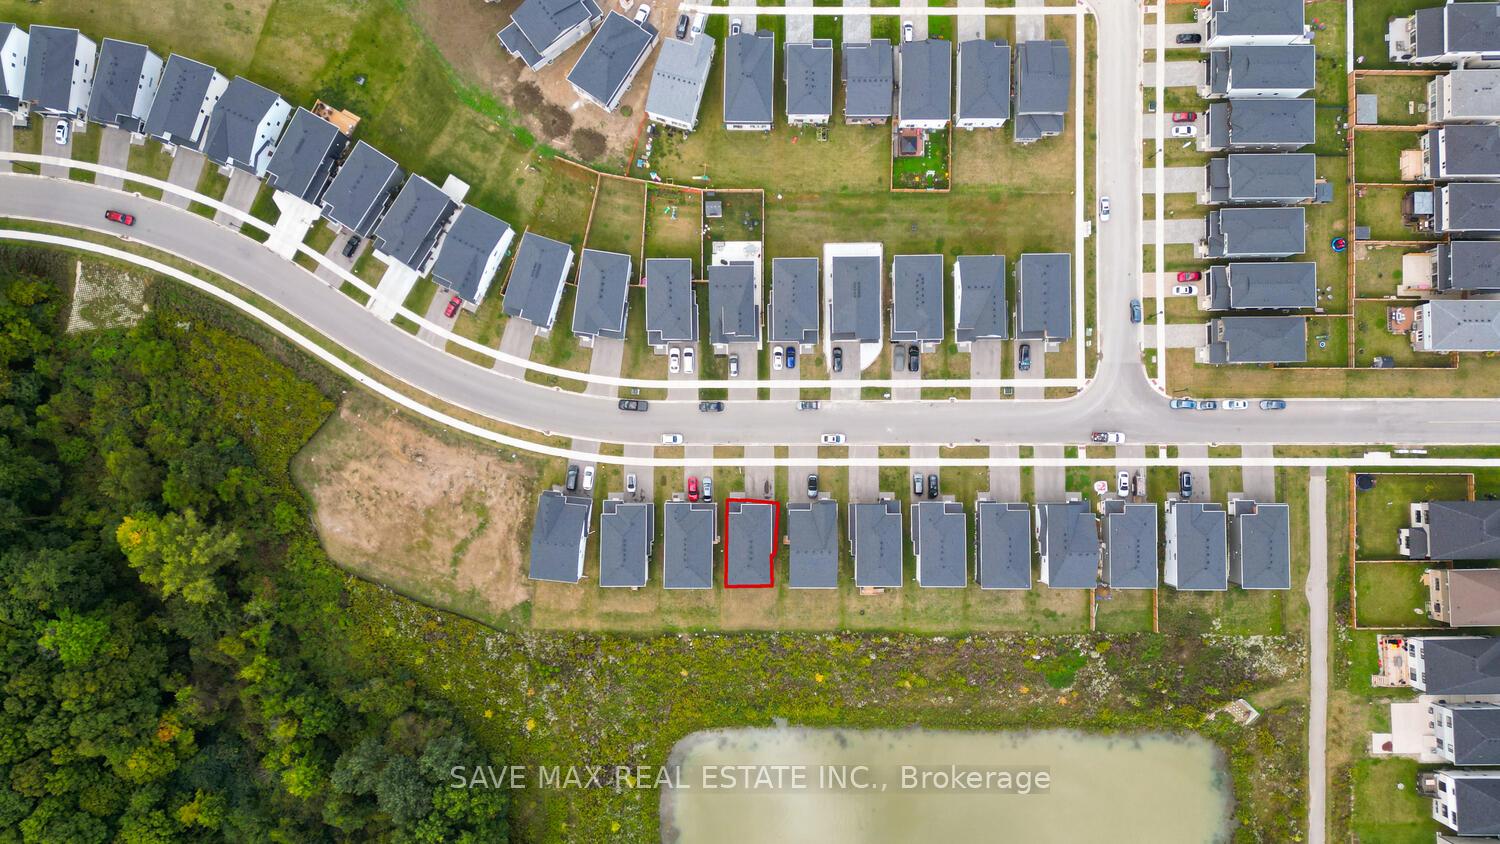
- View: Pond
InsideFireplace Yes, Upper level, Sump pump
- Fireplace: Yes
- Laundry: Upper level
- Features: Sump pump
- Rooms above ground: 11
- Rooms in the basement: 0
- Bedrooms: 4
- Bathrooms: 4
- Kitchens: 1
- Family room: Yes
Outside and lotBrick front, vinyl siding, Asphalt shingle, Block, concrete
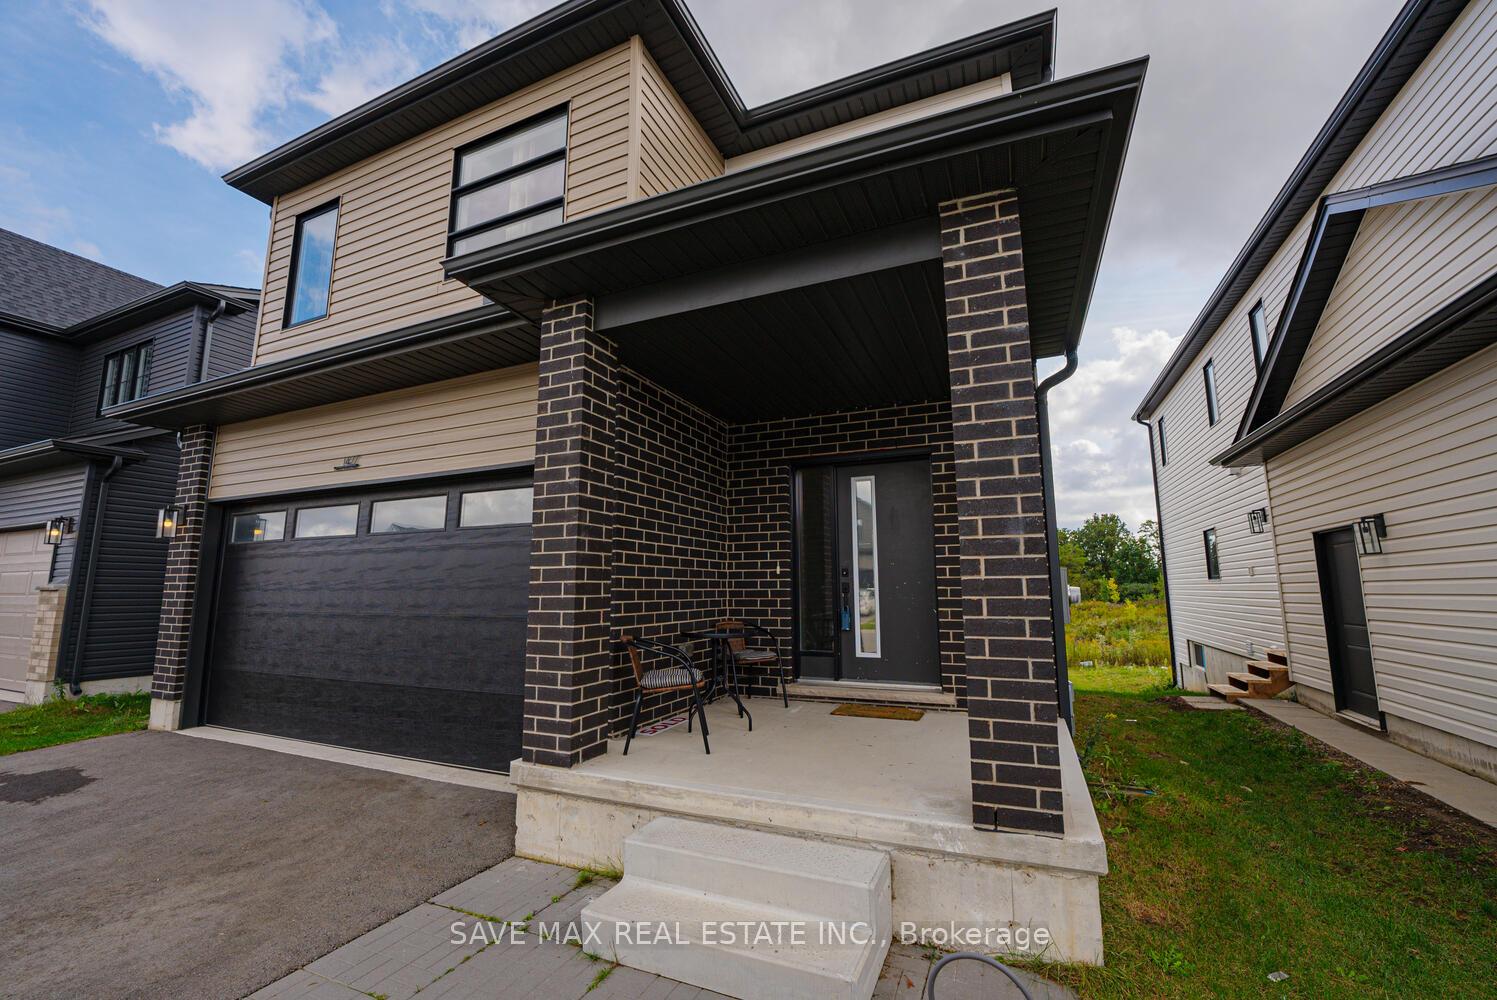
- Exterior: Brick front, vinyl siding
- Roof: Asphalt shingle
- Foundation: Block, concrete
- Size: 39.53 × 103.08 ft
- Zoning: R1-4
Parking2 Garage, Attached, Available
- Spaces: 2 Garage
- Garage: Attached
- Driveway: Available
Heating, water and powerForced air, gas, Central air, Municipal water
- Heating: Forced air, gas
- Cooling: Central air
- Water: Municipal water
- Sewer: Municipal sewer
Costs and taxesTaxes $5,585 a year, HST included in the price
- Taxes, 2024: $5,585 a year
- HST: HST included in the price
Listing detailsX11904827, Expired, Jan 1, 2025
- MLS® number: X11904827
- Status: Expired
- Listed on: Jan 1, 2025
- Days on market: 211
- Updated: Jul 31, 2025
- Possession: 2025-02-01 / February 1, 2025
- Occupied by: Tenant
- Listing brokerage: SAVE MAX REAL ESTATE INC.
About this home
1427 Twilite Boulevard, London (North S), ON N6G 3R5
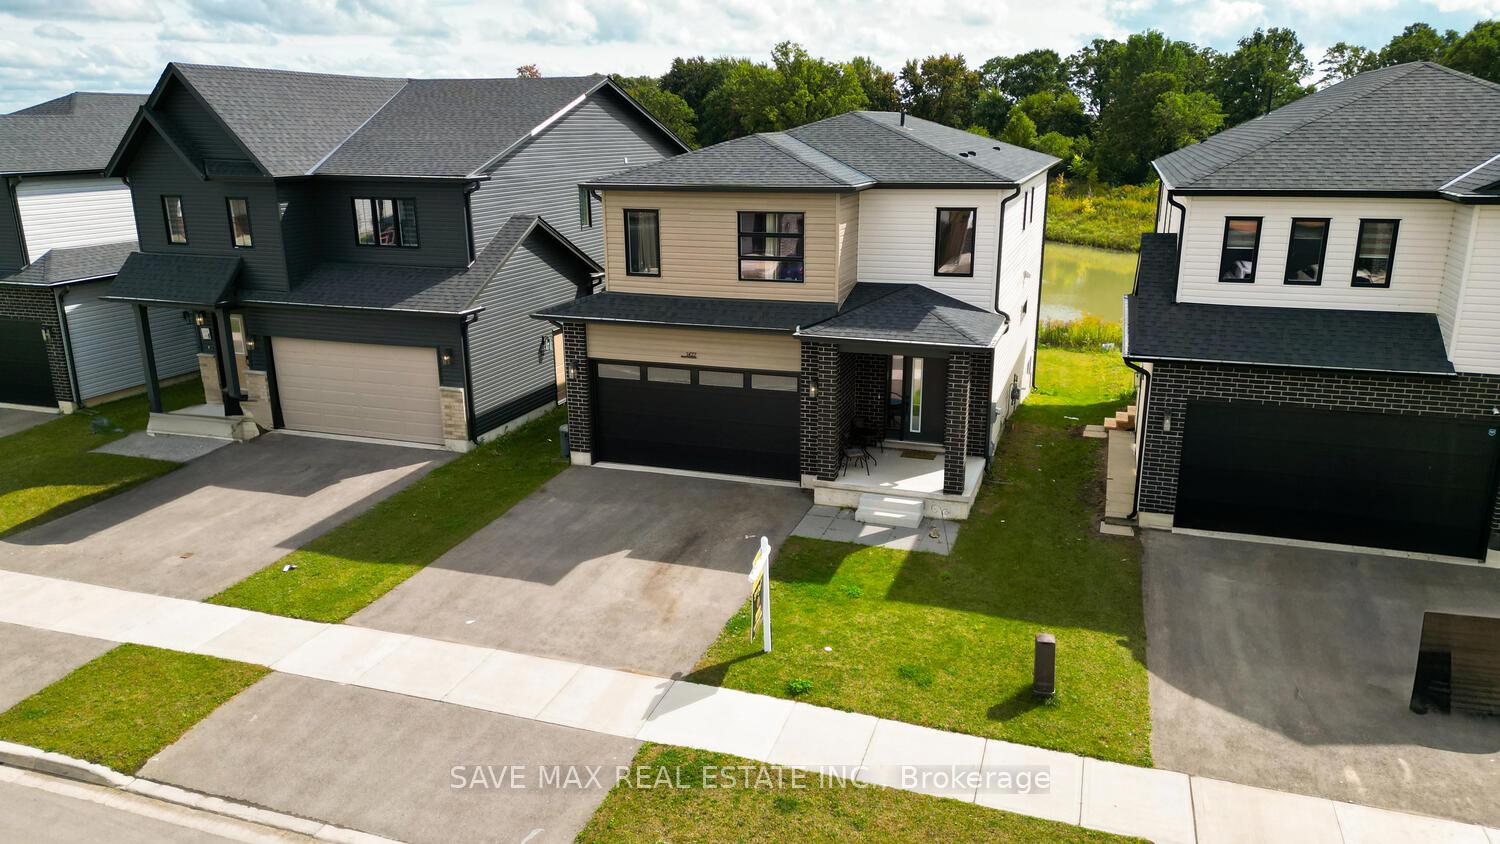
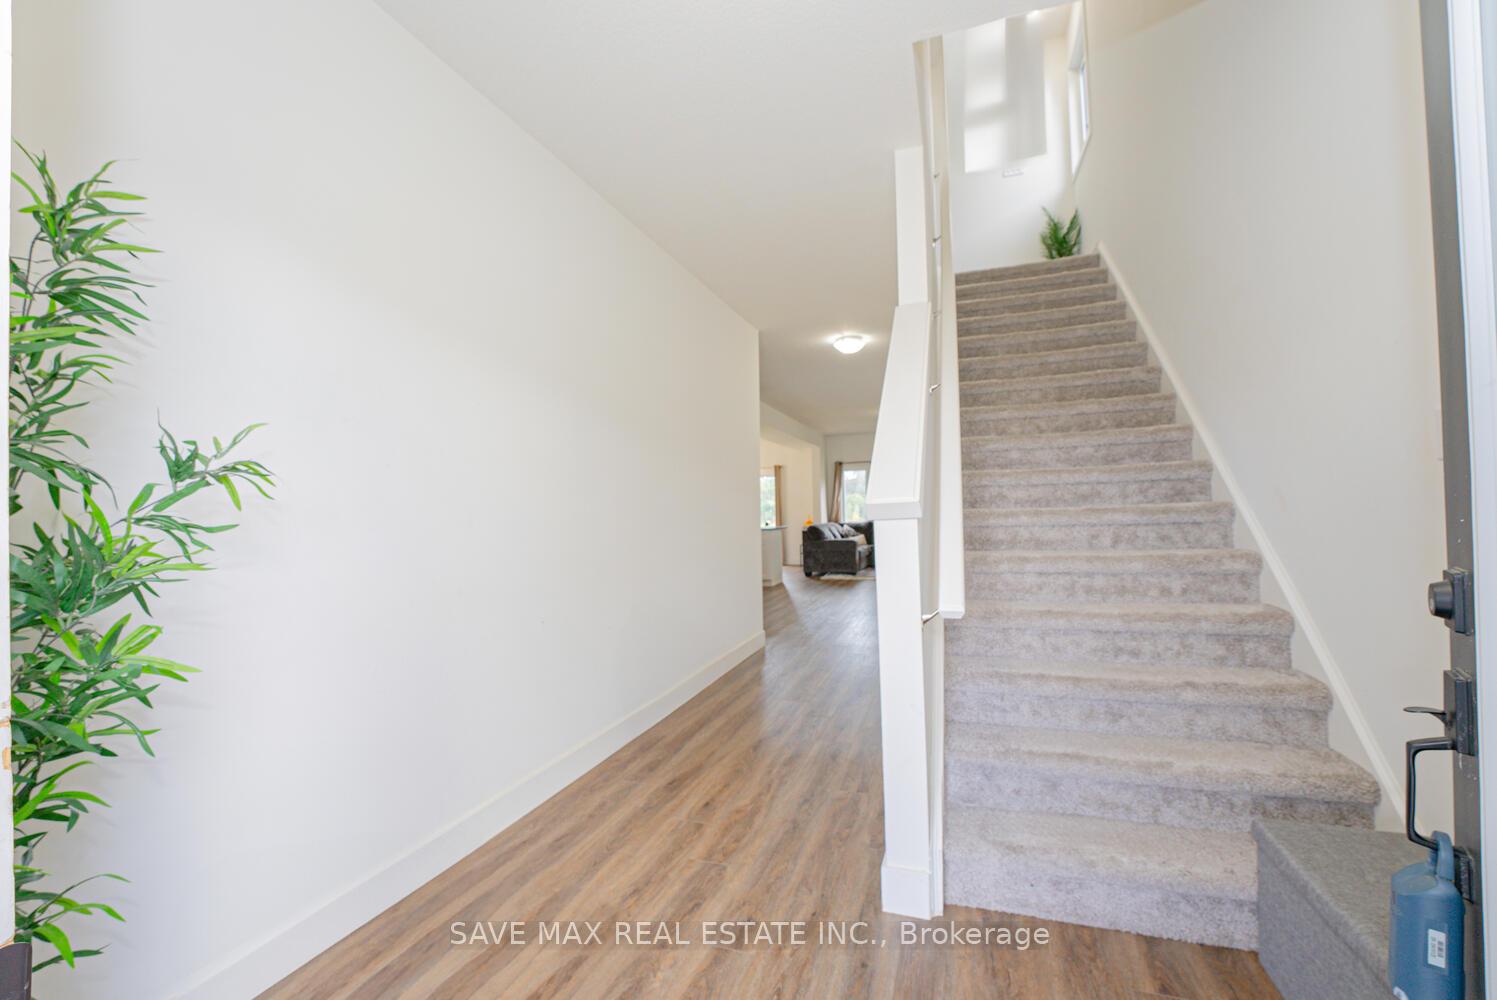
Introducing a magnificent modern two-story residence in the esteemed Fox Hollow area of London! This luminous and expansive home boasts an open-concept kitchen with a radiant design, sophisticated granite countertops featuring a sizeable island, and high-end stainless steel appliances. Accommodating four bedrooms and three full bathrooms, it's an ideal match for a growing family. The master suite includes a walk-in closet, while one of the bathrooms offers the convenience of a Jack-and-Jill layout. The second floor houses a laundry room complete with a washer and dryer. The property includes two garages and an additional two parking spaces on the driveway. All necessary appliances, such as a refrigerator, stove, and dishwasher, are provided. Located in a prime area within highly-regarded school districts, close to shopping, parks, and numerous other amenities, this home has it all. The backyard presents a tranquil pond view, making this home not just a solid investment but also a wonderful choice for families desiring more space. It features a 200-amp electrical panel for increased power capacity, ideal for future enhancements. Don't miss outcome and see it for yourself!
Ask about this home
A HOMEH agent will answer your questions about this home.
Around this home
Daily convenience, out of 100, from the distances below
Schools nearby
School rating, out of 10.
Helpful calculators
Your HOMEH agent

"I would see it this week."