

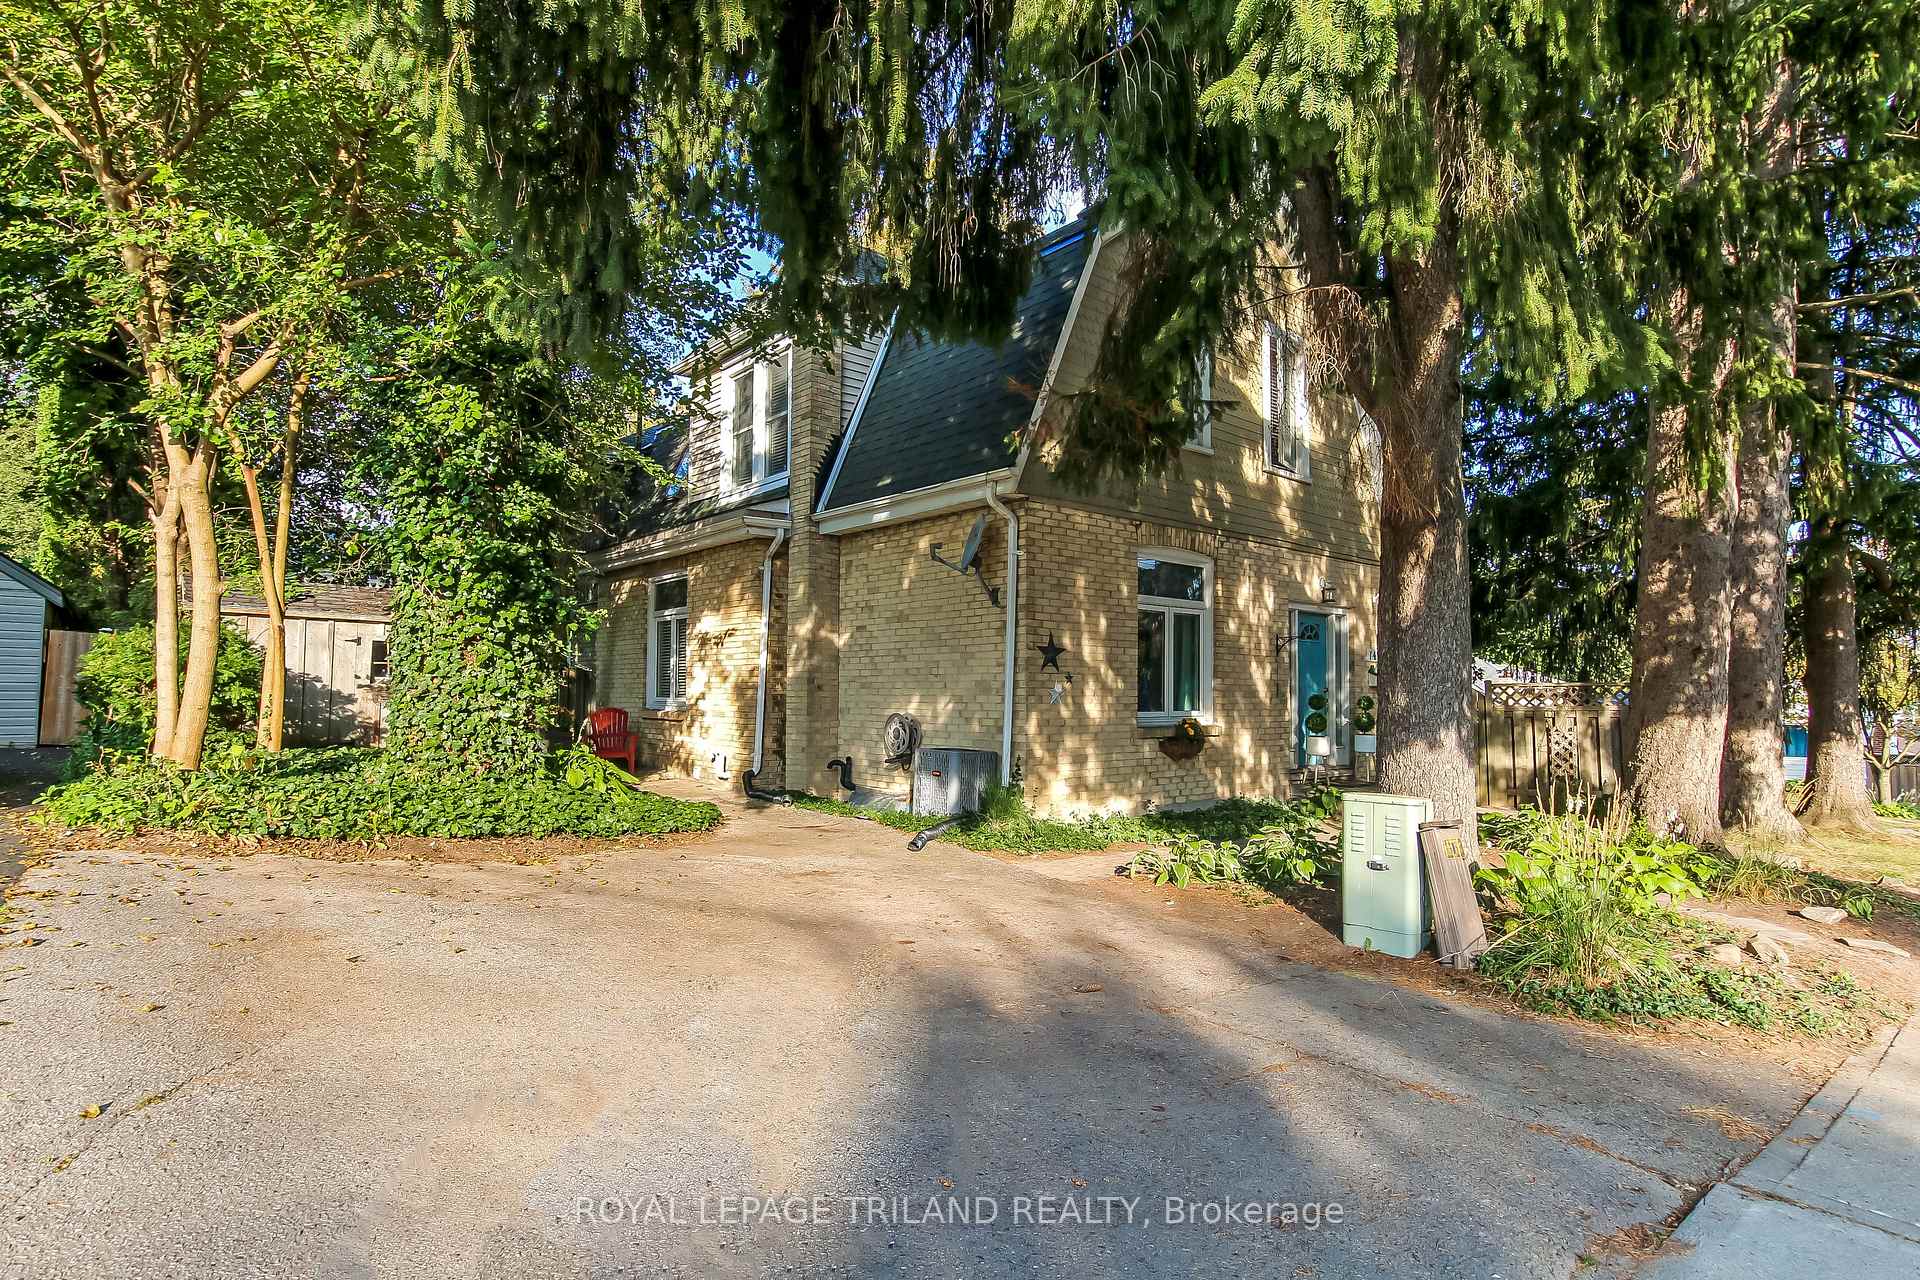
144 Britannia Avenue
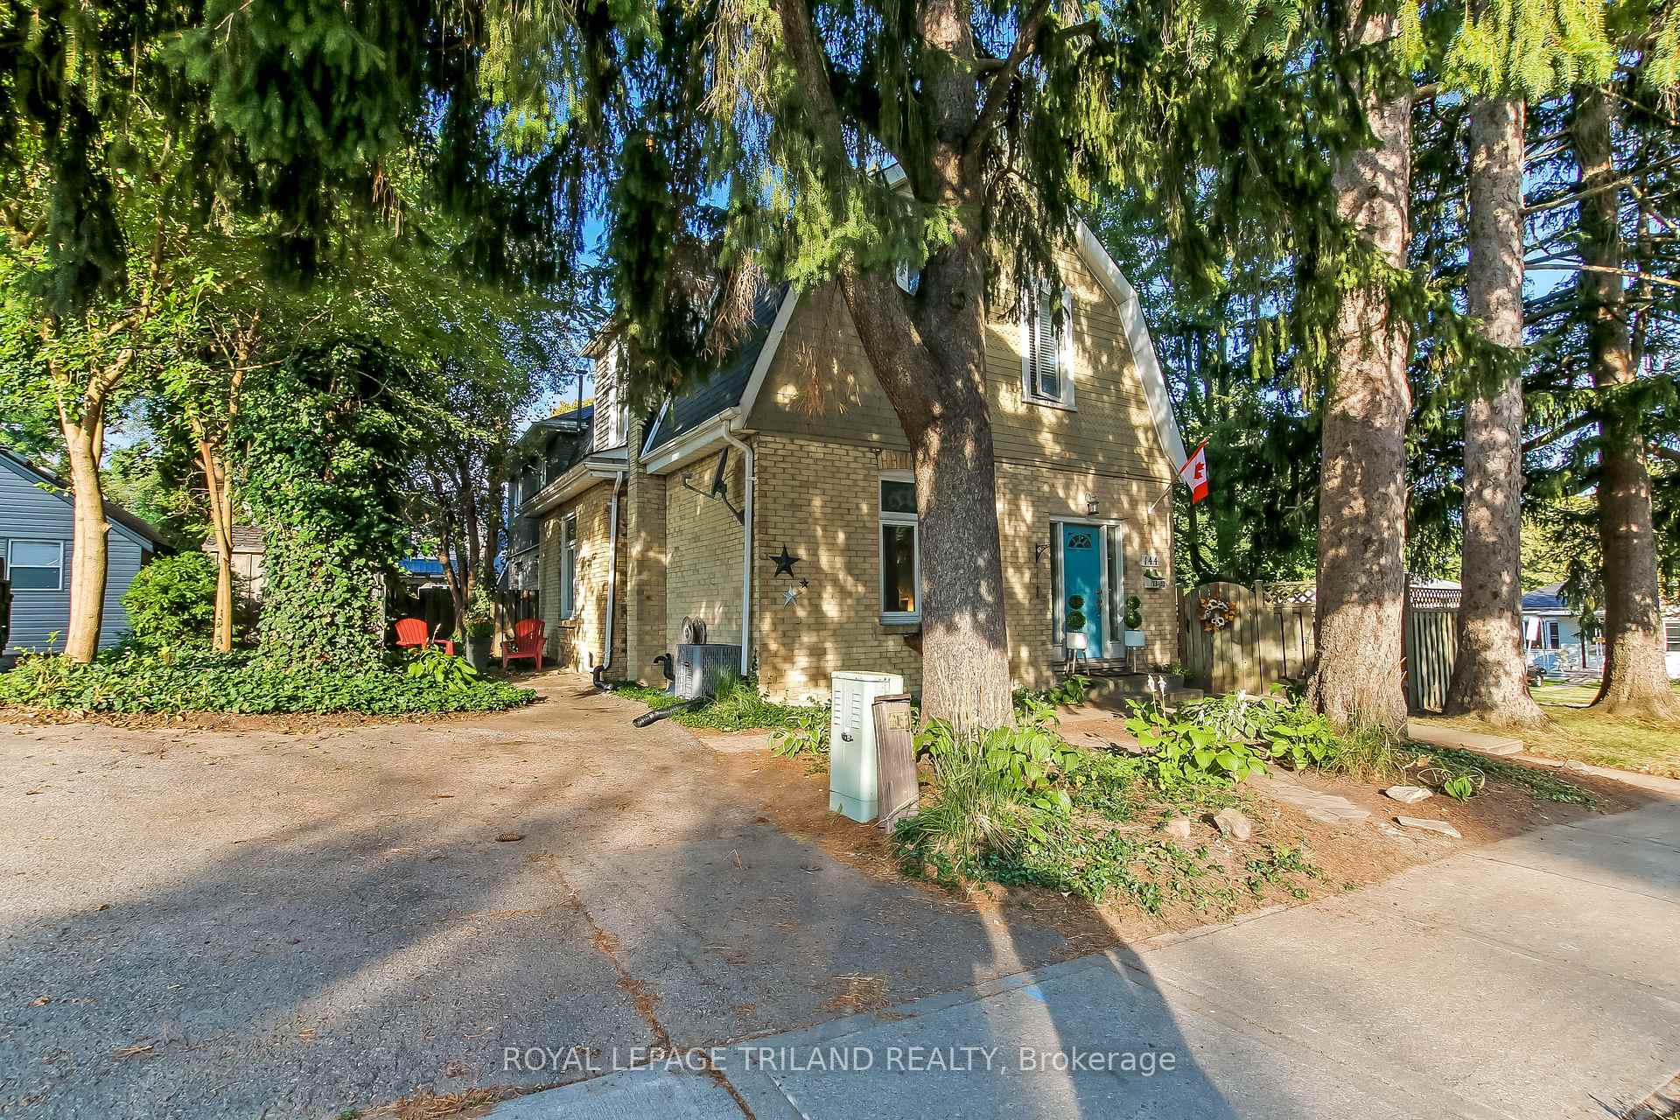
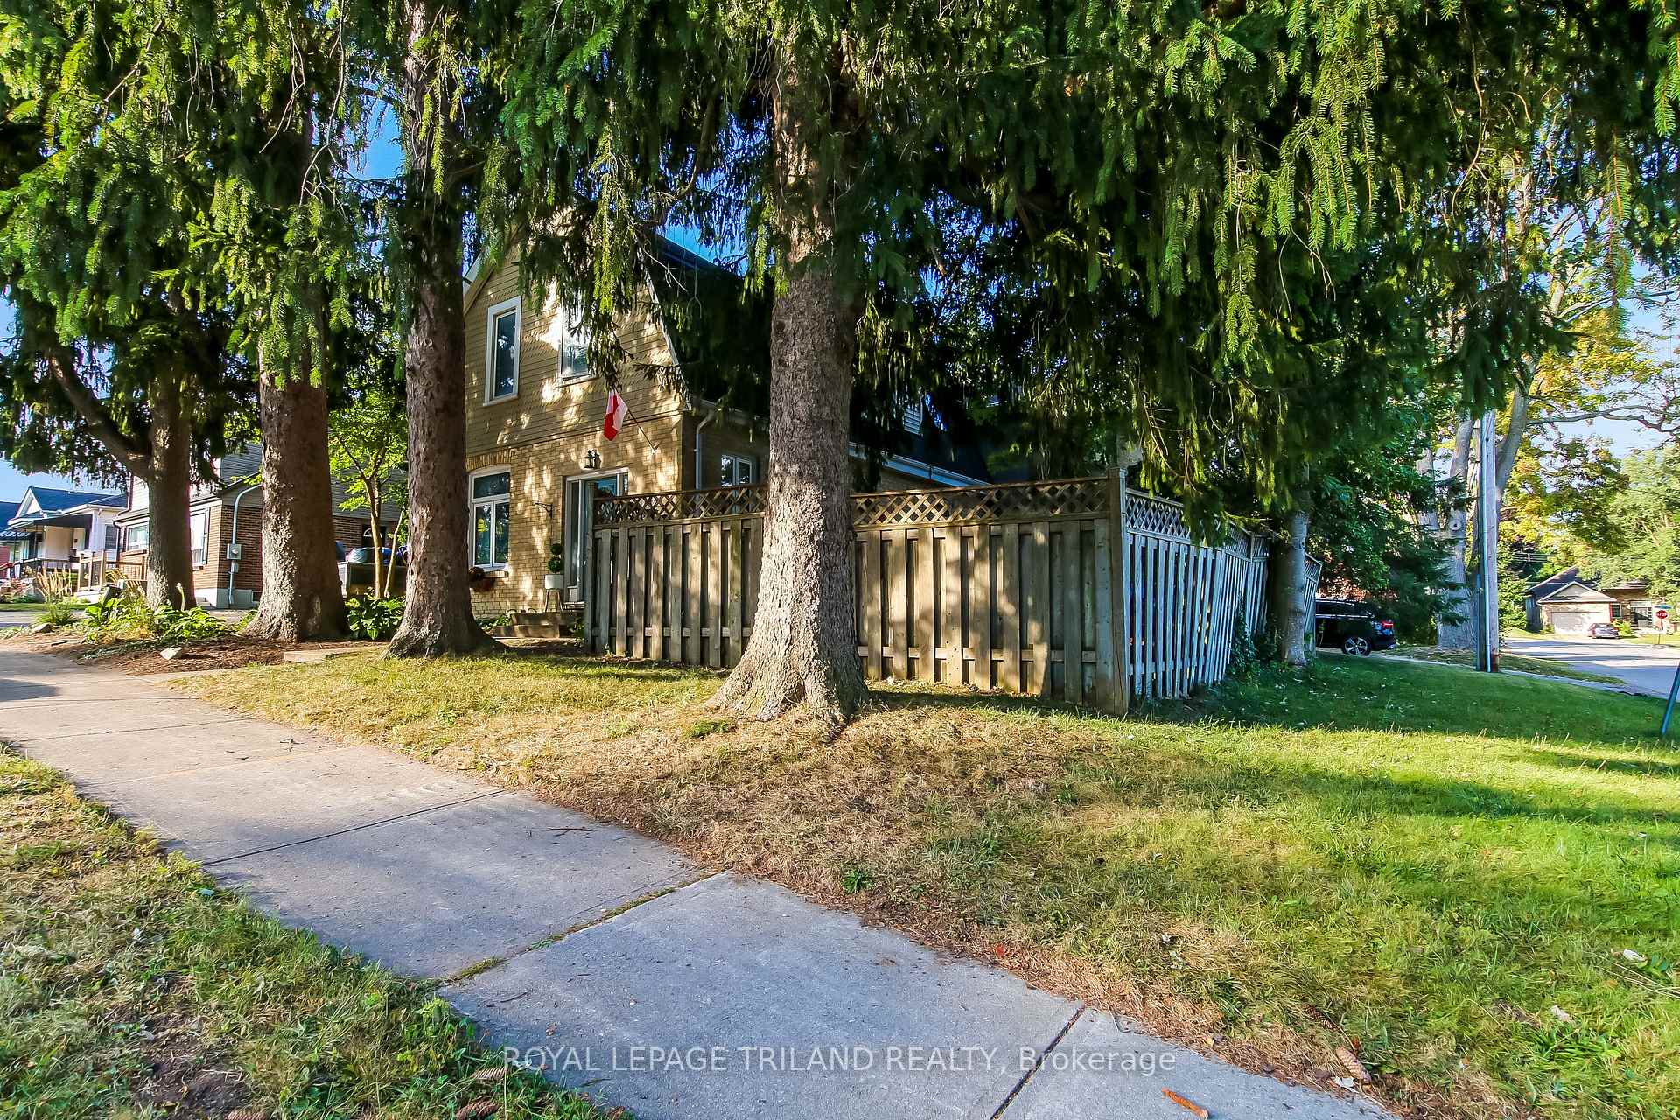
144 Britannia Avenue
 See all 24 photos
Property history
Facts and features
- BasementUnfinished
- Water, sewerMunicipal
- Lot shapeIrregular
- HeatingForced air
- Central air
The homeSemi-Detached, 2-storey, 1,100–1,500 sq ft
- Type: Semi-Detached
- Style: 2-storey
- Living space: 1,100–1,500 sq ft
- Basement: Unfinished
- View: Trees/woods
InsideMain level, Carpet free, on demand water heater, storage area lockers, water heater owned, Carbon monoxide detectors, smoke detector
- Laundry: Main level
- Features: Carpet free, on demand water heater, storage area lockers, water heater owned
- Security: Carbon monoxide detectors, smoke detector
- Rooms above ground: 6
- Bedrooms: 3
- Bathrooms: 2
- Kitchens: 1
Outside and lotBrick, wood, Asphalt shingle, Poured concrete
- Exterior: Brick, wood
- Roof: Asphalt shingle
- Foundation: Poured concrete
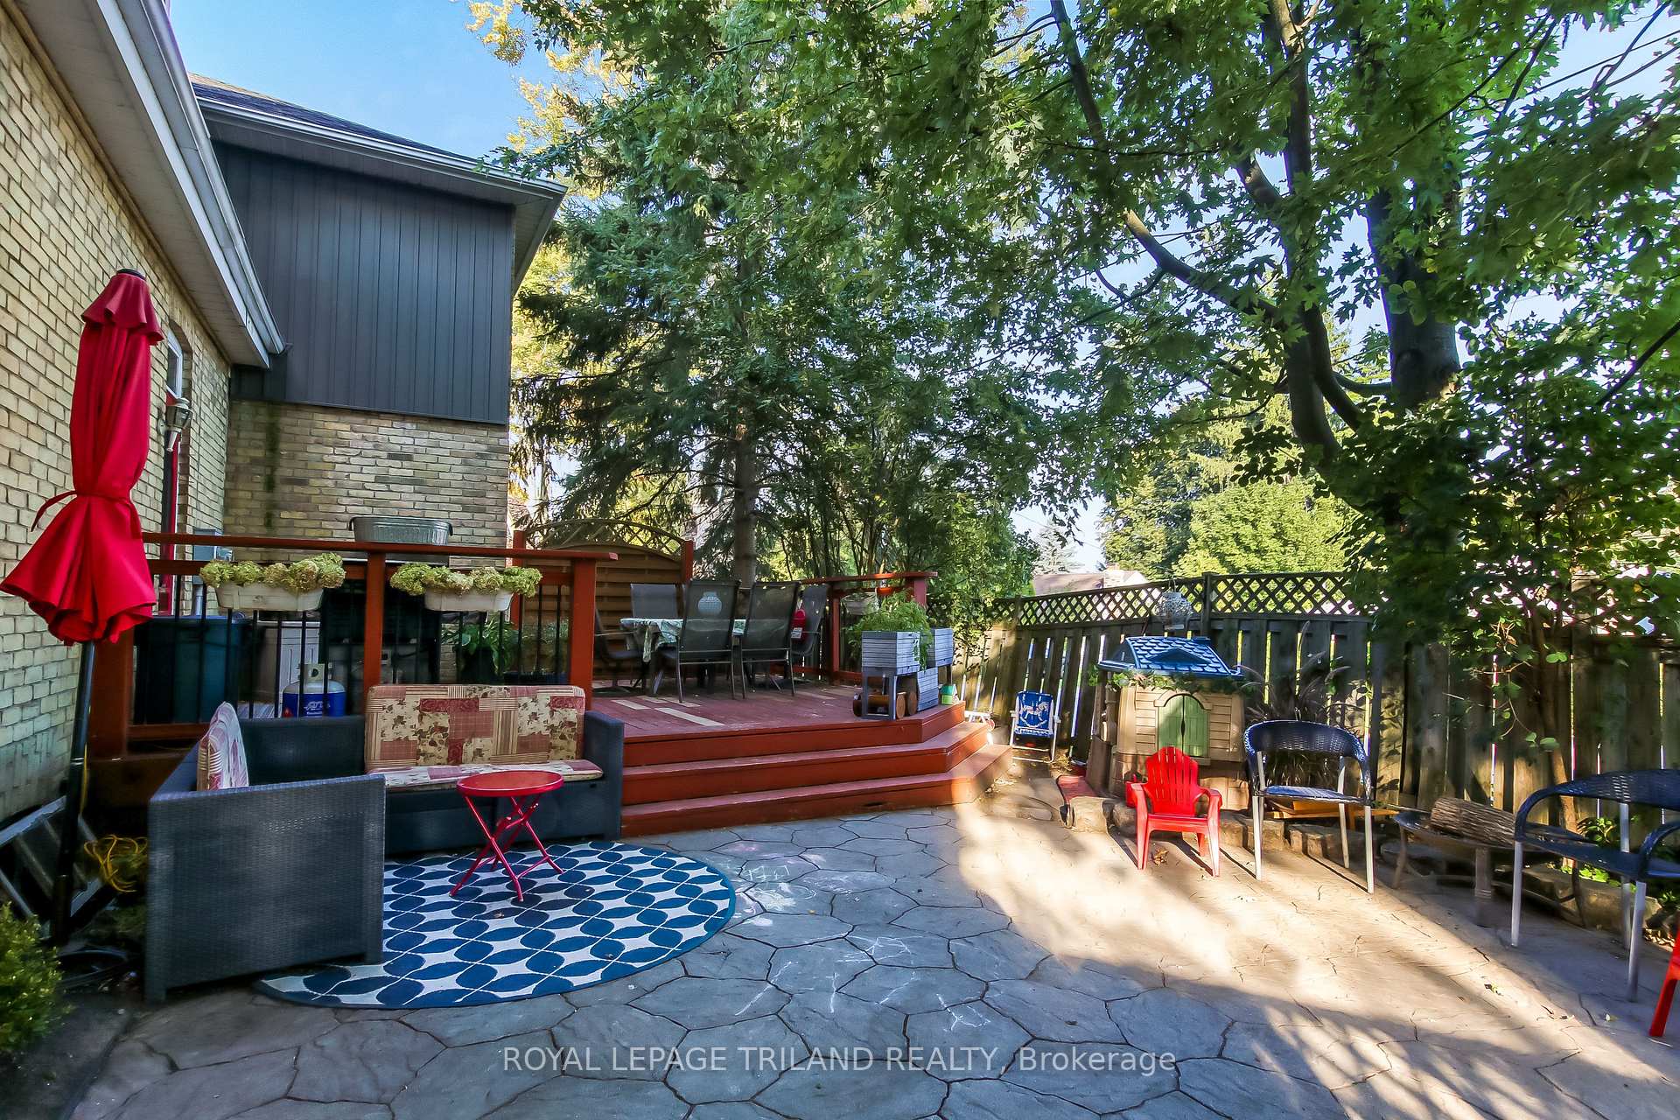
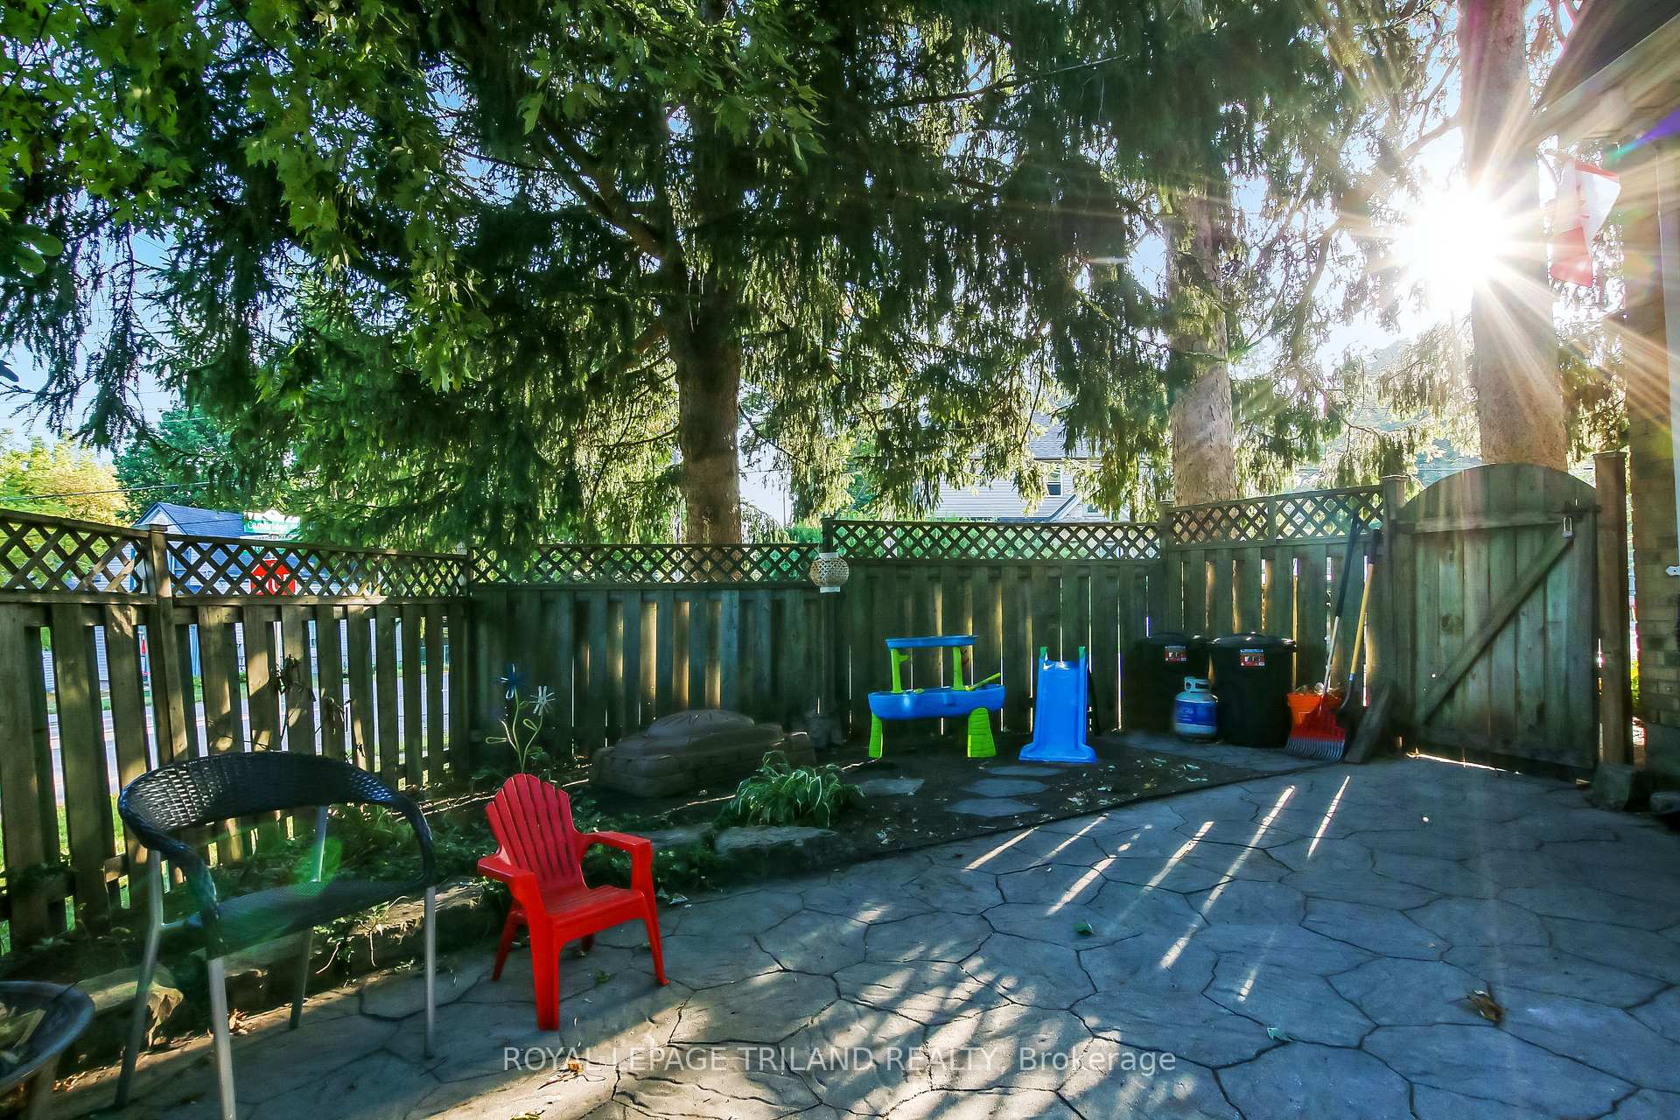
- Features: Deck, landscaped, patio
- Other structures: Shed
- Size: 70.09 × 49.15 ft
- Shape: Irregular
- Zoning: R2-2
Parking2 Parking, Private
- Spaces: 2 Parking
- Driveway: Private
Heating, water and powerForced air, gas, Central air, Municipal water
- Heating: Forced air, gas
- Cooling: Central air
- Water: Municipal water
- Sewer: Municipal sewer
- Natural gas: Yes
- Hydro: Yes
- Cable: Yes
- Telephone: Yes
Costs and taxesTaxes $3,602 a year, HST included in the price, Rental items None
- Taxes, 2024: $3,602 a year
- HST: HST included in the price
- Rental items: None
Included in the saleNot included None
- Not included: None
NearbyFenced yard, library, park, public transit
- Close to: Fenced yard, library, park, public transit
Listing detailsX12559248, Sold, Nov 19, 2025
- MLS® number: X12559248
- Status: Sold
- Listed on: Nov 19, 2025
- Days on market: 14
- Updated: Dec 3, 2025
- Possession: 30-59 days
- Occupied by: Owner
- Listing brokerage: ROYAL LEPAGE TRILAND REALTY
About this home
144 Britannia Avenue, London (North N), ON N6H 2J5
Welcome to 144 Britannia Ave, this beautifully maintained and updated two storey home is a hidden gem within the Oxford Cherry Hill area. Step into a light, updated entryway with storage, seating, and durable cork floors with three large bedrooms each with walk-in closets and two bathrooms, windows featuring stained glass let in immense natural light, the updated kitchen offers floor to ceiling storage with granite countertops, stainless steel appliances, and an island with a built-in water filtration system ready for gatherings, the family and dining area are open concept, making entertaining a breeze with 10ft high ceilings throughout this home. Laundry is easy to access hidden on the main floor with a pair of stacked machines, the fenced backyard has easy to maintain landscaping with a deck and patio. The attic is recently updated with r50 and the basement houses space for cold storage, exercise equipment, new furnace and AC this home offers space to grow and create in a versatile family friendly neighbourhood surrounded by lovely parks, trails, schools elementary Eagle Heights, University Heights, Jeannie Sauve French immersion, university UWO and college Fanshawe and an assortment of amenities, including a library, restaurants, mall, downtown and more. And a short drive to all you might ever need. This is the perfect place to call home!
Ask about this home
A HOMEH agent will answer your questions about this home.
Around this home
Daily convenience, out of 100, from the distances below
Schools nearby
School rating, out of 10.
Helpful calculators
Your HOMEH agent

"I would see it this week."